2619 Perth Road, Kingston, Ontario K0H 1S0

Listed for:
$1,165,000
5 beds
3 baths
Listed Today
House for rent: 2619 Perth Road, Kingston, Ontario K0H 1S0

View all 6 photos

About

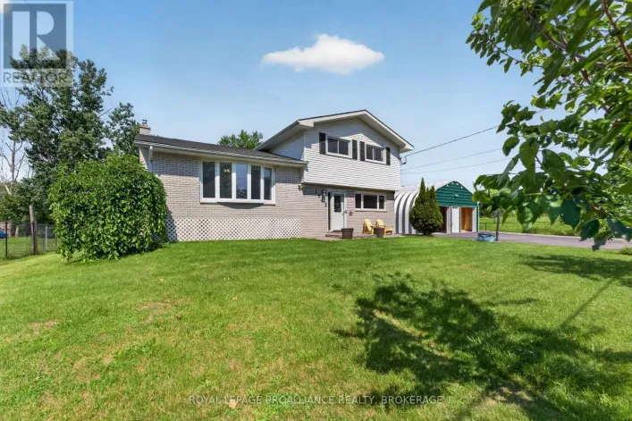
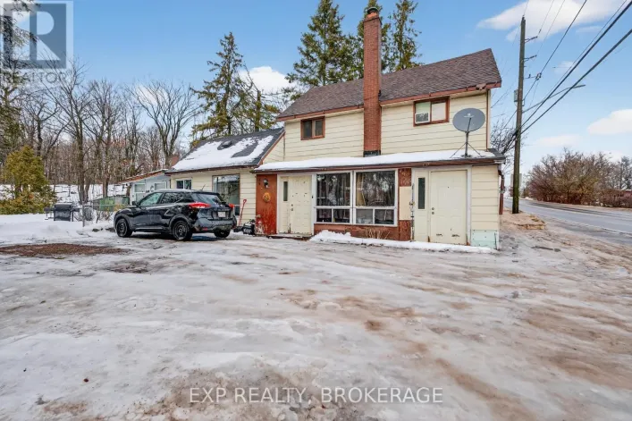
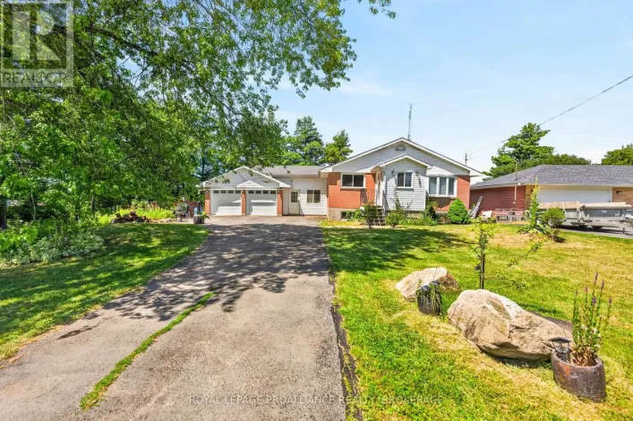
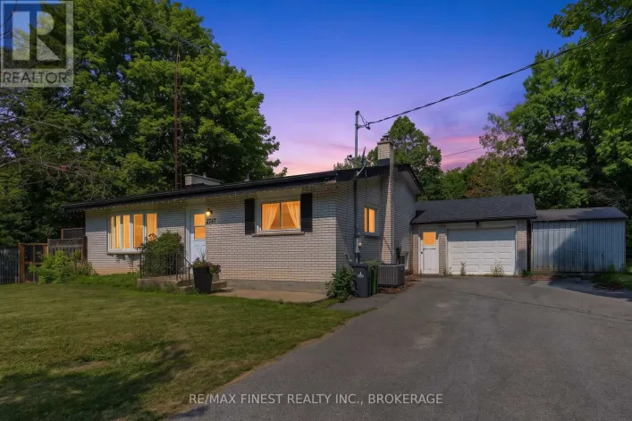
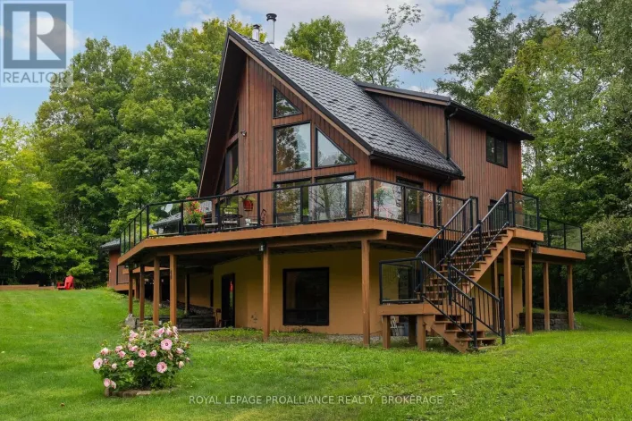
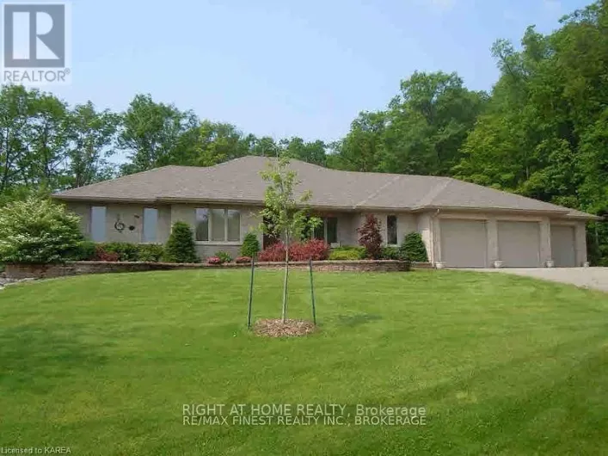
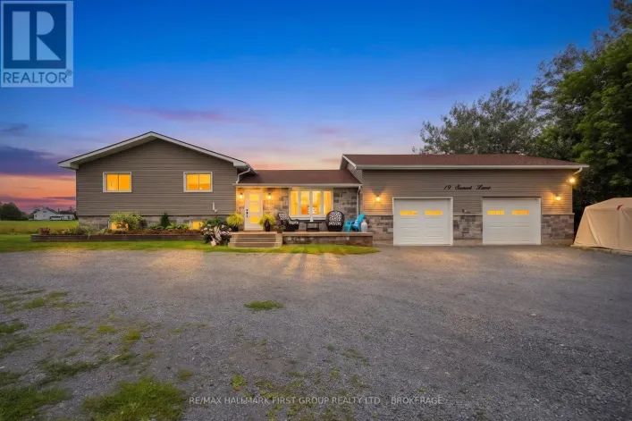
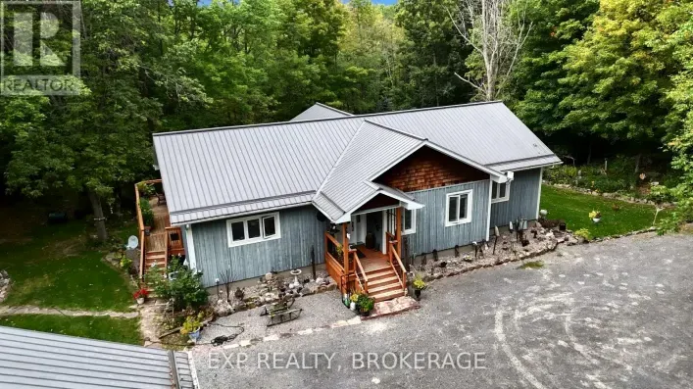
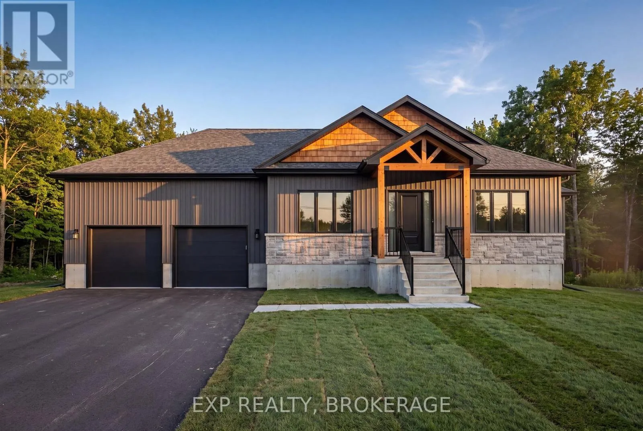
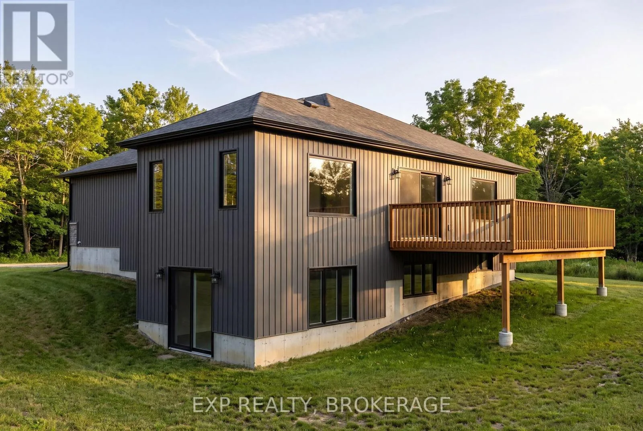
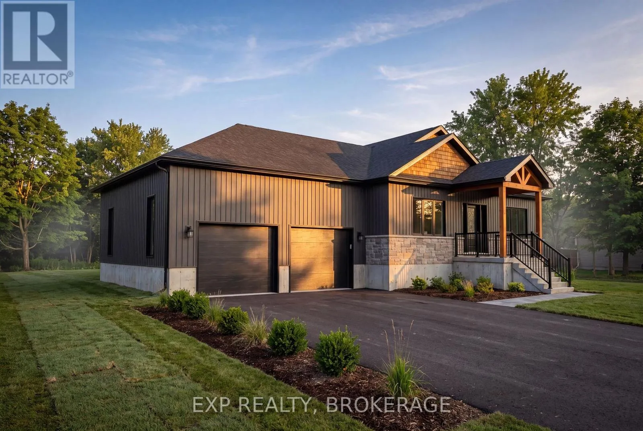
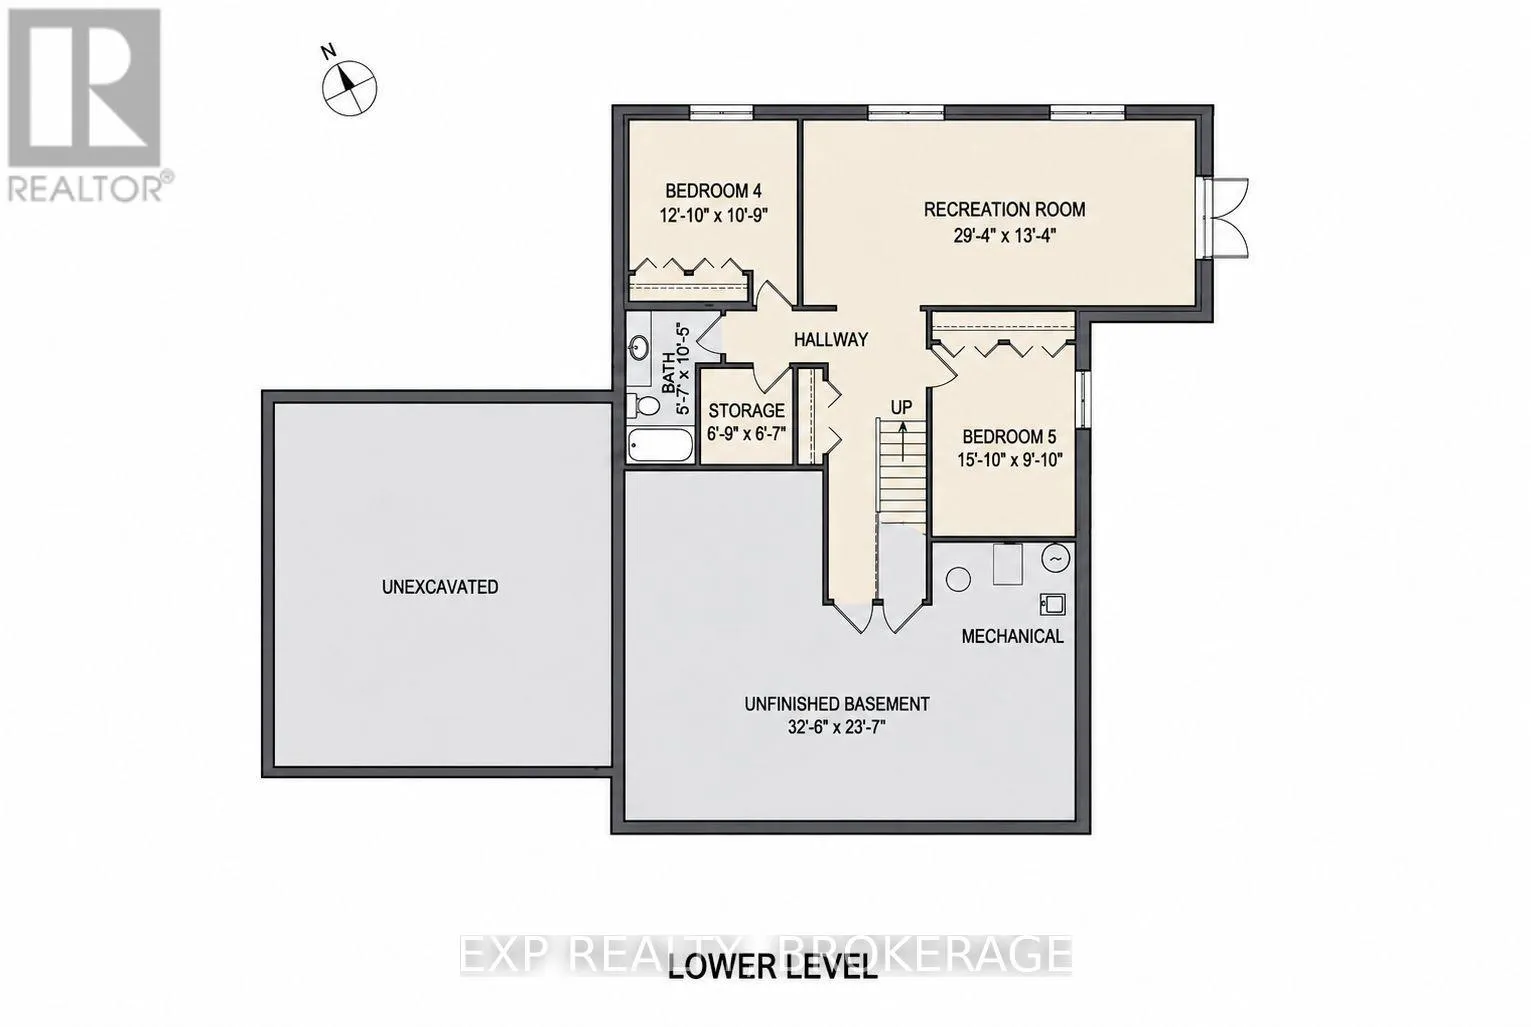
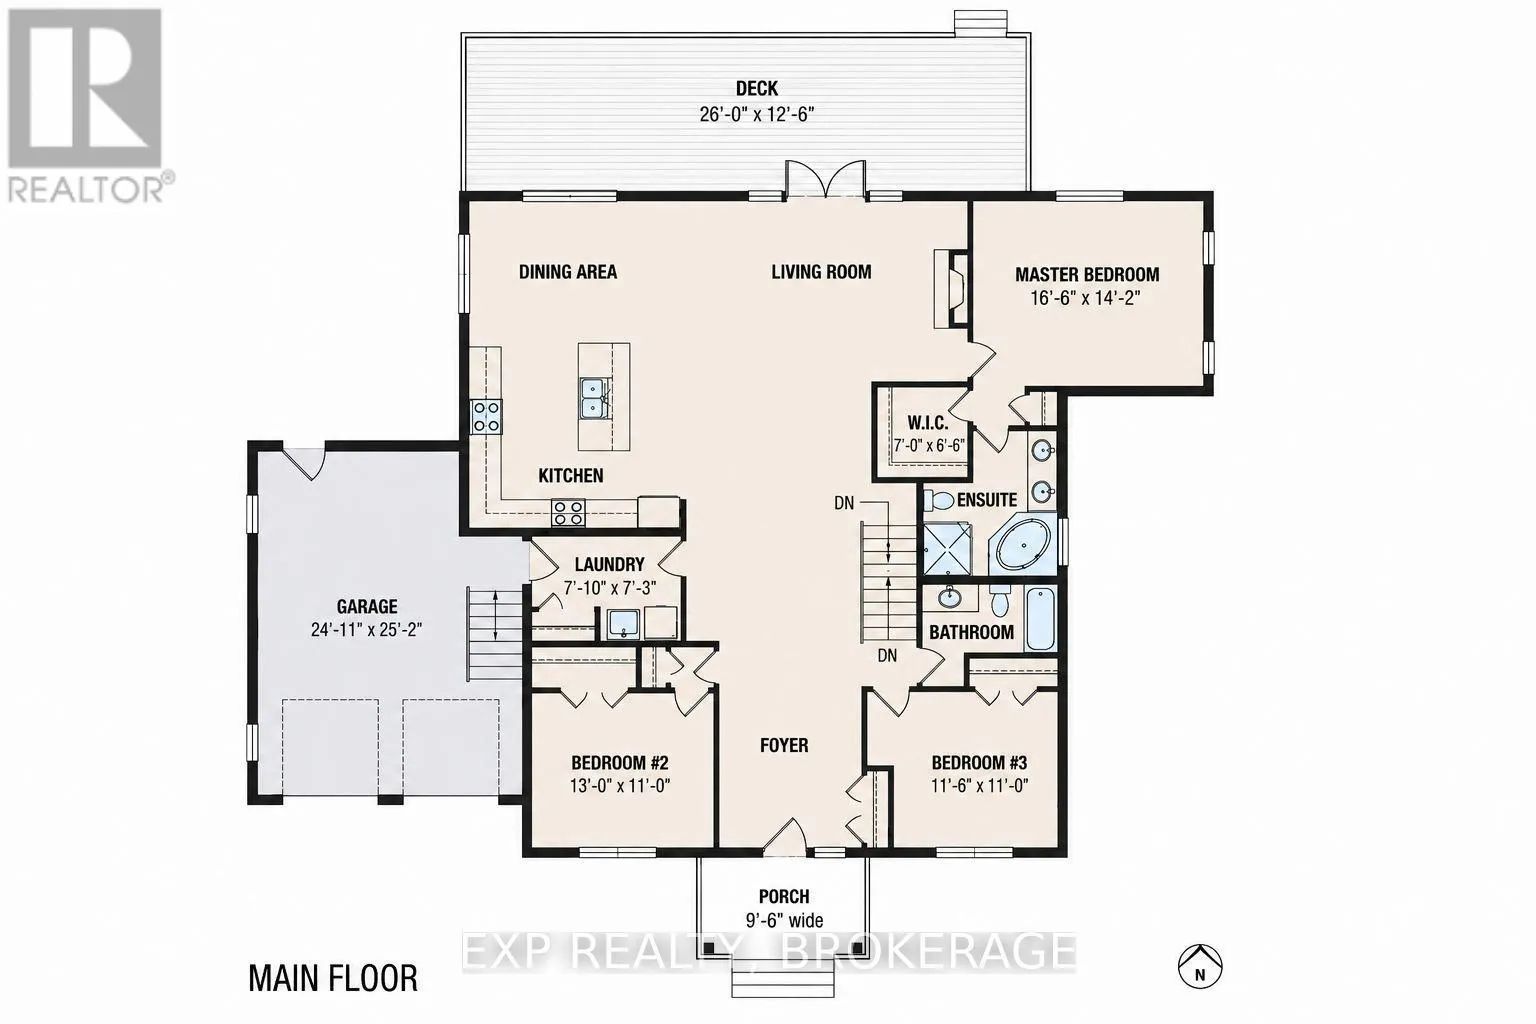
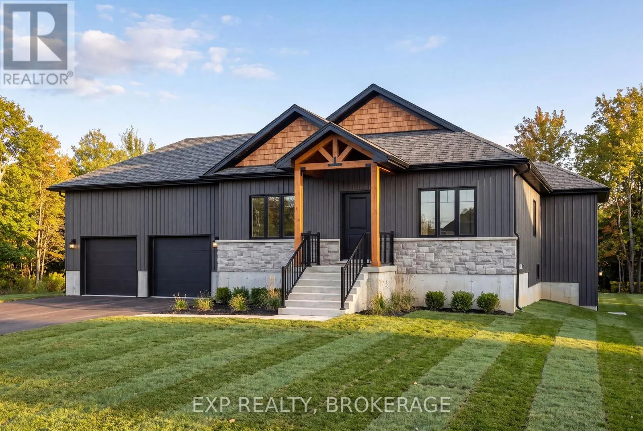
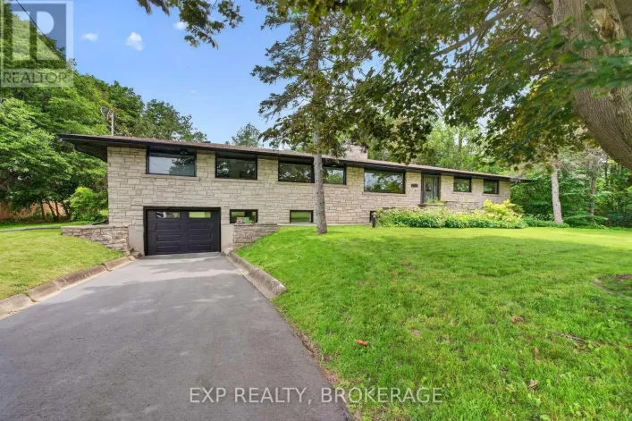
Cross Streets: Unity Road. ** Directions: Perth Rd North of Unity Rd. Property on West side of Road. Your rural oasis awaits! Discover the opportunity to have your dream home built in a peaceful setting just minutes north of the city. An incredible custom build by PC Custom Construction offering a perfect blend of quality craftsmanship, modern design, and semi-custom flexibility. This thoughtfully designed 3+2 bedroom home features a bright, open-concept layout with a spacious primary suite complete with a private ensuite. Enjoy the convenience of a double-car garage and a full basement with walkout, offering excellent potential for additional living space, recreation, or future finishing. A wonderful opportunity to enjoy the benefits of a brand-new home while being close to all that Kingston has to offer Just a few steps to Glenburnie grocery, corners little league park with ball diamond, basketball courts, and city maintained skating rink. (id:27476)

Property Highlights

MLS® Number
X13750482
Type
Single Family
Community Name
44 - City North of 401
Ownership Type
Freehold
Land Size
162 x 537 FT
Parking Space Total
5

Building

Building Type
House
Storeys
1.00
Square Footage
1500 - 2000 sqft
Bathrooms Total
3
Bedrooms Above Ground
3
Bedrooms Total
5
Amenities
Fireplace(s)
Exterior Finish
Brick Veneer, Wood
Fireplace Present
Yes
Basement Type
Full, N/A, N/A
Basement Features
Separate entrance, Walk out
Building Heating Type
Forced air
Heating Fuel
Natural gas
Building Cooling Type
Central air conditioning

Utilities

Utility Sewer
Septic System

Room Layout

Living room
Main level
4.27 m x 4.33 m
Kitchen
Main level
3.96 m x 3.96 m
Primary Bedroom
Main level
5.03 m x 4.33 m
Bathroom
Main level
2.78 m x 3.41 m
Bedroom
Main level
3.96 m x 3.35 m
Bedroom
Main level
3.51 m x 3.35 m
Bathroom
Main level
3.08 m x 1.55 m
Laundry room
Main level
2.39 m x 2.21 m

Location

Learn more about this property
Listing provided by:
EXP REALTY, BROKERAGE
MLS® number:
X13750482
Agent:
Kendra Hodgson
*Indicates required field
Name is required
Email is required
Please enter a valid phone number (e.g., 416-111-1111).

Community Spotlight: Homes For sale in Your Neighborhood