901 Newmarket Lane, Kingston, Ontario K7K 6K7

Listed for:
$479,000
3 beds
4 baths
Listed 4 days ago
Row / Townhouse for rent: 901 Newmarket Lane, Kingston, Ontario K7K 6K7

View all 42 photos

About

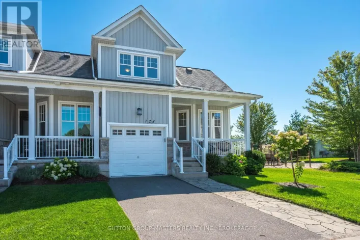
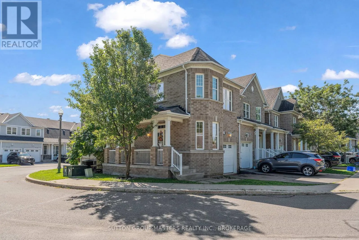
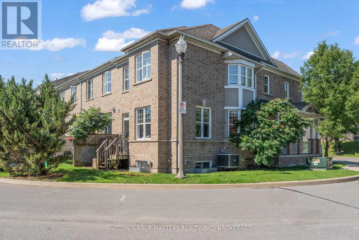
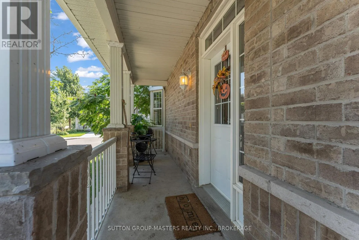
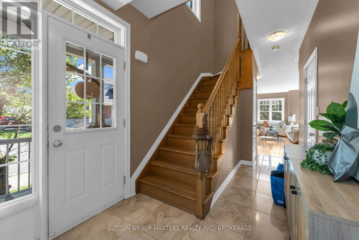
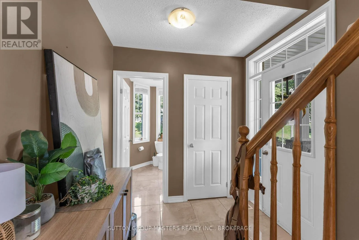
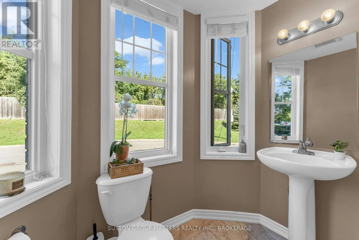
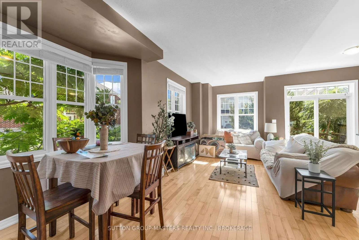
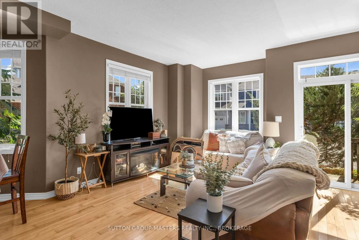
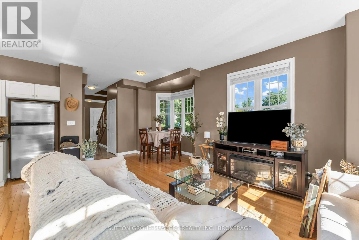
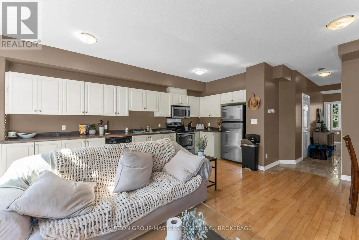
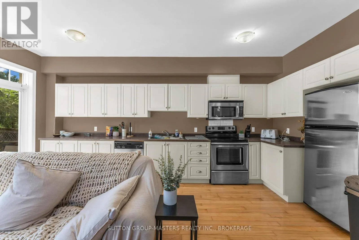
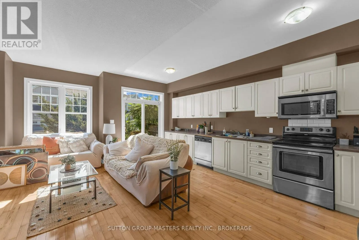
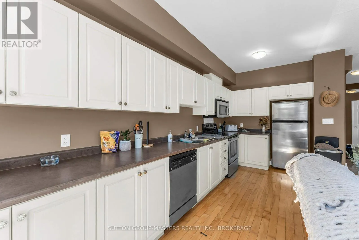
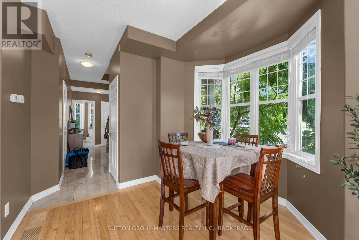
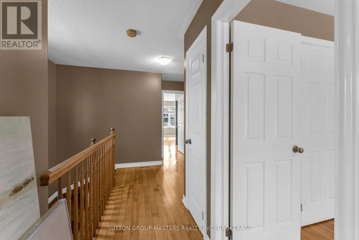
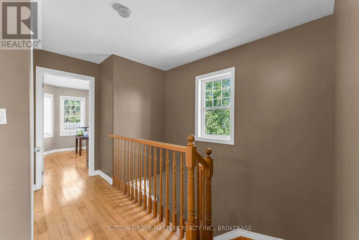
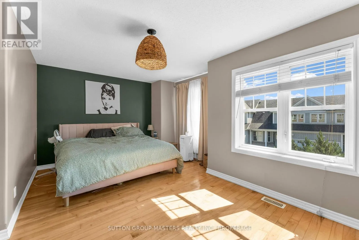
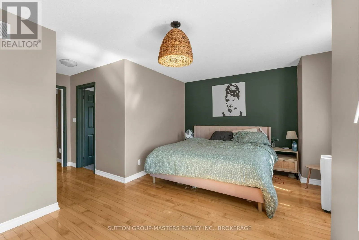
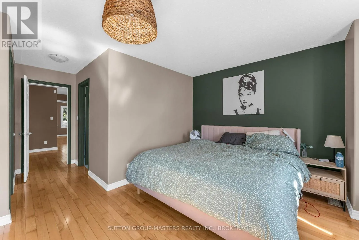
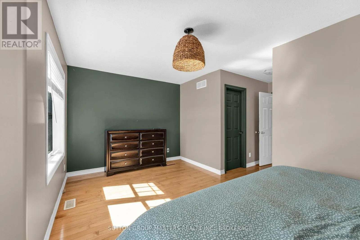
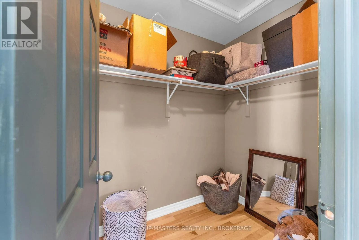
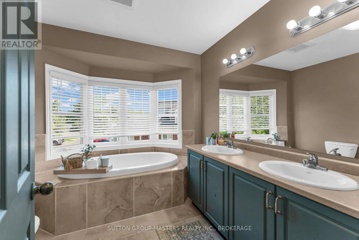
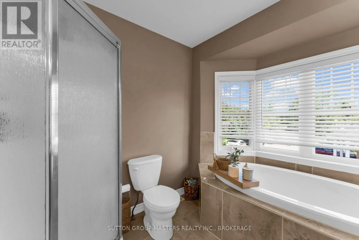
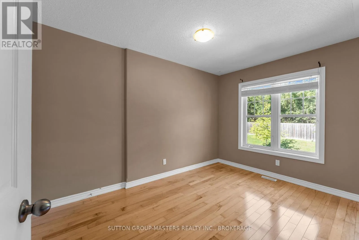
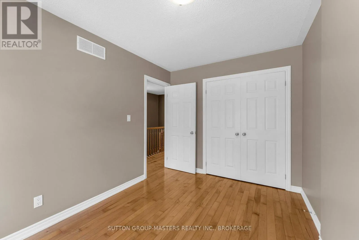
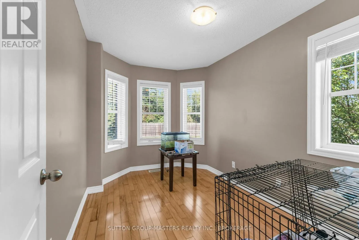
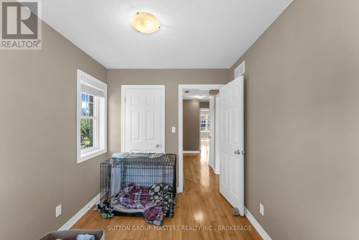
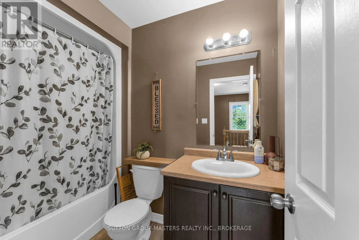
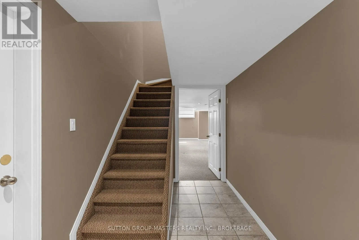
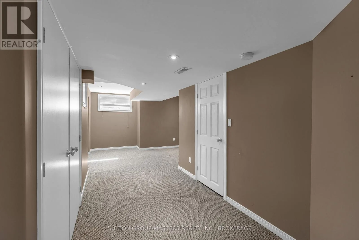
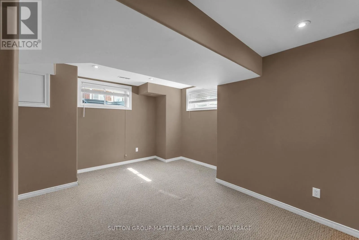
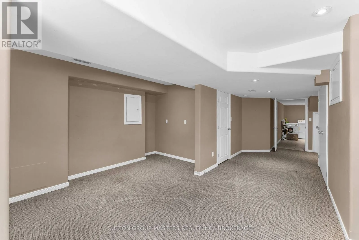
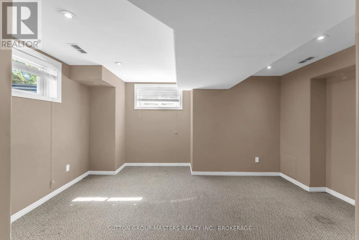
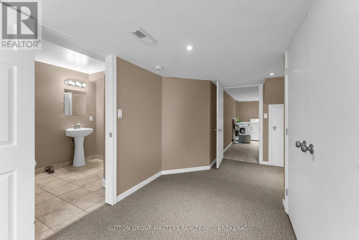
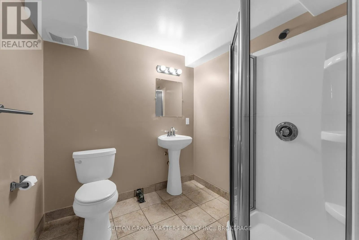
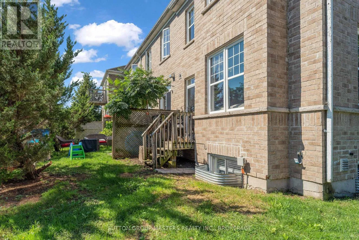
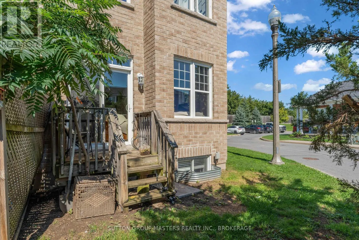
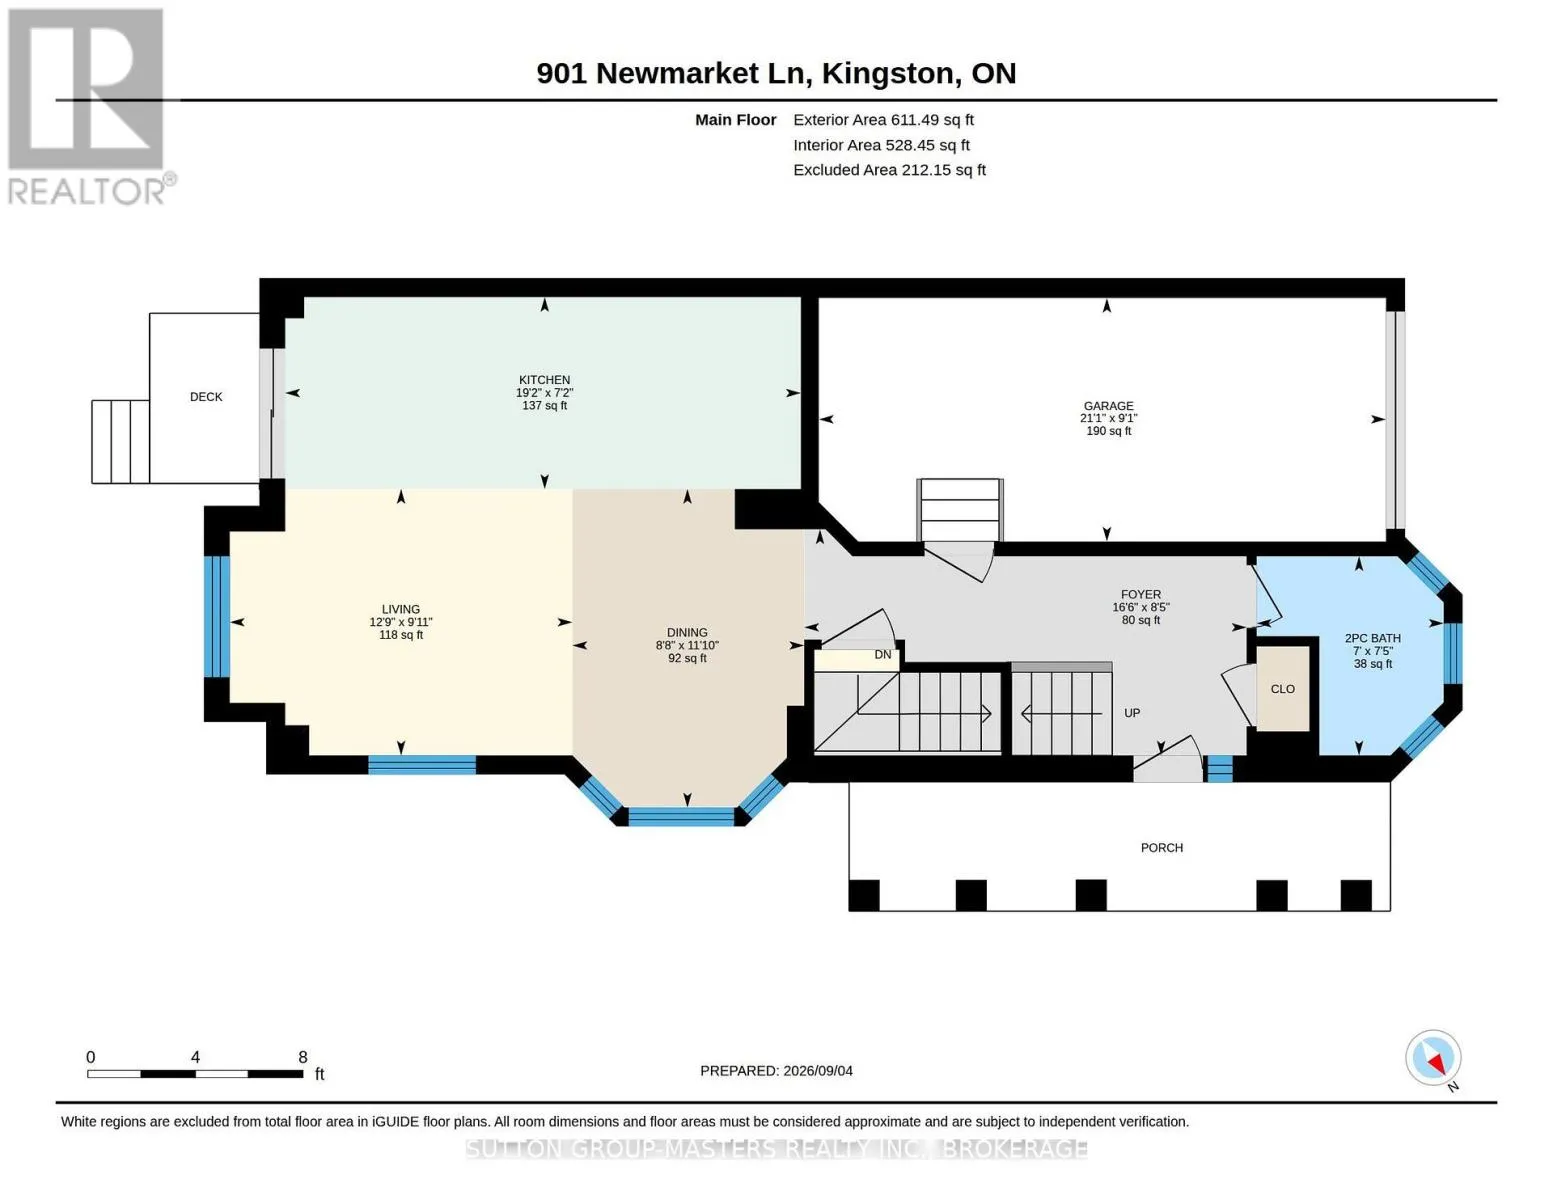
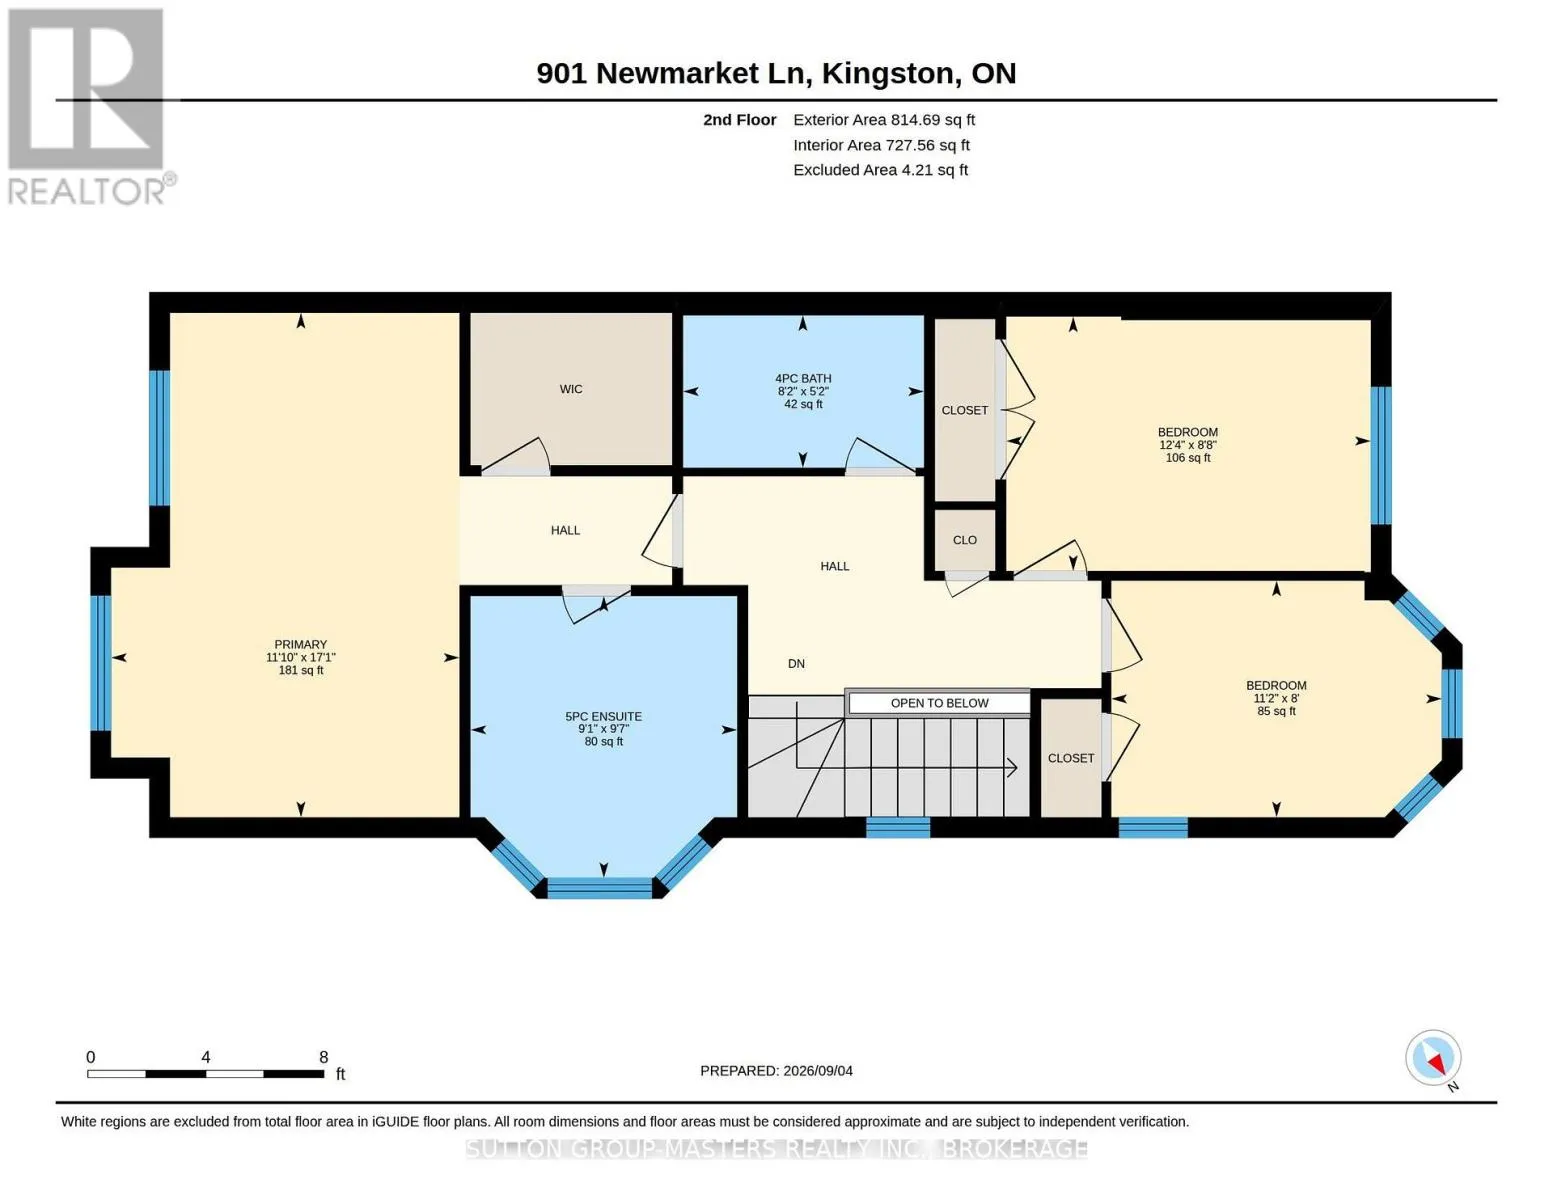
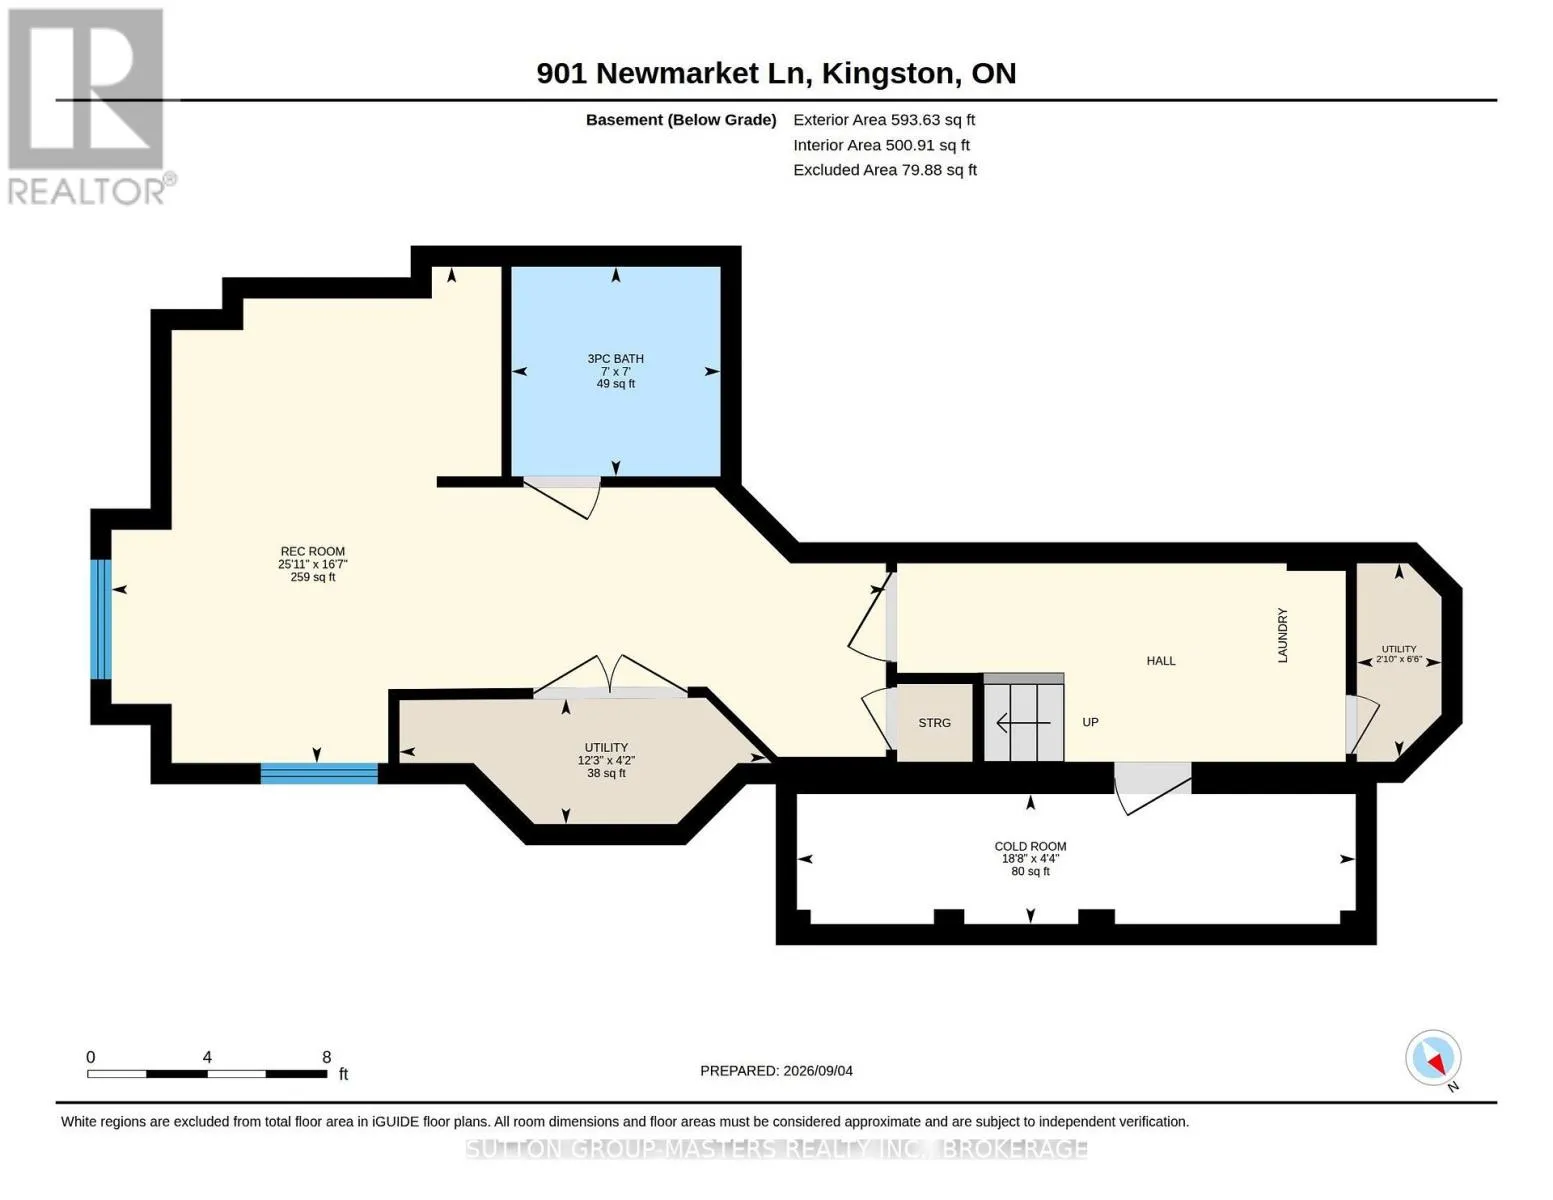
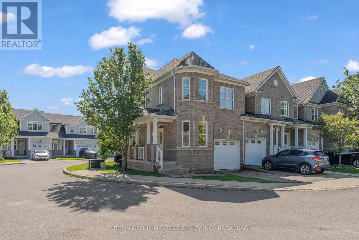
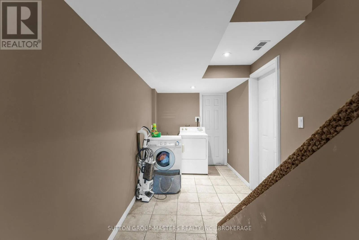
Cross Streets: Newmarket Lane and Ascot Lane. ** Directions: John Counter Blvd to Ascot Ln to Newmarket Ln. Welcome to 901 Newmarket Lane, an all-brick end-unit townhouse in the River Park neighbourhood, near the Cataraqui River. This spacious "Bon Echo" model features 1449sqft above grade with 3 bedrooms and 3.5 bathrooms. Beautiful hardwood flooring and ceramic tile extend throughout the main and upper levels, creating a warm and cohesive feel. The bright kitchen offers abundant cabinetry and flows seamlessly into the spacious great room, complete with 9' ceilings and plenty of natural light. A wooden staircase leads to the upper level, where you'll find three comfortable bedrooms, including a generous primary suite with a walk-in closet and beautiful 5-piece ensuite featuring a soaker tub, separate shower and double vanity. The fully finished lower level provides additional living space with a comfortable rec room and 3-piece bathroom. Enjoy your morning coffee from the covered front porch while taking in the peaceful surroundings, with the added convenience of an attached garage. Located close to a community park and just a short drive to downtown Kingston and the 401. Flexible closing available. (id:27476)

Property Highlights

MLS® Number
X13751748
Type
Single Family
Community Name
23 - Rideau
Ownership Type
Freehold
Land Size
50.4 FT
Parking Space Total
2

Building

Building Type
Row / Townhouse
Storeys
2.00
Square Footage
1100 - 1500 sqft
Bathrooms Total
4
Bedrooms Above Ground
3
Bedrooms Total
3
Exterior Finish
Brick
Fireplace Present
No
Basement Type
Full (Finished)
Basement Features
Building Heating Type
Forced air
Heating Fuel
Natural gas
Building Cooling Type
Central air conditioning

Utilities

Water
Municipal water
Utility Sewer
Sanitary sewer

Room Layout

Primary Bedroom
Second level
3.6 m x 5.21 m
Bedroom 2
Second level
3.77 m x 2.63 m
Bedroom 3
Second level
3.42 m x 2.45 m
Recreational, Games room
Lower level
7.81 m x 5.07 m
Kitchen
Main level
5.85 m x 2.18 m
Dining room
Main level
2.63 m x 2.61 m
Living room
Main level
3.89 m x 3.02 m

Location

Learn more about this property
Listing provided by:
SUTTON GROUP-MASTERS REALTY INC., BROKERAGE
MLS® number:
X13751748
Agent:
Kim Purcell
*Indicates required field
Name is required
Email is required
Please enter a valid phone number (e.g., 416-111-1111).

Street Spotlight - For sale