690 Davis Drive, Kingston, Ontario K7M 7X3

Listed for:
$474,900
3 beds
2 baths
Listed 19 days ago
House for rent: 690 Davis Drive, Kingston, Ontario K7M 7X3

View all 38 photos

About

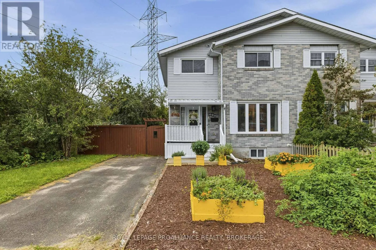
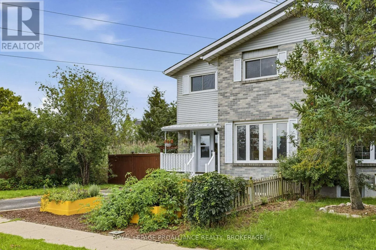
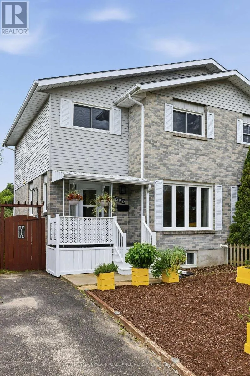
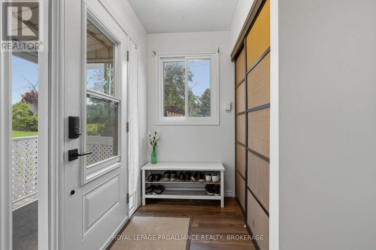
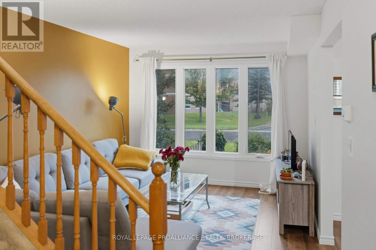
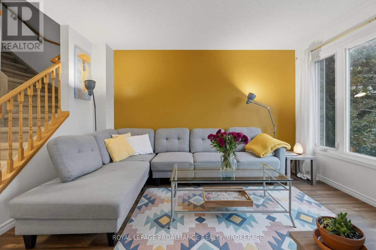
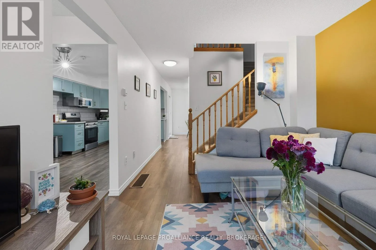
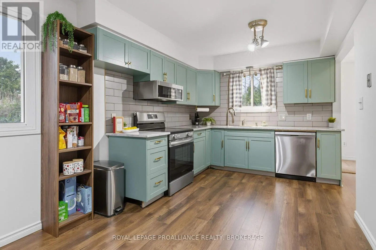
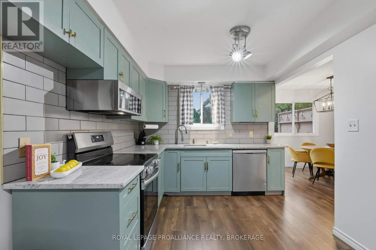
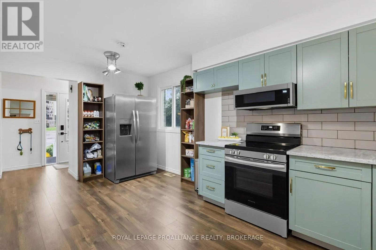
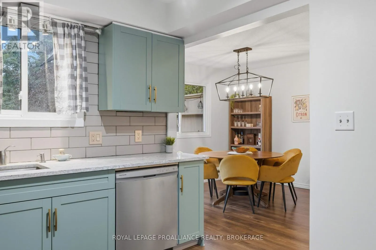
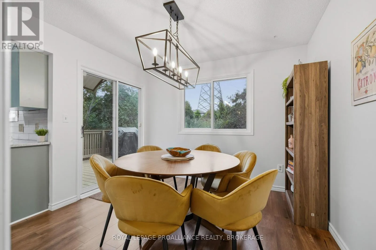
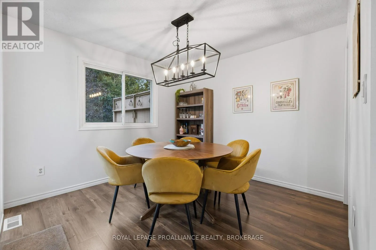
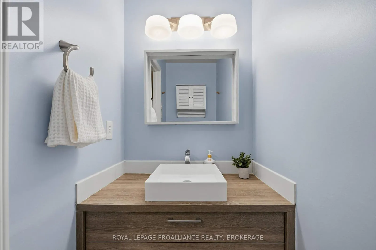
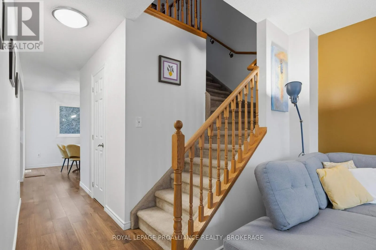
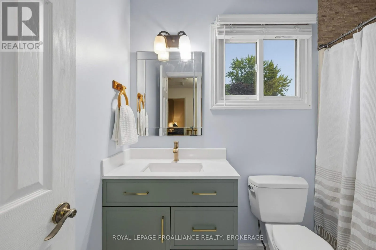
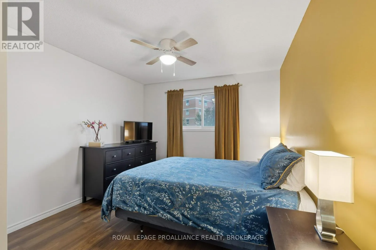
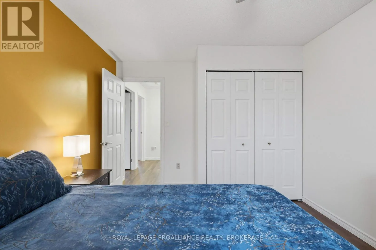
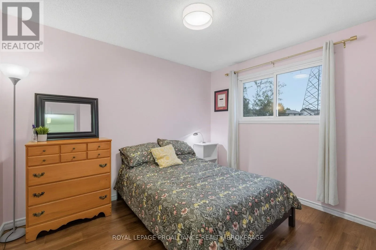
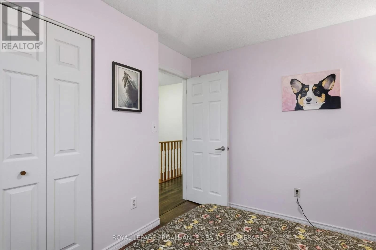
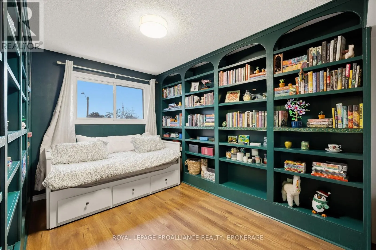
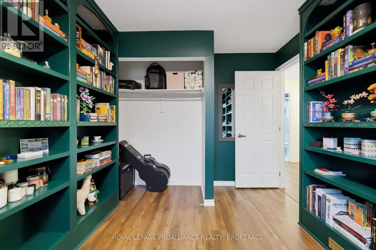
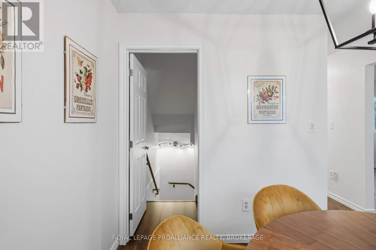
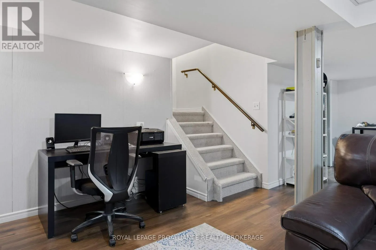
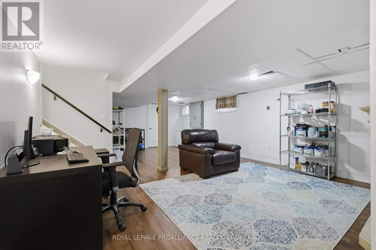
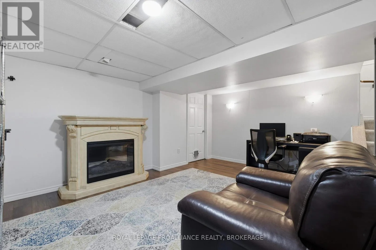
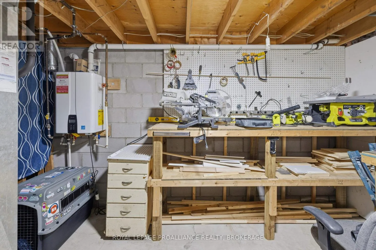
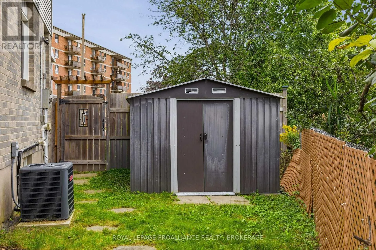
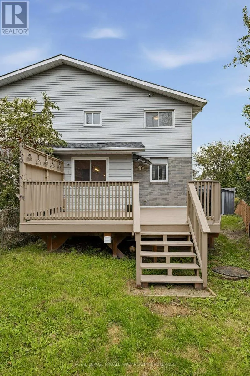
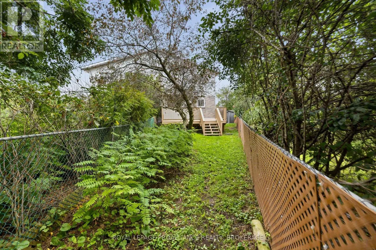
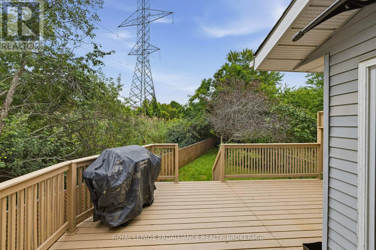
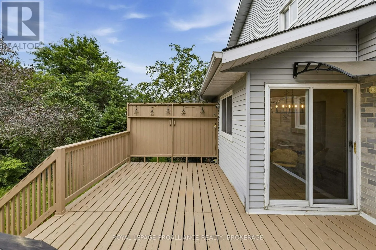
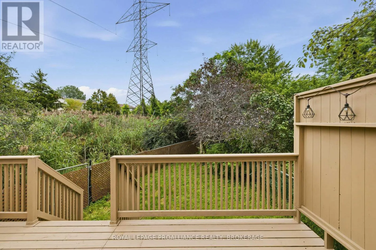
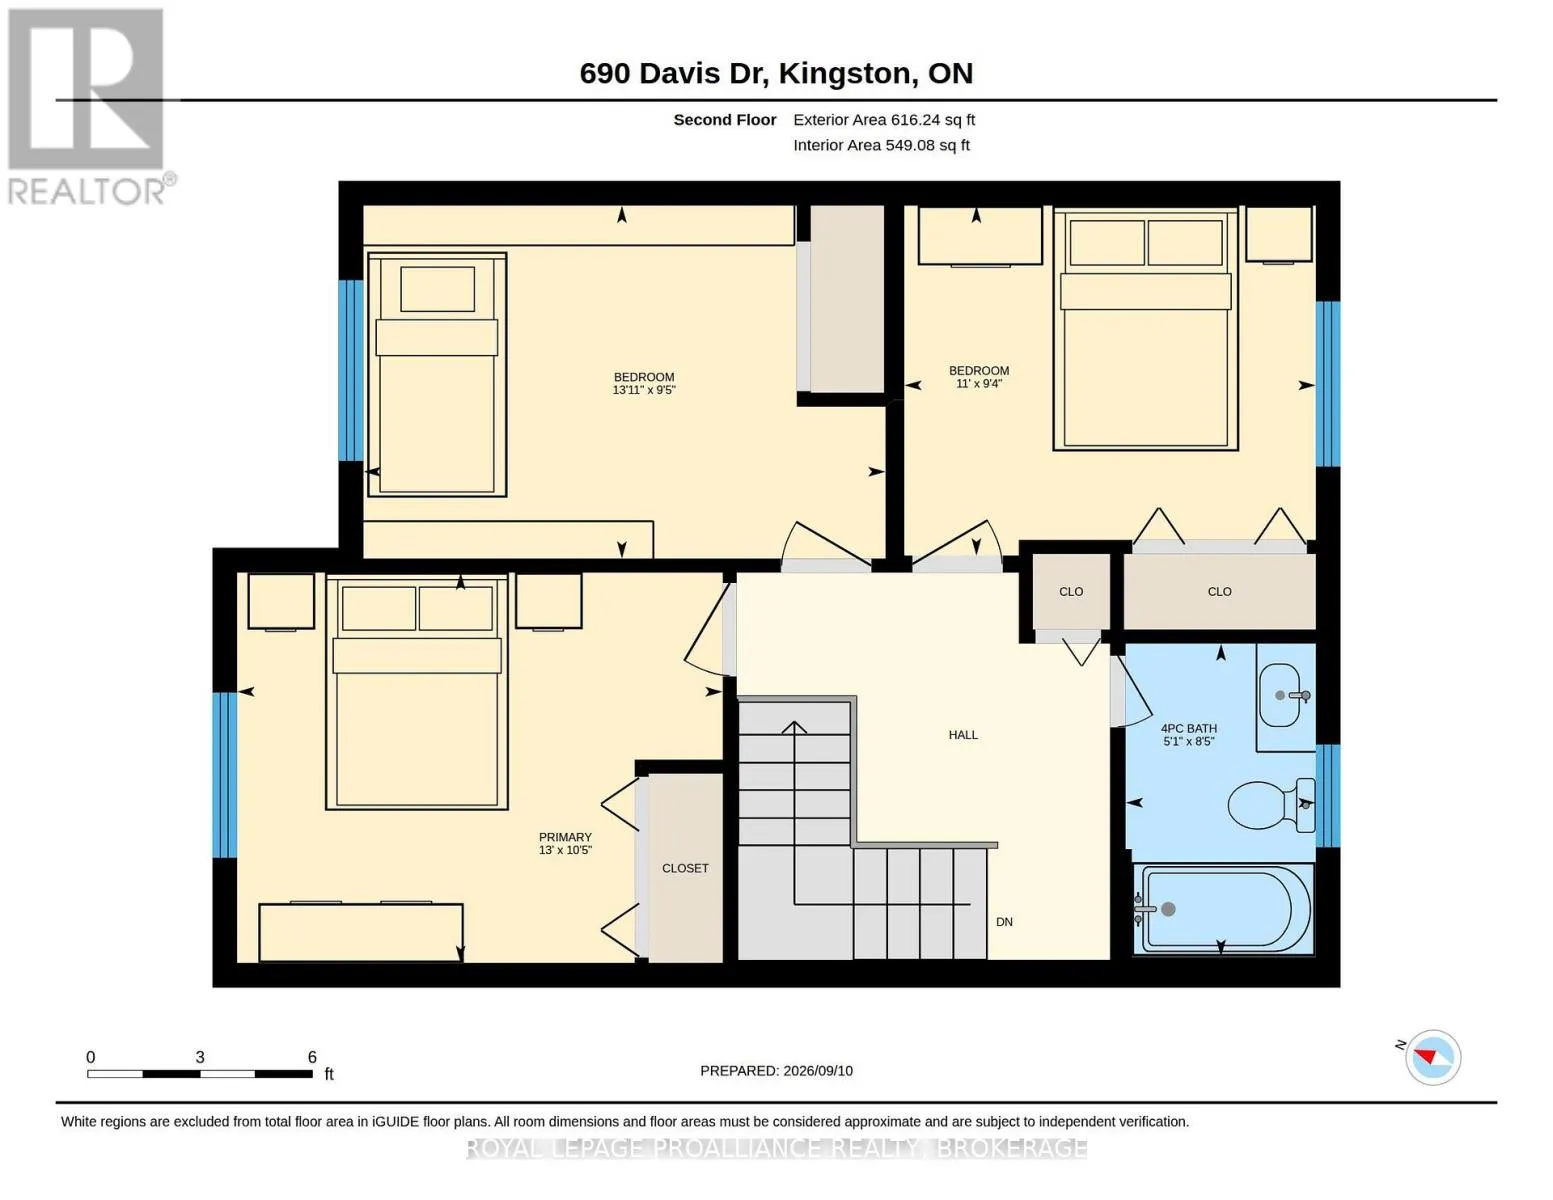
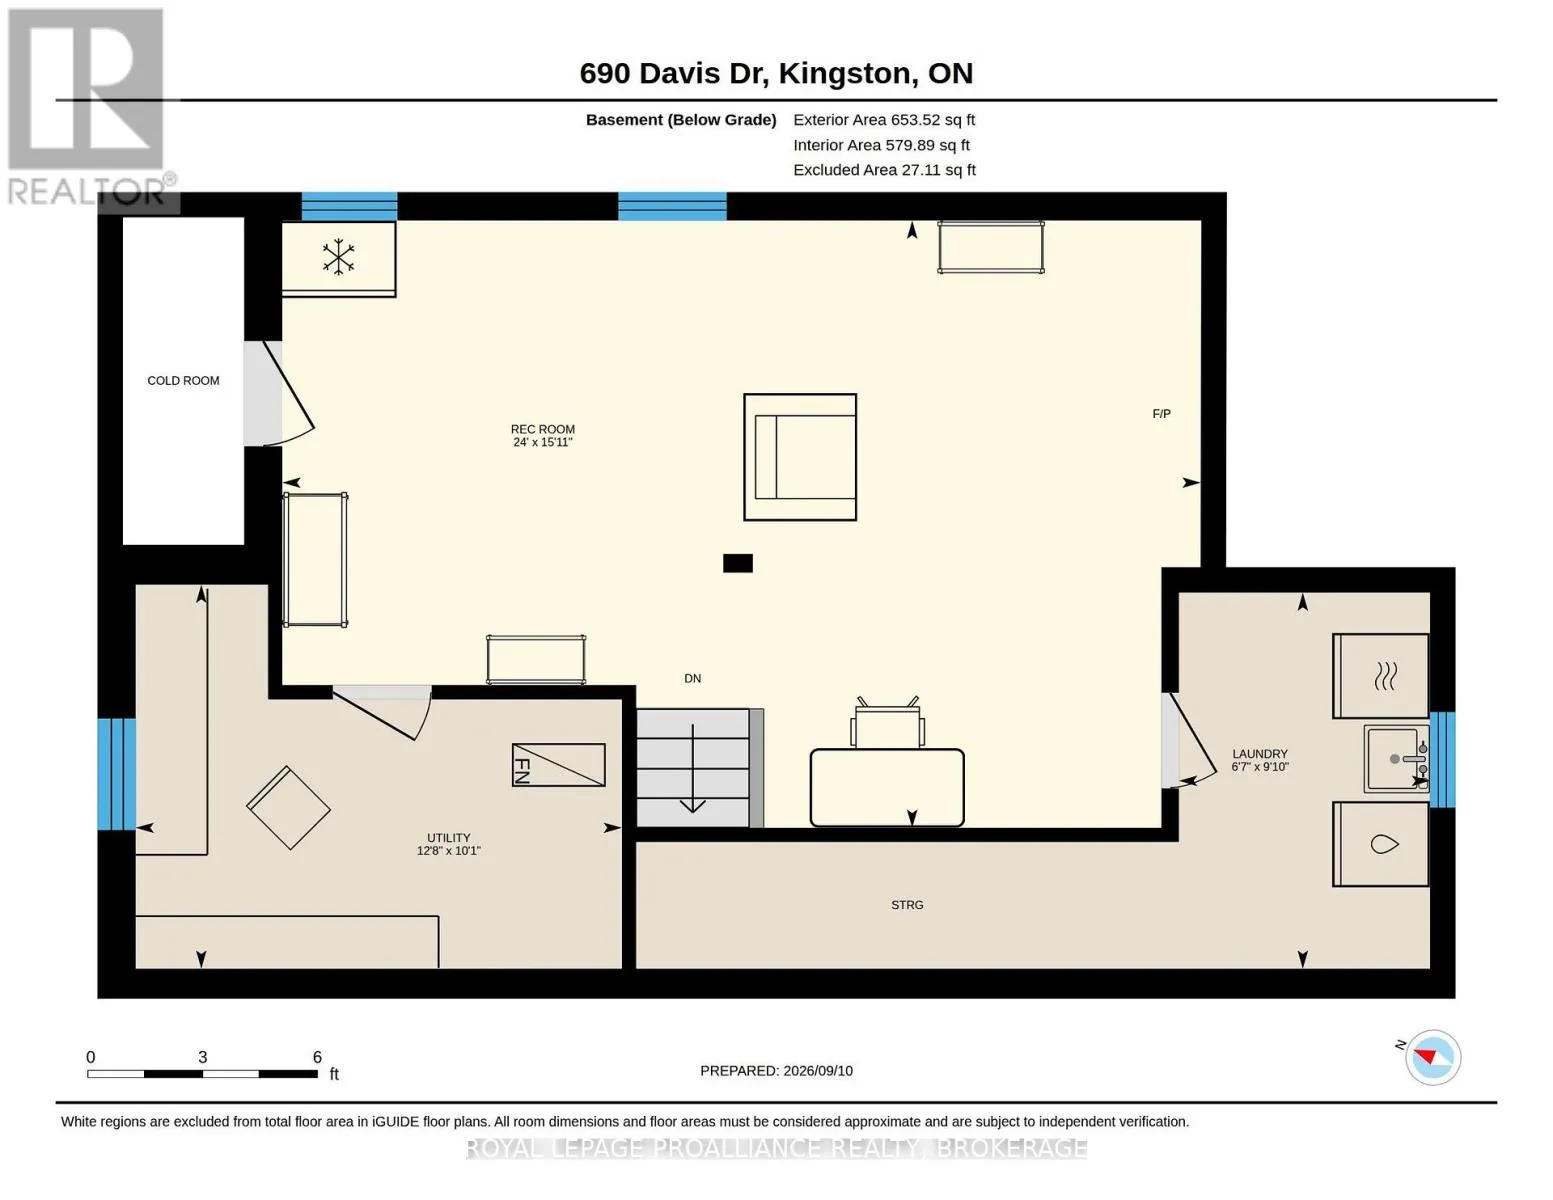
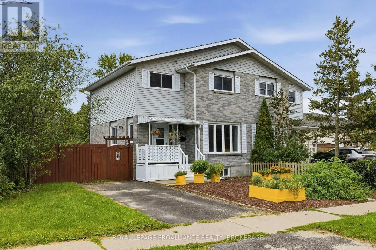
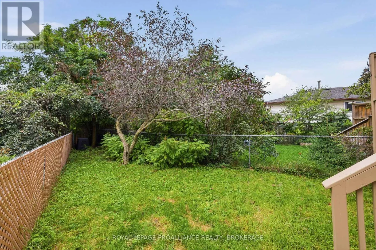
Cross Streets: Centennial Drive & Davis Drive. ** Directions: Centennial Drive to Davis Drive. 690 Davis Drive is a lovingly updated semi-detached home offering a warm, comfortable feel with plenty of space to settle in and enjoy. Three bedrooms, two bathrooms and a finished lower level, this home has been thoughtfully improved and gives off great vibes while maintaining a welcoming, easy-living layout. The main floor features an updated kitchen with soft green cabinetry, stainless-steel appliances, subway tile backsplash and plenty of workspace and storage. The kitchen flows naturally into the dining area, creating a bright space for everyday meals and entertaining. Updated flooring runs through much of the home, while the spacious front foyer offers a practical, attractive entrance. Upstairs you'll find three well-proportioned bedrooms and a full bathroom with updates. The finished lower level adds a large recreation room and plenty of flexibility for movie nights, a home office, play space, or a workout area. Outside, the home offers a private driveway, fenced yard, good sized deck and established landscaping. Located in Kingston's west end, this comfortable, well-maintained home is close to parks, schools, shopping, public transit, and everyday amenities. (id:27476)

Property Highlights

MLS® Number
X13772012
Type
Single Family
Community Name
35 - East Gardiners Rd
Ownership Type
Freehold
Land Size
52.1 x 126.1 FT ; 123.11 ft x 1.04 ft x 52.12 ft x 114.54|under 1/2 acre
Parking Space Total
2

Building

Building Type
House
Storeys
2.00
Square Footage
1100 - 1500 sqft
Bathrooms Total
2
Bedrooms Above Ground
3
Bedrooms Total
3
Amenities
Park, Place of Worship, Public Transit, Schools
Exterior Finish
Brick, Vinyl siding
Fireplace Present
No
Basement Type
Full (Finished)
Basement Features
Building Heating Type
Forced air
Heating Fuel
Natural gas
Building Cooling Type
Central air conditioning

Utilities

Water
Municipal water
Utility Sewer
Sanitary sewer

Room Layout

Primary Bedroom
Second level
3.95 m x 3.16 m
Bedroom 2
Second level
4.22 m x 2.87 m
Bedroom 3
Second level
3.34 m x 2.87 m
Bathroom
Second level
2.59 m x 1.52 m
Other
Basement
3.91 m x 3.09 m
Recreational, Games room
Basement
7.33 m x 15.91 m
Laundry room
Basement
3.02 m x 2 m
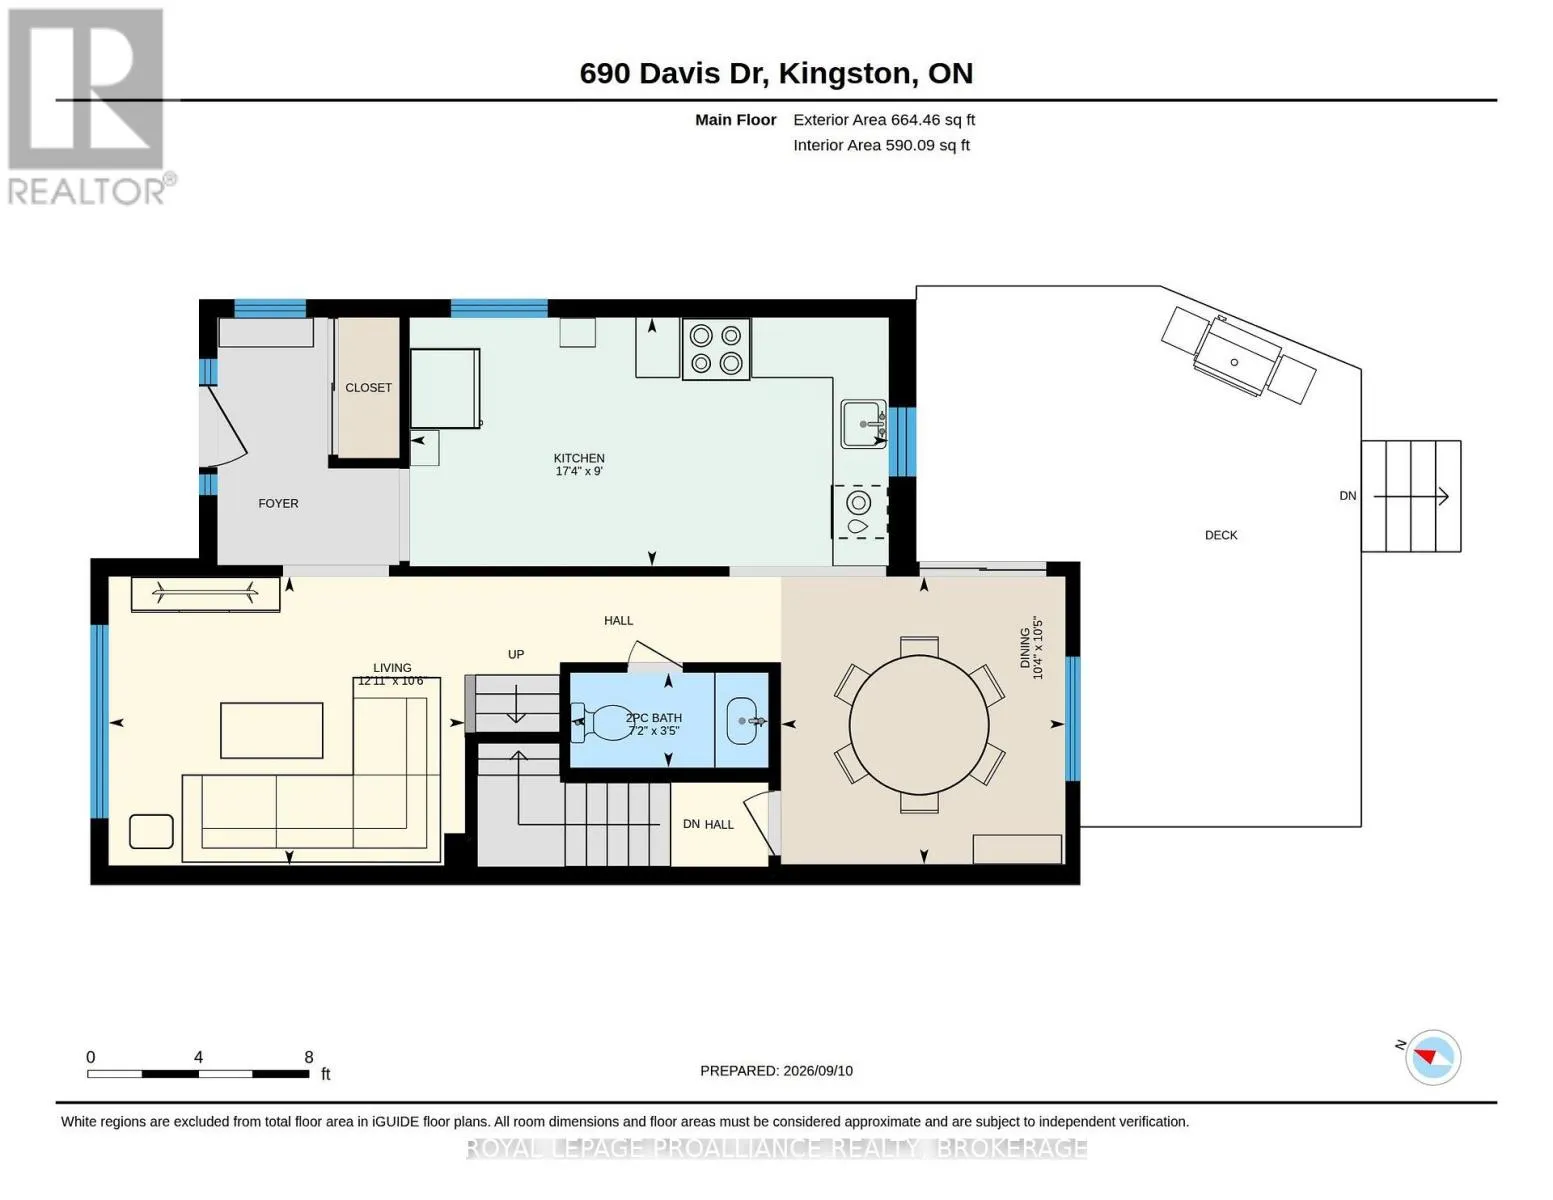
Kitchen
Main level
5.36 m x 2.74 m
Foyer
Main level
2.74 m x 2.06 m
Living room
Main level
3.91 m x 3.2 m
Dining room
Main level
3.2 m x 3.14 m
Bathroom
Main level
2.17 m x 1.06 m

Location

Learn more about this property
Listing provided by:
ROYAL LEPAGE PROALLIANCE REALTY, BROKERAGE
MLS® number:
X13772012
Agent:
Tracie Tattrie
*Indicates required field
Name is required
Email is required
Please enter a valid phone number (e.g., 416-111-1111).

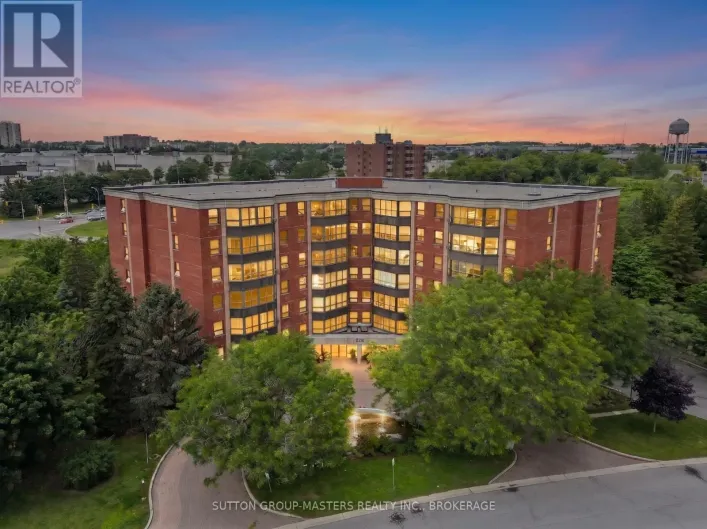
Street Spotlight - For sale