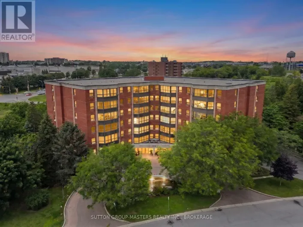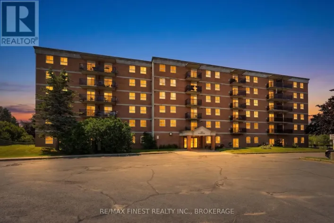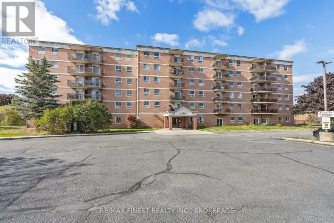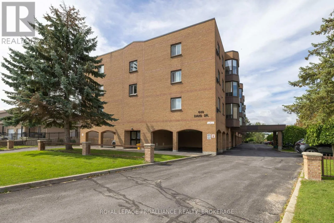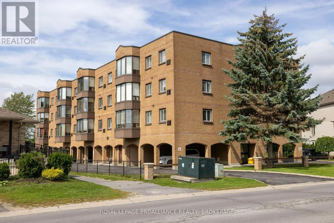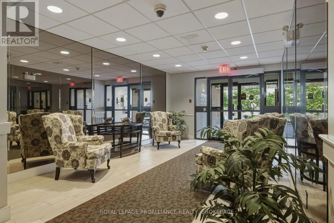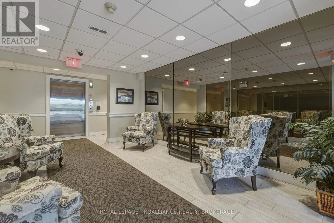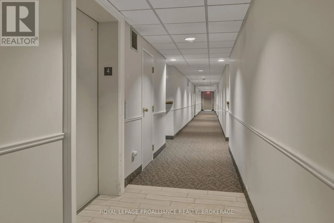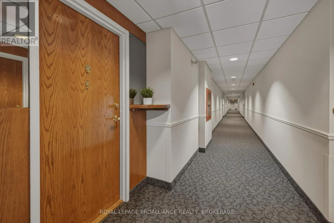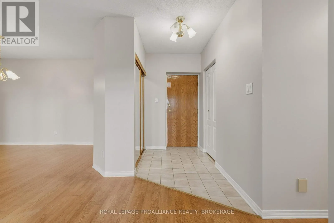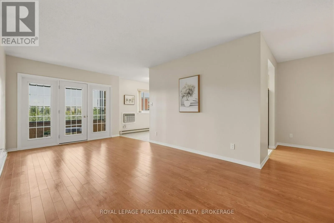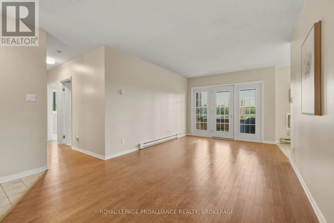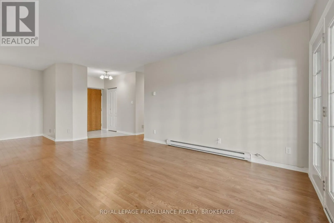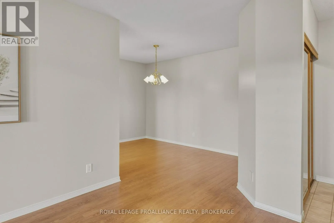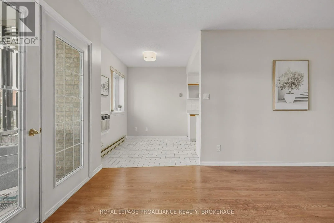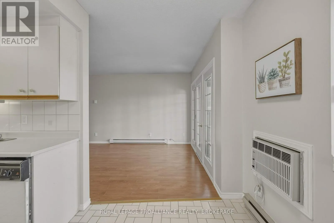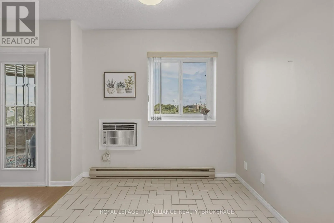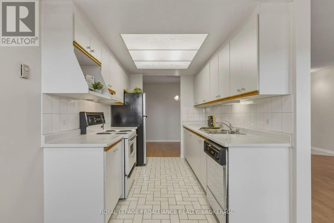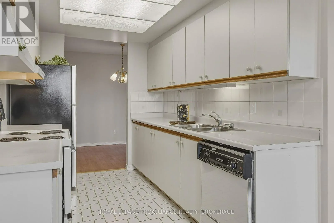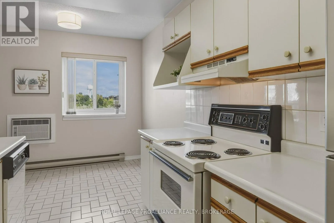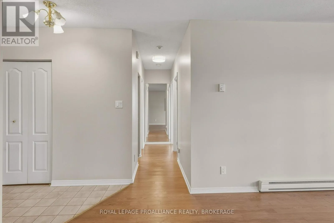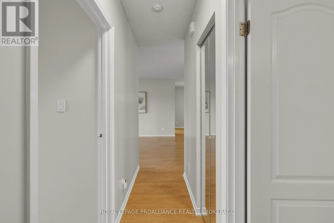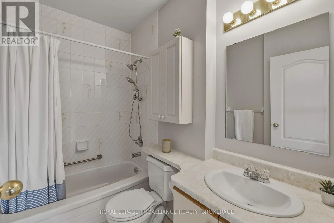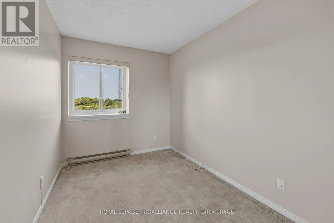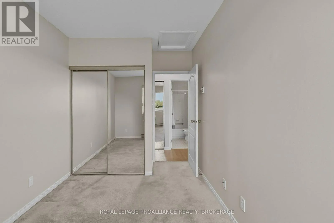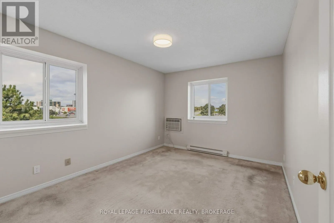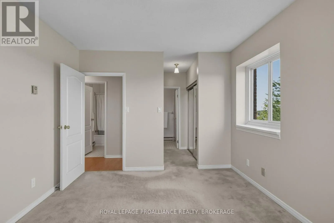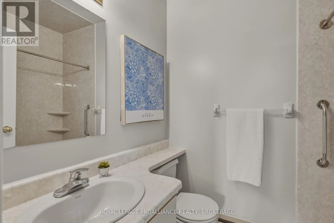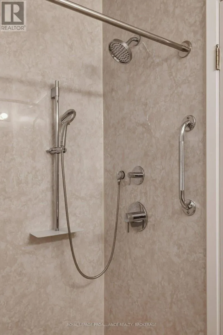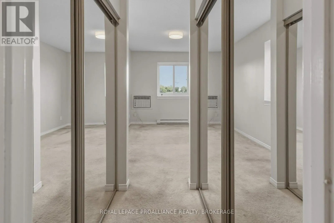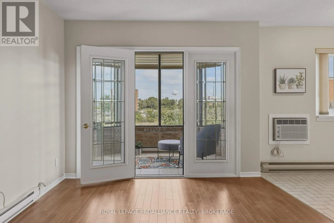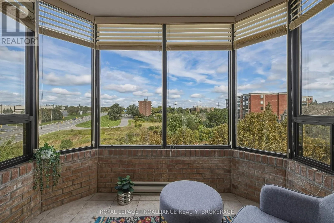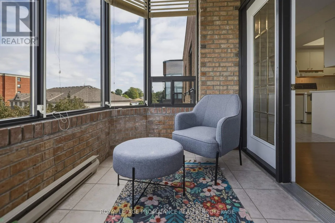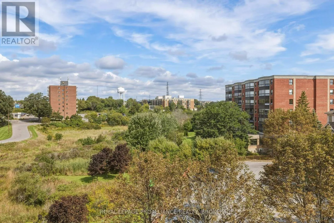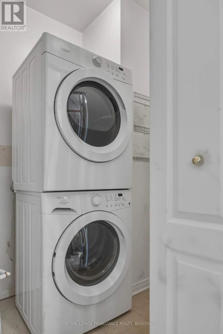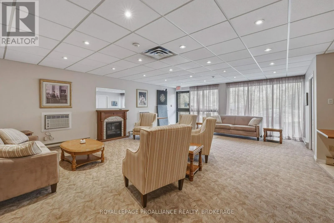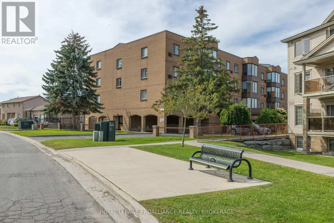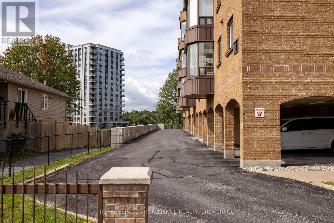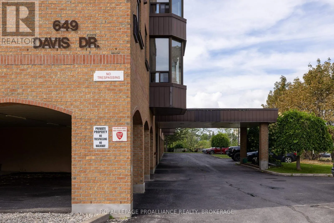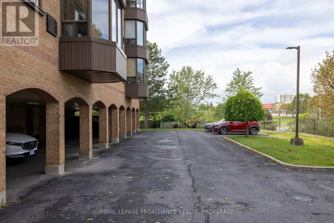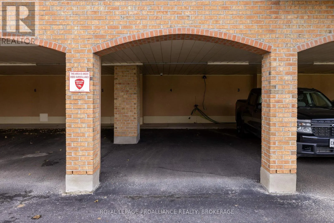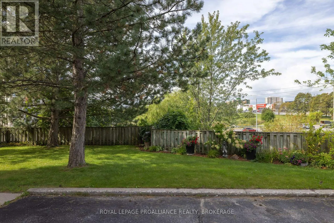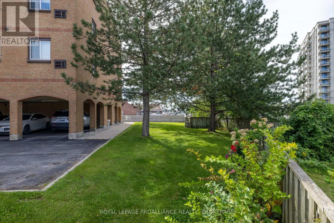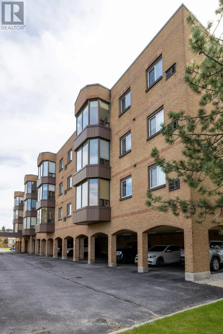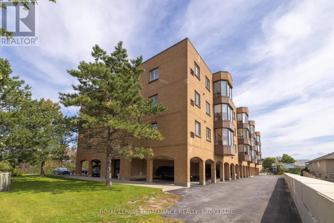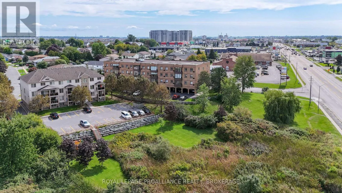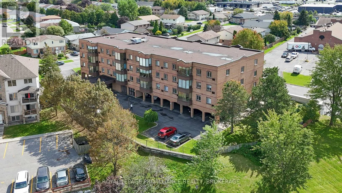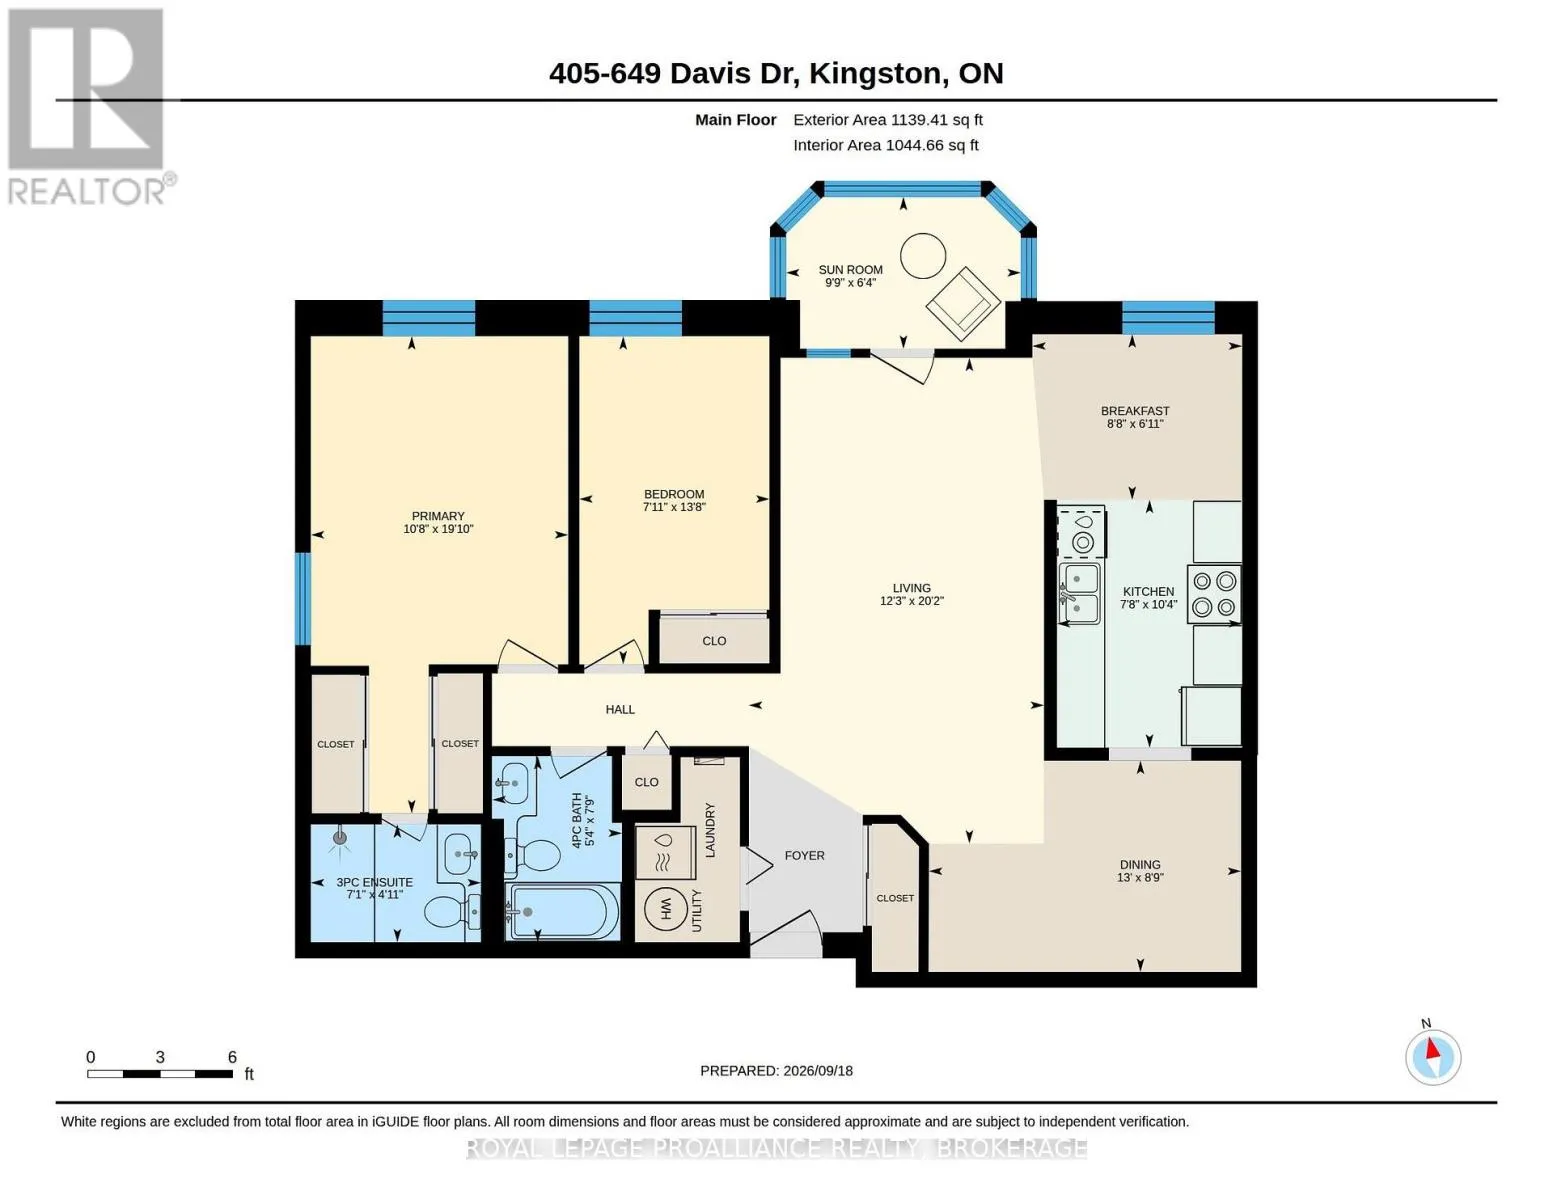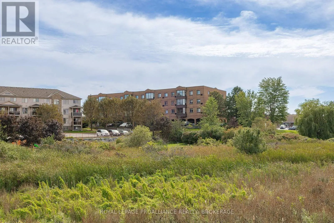
Cross Streets: Centennial Drive. ** Directions: Princess Street to Centennial Drive. Welcome to Unit 405 at 649 Davis Drive, a beautifully maintained top-floor corner condo offering 2 bedrooms, 2 full bathrooms, in-suite laundry and an easy, comfortable lifestyle in Kingston's west end. One of the standout features of this home is its northwest-facing position, where expansive urban views blend with open meadow and sky. Being a corner unit, the condo enjoys added natural light throughout, creating a bright and welcoming atmosphere from morning through evening. The spacious living and dining area flows into a lovely year-round sunroom - a peaceful spot to enjoy your morning coffee, curl up with a book or simply sit back and watch the world go by. The kitchen is warm and functional, featuring a sunshine ceiling that adds soft, inviting light to the space. The primary bedroom offers its own full ensuite bathroom, while the second bedroom and additional full bath provide excellent flexibility for guests, a home office or visiting family. In-suite stacked laundry and generous storage make everyday living simple and convenient. The unit has been thoughtfully cared for, with fresh paint completed in 2025, updated light fixtures, and new light plates and electrical boxes in 2026. In-wall air conditioning units are located in both the living room and primary bedroom for added comfort. The location adds even more appeal, with parks, shopping, Cataraqui Centre, groceries, transit, a yoga studio and everyday amenities all close by. With its top-floor setting, corner-unit brightness, beautiful views and practical features, Unit 405 offers a comfortable and inviting place to call home. (id:27476)