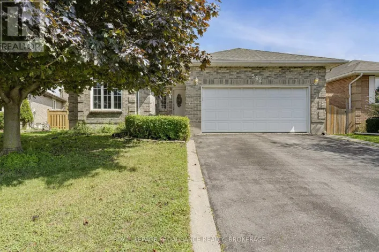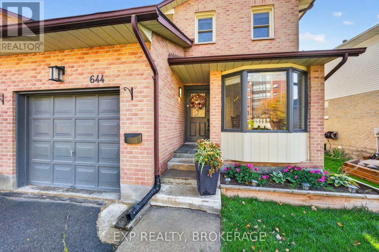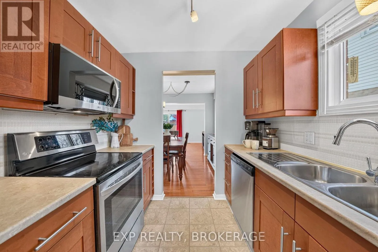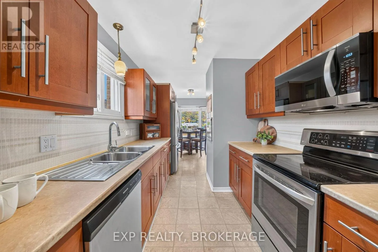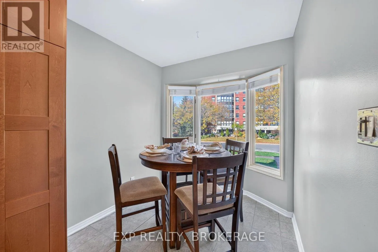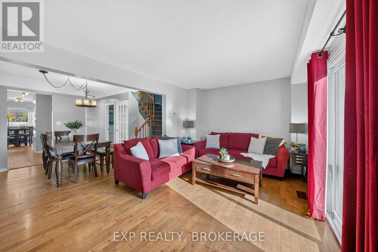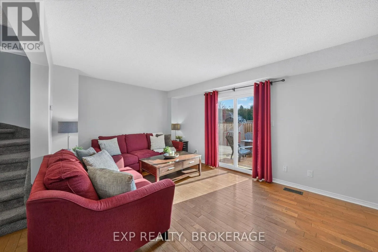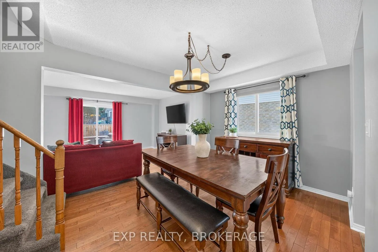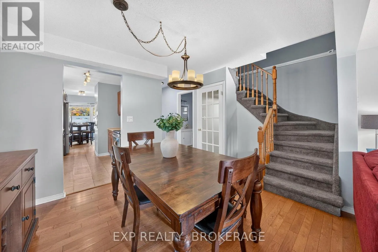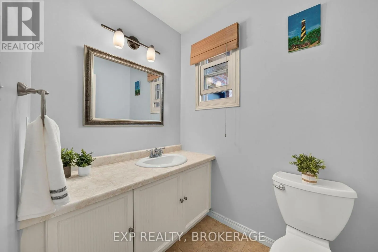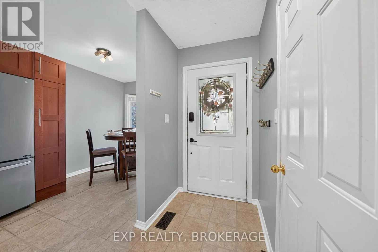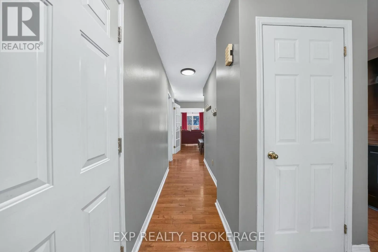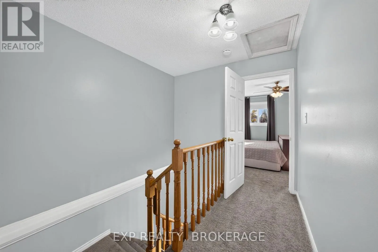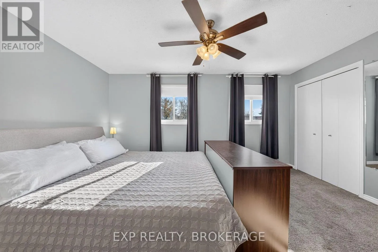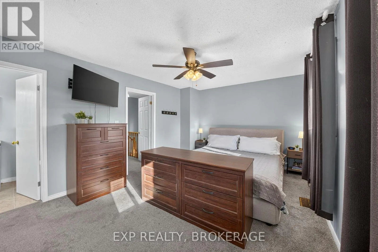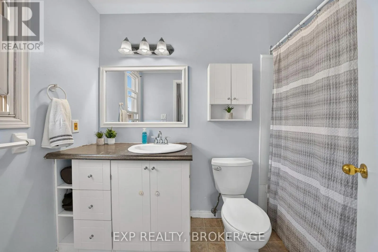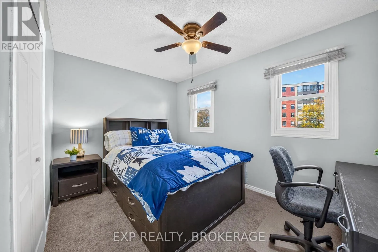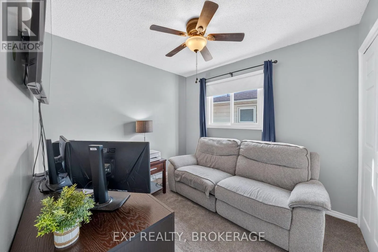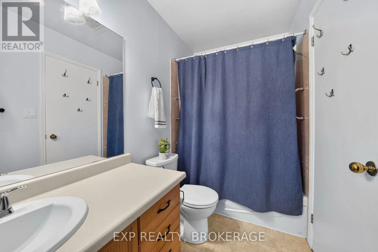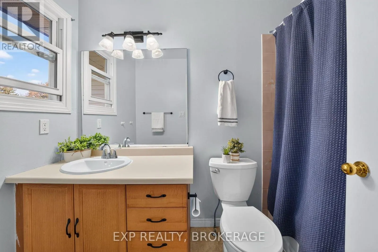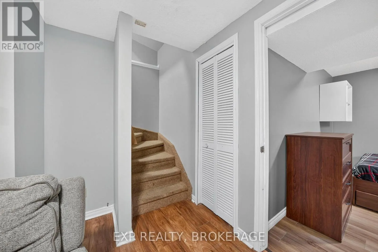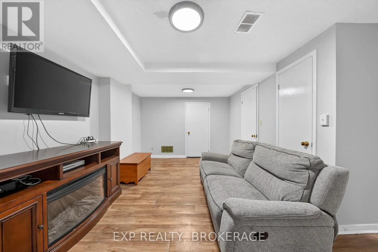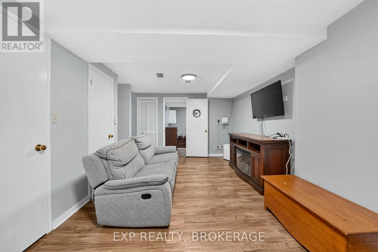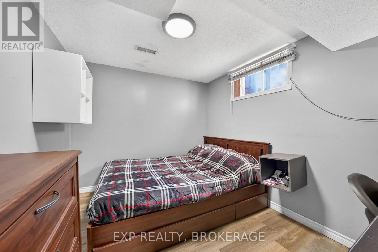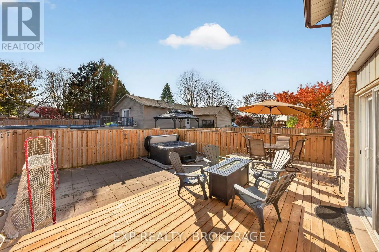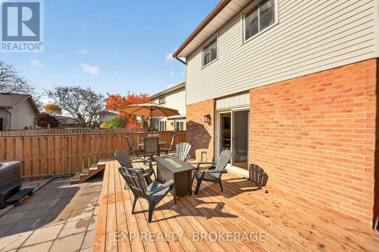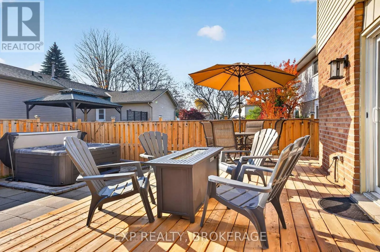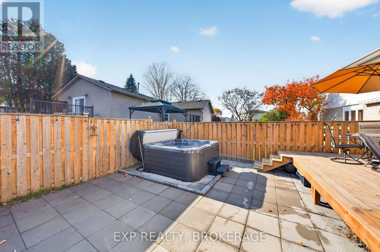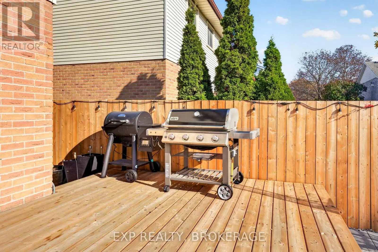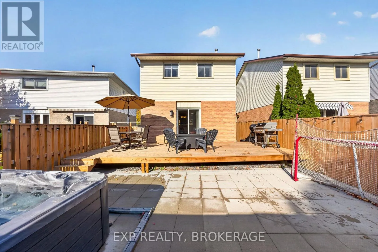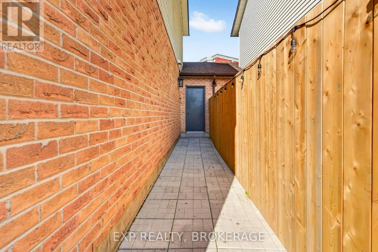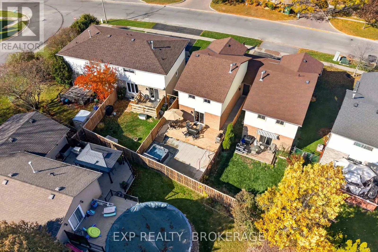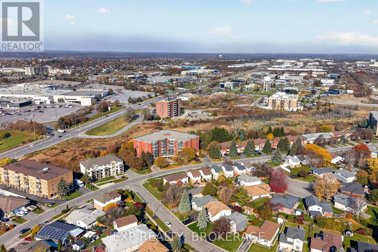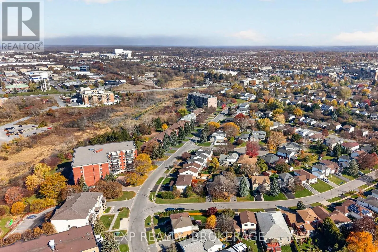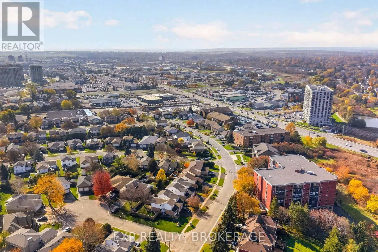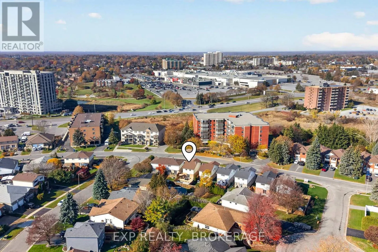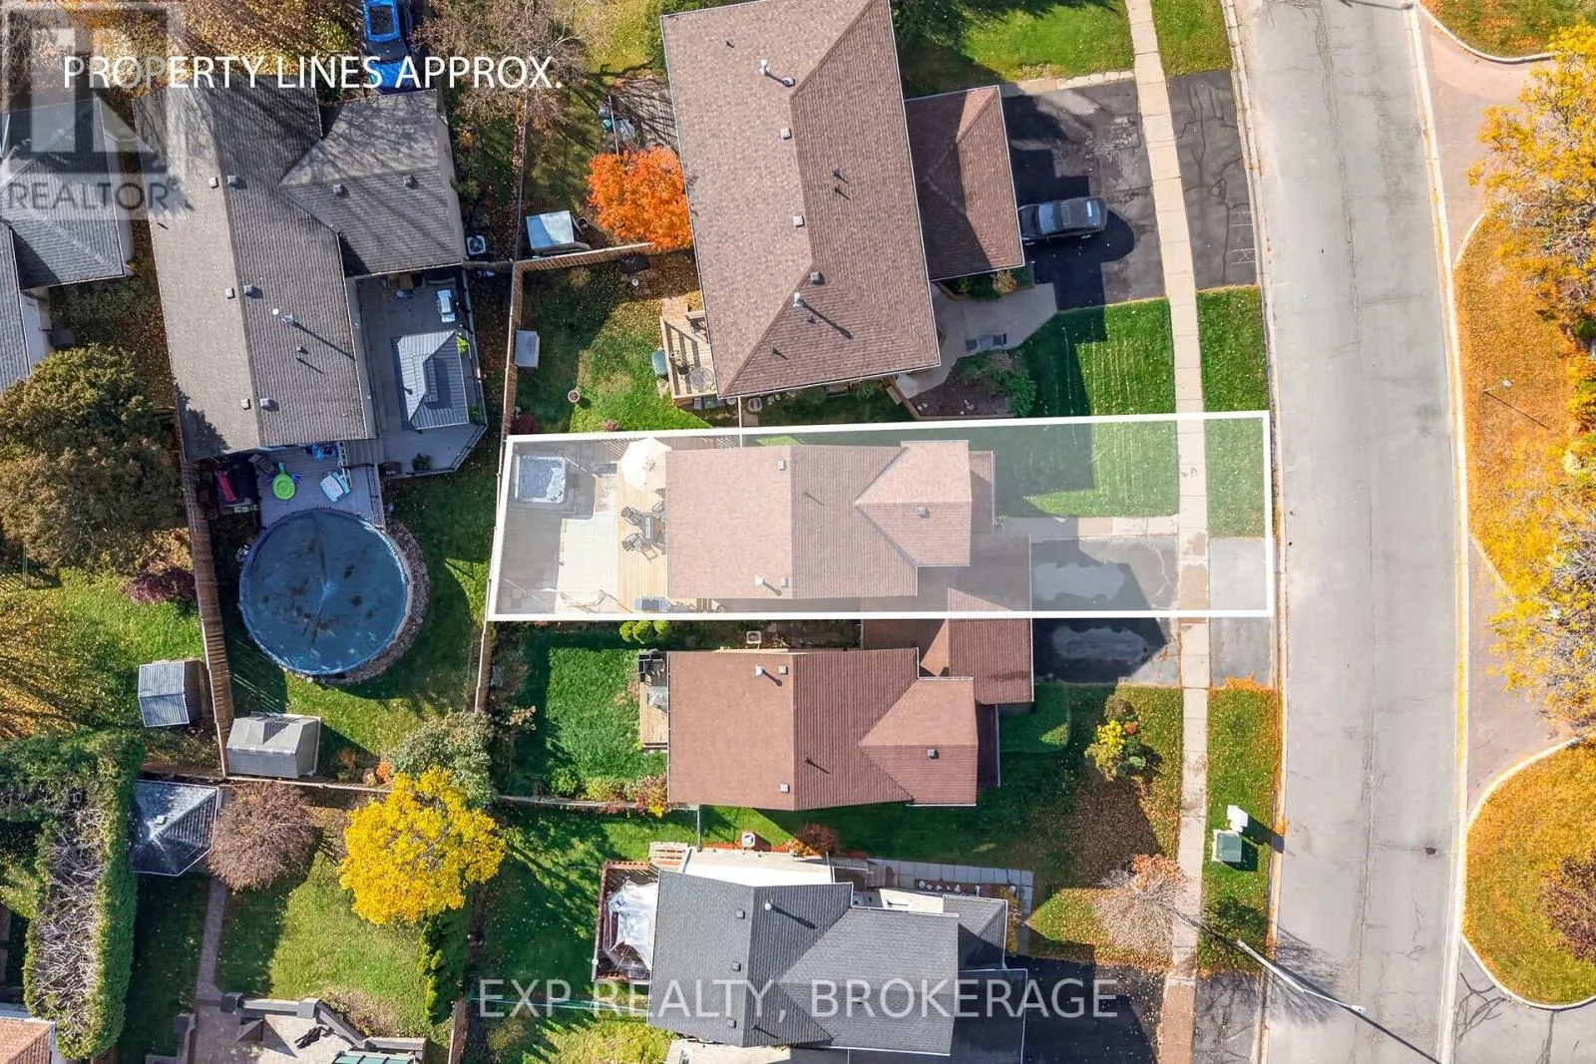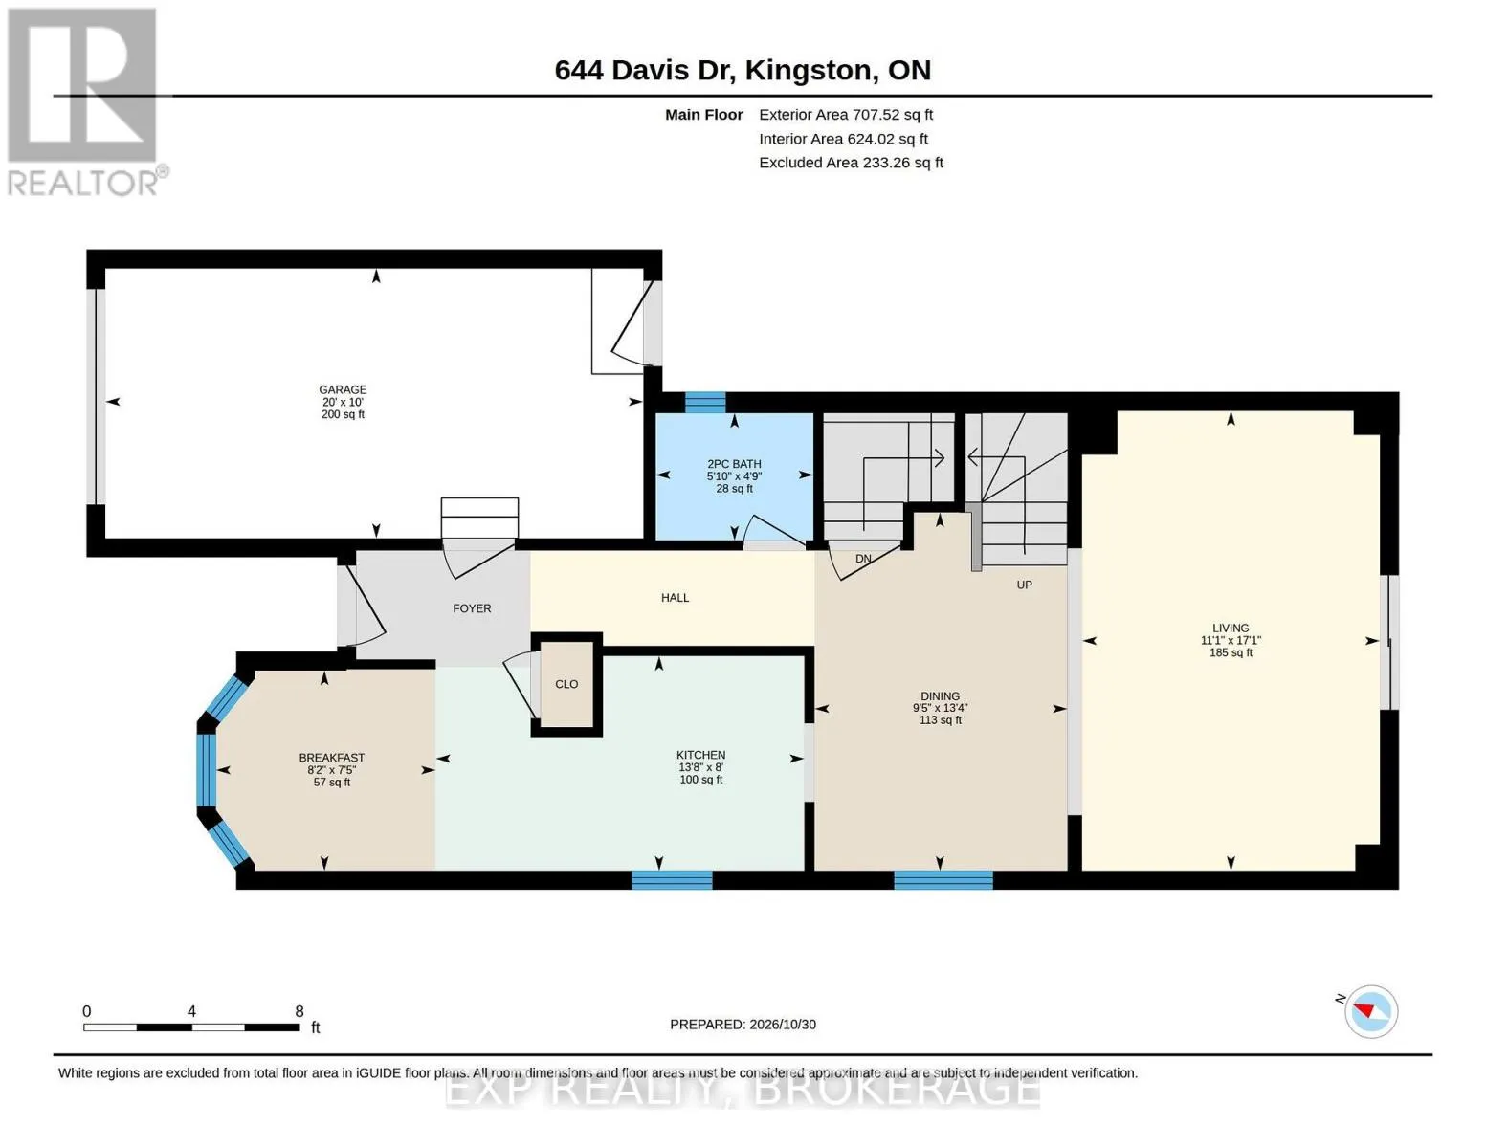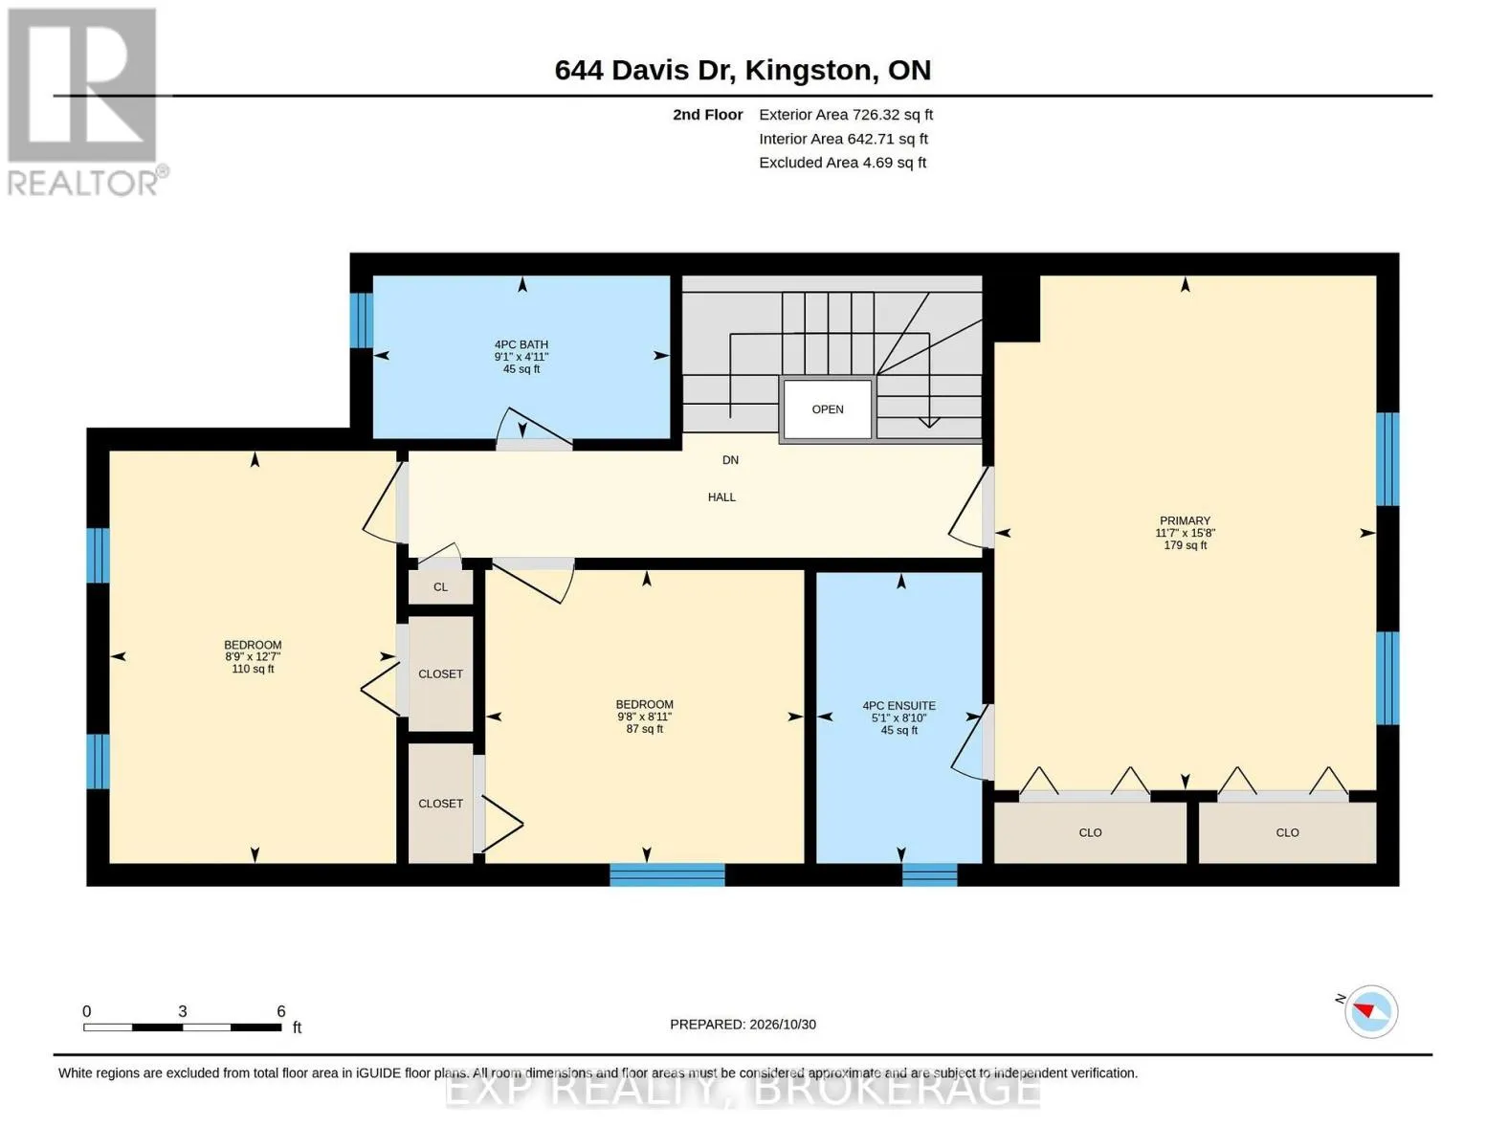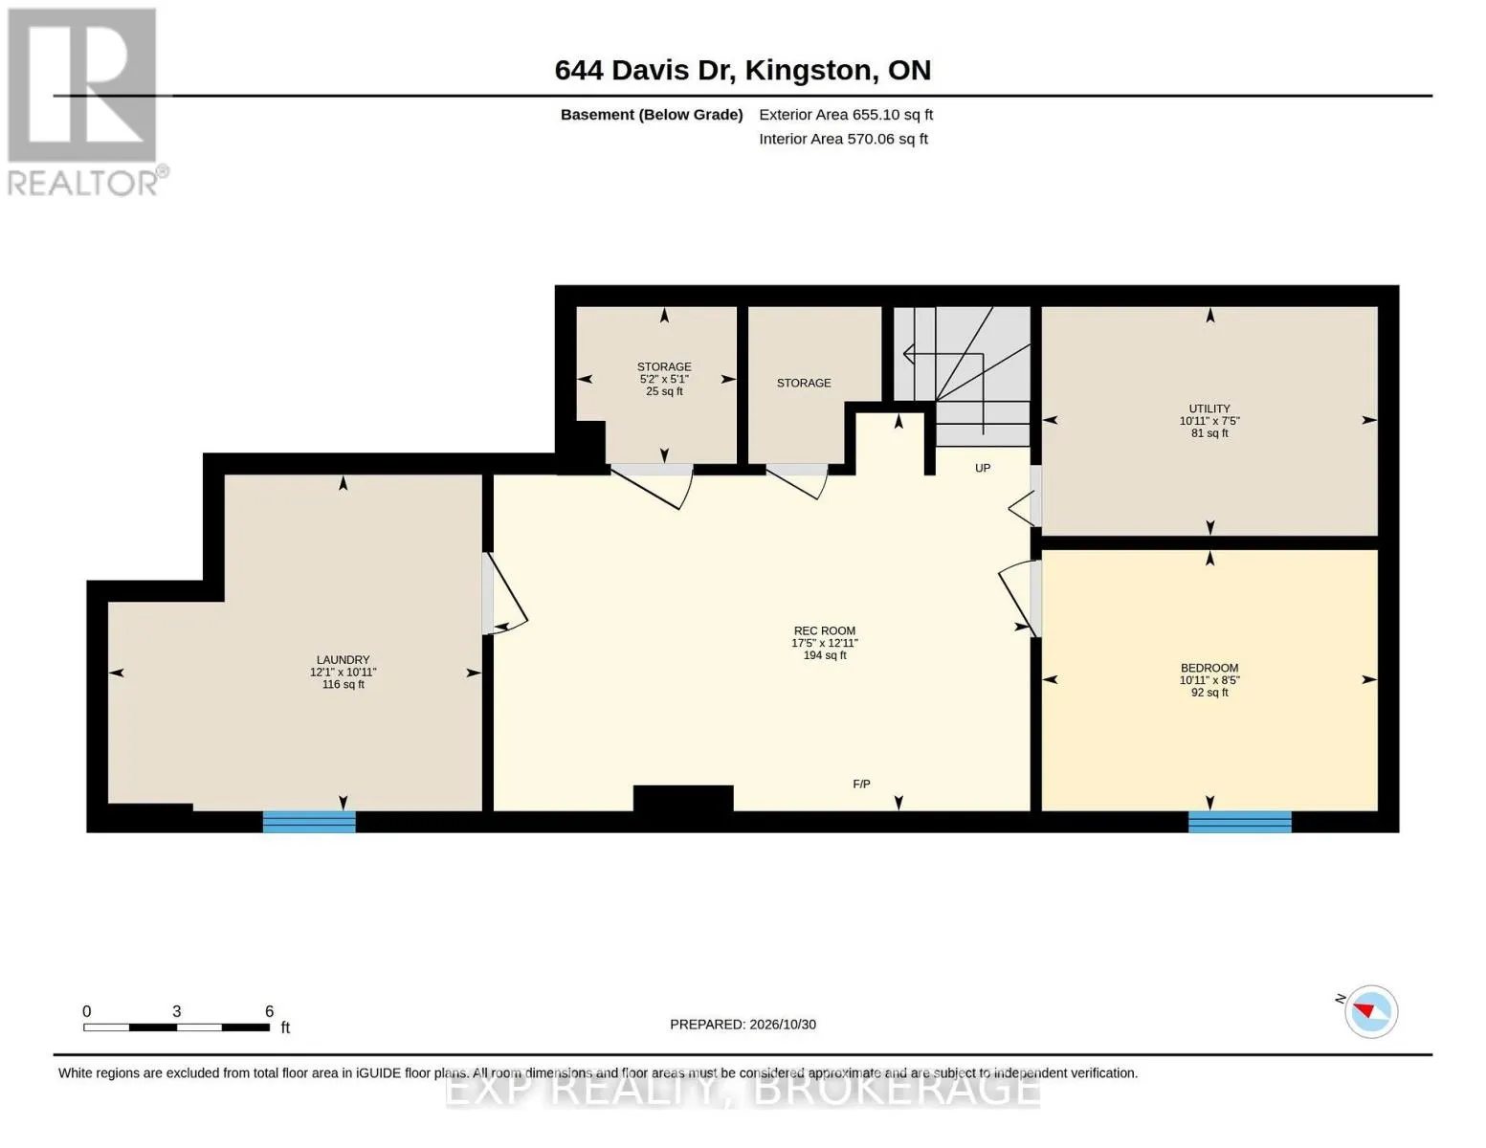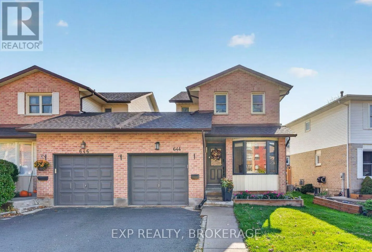
Cross Streets: Centennial. ** Directions: Princess to Centennial to Davis Drive. Welcome to 644 Davis Drive! This well-maintained, two-storey linked home is located in Kingston's desirable west end, offering the added privacy of no shared walls! Unlike a traditional semi-detached home, the linked design means you won't have to worry about hearing your neighbours through a shared wall. Featuring 3+1 bedrooms, 2.5 bathrooms, 1,433 square feet of living space above grade, and a single-car garage, this home offers plenty of room for a growing family.The main floor features an eat-in kitchen for casual family meals, along with a separate dining room perfect for entertaining and special occasions. Three bedrooms are located on the upper level, while the fourth bedroom in the basement provides additional flexibility for guests, a home office, or a growing family.Numerous updates over the years provide peace of mind, including the roof (2018), windows (2010), furnace (2010), and central air conditioning (2023), with both heating and cooling systems serviced annually. The home also features updated appliances, including a refrigerator (2020), dishwasher (2024), washer and dryer (2023), and microwave (2025). Outside, enjoy relaxing in the hot tub (2025), entertaining around the fire pit table, or cooking on the natural gas BBQ with a direct gas line connection, all included with the home!Location is another standout feature! Situated in Kingston's popular west end, you're just minutes from Costco, Cataraqui Centre, Walmart, and a wide variety of shopping, restaurants, parks, and everyday amenities. Families will appreciate the proximity to Welborne Avenue Public School, Frontenac Secondary School, St. Marguerite Bourgeoys Catholic School, and Holy Cross Catholic Secondary School.With its convenient location, thoughtful updates, single-car garage, and flexible living space, 644 Davis Drive is a fantastic opportunity to settle into an established, family-friendly neighbourhood. Come see everything this home has to offer! (id:27476)