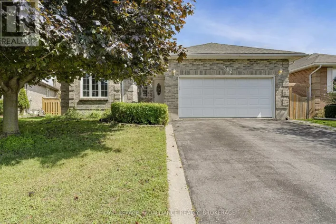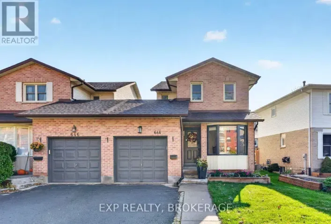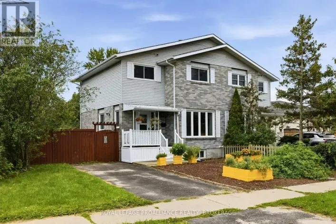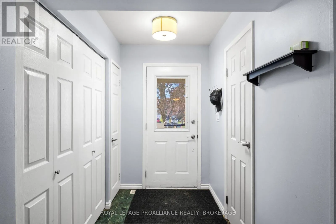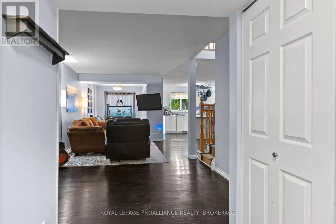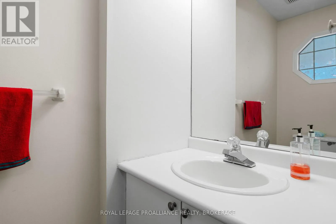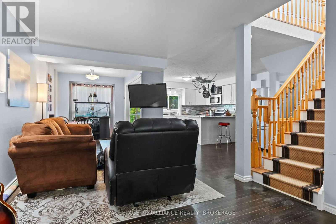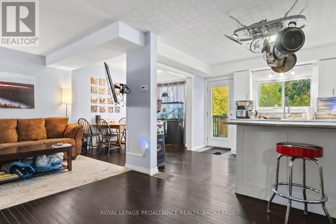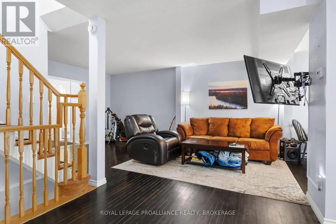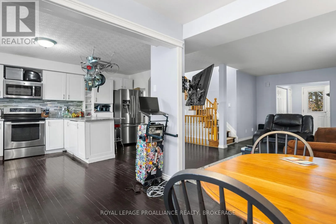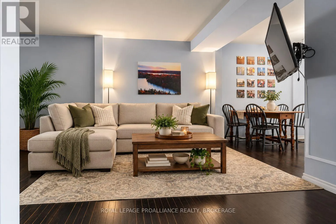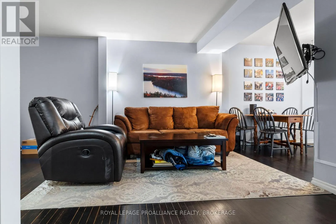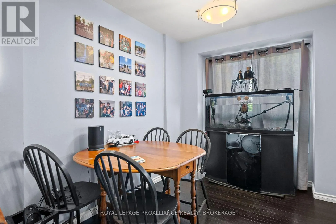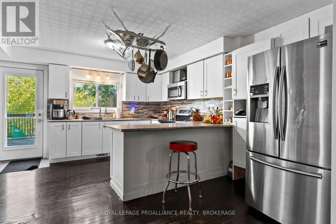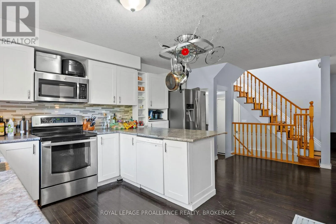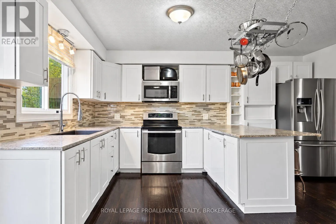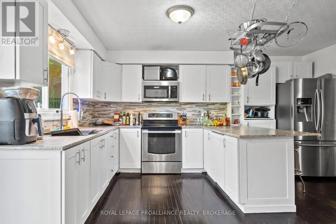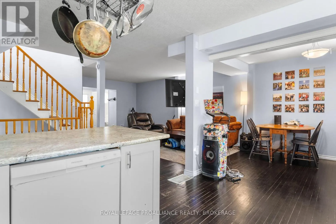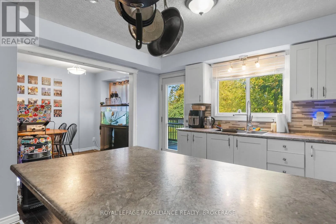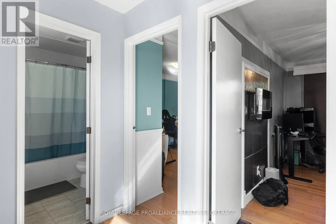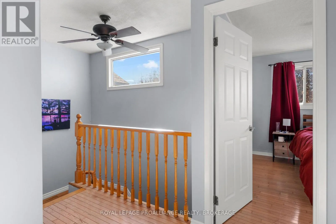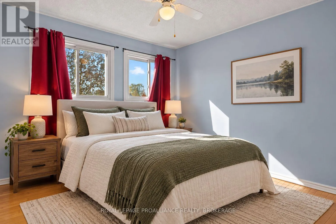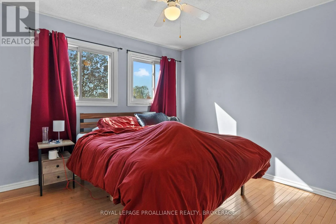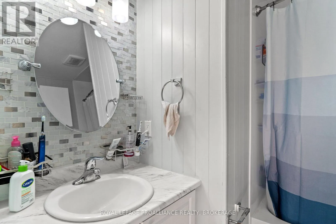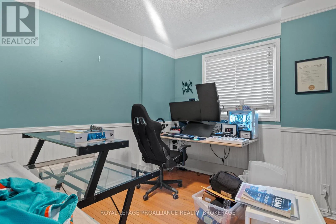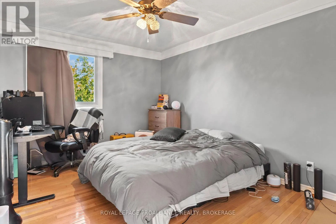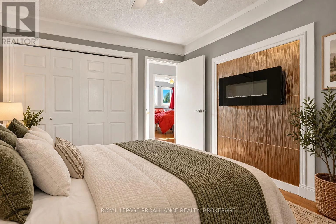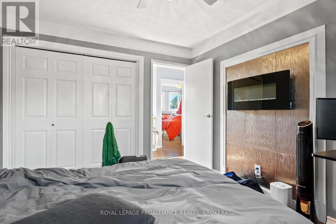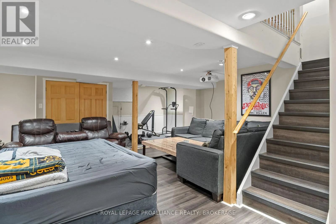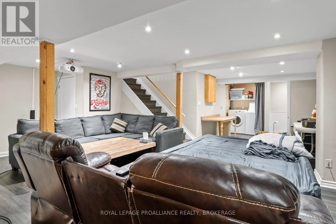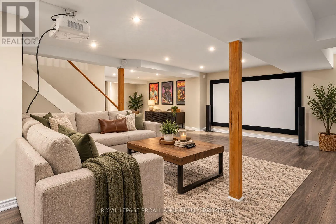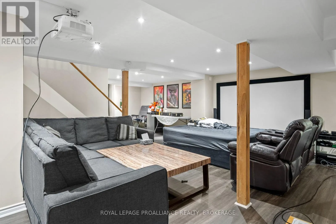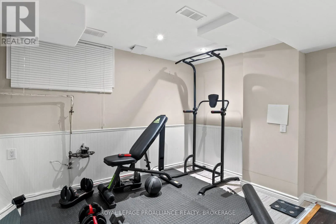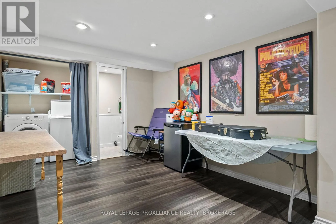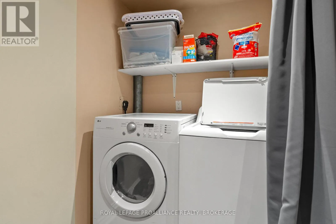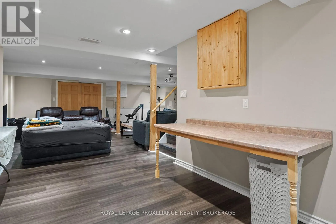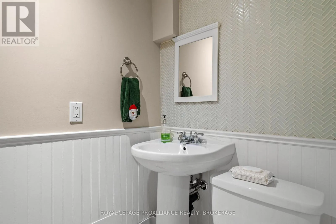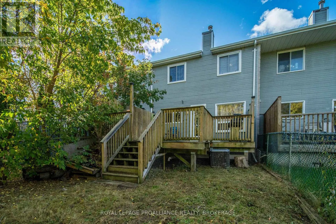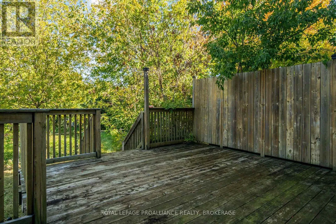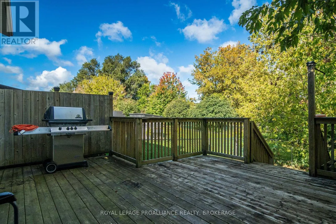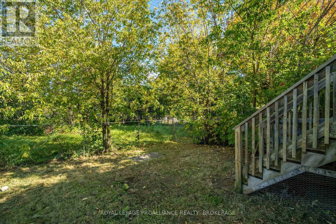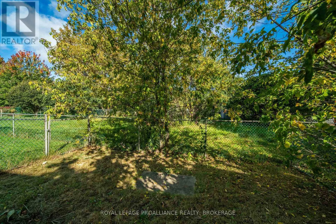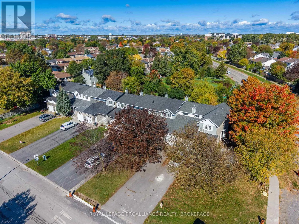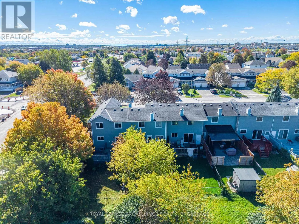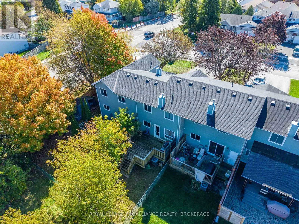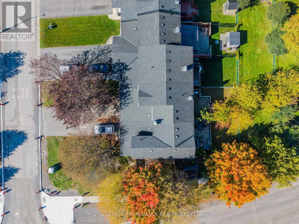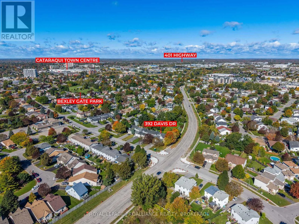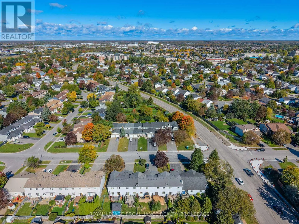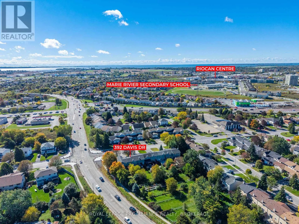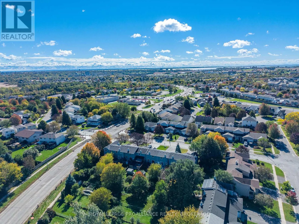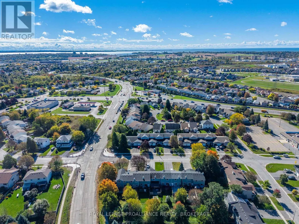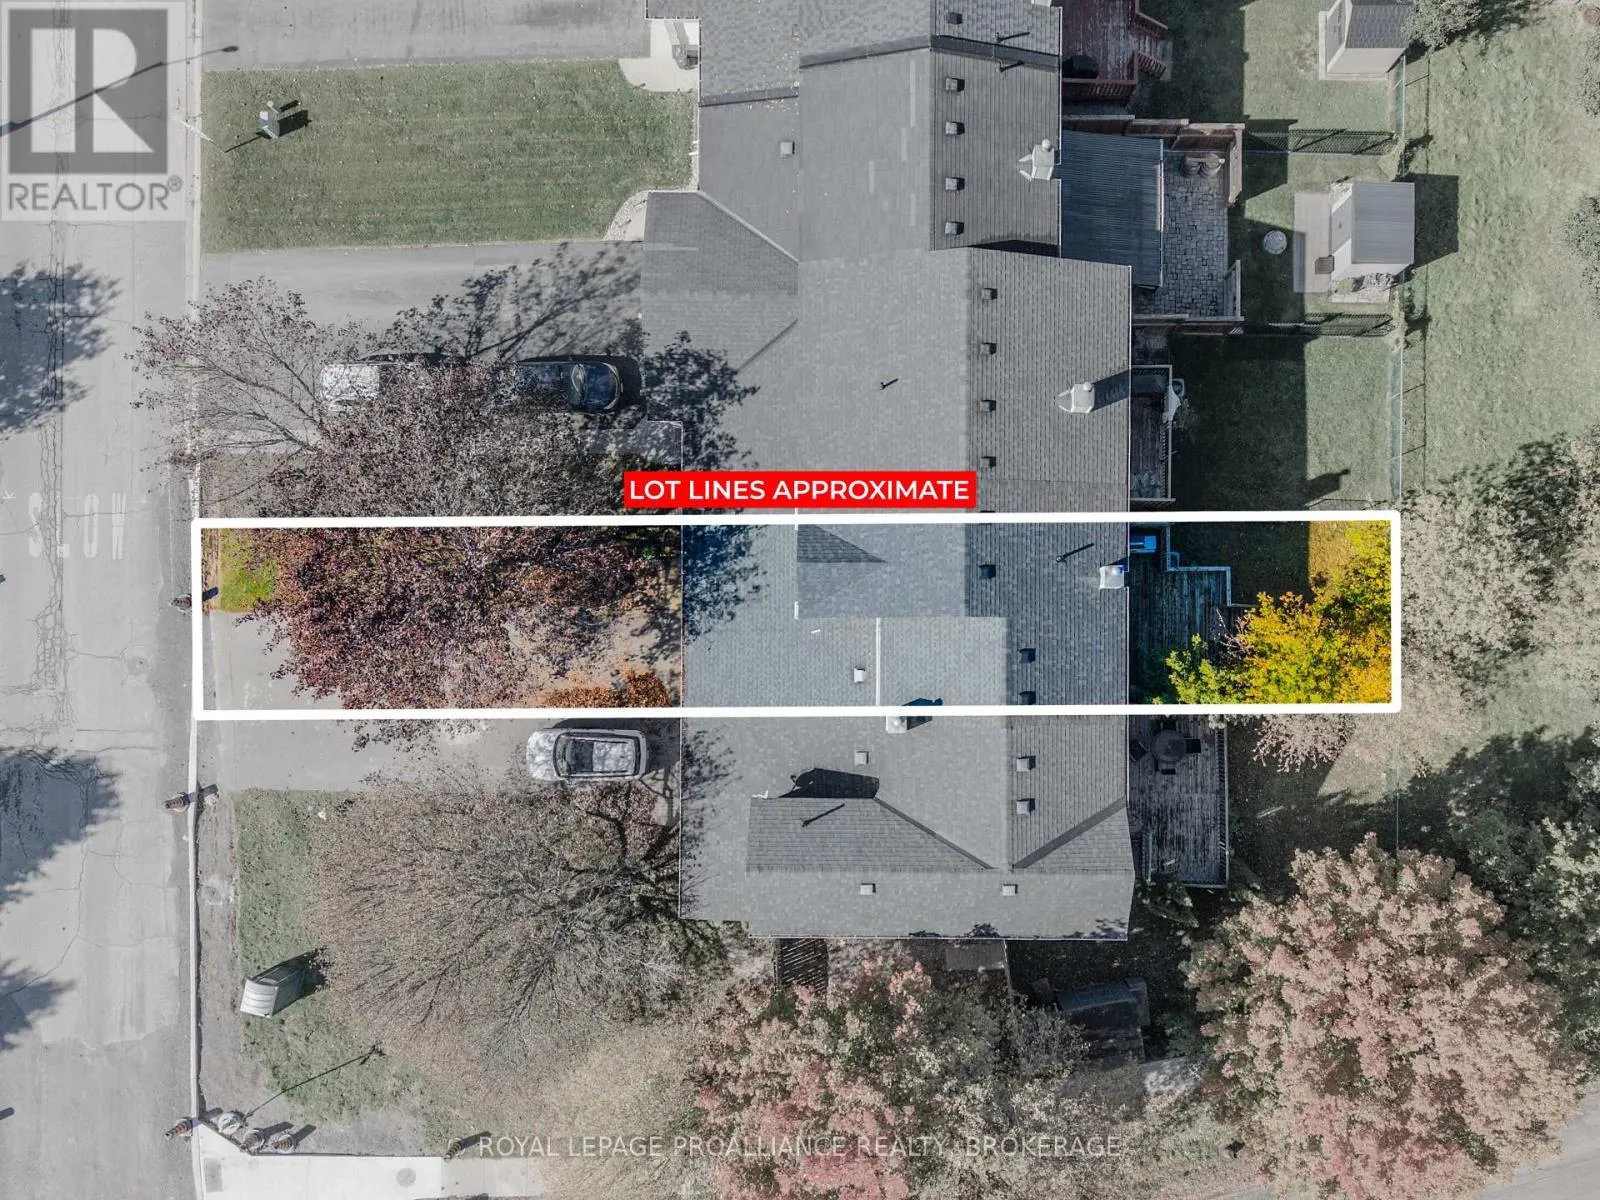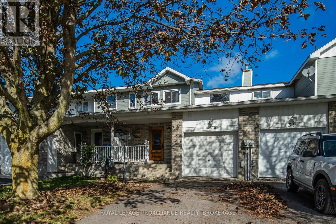
Cross Streets: Davis Drive and Centennial Drive. ** Directions: Centennial Drive to Davis Drive. Looking for a home with plenty of living space, a great central location and the convenience of immediate possession? Welcome to 392 Davis Drive! This 3-bedroom townhome is a great option for first-time buyers, families or anyone looking for a comfortable, low-maintenance lifestyle close to everyday amenities. Step inside to a bright, open-concept main floor featuring hardwood flooring, a spacious living and dining area, and open kitchen with stainless steel appliances and a breakfast bar. Patio doors lead to a large deck with privacy screening and a fully fenced backyard. With an unusually deep neighbouring property behind, the backyard enjoys a more open feel than you might expect from a townhome. Upstairs, hardwood flooring continues through all three good-sized bedrooms, including the primary bedroom with its electric wall fireplace. A 4-piece bathroom completes the upper level. Need a little extra room? The fully finished basement offers a generous recreation area with a wet bar and additional 2-piece bathroom. It's a great space for movie nights, entertaining, a playroom or home office. Other highlights include an attached garage with inside entry, central air, a carpet-free interior and several updates, including roof replacements in 2018 and 2025, a new dishwasher in 2025 and interior painting in 2021 (excluding the basement).Located in an established Kingston neighbourhood with easy access to schools, parks, shopping, transit and amenities, this home offers a great combination of space, convenience and value. (id:27476)