1019 Springfield Drive, Kingston, Ontario K7M 8V6

Listed for:
$549,900
3 beds
3 baths
Listed 17 days ago
House for rent: 1019 Springfield Drive, Kingston, Ontario K7M 8V6

View all 37 photos

About

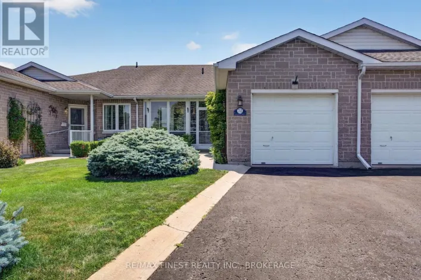
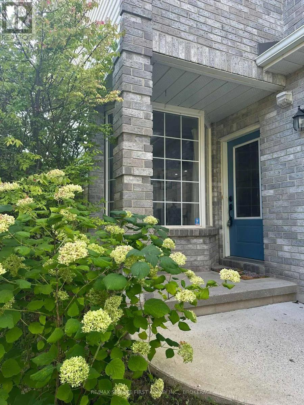
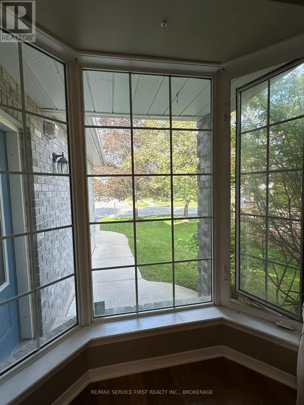
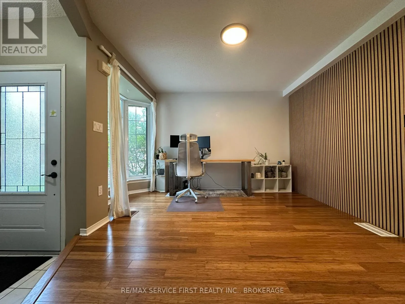
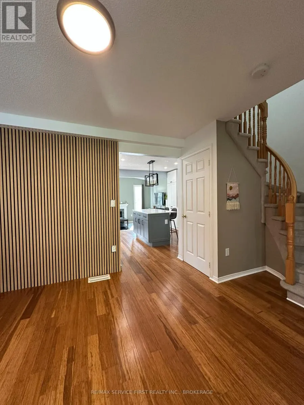
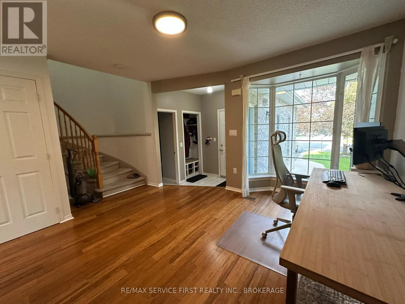
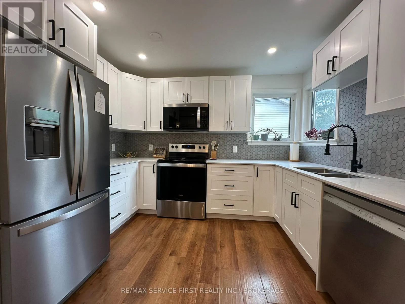
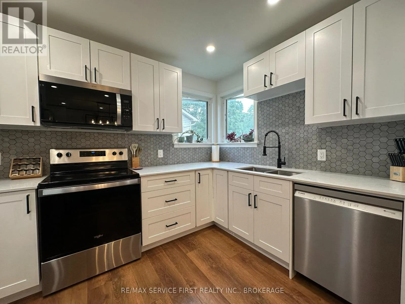
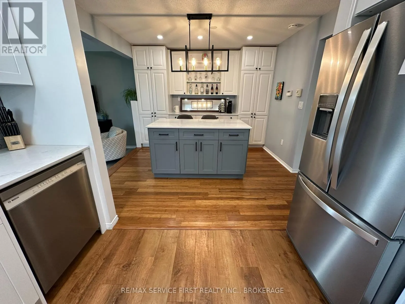
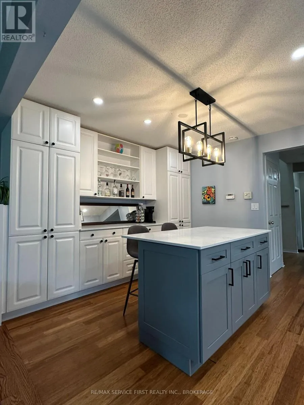
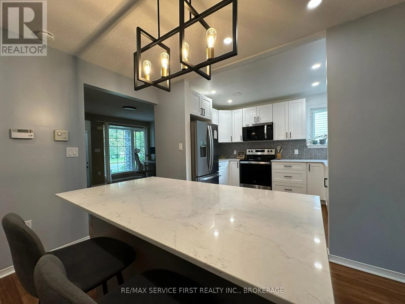
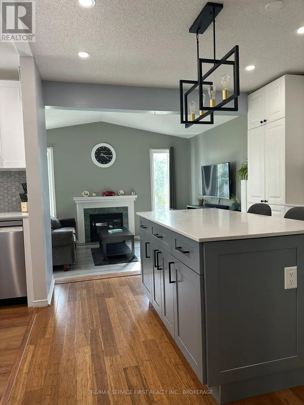
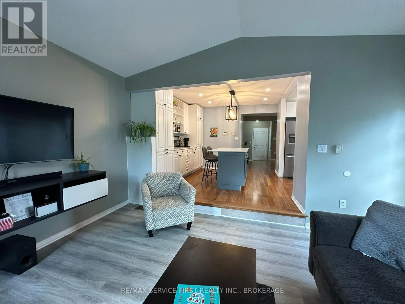
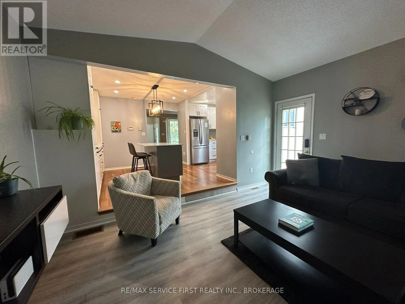
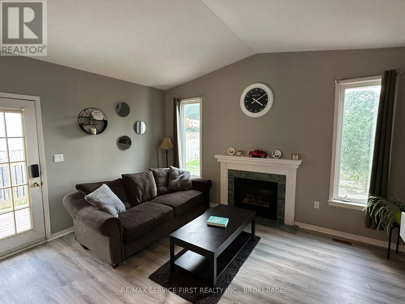
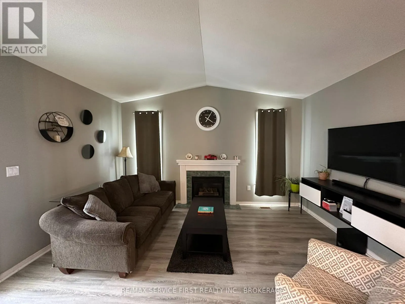
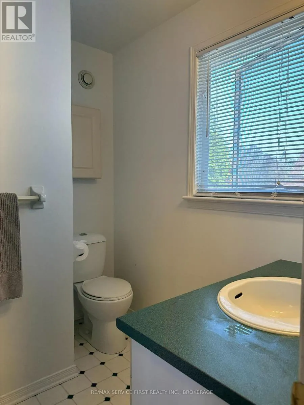
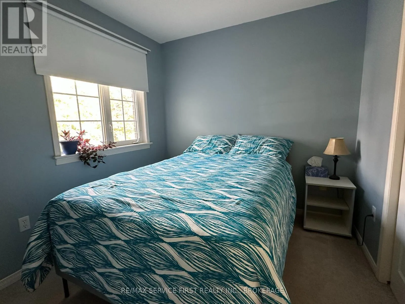
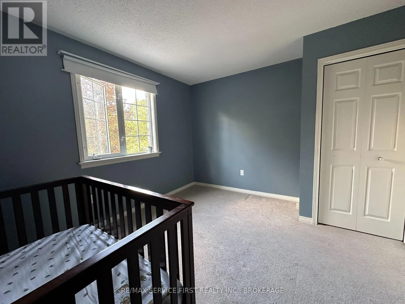
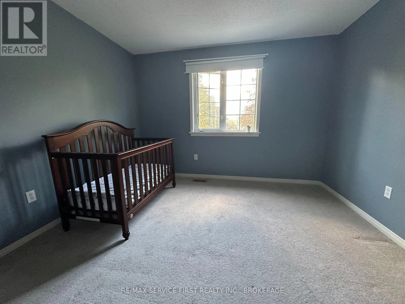
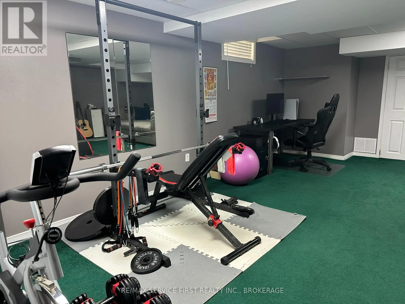
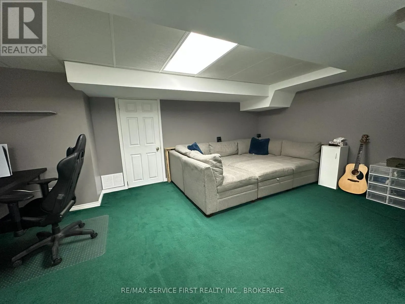
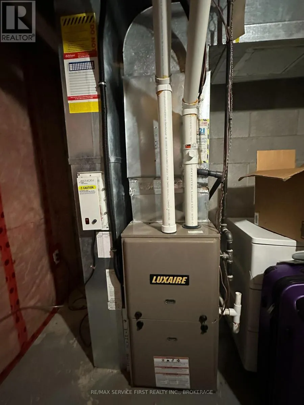
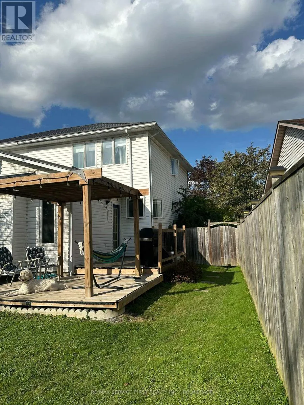
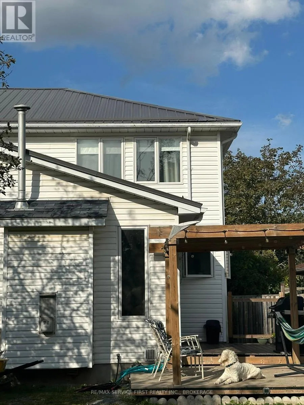
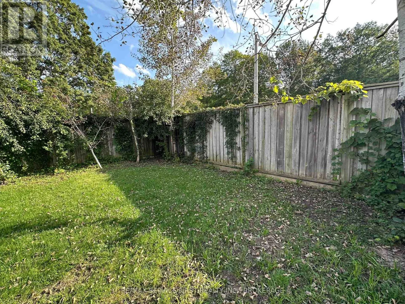
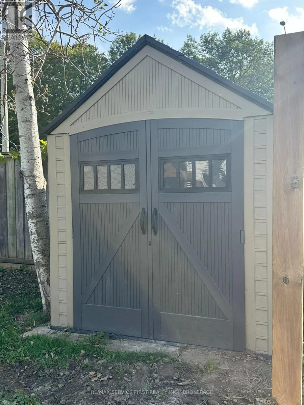
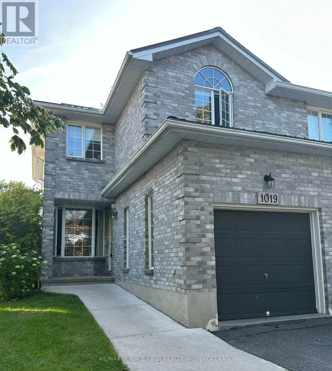
Cross Streets: Roosevelt Drive. ** Directions: Bayridge Drive to Roosevelt Drive to Springfield. Built in 1996 by SDB Contracting in a Popular West end Kingston subdivision, this home has undergone many upgrades over the last several years, including a metal roof (2023), a completely renovated kitchen (2024) with quartz counters and tile back plash plus a spacious island which doubles as a dining table and work table for this family as it is very open to all the main rooms of the home. A sunken family room with vaulted ceilings has a bright southern exposure and leads to a newer deck and gazebo area of the backyard. Being currently installed is a new privacy fence which completes the full fencing. Also newer to this home is a furnace (2021). This well maintained semi is well situated near Lemoines Point conservation area, schools, a community pool, nearby shopping and a short drive to Downtown Kingston, beaches, marinas, golf, hospitals and more. Being so centrally located and close to all these amenities, it is considered an excellent family neighbourhood. A very cozy finished basement has space for further hobbies, a gym area and a place to relax. Great neighbours too. (id:27476)

Property Highlights

MLS® Number
X13782176
Type
Single Family
Community Name
28 - City SouthWest
Ownership Type
Freehold
Land Size
29.6 x 149.8 FT
Parking Space Total
3

Building

Building Type
House
Storeys
2.00
Square Footage
1100 - 1500 sqft
Bathrooms Total
3
Bedrooms Above Ground
3
Bedrooms Total
3
Amenities
Fireplace(s) Beach, Marina, Schools
Exterior Finish
Brick, Vinyl siding
Fireplace Present
Yes
Basement Type
Full (Finished)
Basement Features
Building Heating Type
Forced air
Heating Fuel
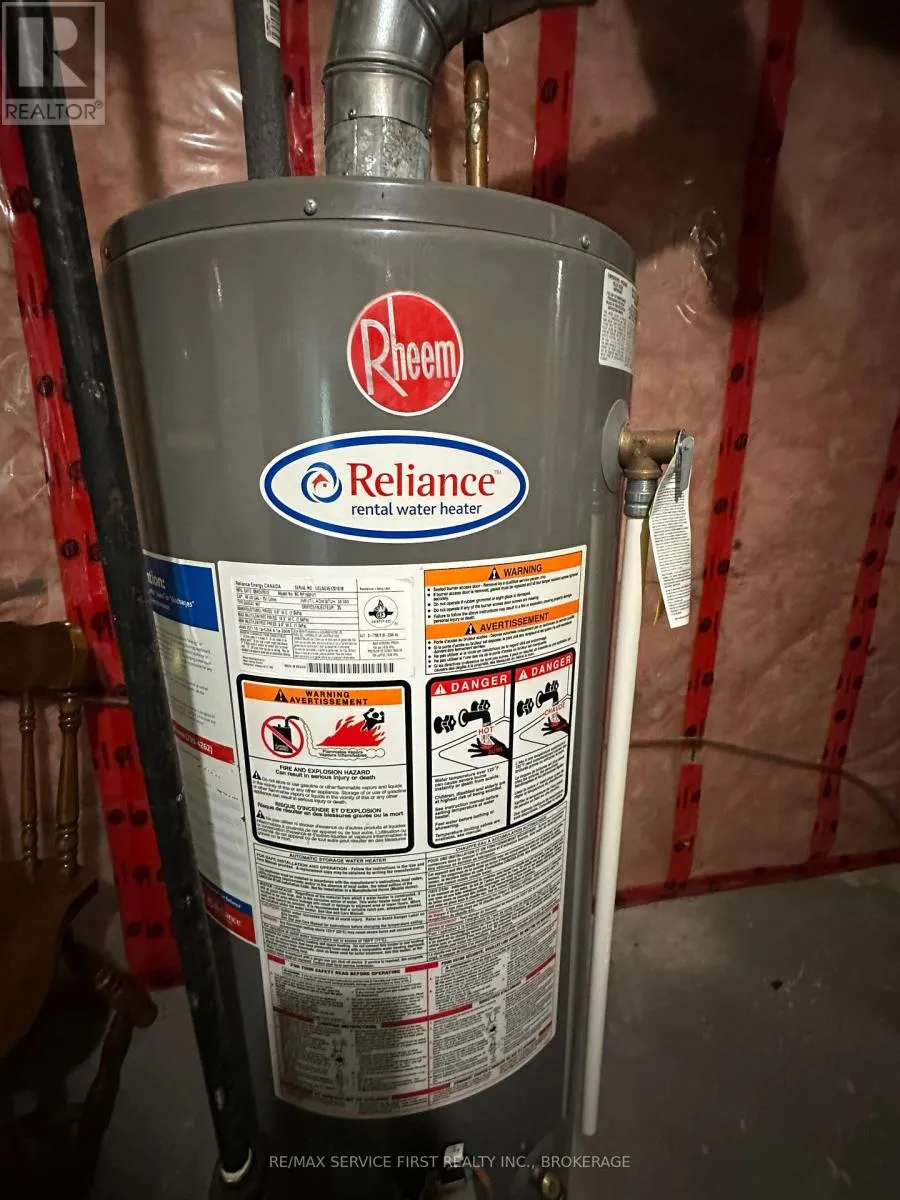
Natural gas
Building Cooling Type
Central air conditioning

Utilities

Water
Municipal water

Room Layout

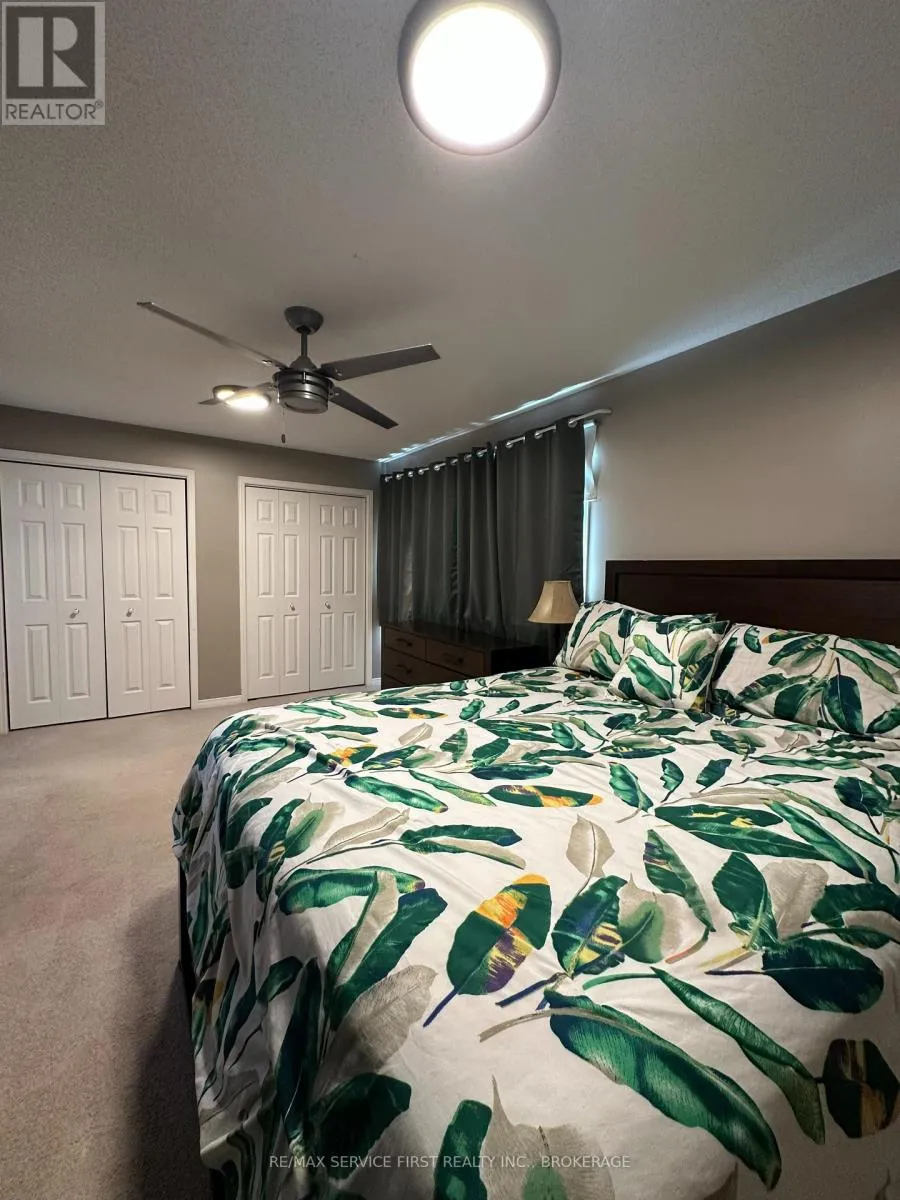
Primary Bedroom
Second level
5.79 m x 4.39 m
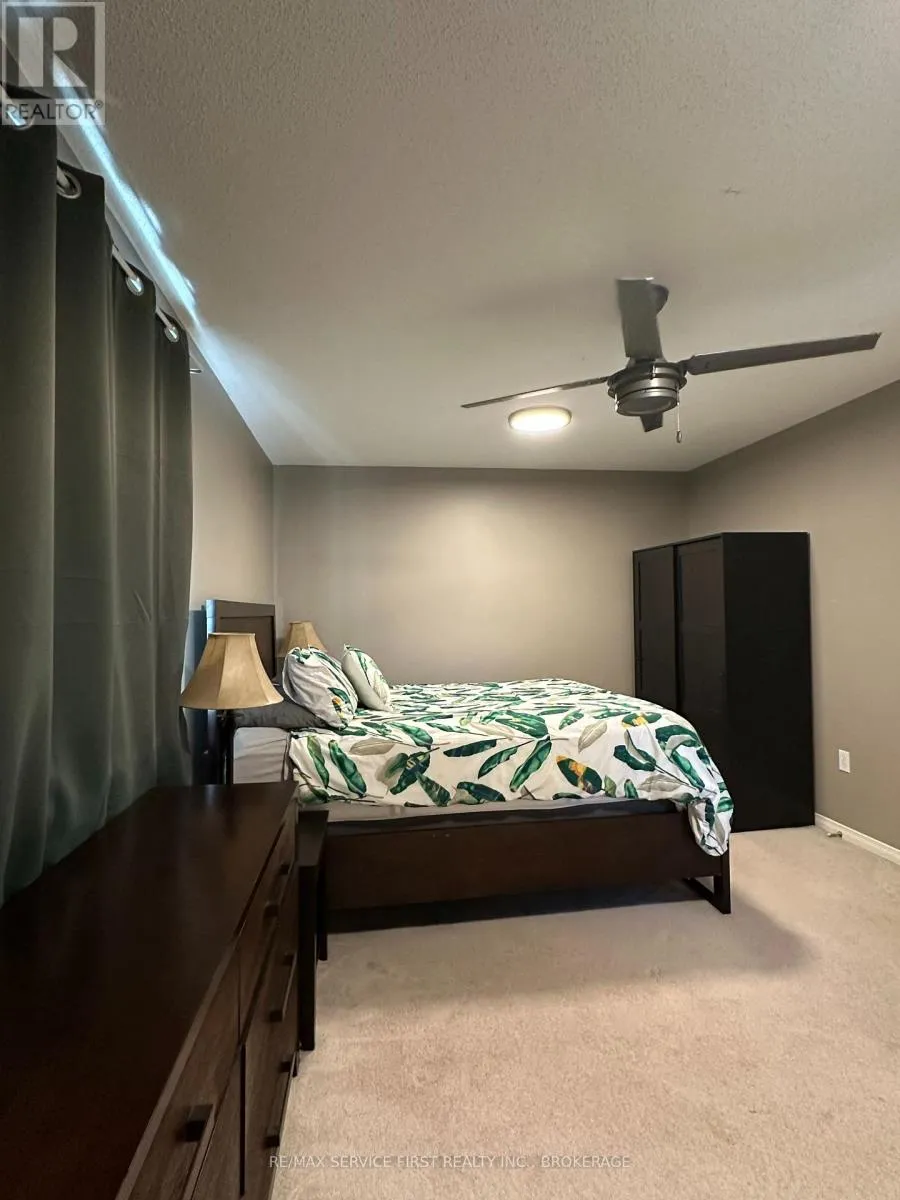
Bedroom 2
Second level
3.05 m x 3.05 m
Bedroom 3
Second level
2.74 m x 3.05 m
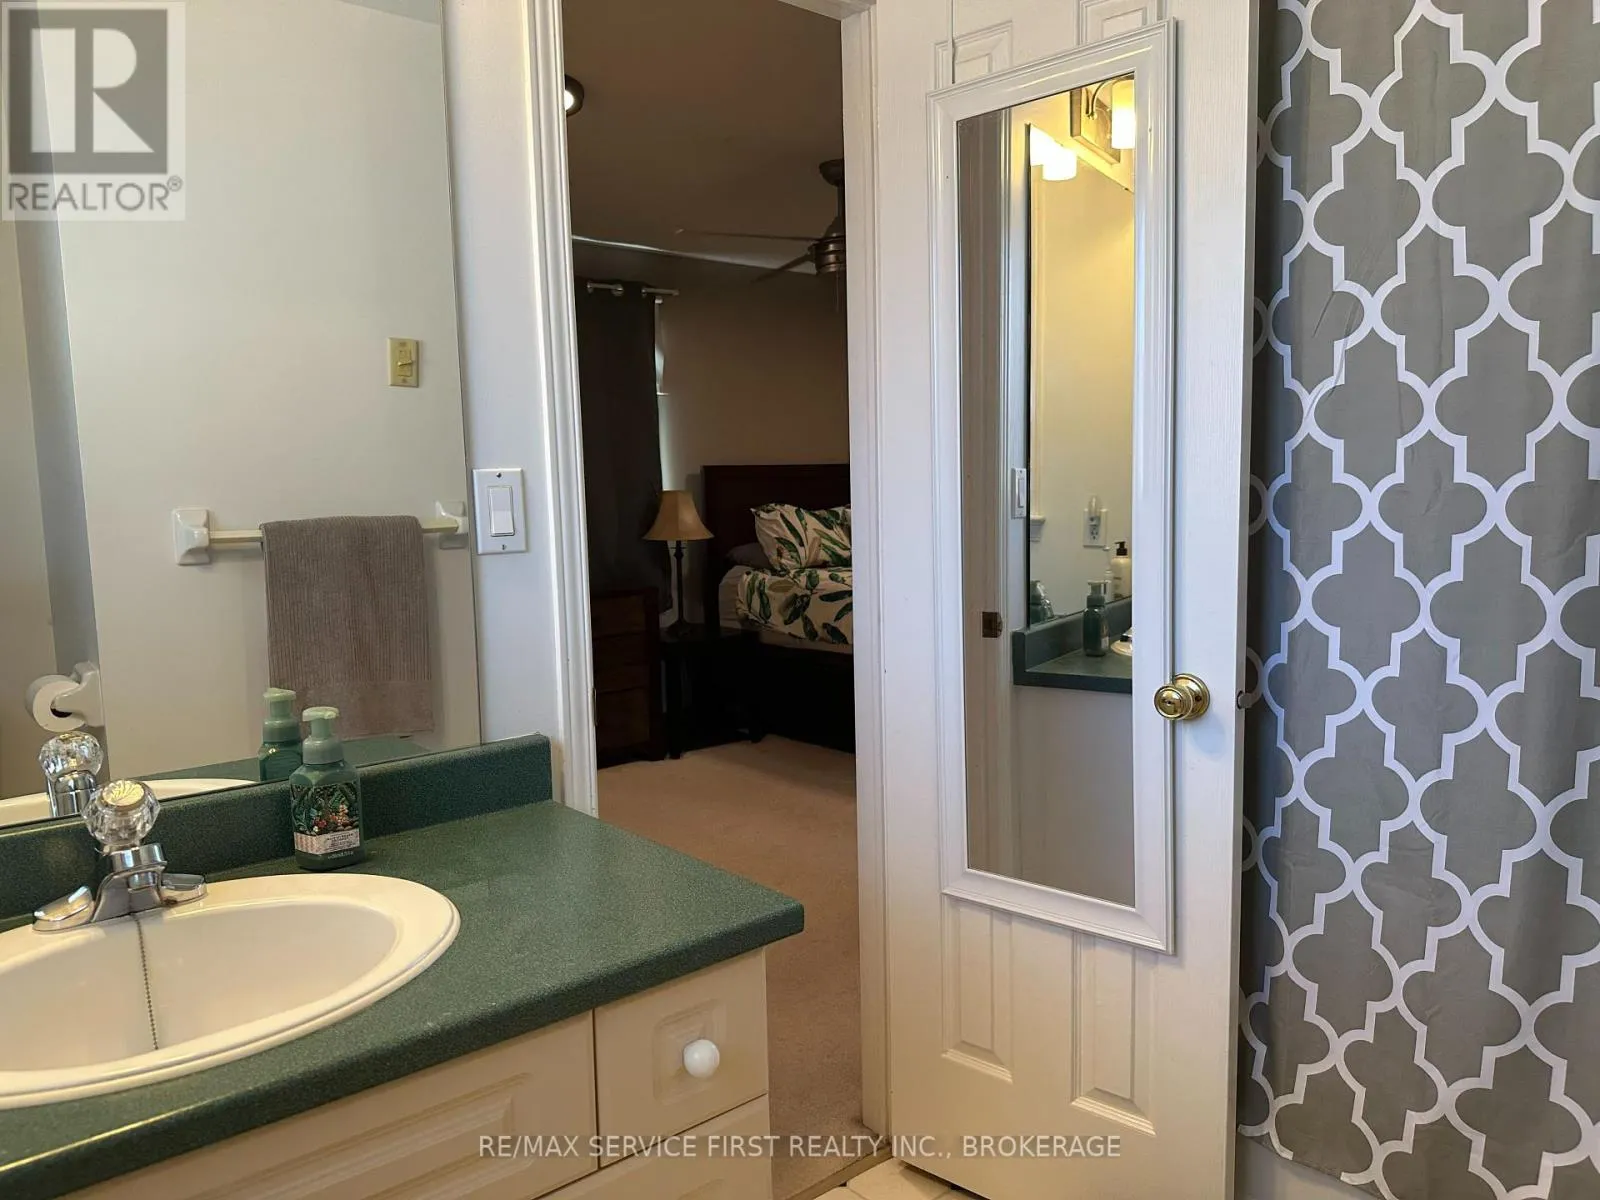
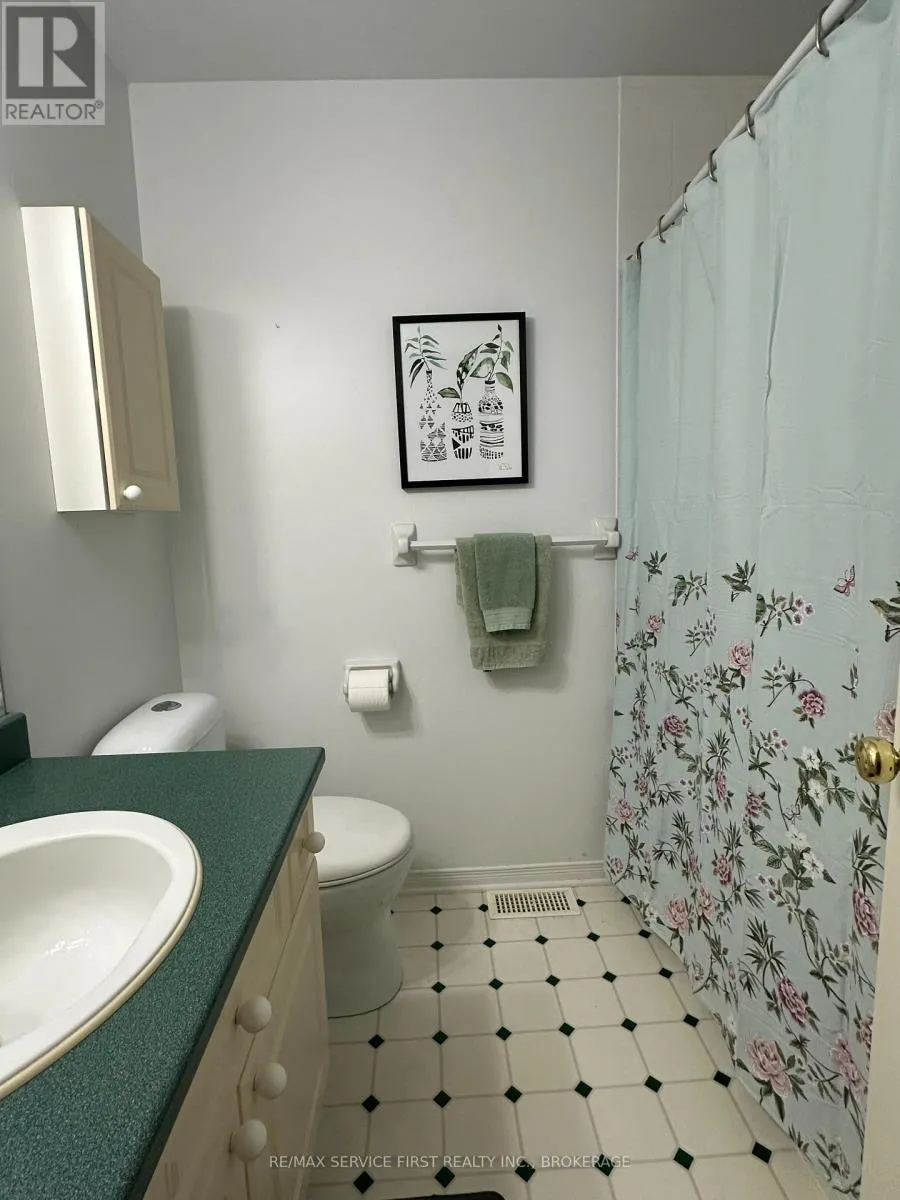
Bathroom
Second level
2.01 m x 2.38 m
Bathroom
Second level
1.83 m x 1.83 m
Recreational, Games room
Basement
6.71 m x 7.1 m
Living room
Main level
4.16 m x 4.11 m
Family room
Main level
5.18 m x 3.35 m
Kitchen
Main level
3.35 m x 2.43 m
Dining room
Main level
3.35 m x 2.43 m

Location

Learn more about this property
Listing provided by:
RE/MAX SERVICE FIRST REALTY INC., BROKERAGE
MLS® number:
X13782176
Agent:
Andrea Piper
*Indicates required field
Name is required
Email is required
Please enter a valid phone number (e.g., 416-111-1111).

Community Spotlight: Homes For sale in Your Neighborhood