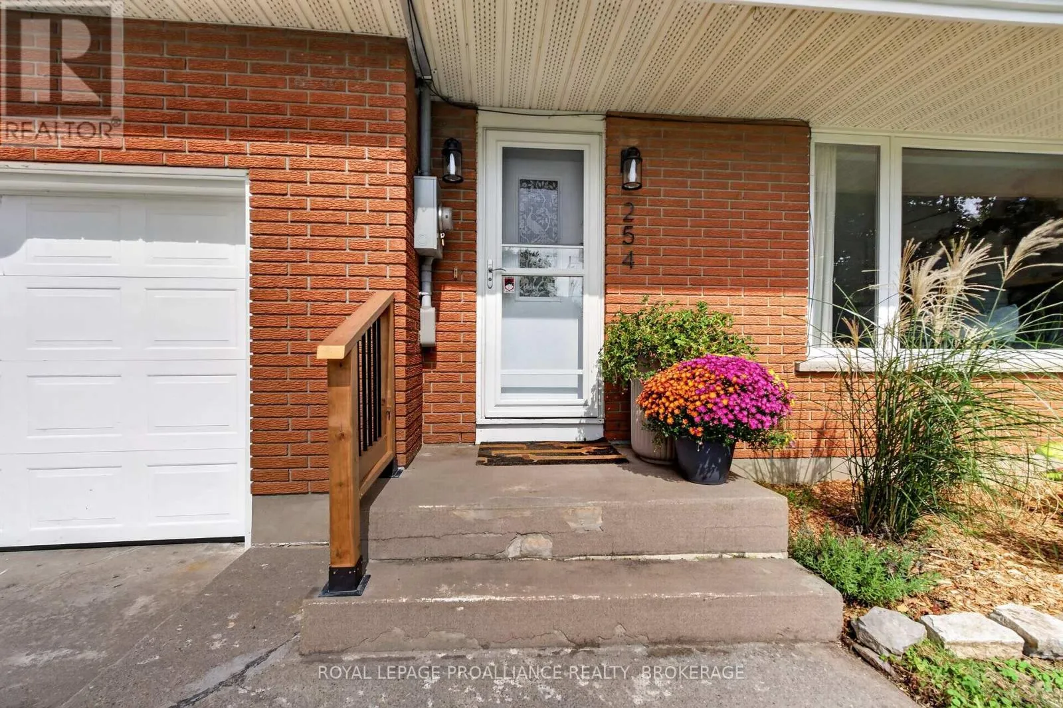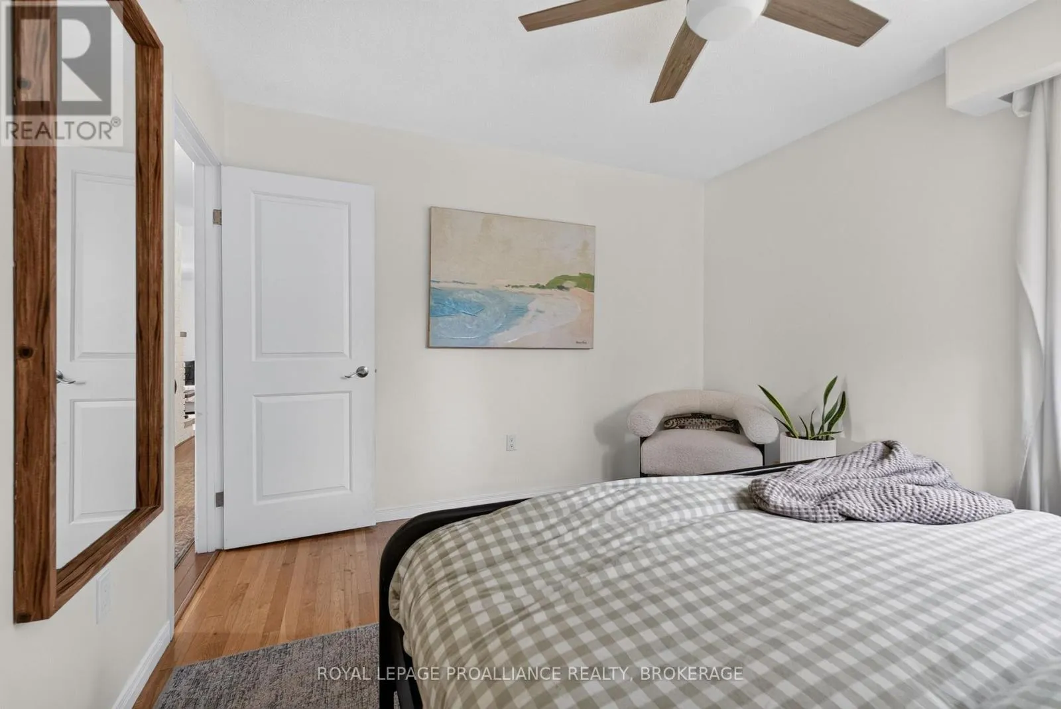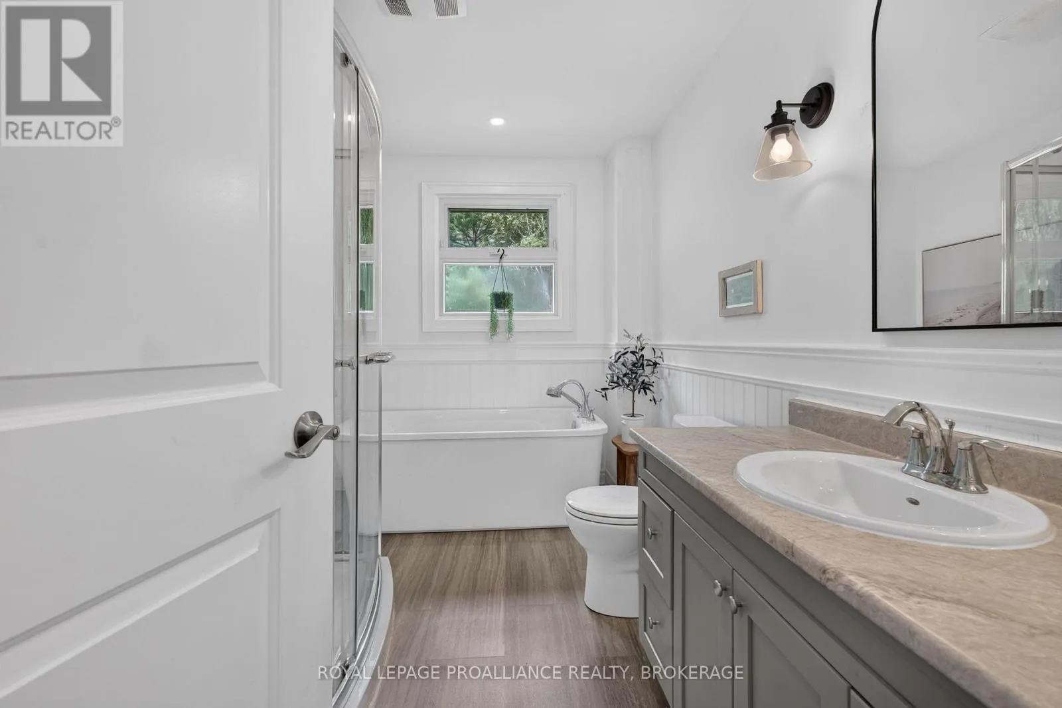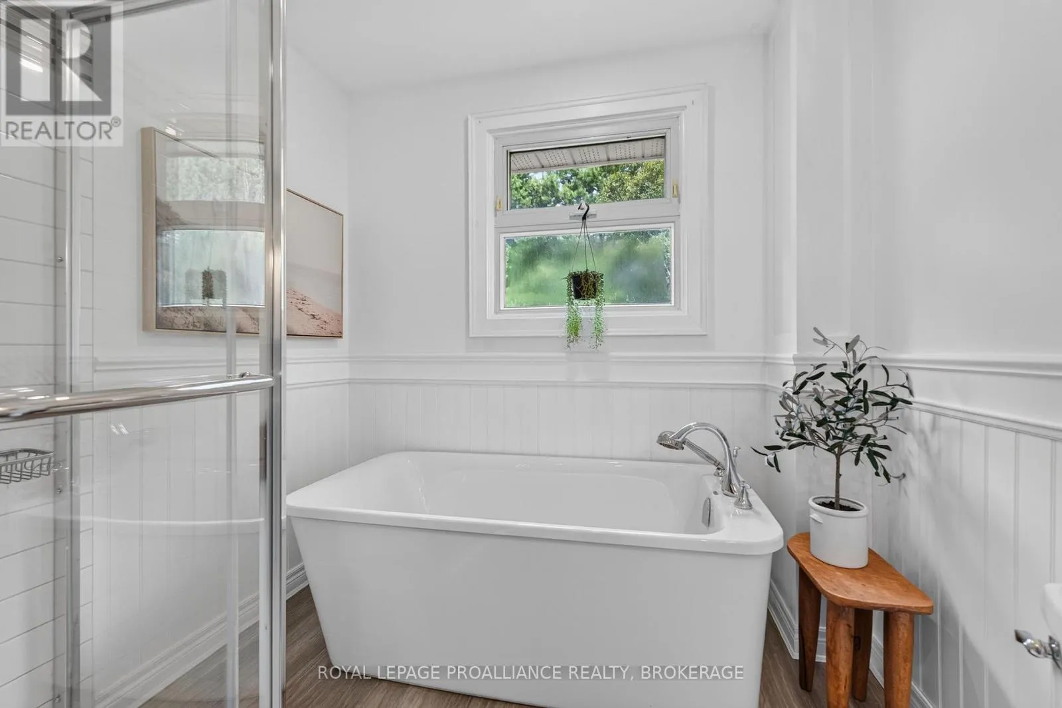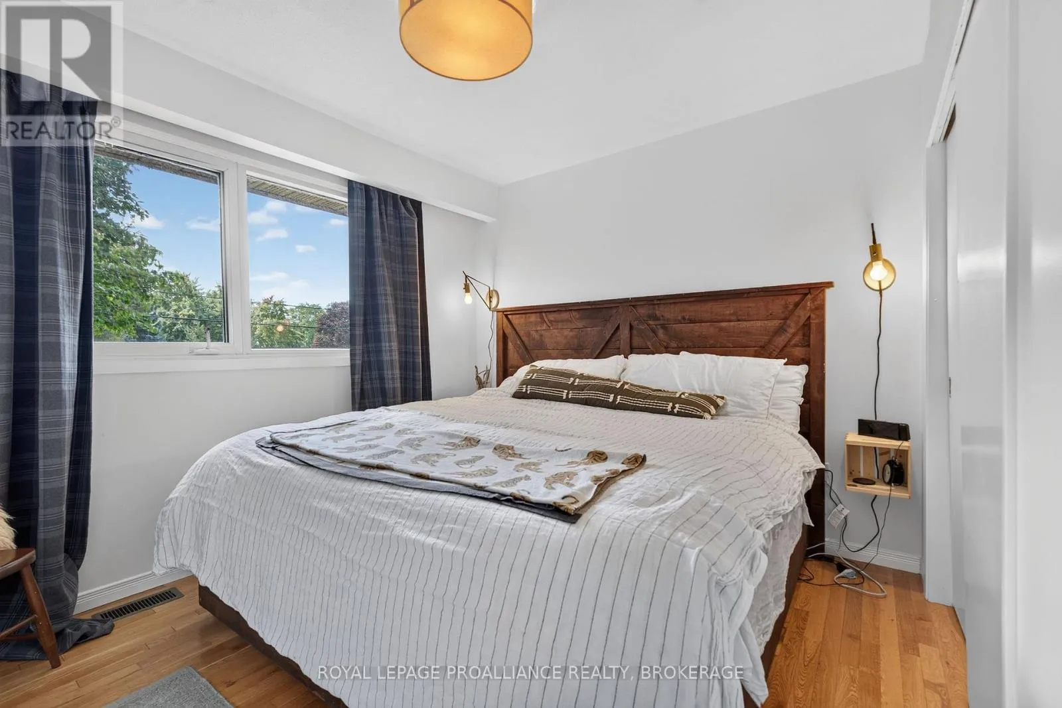
254 Gore Road, Kingston), Ontario K7L 0C3

Listed for:
$699,900
4 beds
2 baths
Listed 12 days ago
House for rent: 254 Gore Road, Kingston), Ontario K7L 0C3

View all 49 photos

About

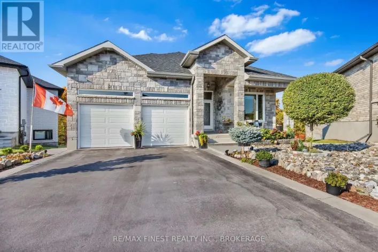
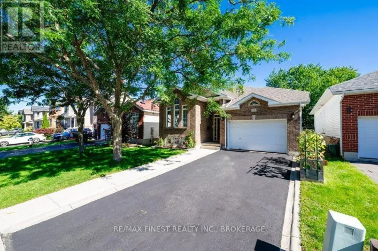
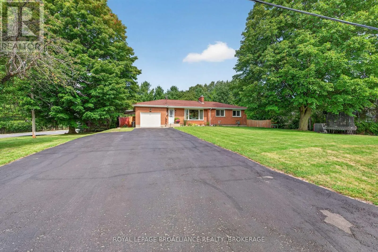
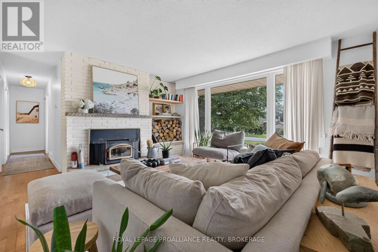
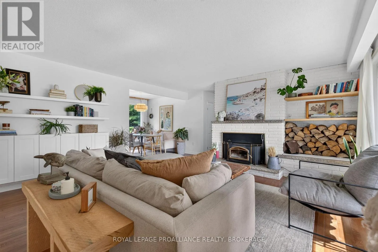
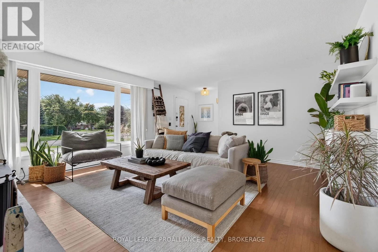
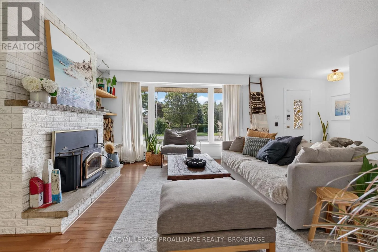
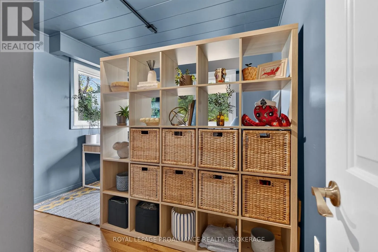
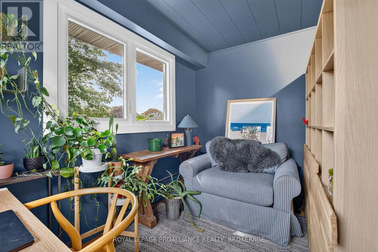
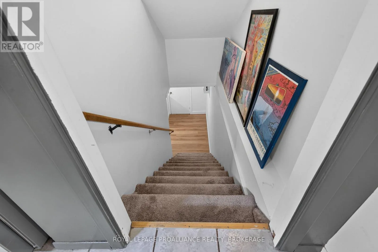
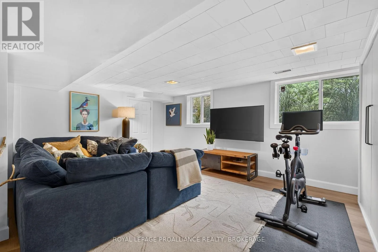
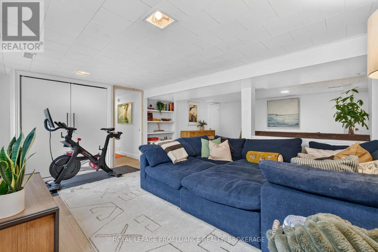
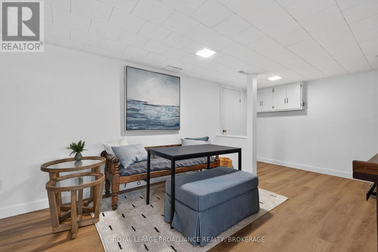
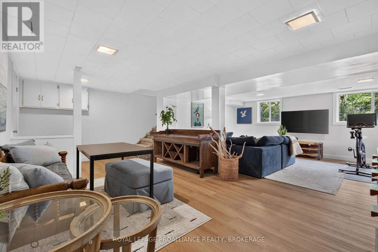
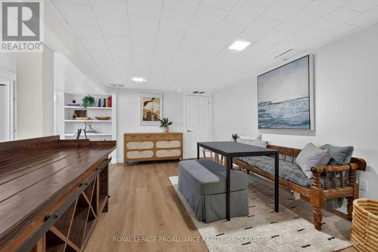
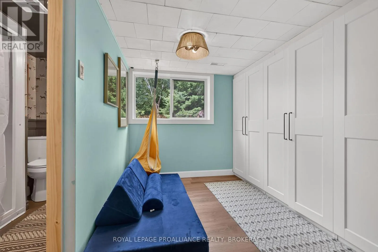
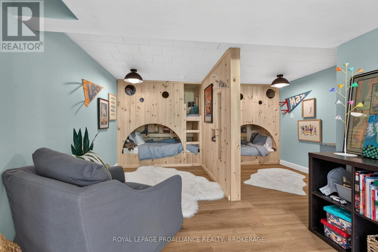
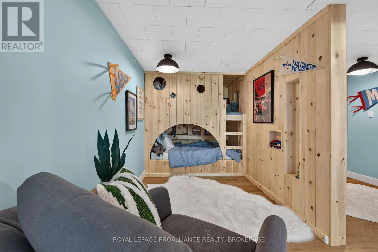
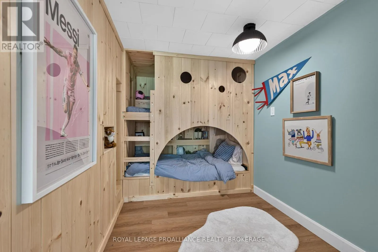
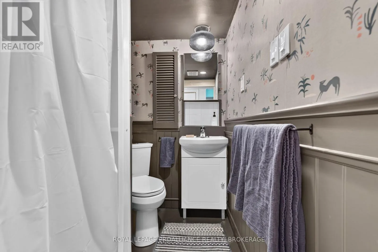
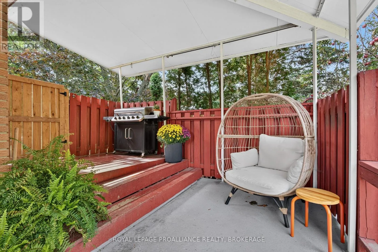
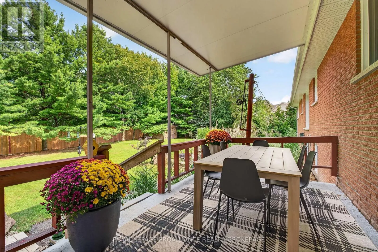
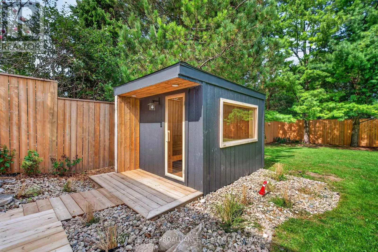
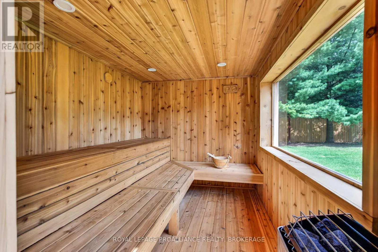
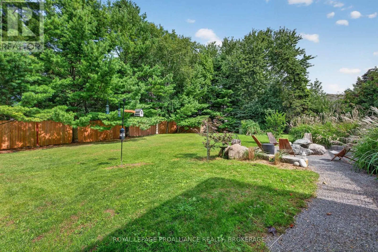
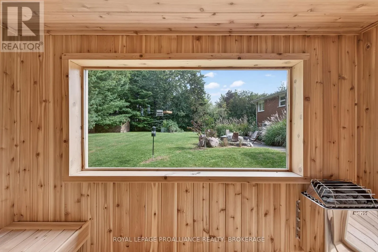
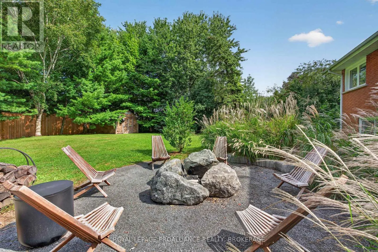
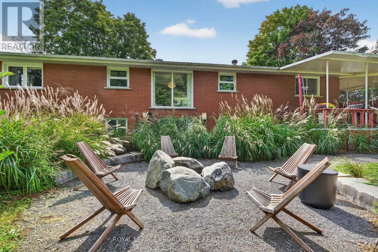
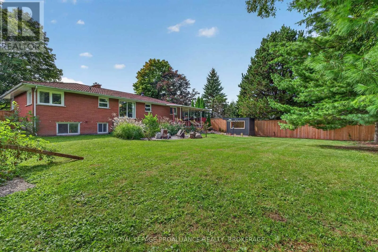
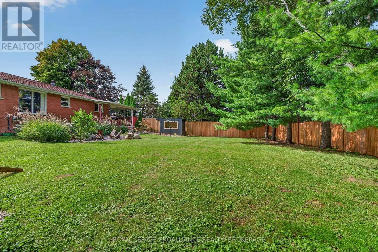
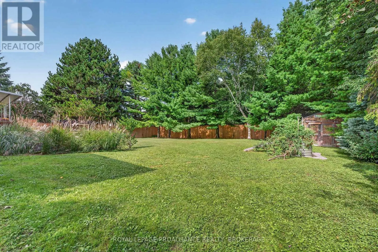
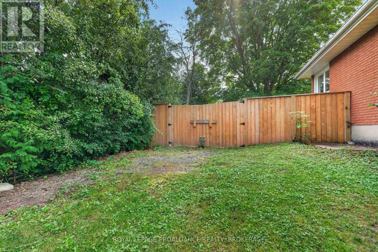
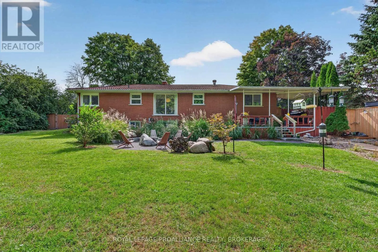
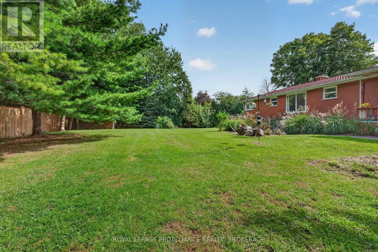
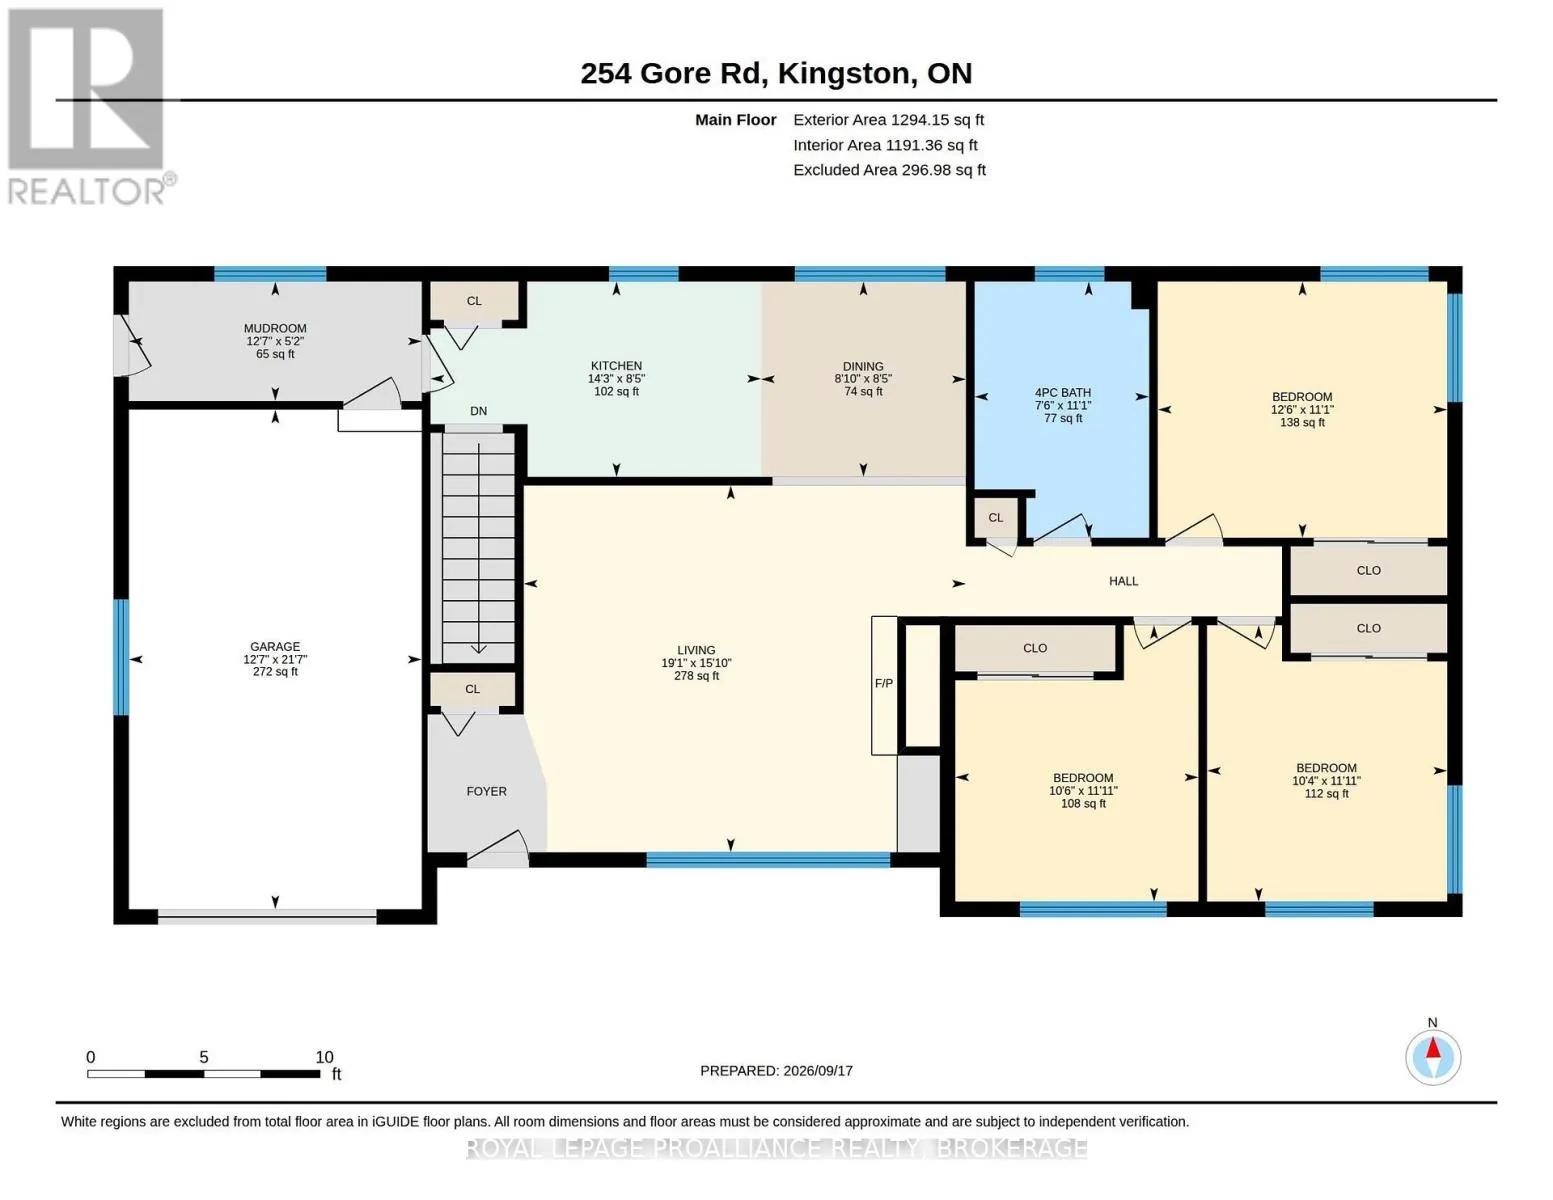
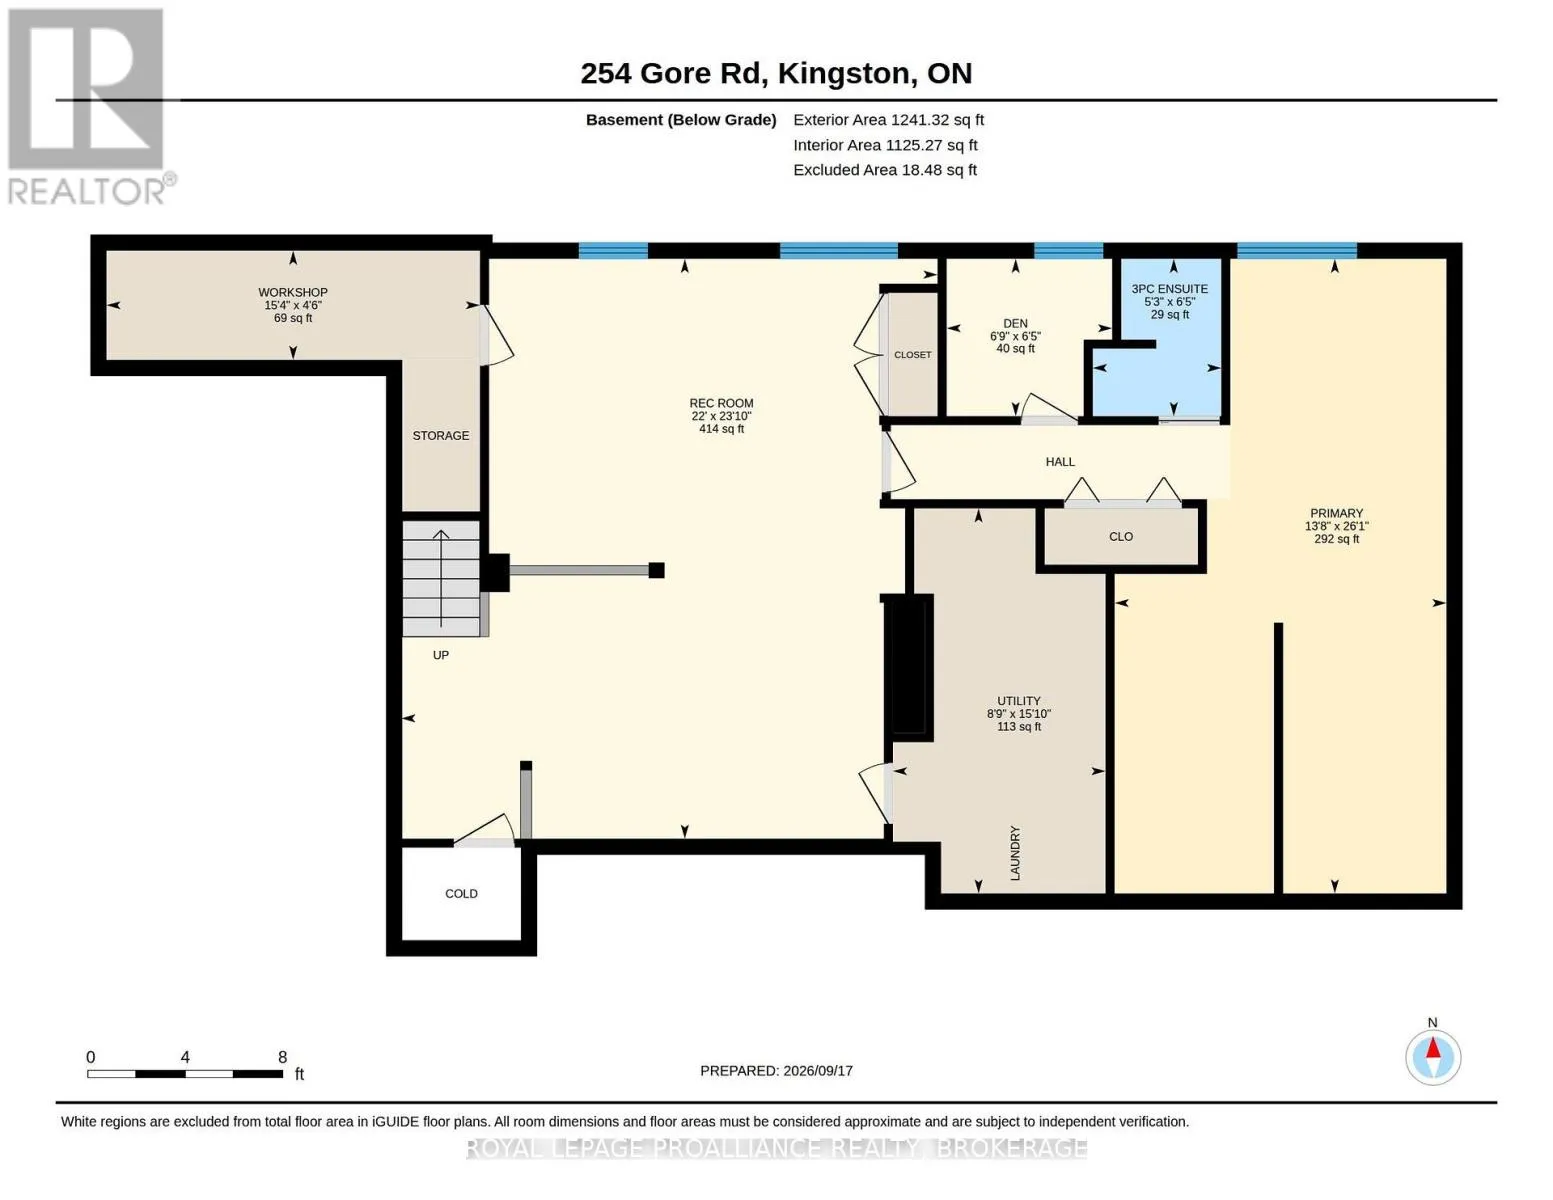
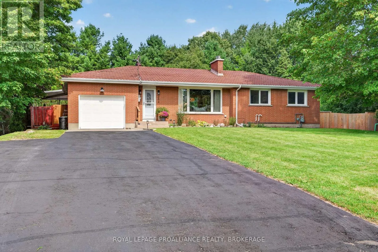
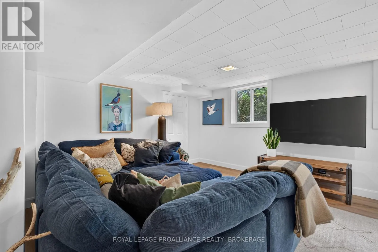
Cross Streets: Gore Road. ** Directions: Highway # 15 to Gore Road. 254 Gore Road. Sprawling bungalow resting on a Half acre lot - 180' x 120' Ft. *Possibility of severance. This Park like backyard has been professionally landscaped with a brand new wood fence, large fire pit and custom built SAUNA. Inside features 3+1 Bedrooms, 2 Full Bathrooms. an oversized living room with wood-burning fireplace and elegant built-ins. Fully finished basement, new LVP flooring with ample living space and plenty of storage. Metal Roof. EV Charger. Virtual Tour and 3D Floor plans available. (id:27476)

Property Highlights

MLS® Number
X13801566
Type
Single Family
Community Name
13 - Kingston East (Incl Barret Crt)
Ownership Type
Freehold
Land Size
119.6 x 181.6 FT|under 1/2 acre
Parking Space Total
9

Building

Building Type
House
Storeys
1.00
Square Footage
1100 - 1500 sqft
Bathrooms Total
2
Bedrooms Above Ground
3
Bedrooms Total
4
Amenities
Park, Public Transit, Schools, Golf Nearby
Exterior Finish
Brick
Fireplace Present
Yes
Basement Type
Full (Finished)
Basement Features
Building Heating Type
Forced air
Heating Fuel
Natural gas
Building Cooling Type
Central air conditioning

Utilities

Water
Municipal water
Utility Sewer
Sanitary sewer

Room Layout

Bathroom
Basement
1.6 m x 1.75 m
Laundry room
Basement
2.67 m x 4.83 m
Bedroom
Basement
4.17 m x 5.74 m
Other
Basement
2.06 m x 1.93 m
Office
Basement
2.74 m x 2.11 m
Other
Basement
5.08 m x 3.3 m
Recreational, Games room
Basement
6.07 m x 3.28 m
Family room
Basement
5.61 m x 4.17 m
Living room
Main level
6.73 m x 4.8 m
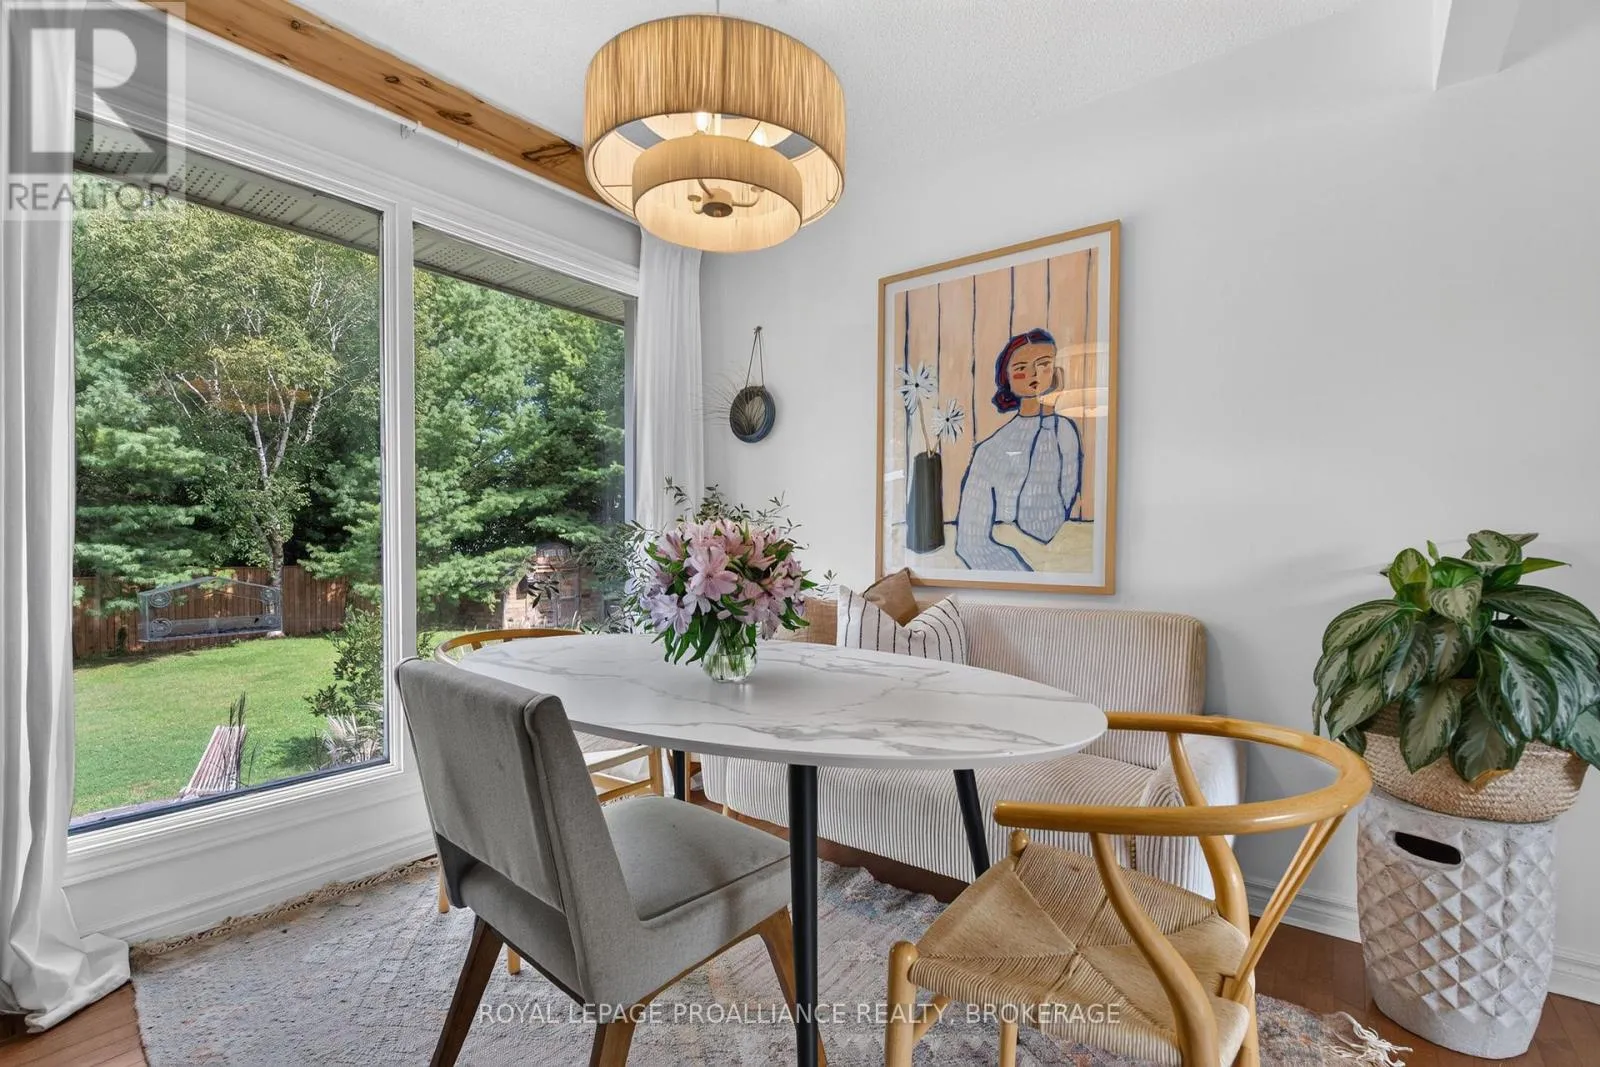
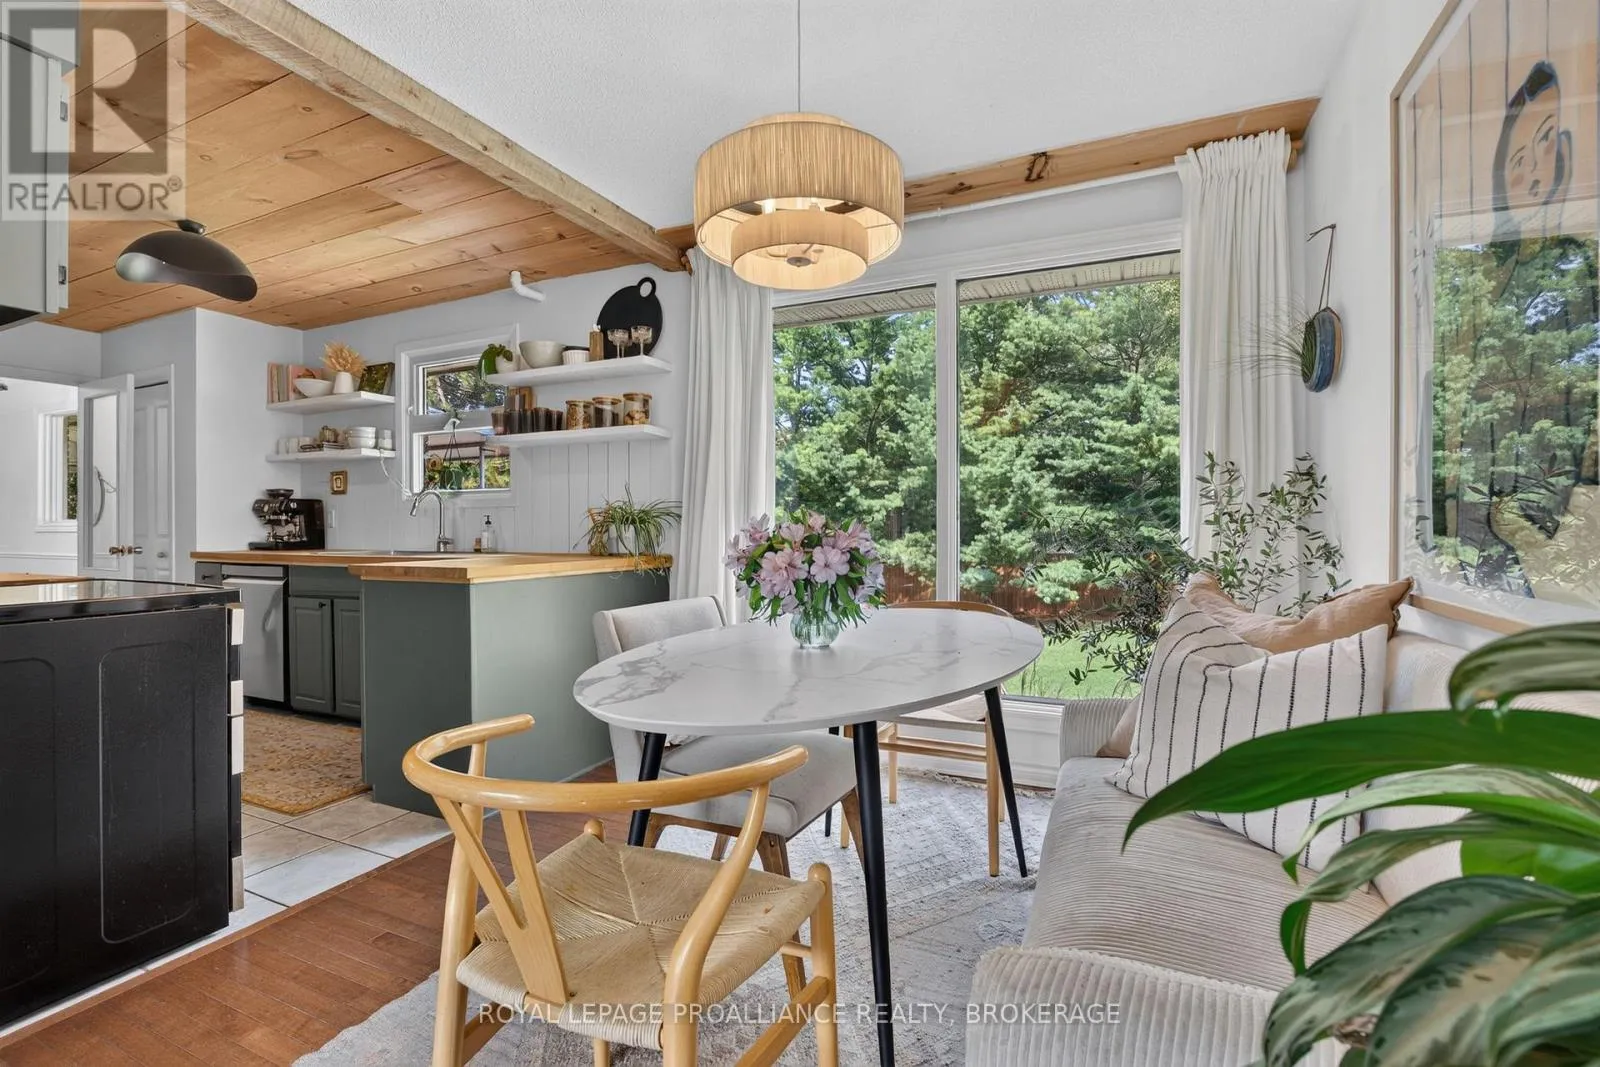
Dining room
Main level
2.67 m x 2.57 m
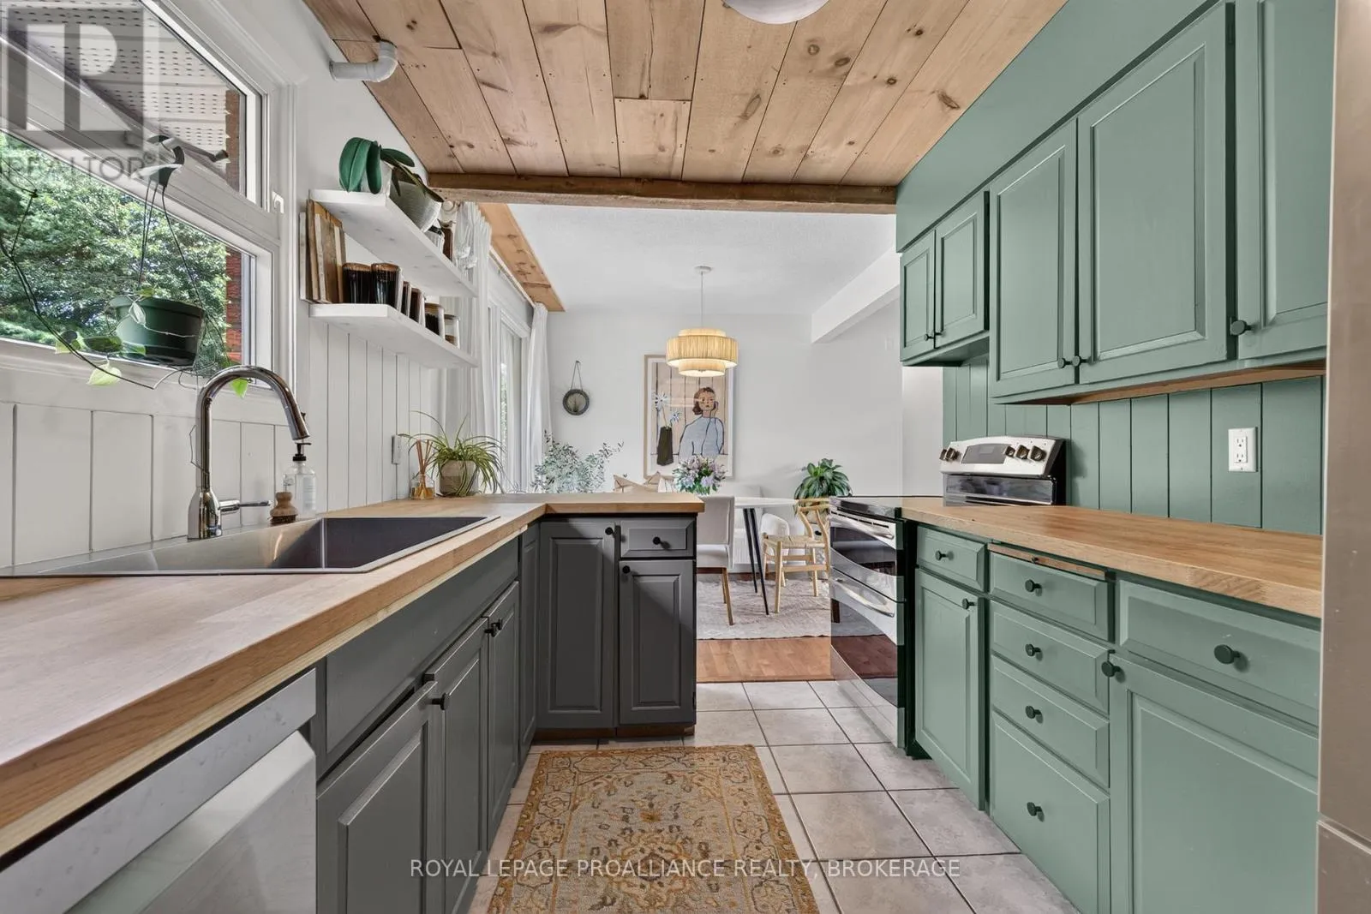
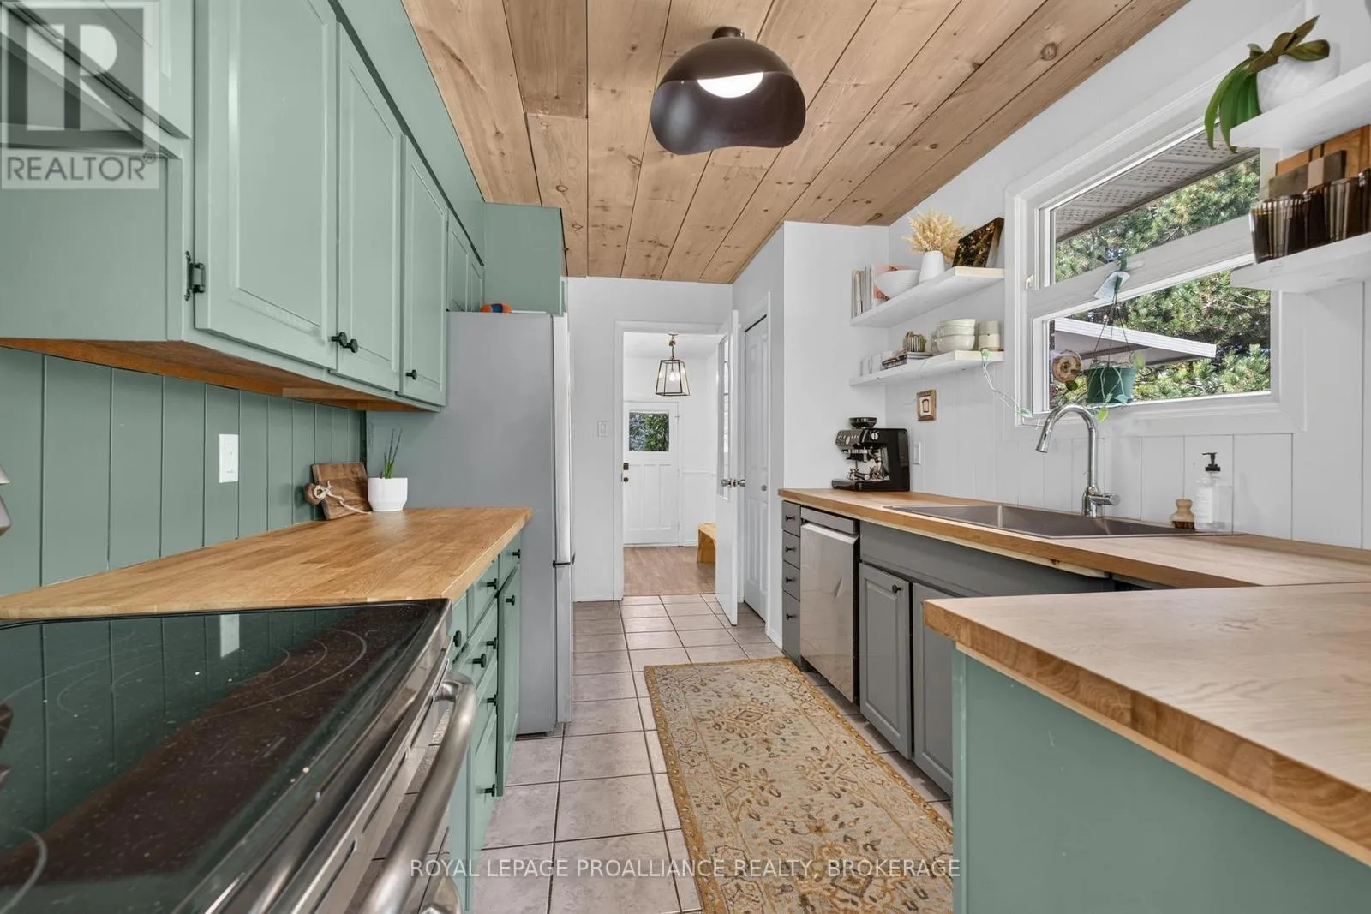
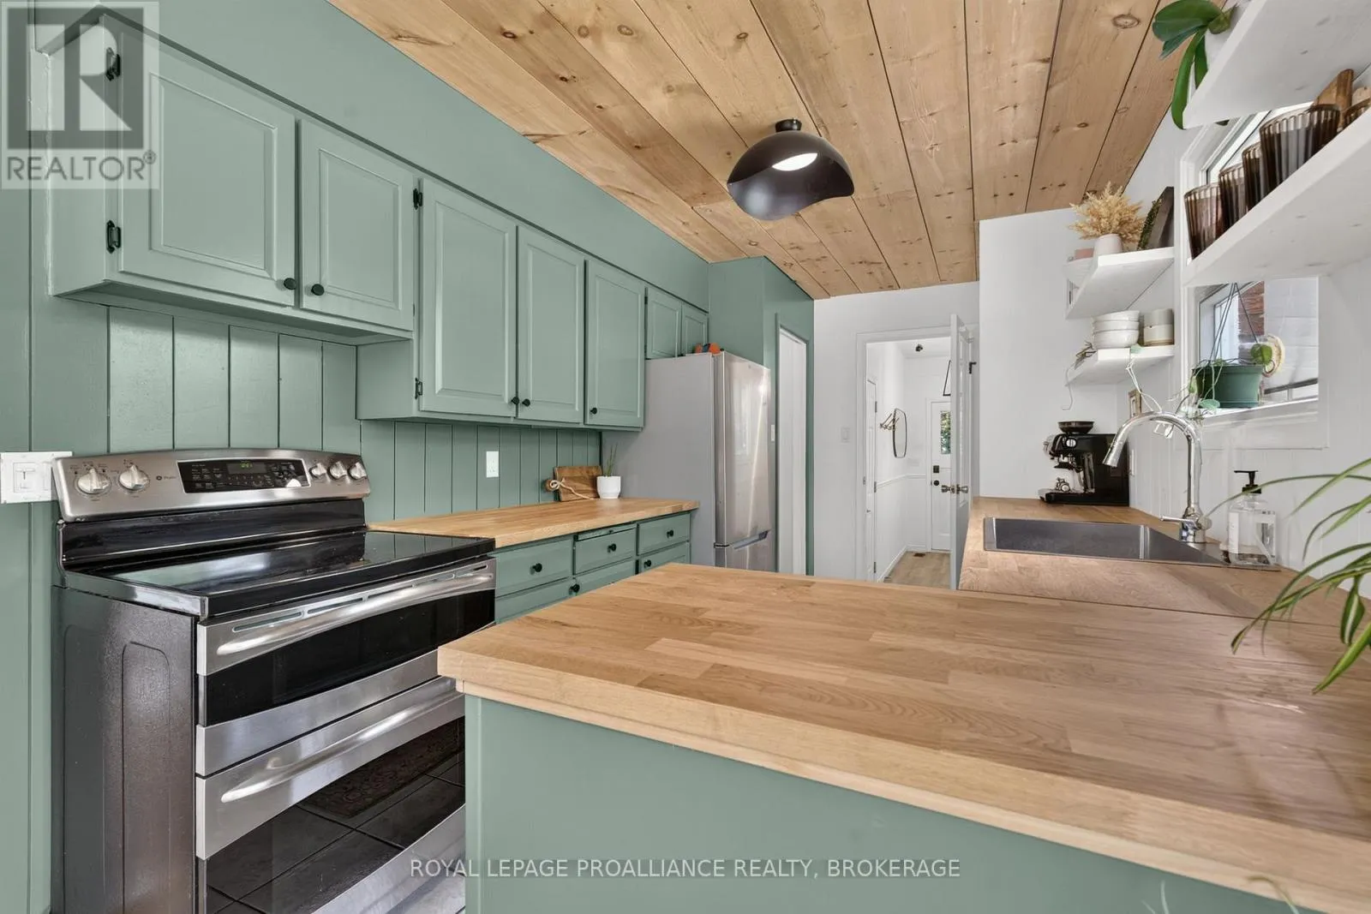
Kitchen
Main level
3.1 m x 2.57 m
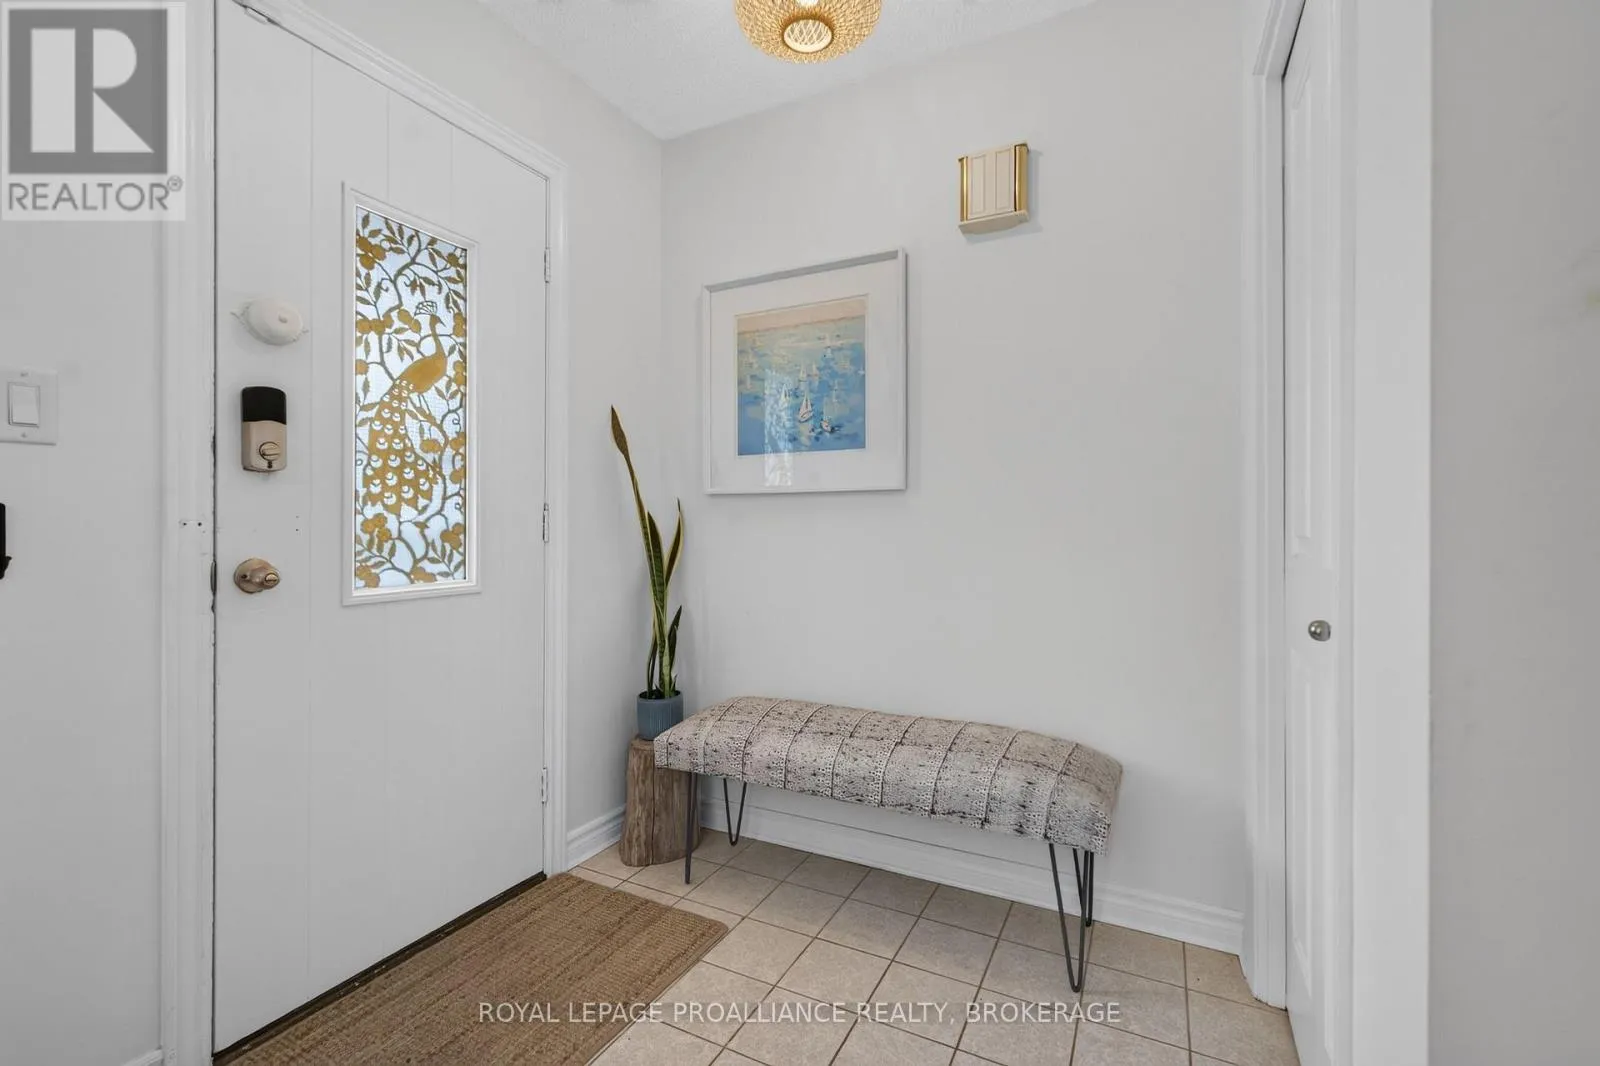
Mud room
Main level
3.81 m x 1.55 m
Bathroom
Main level
2.29 m x 3.35 m
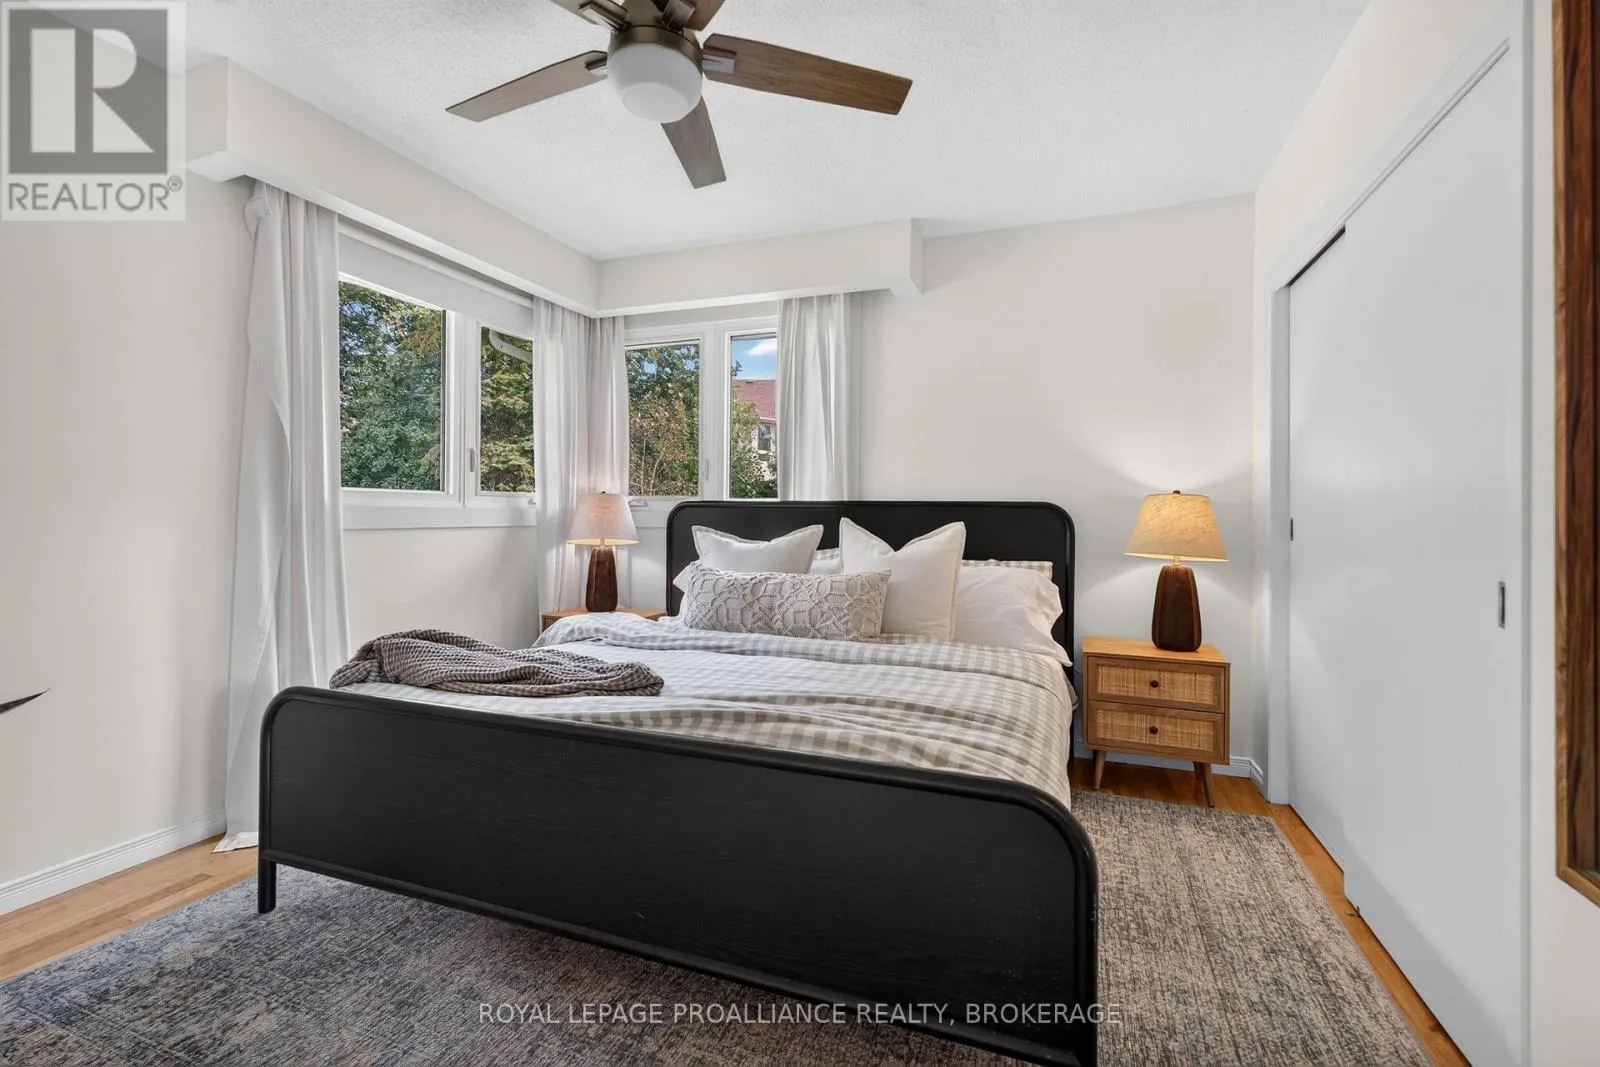
Bedroom
Main level
3.81 m x 3.35 m
Bedroom
Main level
3.15 m x 3.63 m
Bedroom
Main level
3.2 m x 3.63 m

Location

Learn more about this property
Listing provided by:
ROYAL LEPAGE PROALLIANCE REALTY, BROKERAGE
MLS® number:
X13801566
Agent:
Mike Giffin
*Indicates required field
Name is required
Email is required
Please enter a valid phone number (e.g., 416-111-1111).

Community Spotlight: Homes For sale in Your Neighborhood