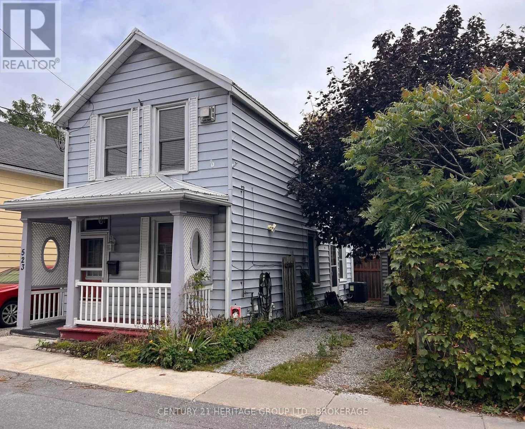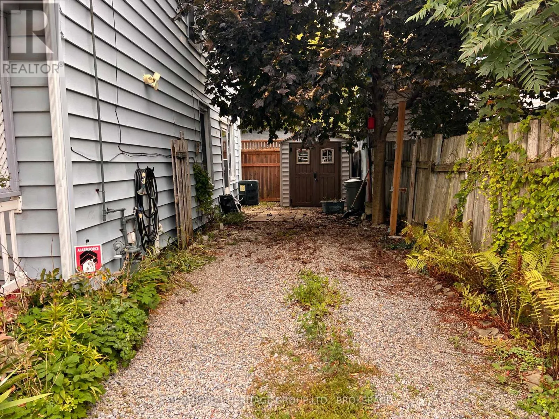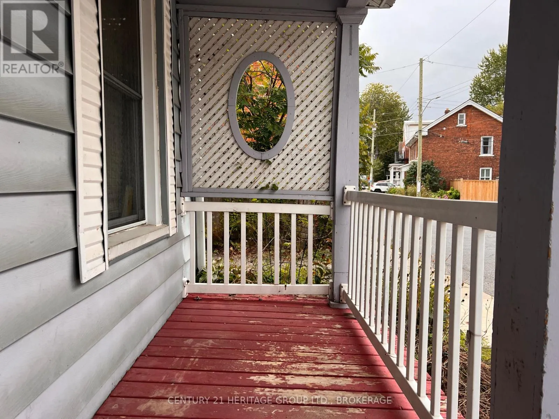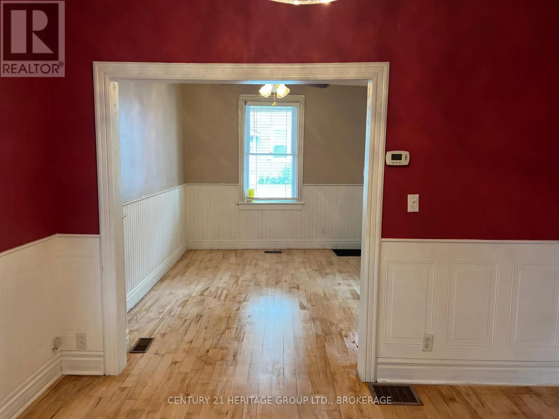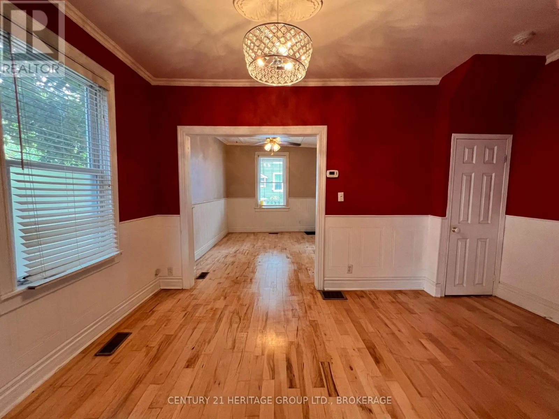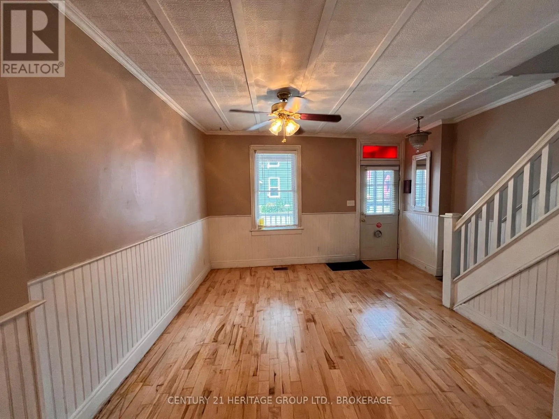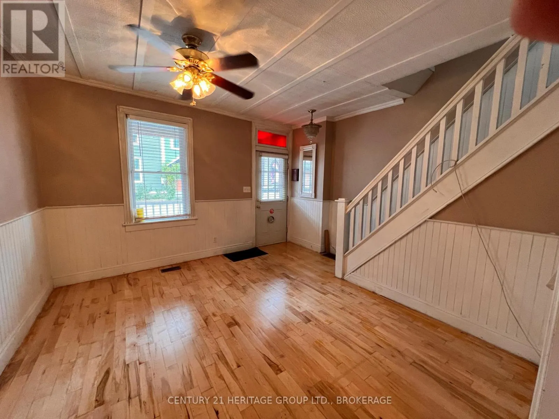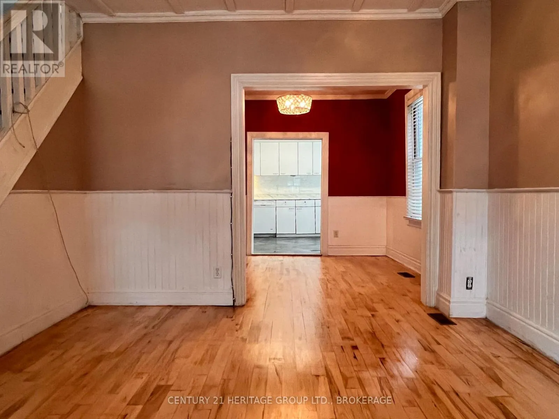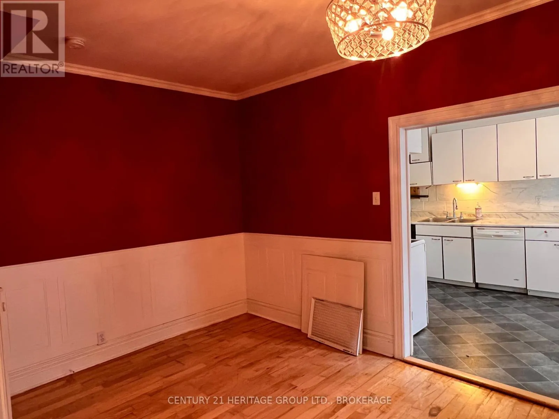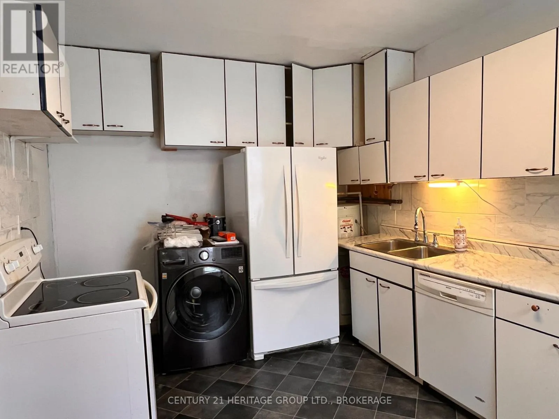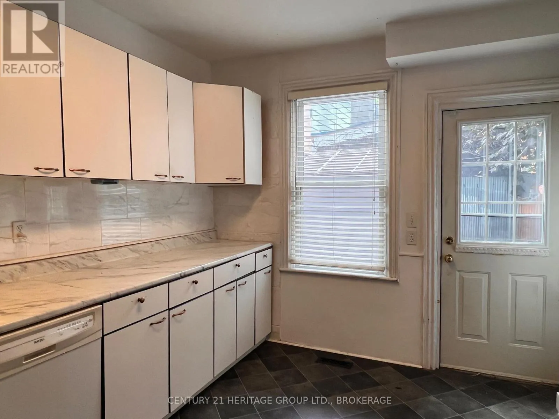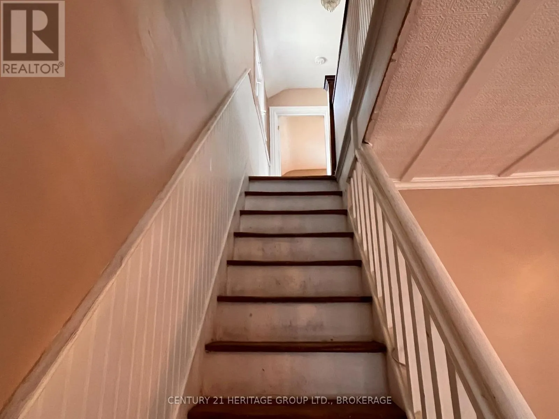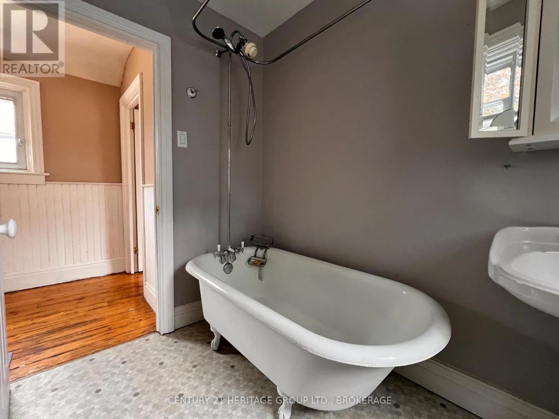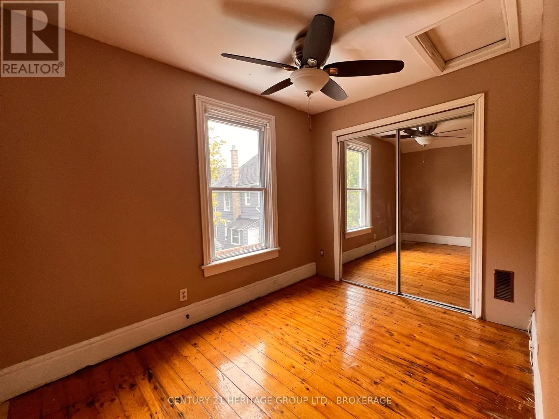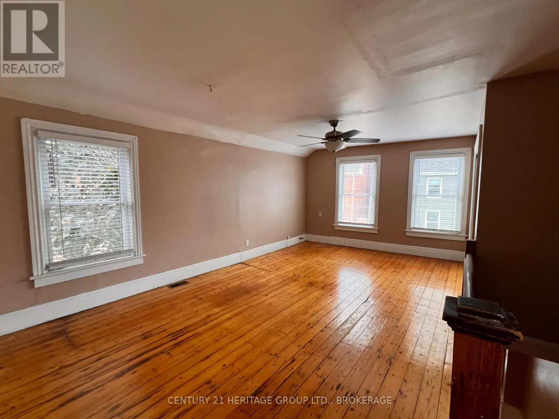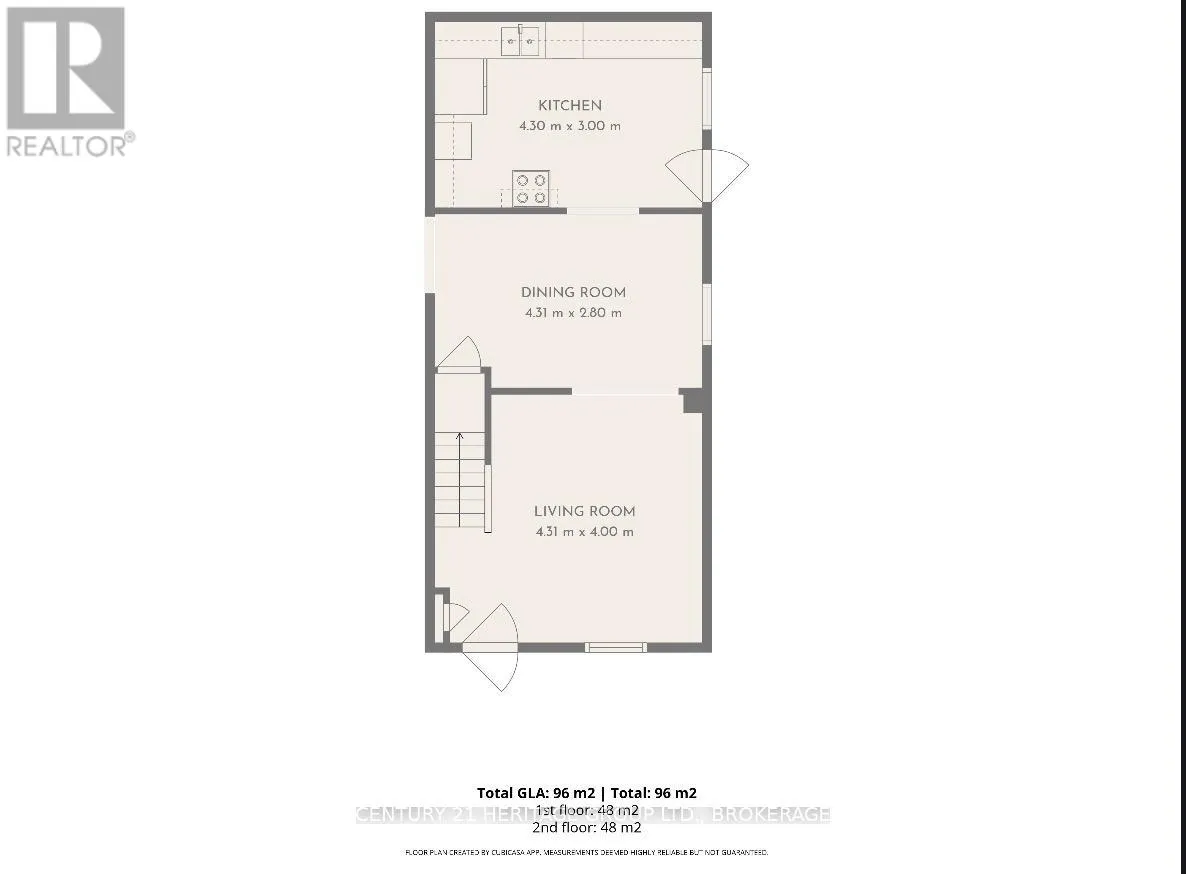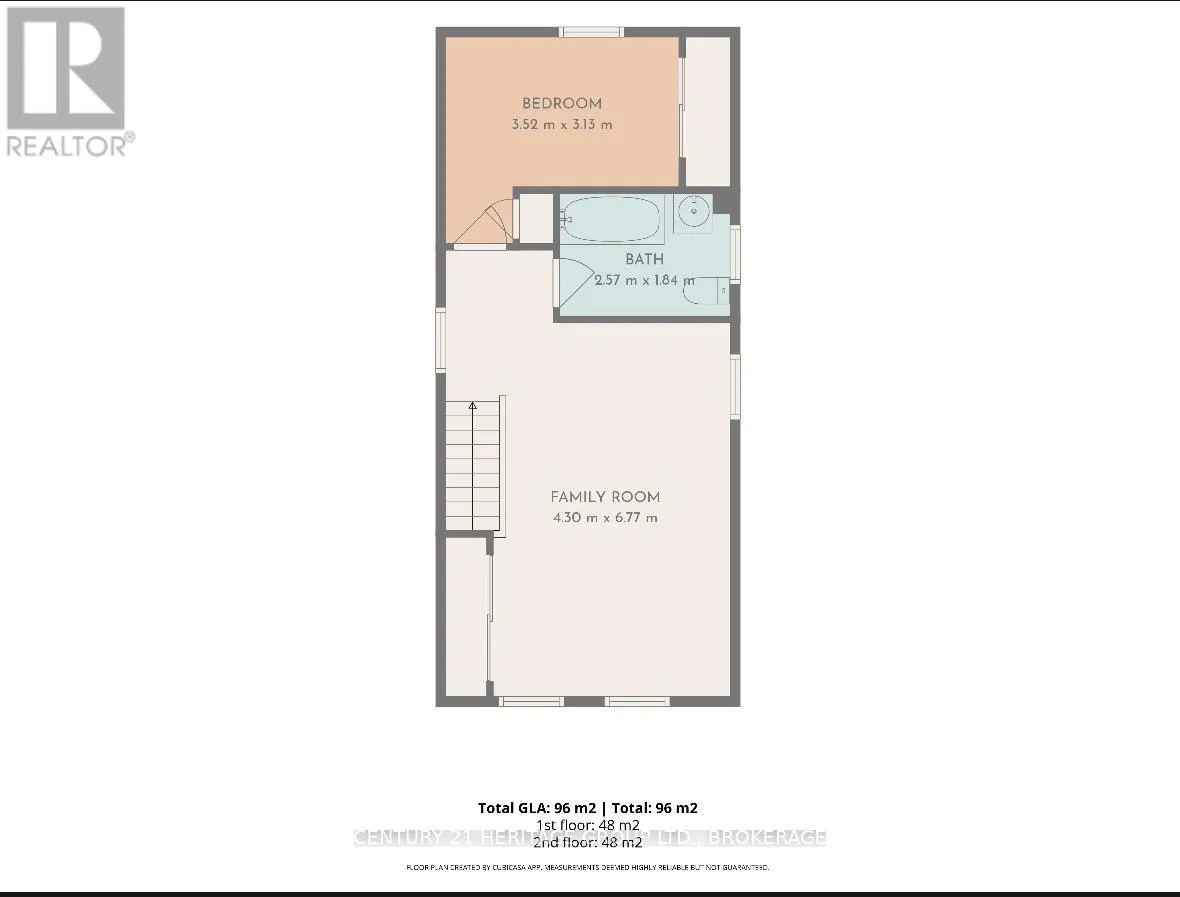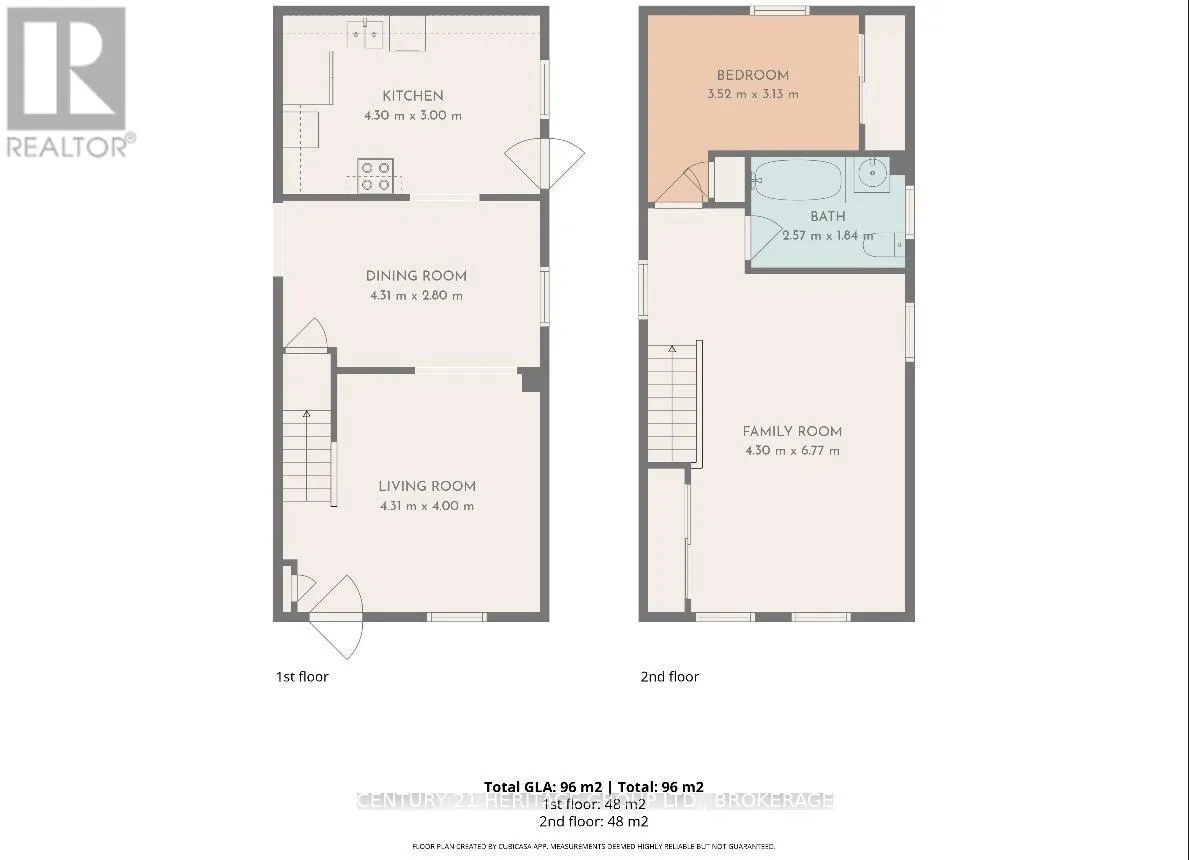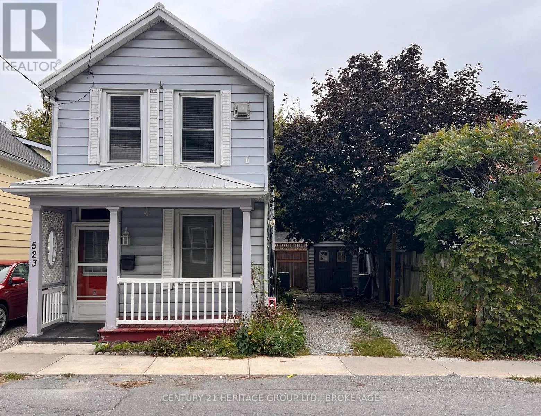
Cross Streets: Bagot and Raglan. ** Directions: Heading south on Montreal, take a left onto Raglan and then a left onto Bagot. For me, the intersection of Raglan Road and Bagot Street marks the centre of the Inner Harbour. The Cataraqui River is just to the east, McBurney Park a few blocks to the south-west, and the downtown core a seven-minute walk along Bagot. It is the city's most vibrant neighbourhood, salted now with coffee shops and yoga shacks, pizza joints and thrift shops. Gentrification has changed much about the neighbourhood's demographics and politics, as well as the streetfronts and insulation values, but the Swamp Ward's history sits close to the surface still. There are abandoned coal delivery laneways tucked behind many of the homes, like hidden seams in a quilt. Old newspaper headlines stuffed into the walls, next to the horsehair. I wouldn't live anywhere else. If you feel the same way, 523 Bagot St may provide you with an inexpensive way to set up shop. A detached home with a metal roof and parking for two cars offered for under $400,000 is rare. Add to that the pine floors like a hive's worth of warmed honey in the upstairs loft (a splendid second bedroom with a weekend's work), the clawfoot tub, the 2024 furnace and air conditioning, and that lure begins to feel irresistible. (id:27476)