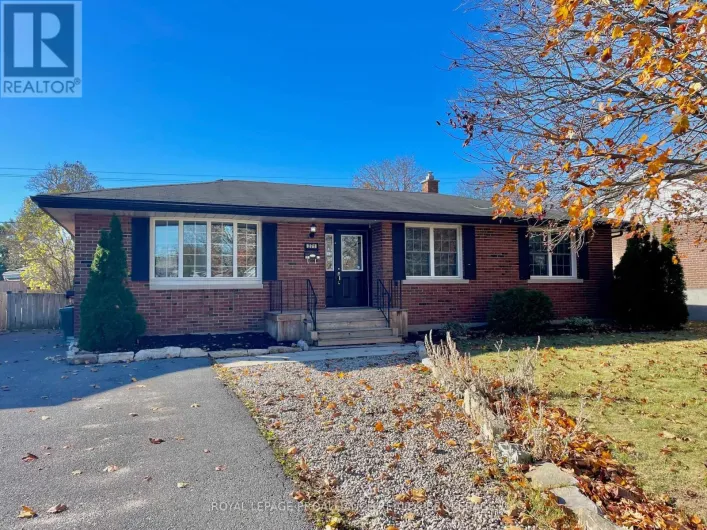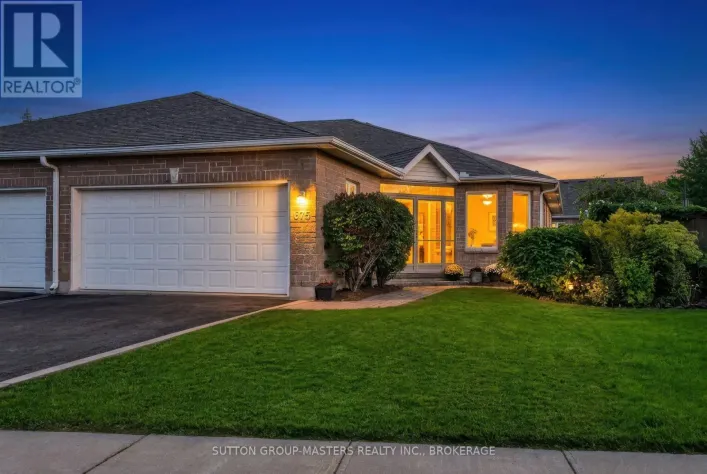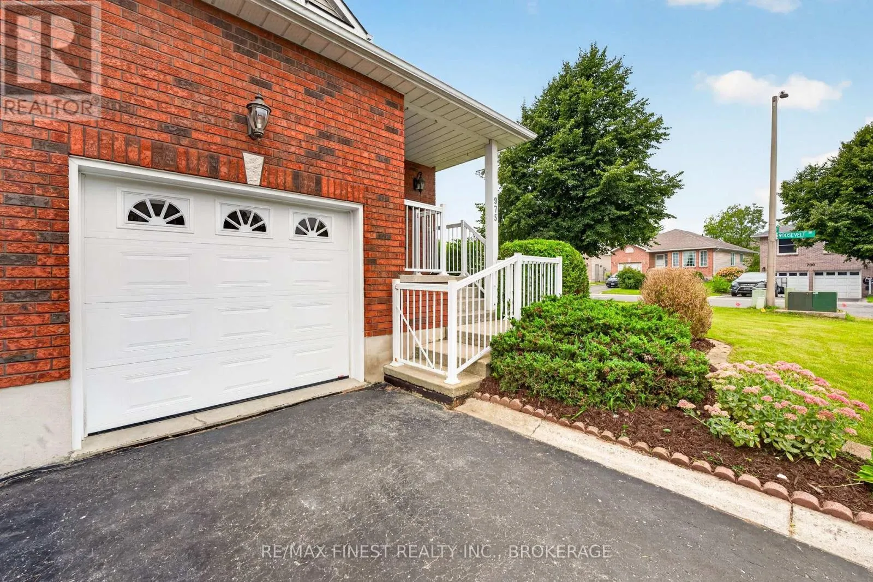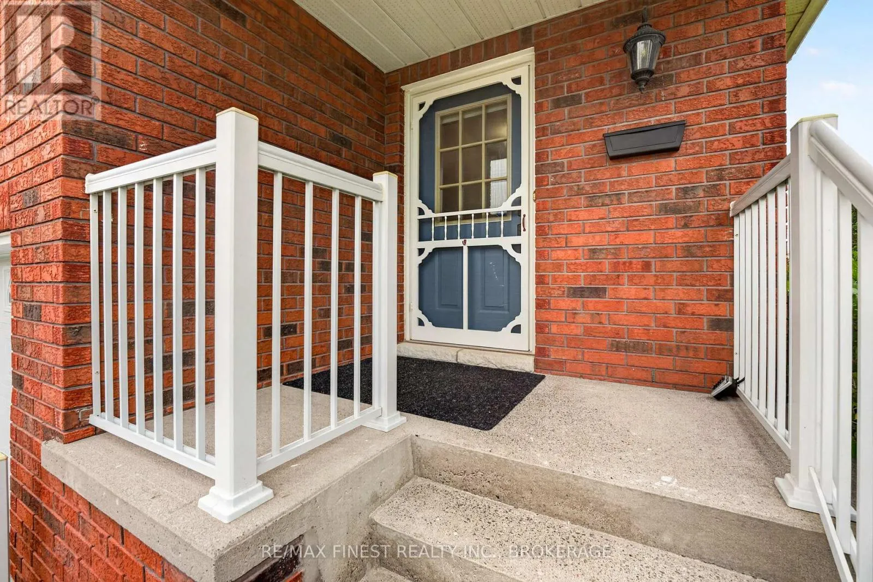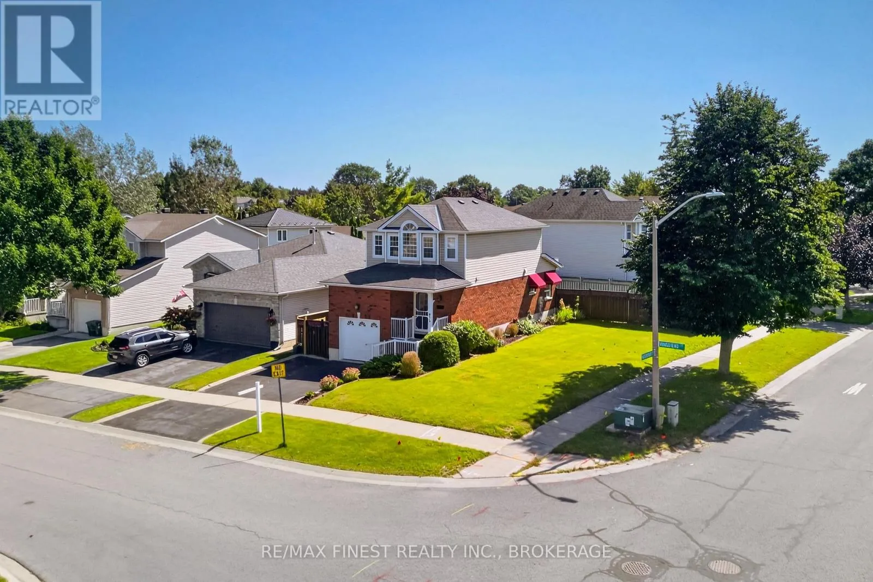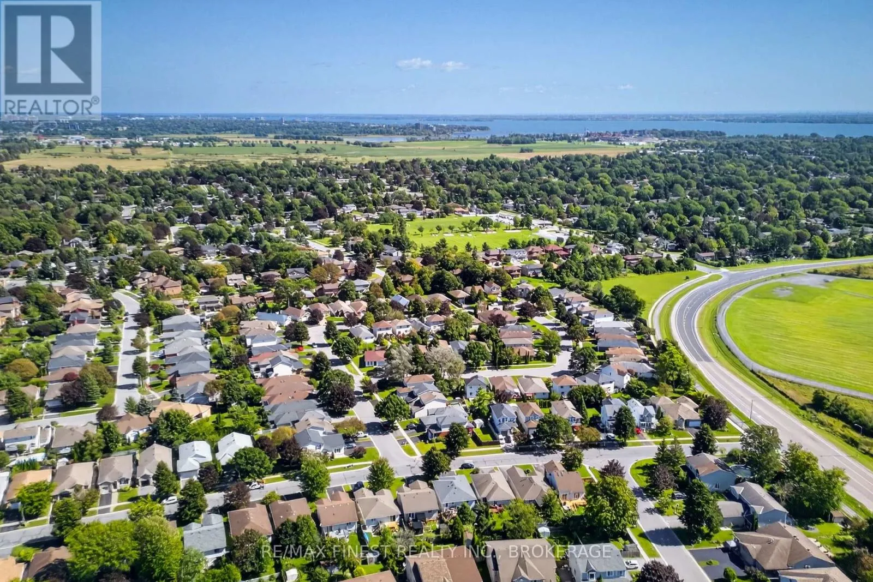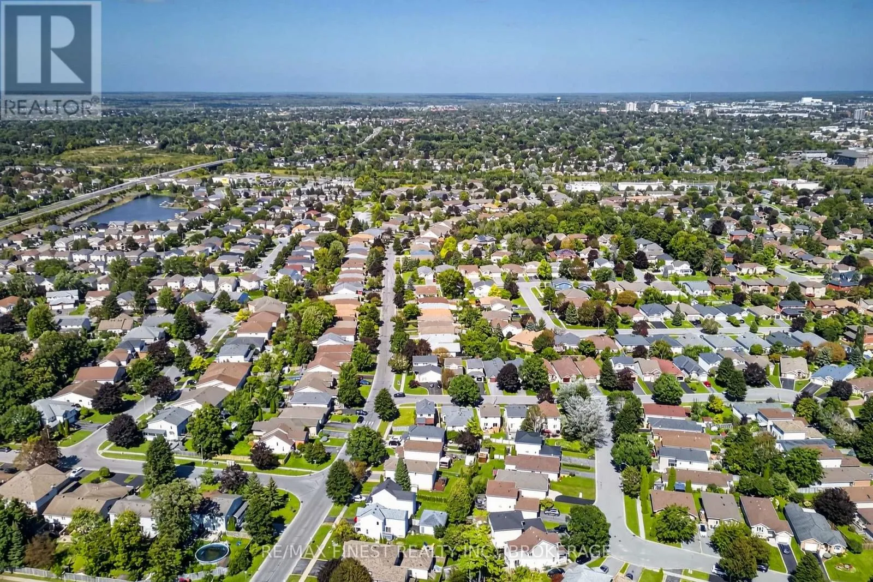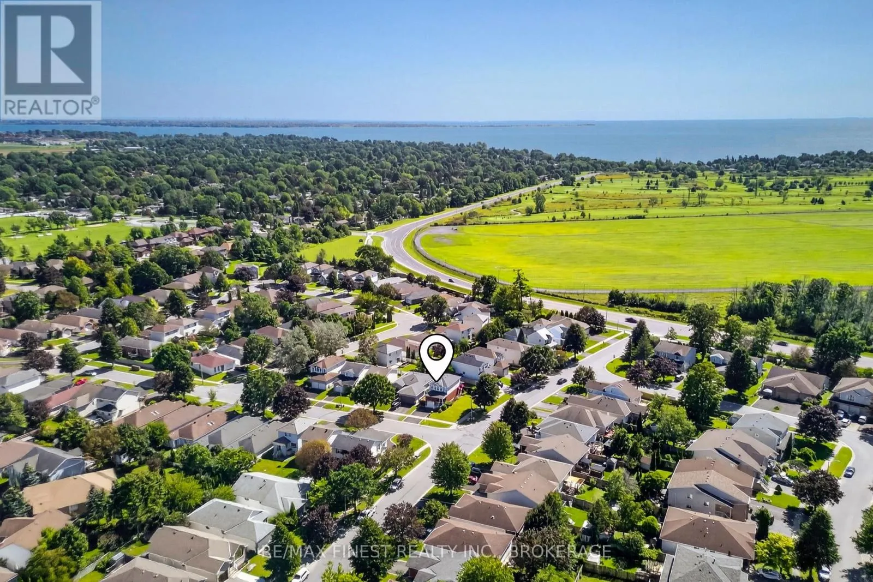
975 Ringstead Street, Kingston, Ontario K7M 8V2

Listed for:
$650,000
3 beds
2 baths
Listed 9 days ago
House for rent: 975 Ringstead Street, Kingston, Ontario K7M 8V2

View all 33 photos

About

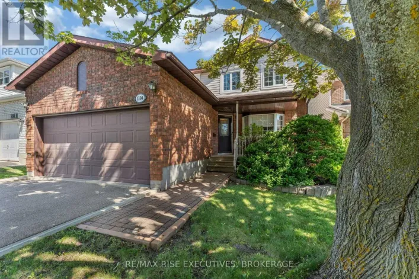
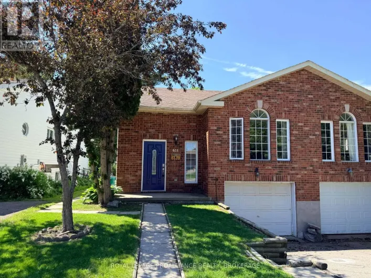
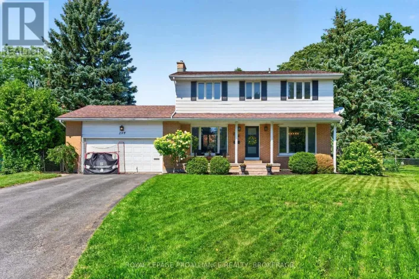
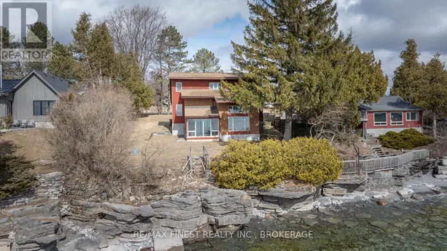
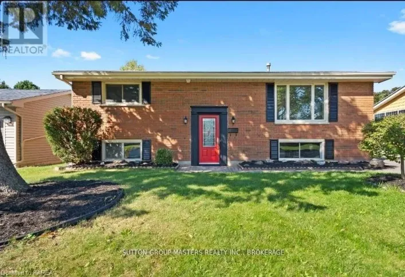
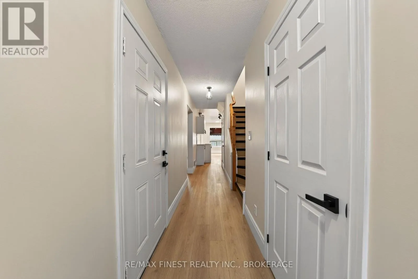
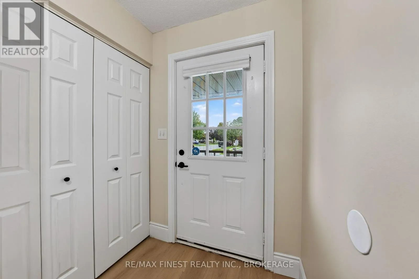
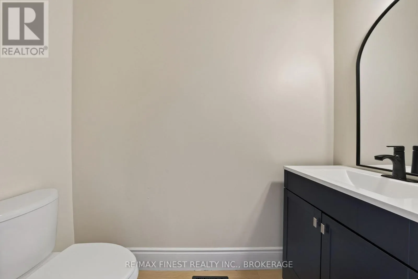
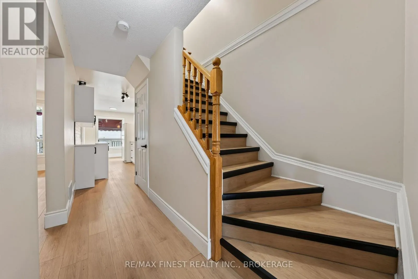
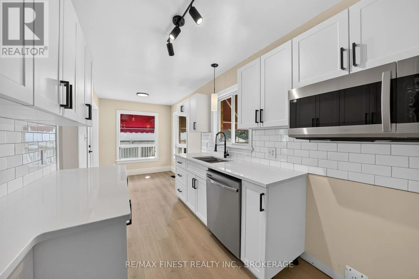
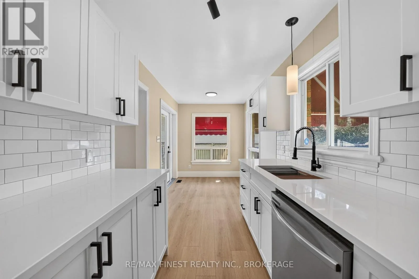
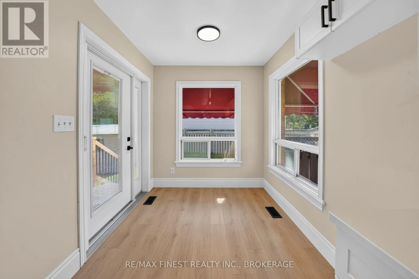
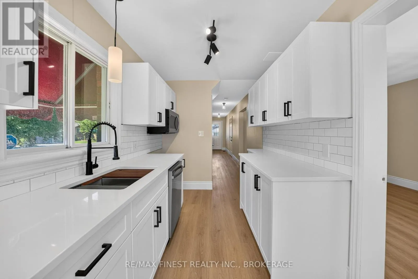
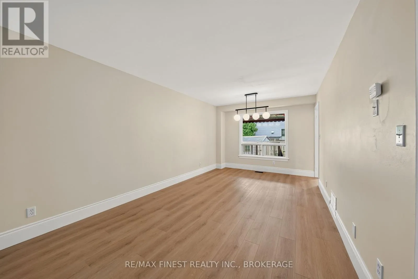
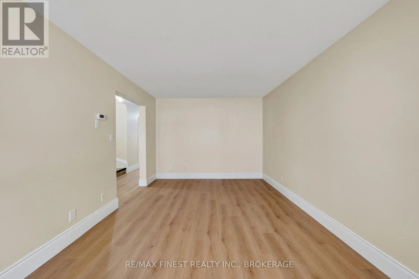
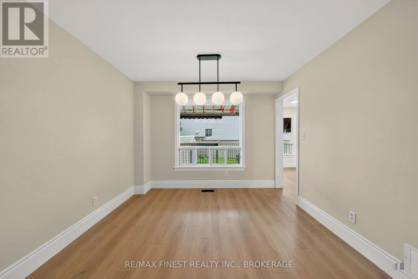
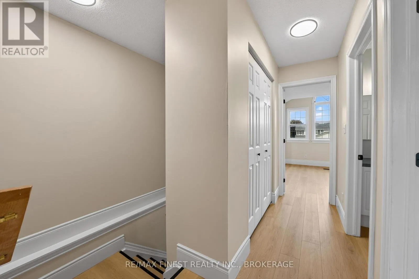
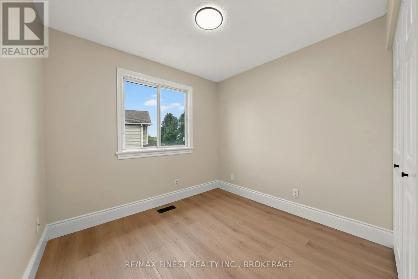
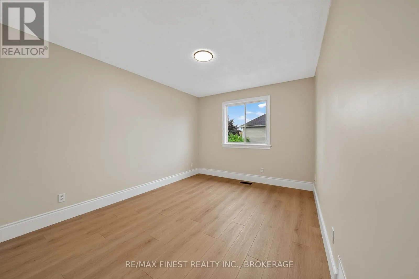
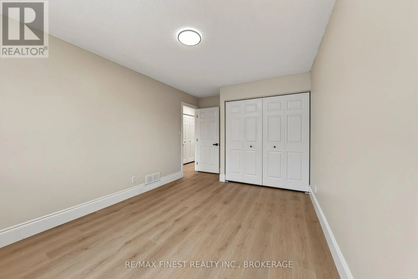
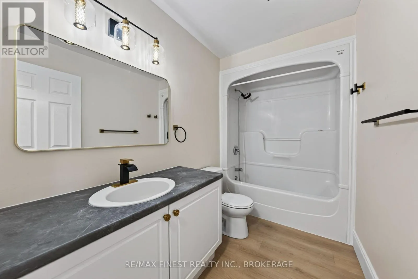
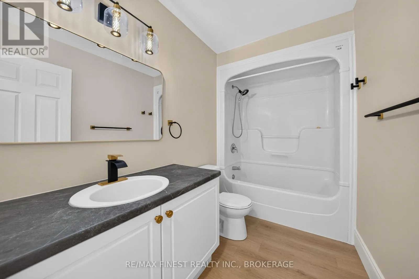
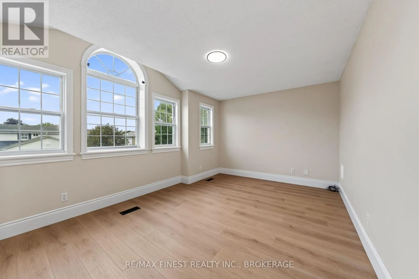
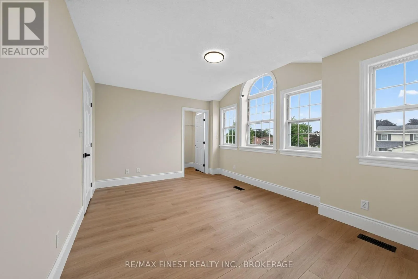
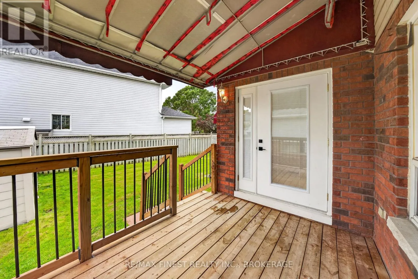
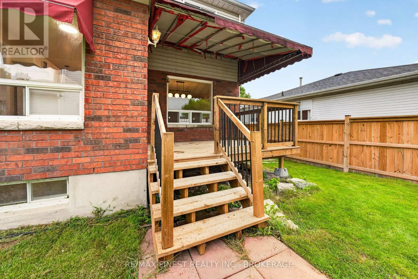
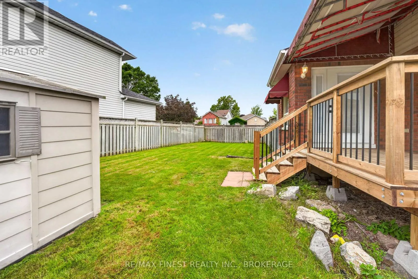
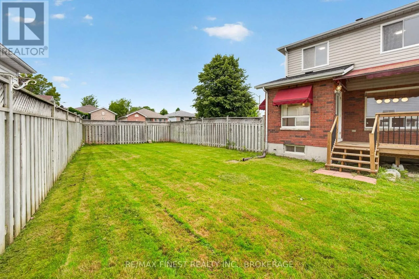
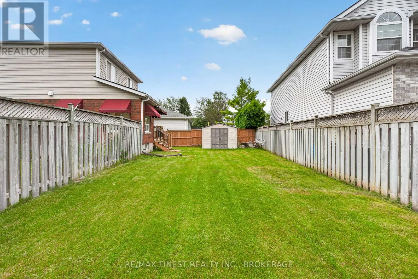
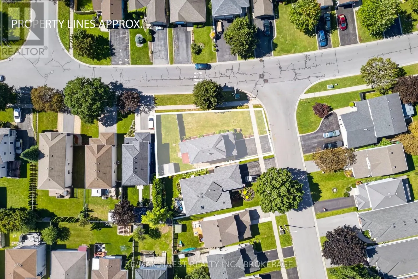
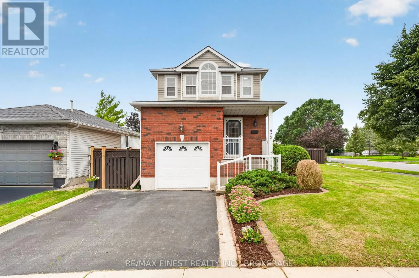
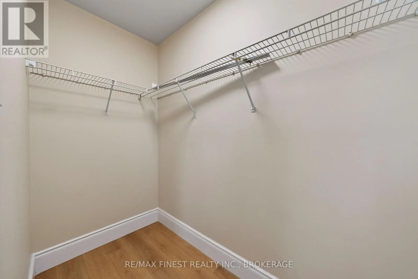
Cross Streets: Bayridge Drive/Roosevelt Drive. ** Directions: Bayridge Drive to Roosevelt Drive, Turn Right on Ringstead Drive. Located in the established Auden Park neighbourhood, 975 Ringstead Street is an updated 3 bedroom, 1.5 bathroom detached home with an attached garage, finished basement and fully fenced backyard. New flooring and fresh paint give the home an updated feel throughout, while the kitchen has been completely renovated with new cabinets, quartz countertops, a workstation sink and new dishwasher and over-the-range microwave. Upstairs, you'll find three bedrooms, including a bright primary bedroom with large windows, lots of natural light and a walk-in closet. Downstairs, the finished basement has a rec room, laundry room and a small den currently used for storage, that is roughed-in should you want to add an additional bathroom in the future. A deck off the kitchen leads to the fully fenced backyard, with room for kids and pets to play and a shed for additional storage. Close to schools, parks and amenities, the updates are already taken care of, leaving you to settle in and make this home your own. (id:27476)

Property Highlights

MLS® Number
X13820142
Type
Single Family
Community Name
28 - City SouthWest
Ownership Type
Freehold
Land Size
50 x 101.1 FT|under 1/2 acre
Parking Space Total
3

Building

Building Type
House
Storeys
2.00
Square Footage
1100 - 1500 sqft
Bathrooms Total
2
Bedrooms Above Ground
3
Bedrooms Total
3
Amenities
Golf Nearby, Park, Public Transit, Schools
Exterior Finish
Brick, Vinyl siding
Fireplace Present
No
Basement Type
Full (Finished)
Basement Features
Building Heating Type
Forced air
Heating Fuel
Natural gas
Building Cooling Type
Central air conditioning

Utilities

Water
Municipal water
Utility Sewer
Sanitary sewer

Room Layout

Primary Bedroom
Second level
4.62 m x 3.31 m
Bathroom
Second level
2.97 m x 1.63 m
Bedroom
Second level
3.03 m x 4.55 m
Bedroom
Second level
2.74 m x 3.25 m
Recreational, Games room
Basement
5.41 m x 6.65 m
Den
Basement
1.88 m x 3.67 m
Laundry room
Basement
3.43 m x 1.61 m
Kitchen
Main level
2.22 m x 5.53 m
Living room
Main level
3.25 m x 6.3 m
Bathroom
Main level
0.95 m x 2.18 m

Location

Learn more about this property
Listing provided by:
RE/MAX FINEST REALTY INC., BROKERAGE
MLS® number:
X13820142
Agent:
Gene Kay
*Indicates required field
Name is required
Email is required
Please enter a valid phone number (e.g., 416-111-1111).

Community Spotlight: Homes For sale in Your Neighborhood