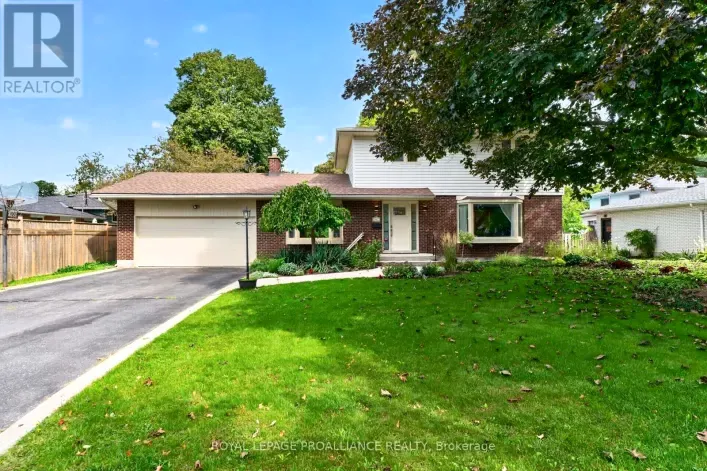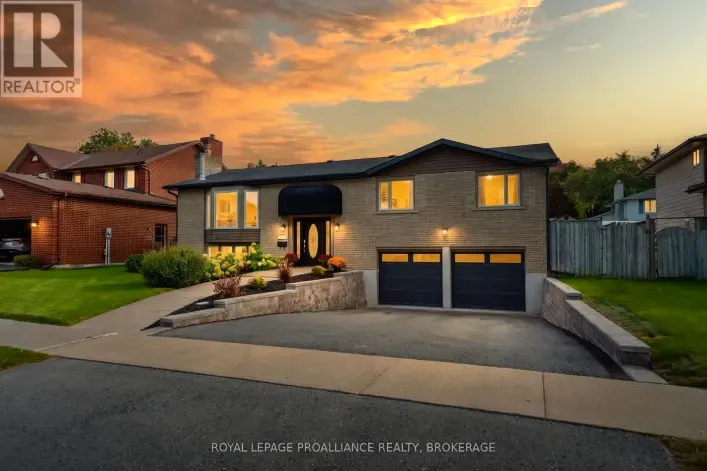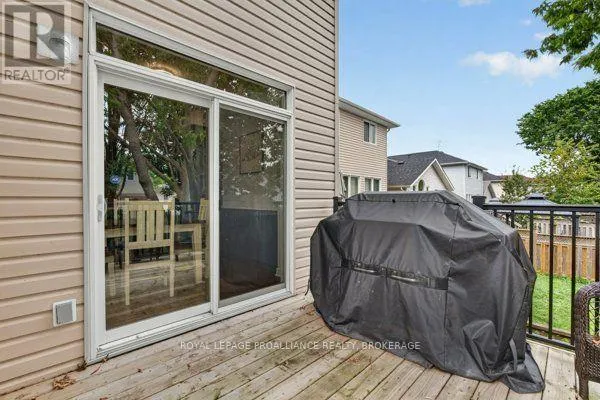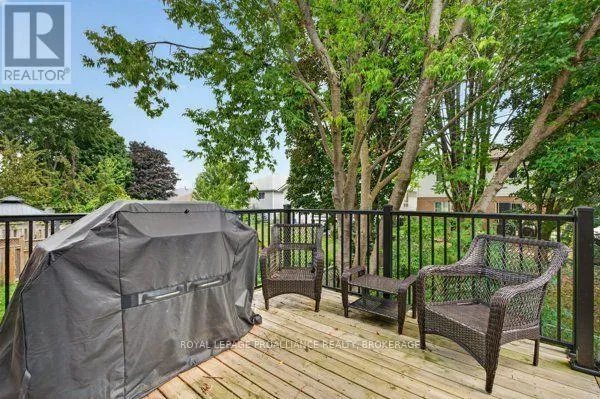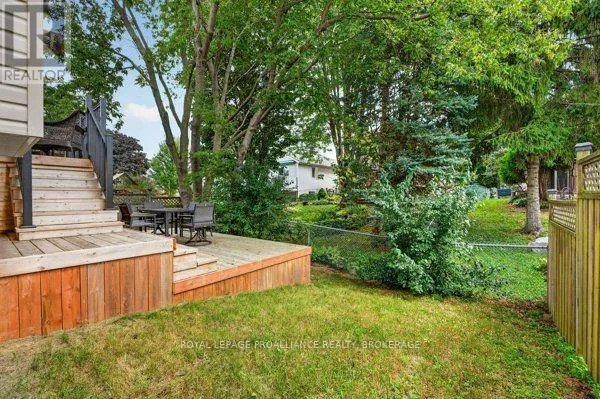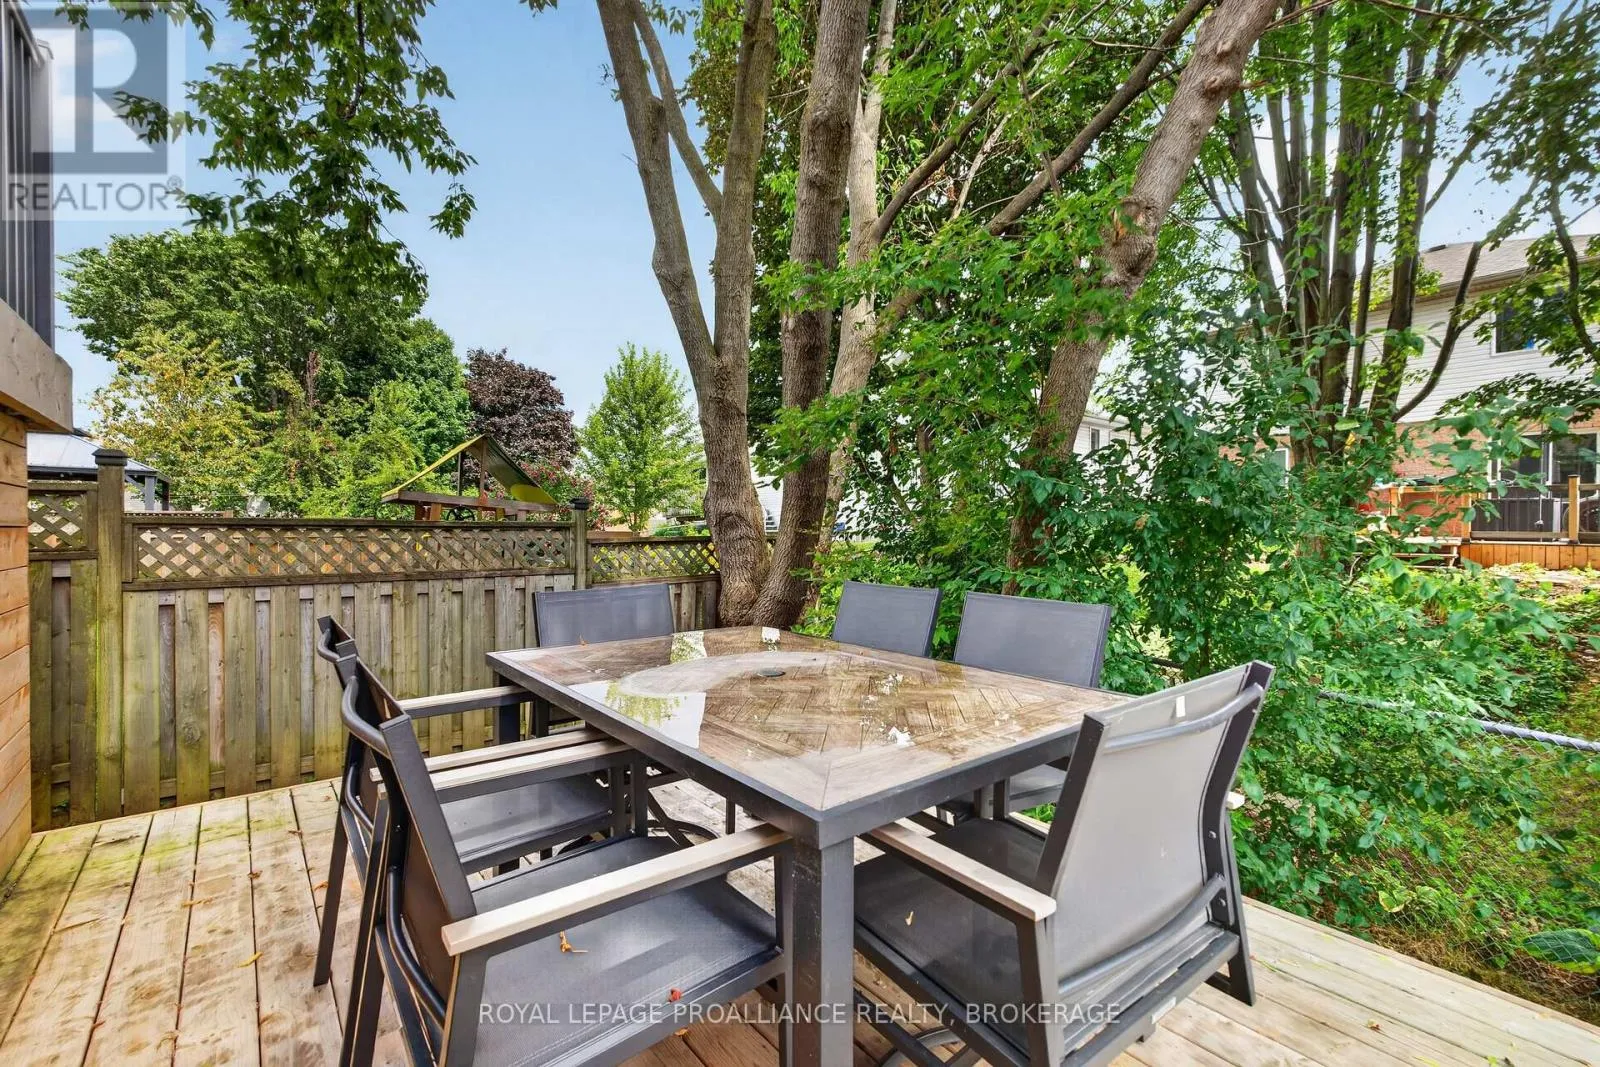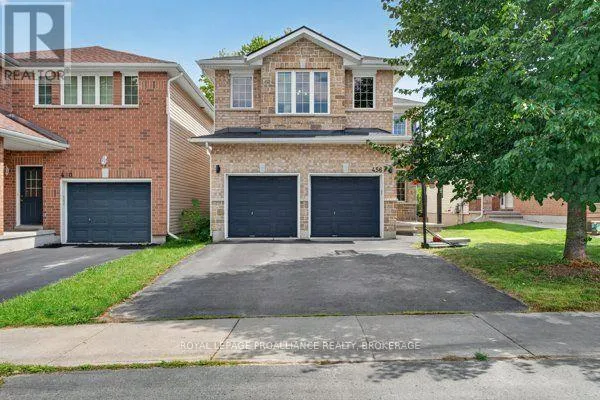
456 Conservatory Drive, Kingston, Ontario K7M 9C8

Listed for:
$779,000
5 beds
4 baths
Listed 6 days ago
House for rent: 456 Conservatory Drive, Kingston, Ontario K7M 9C8

View all 28 photos

About

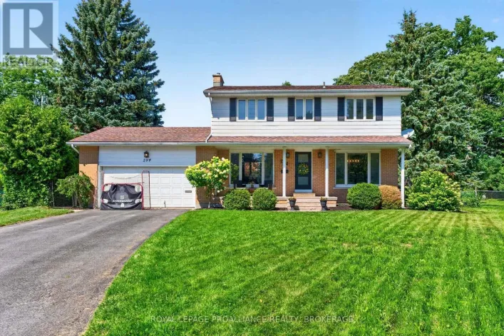
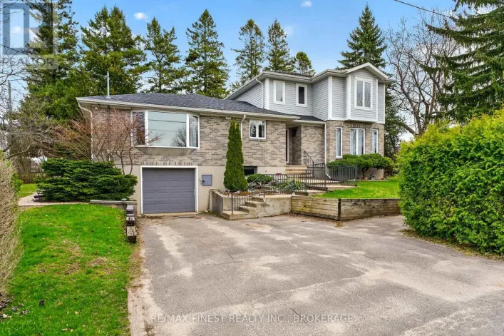
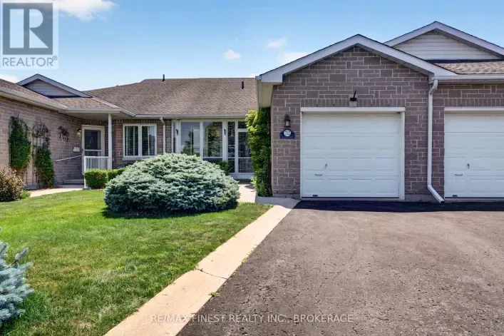
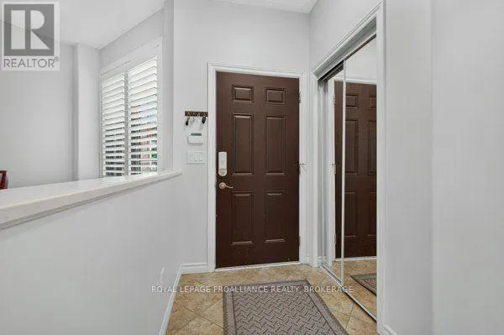
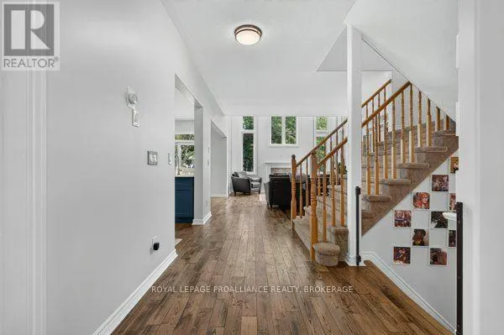
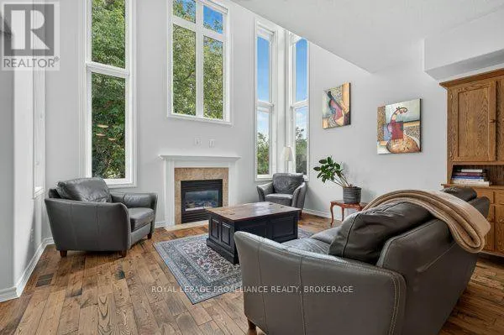
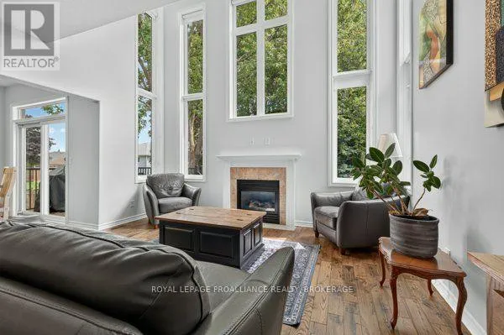
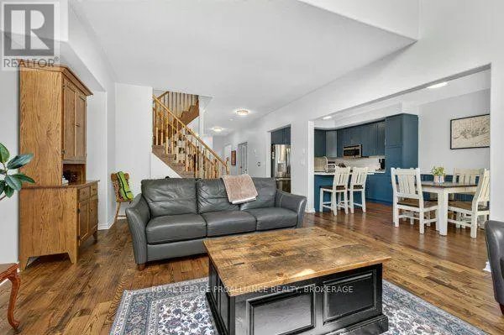
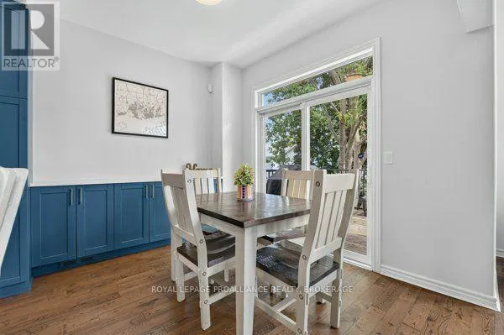
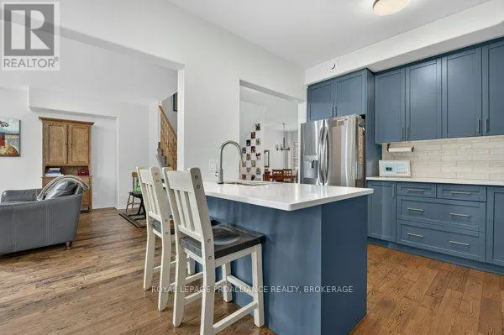
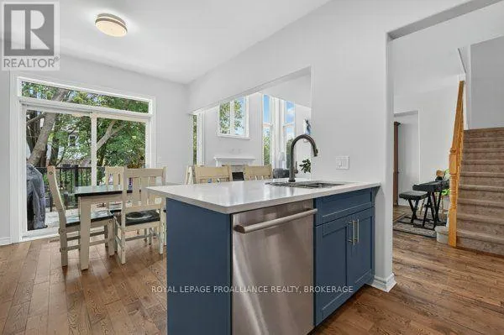
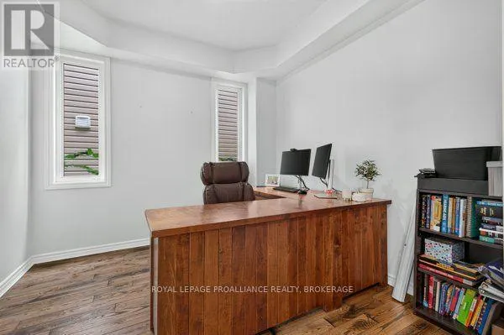
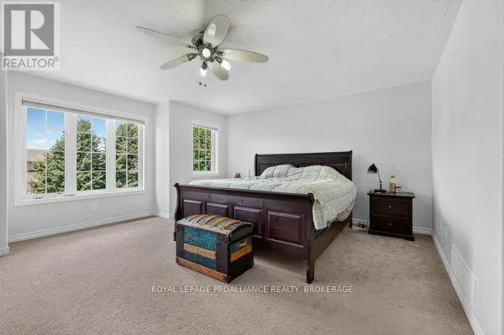
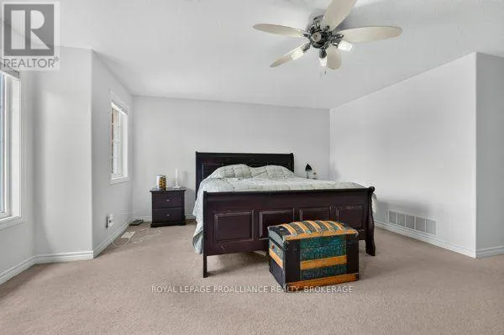
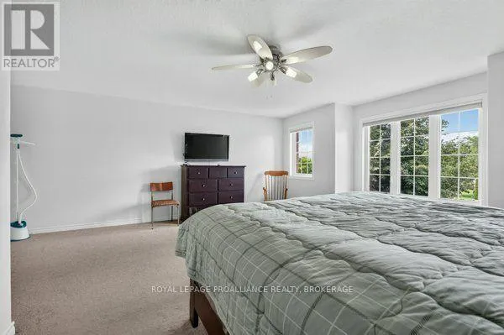
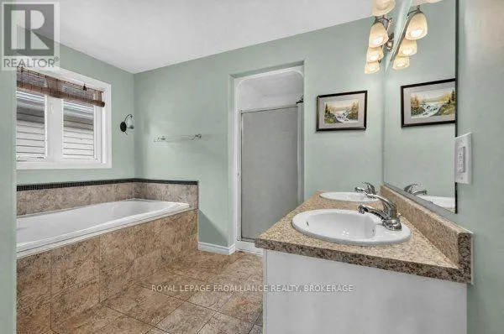
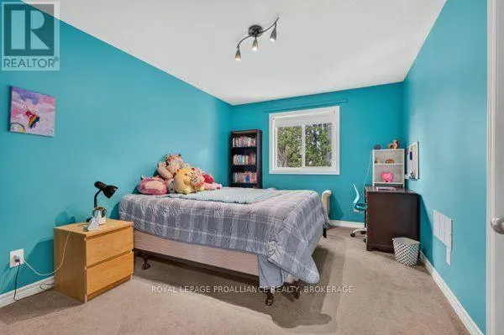
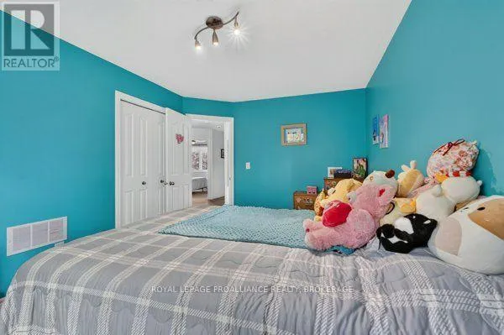
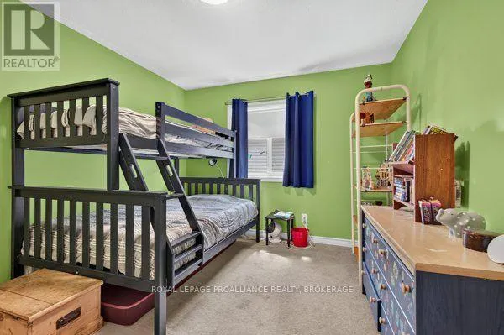
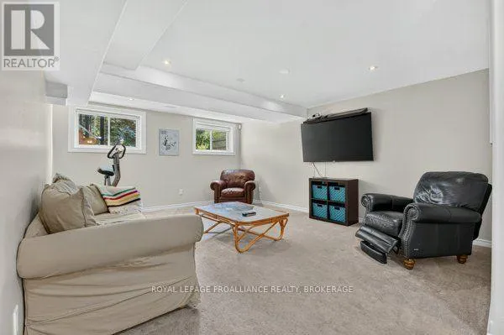
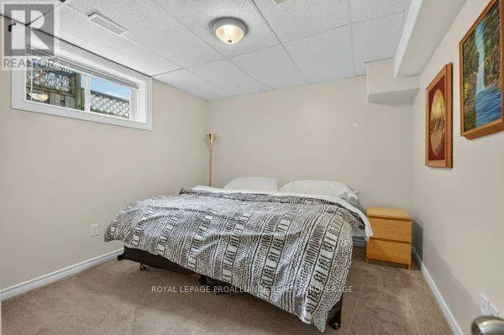
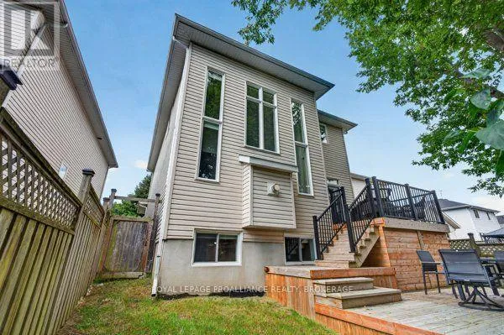
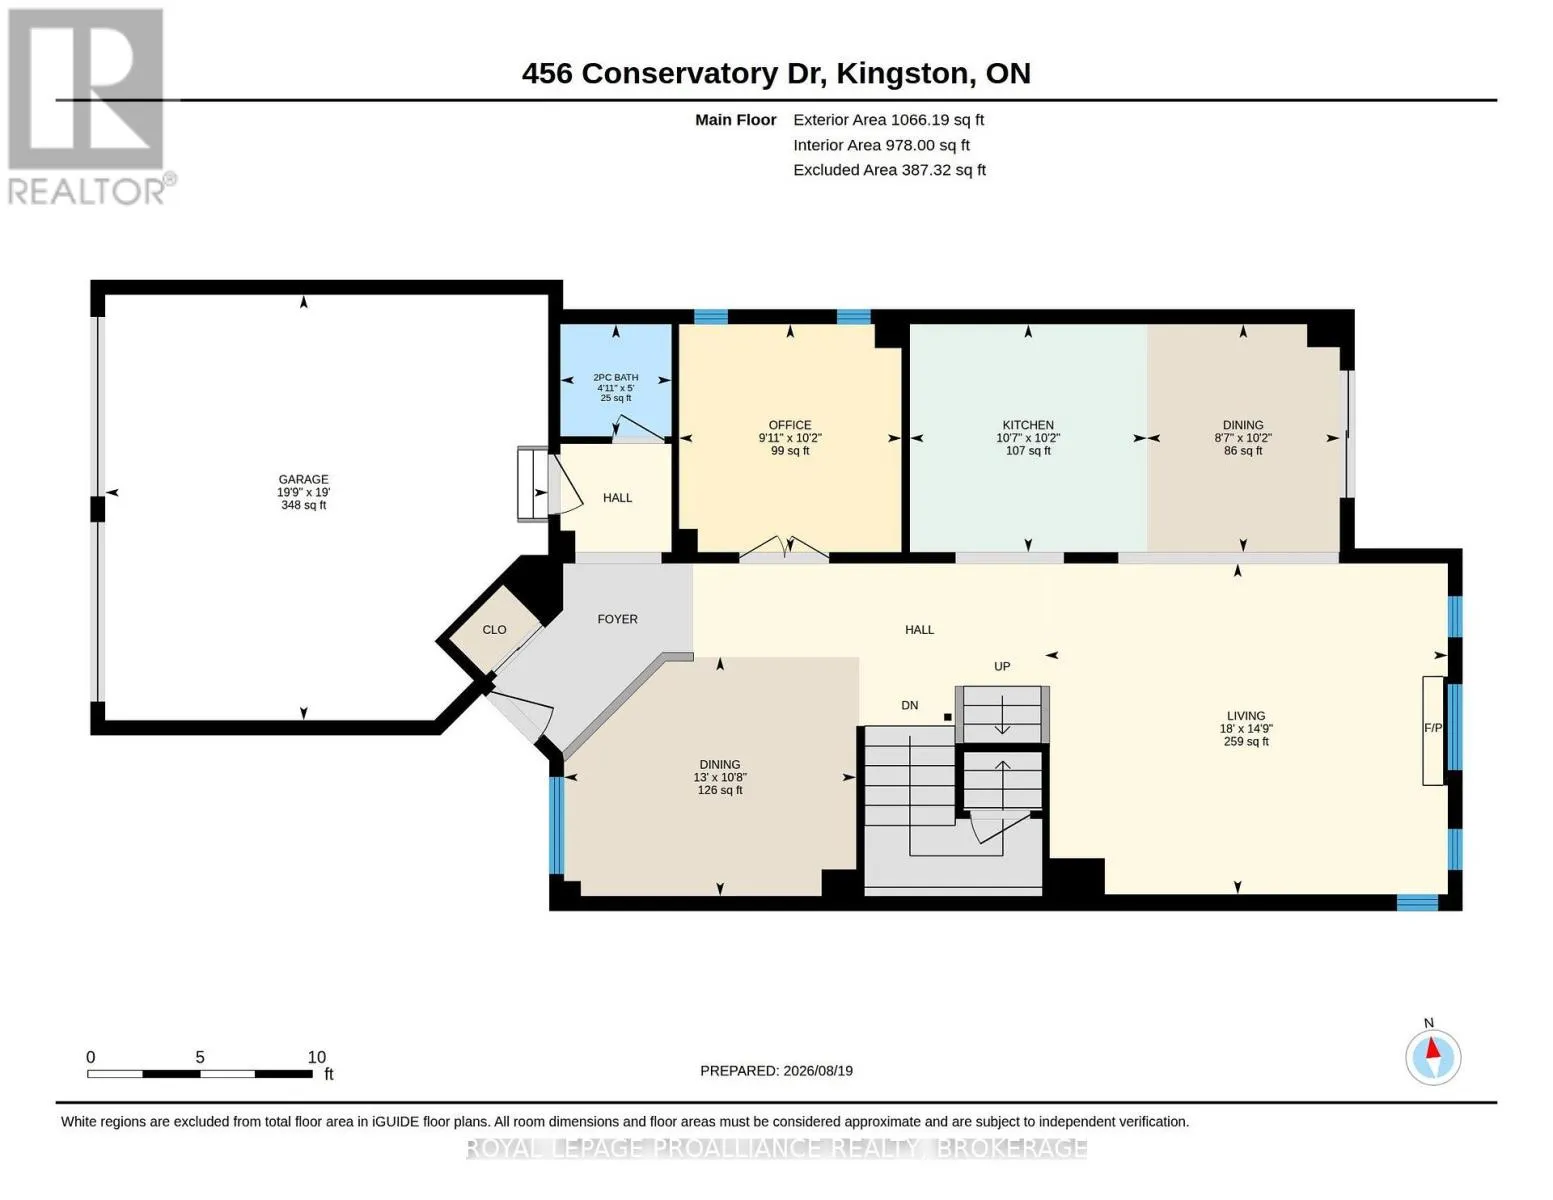
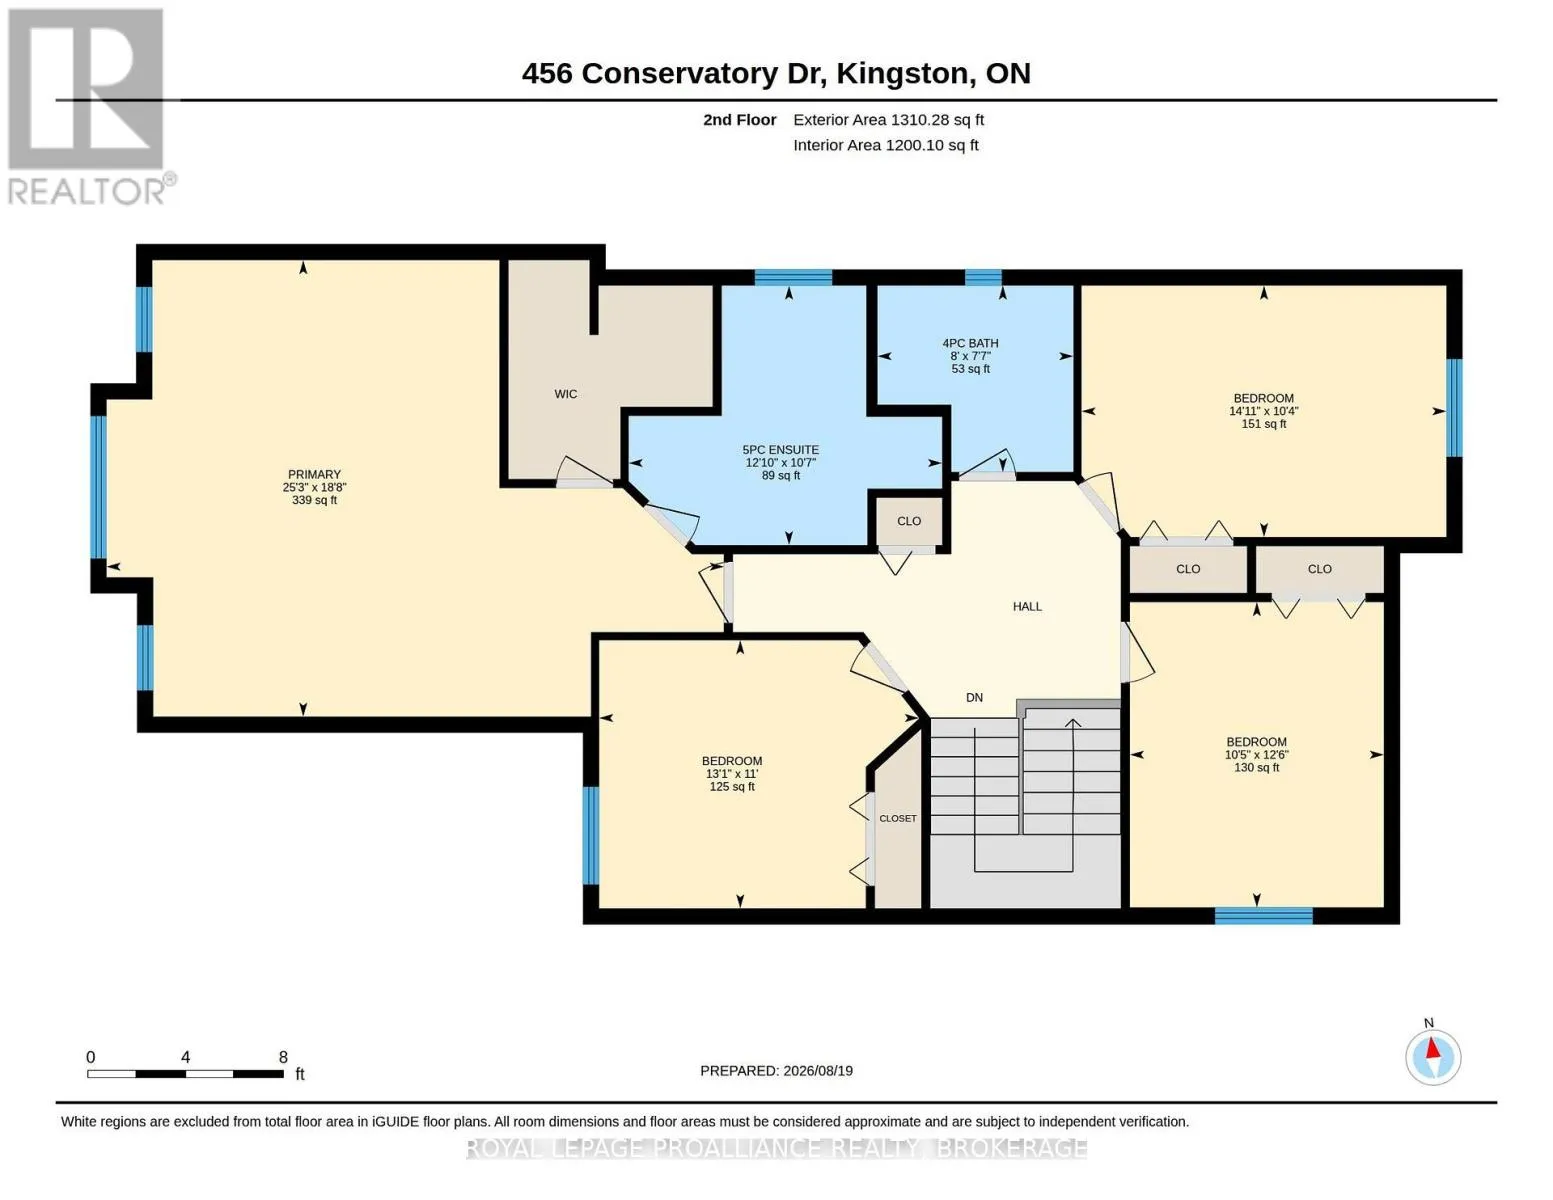
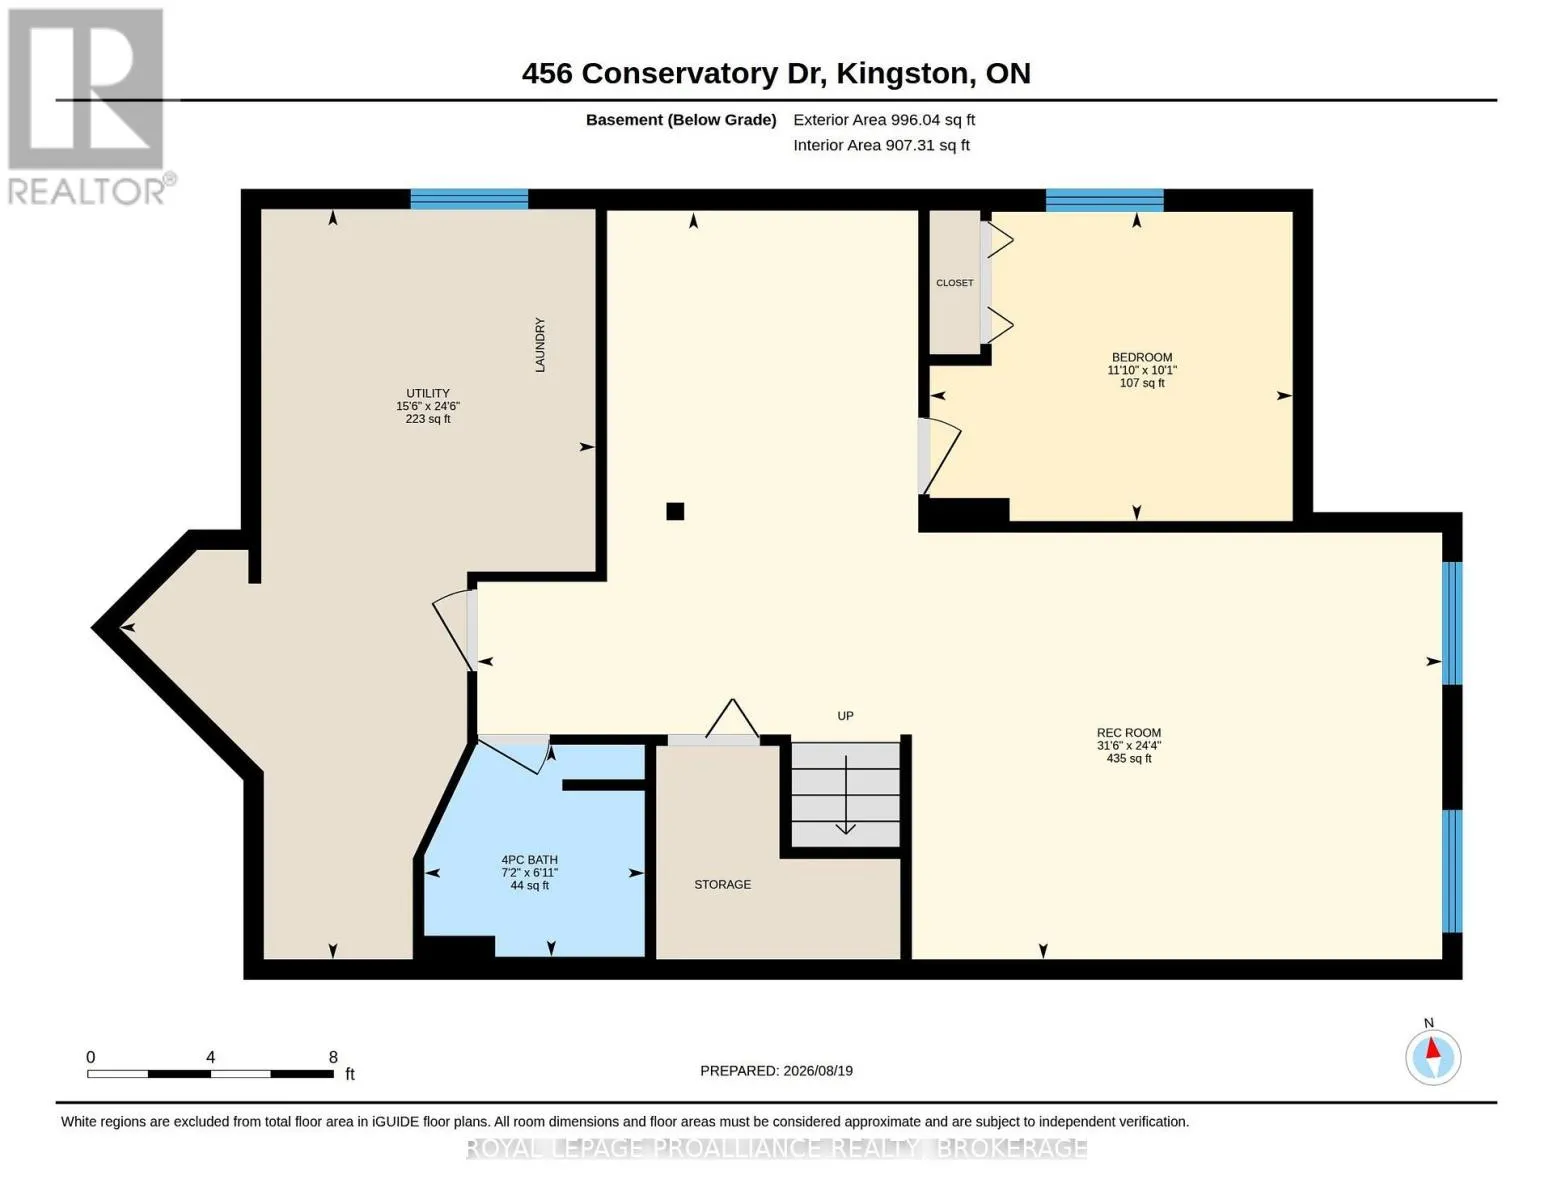
Cross Streets: Bayridge Drive/Conservatory Drive. ** Directions: Bayridge Drive to Conservatory Drive. Welcome to 456 Conservatory Drive, located in a desirable west-end neighbourhood. This thoughtfully designed 4 +1 bedroom, 4 bathroom home finds an open-concept layout with vaulted ceilings and an abundance of natural light. The main floor includes a separate office, a bright eat-in kitchen with quartz countertops, and a cozy family room with a gas fireplace - perfect for family living and entertaining. The spacious second floor features a beautiful primary suite with a walk-in closet and an ensuite with a soaker tub & separate shower. The fully finished lower level adds a large rec room, a full bath and a 5th bedroom. All the room a growing family needs! Updated shingles (2022) and gas furnace (2026). Offering space, functionality and comfort in an established west-end community, this home is ready for its next lucky owners! (id:27476)

Property Highlights

MLS® Number
X14102968
Type
Single Family
Community Name
28 - City SouthWest
Ownership Type
Freehold
Land Size
35 x 110 FT|under 1/2 acre
Parking Space Total
5

Building

Building Type
House
Storeys
2.00
Square Footage
2000 - 2500 sqft
Bathrooms Total
4
Bedrooms Above Ground
4
Bedrooms Total
5
Amenities
Fireplace(s) Golf Nearby, Place of Worship, Public Transit
Exterior Finish
Brick Facing, Brick Veneer
Fireplace Present
Yes
Basement Type
Full (Finished)
Basement Features
Building Heating Type
Forced air
Heating Fuel
Natural gas
Building Cooling Type
Central air conditioning

Utilities

Water
Municipal water
Utility Sewer
Sanitary sewer

Room Layout

Bedroom 4
Second level
3.81 m x 3.17 m
Bathroom
Second level
2.32 m x 2.45 m
Primary Bedroom
Second level
5.7 m x 7.7 m
Bathroom
Second level
3.24 m x 3.92 m
Bedroom 2
Second level
3.14 m x 4.55 m
Bedroom 3
Second level
3.25 m x 3.99 m
Bathroom
Basement
2.11 m x 2.19 m
Bedroom
Basement
3.07 m x 3.61 m
Recreational, Games room
Basement
7.42 m x 9.59 m
Utility room
Basement
7.46 m x 4.73 m
Bathroom
Main level
1.52 m x 1.51 m
Family room
Main level
3.25 m x 3.97 m
Office
Main level
3.1 m x 3.02 m
Kitchen
Main level
3.1 m x 3.22 m
Dining room
Main level
3.1 m x 2.62 m
Living room
Main level
4.5 m x 5.47 m

Location

Learn more about this property
Listing provided by:
ROYAL LEPAGE PROALLIANCE REALTY, BROKERAGE
MLS® number:
X14102968
Agent:
Rob Bagg
*Indicates required field
Name is required
Email is required
Please enter a valid phone number (e.g., 416-111-1111).

Community Spotlight: Homes For sale in Your Neighborhood