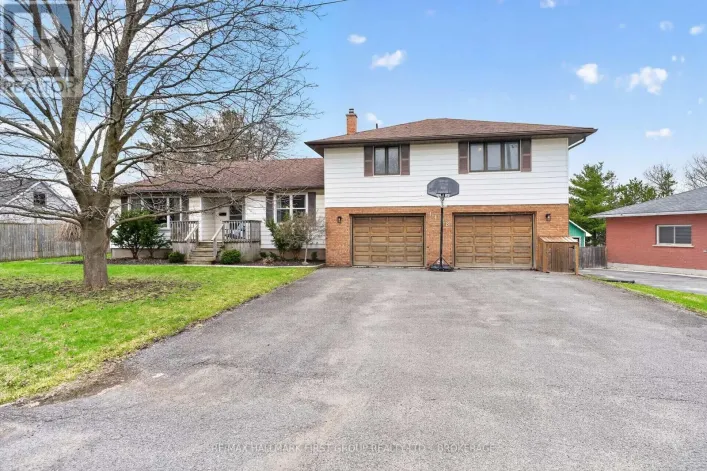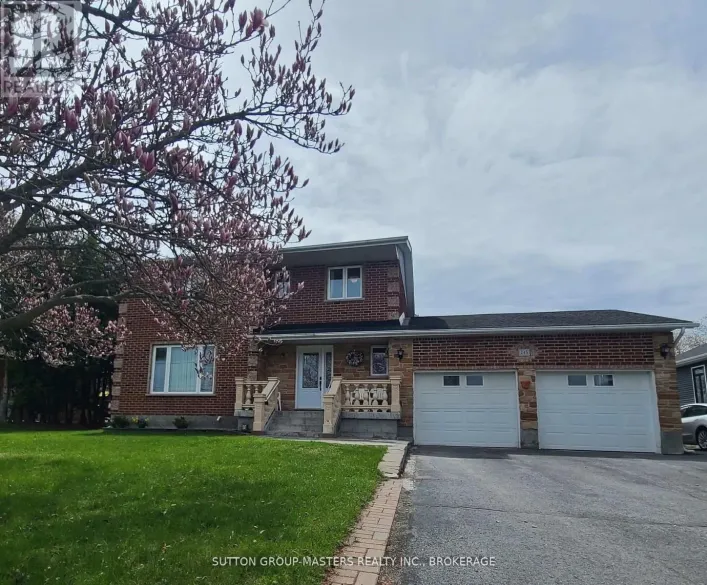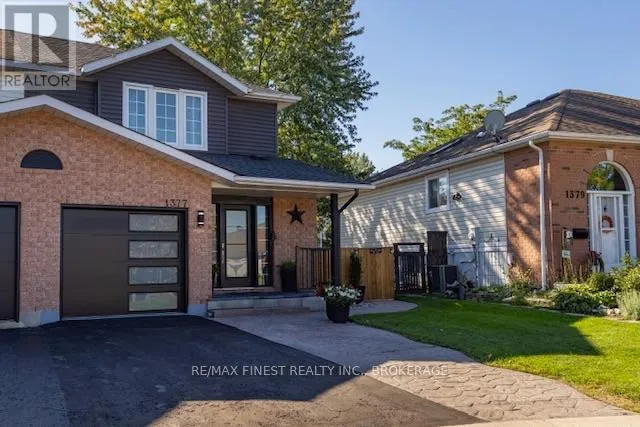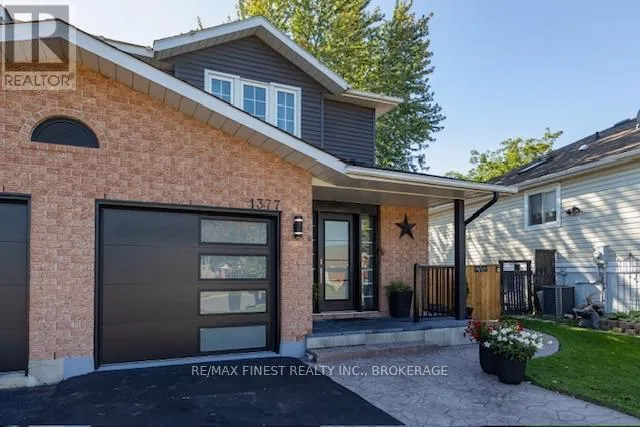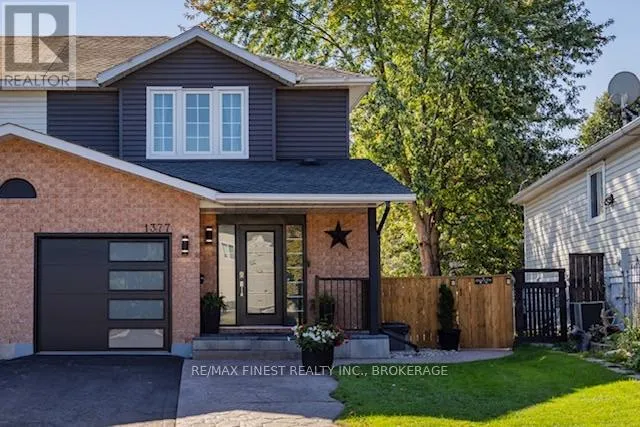
1377 Brackenwood Crescent, Kingston, Ontario K7P 2W4

Listed for:
$589,900
3 beds
3 baths
Listed 8 days ago
House for rent: 1377 Brackenwood Crescent, Kingston, Ontario K7P 2W4

View all 48 photos

About

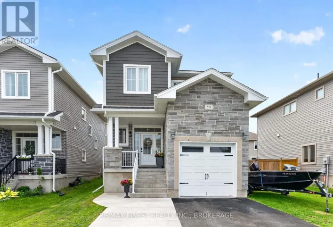
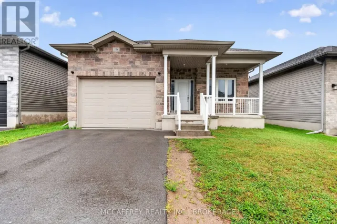
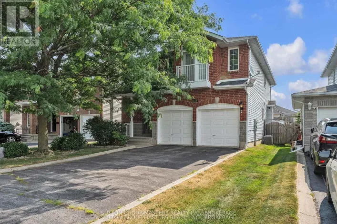
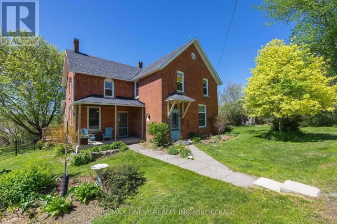
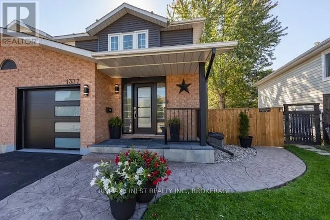
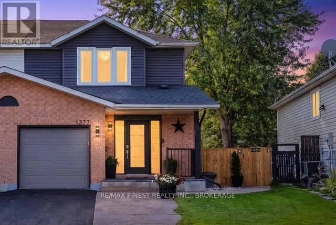
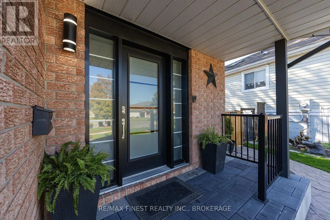
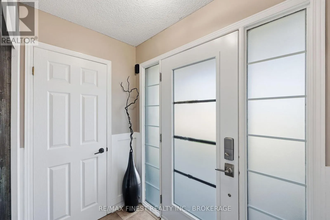
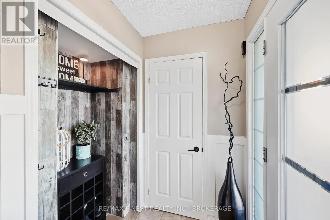
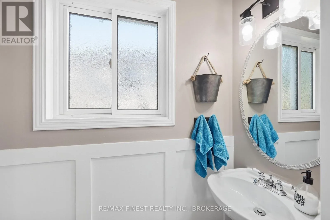
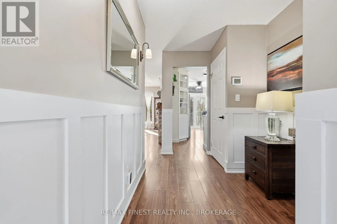
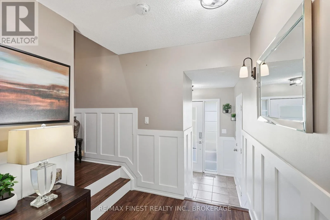
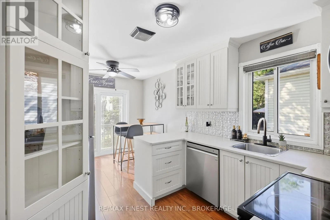
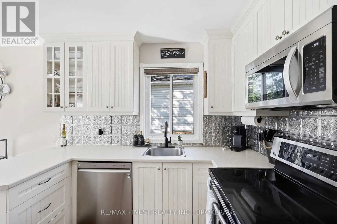
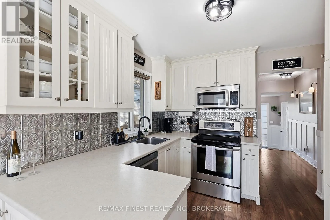
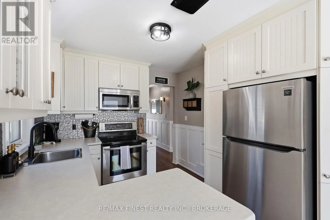
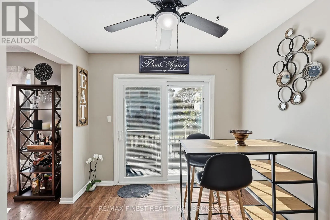
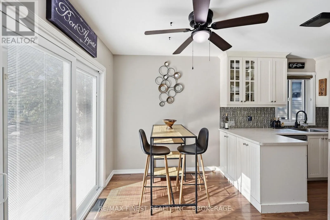
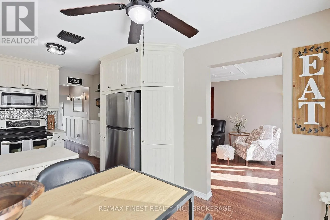
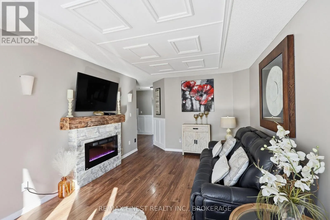
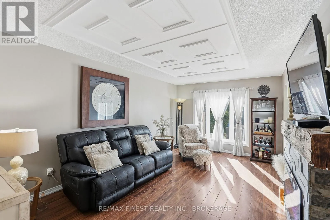
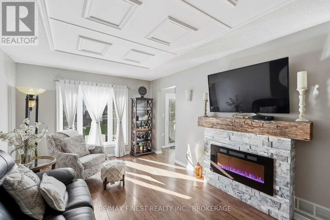
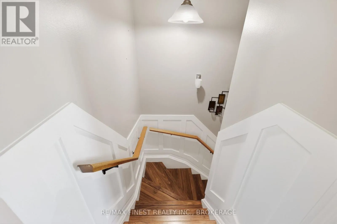
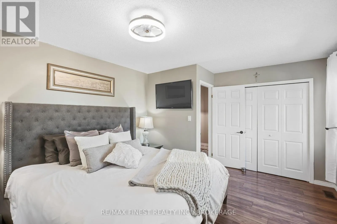
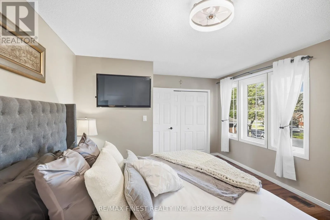
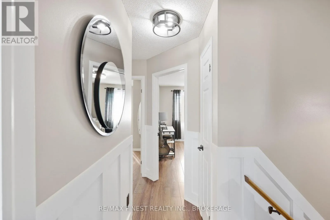
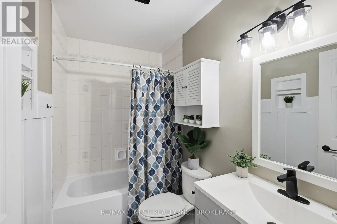
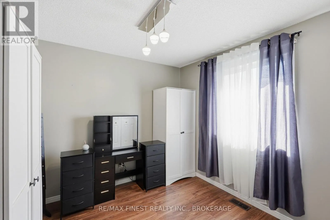
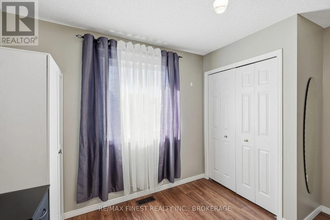
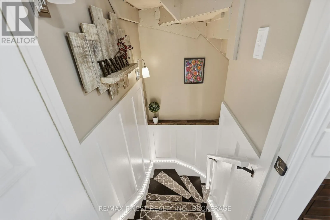
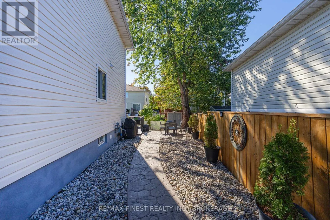
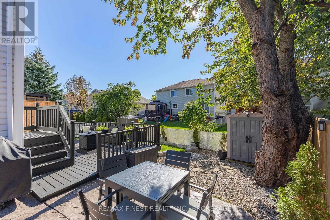
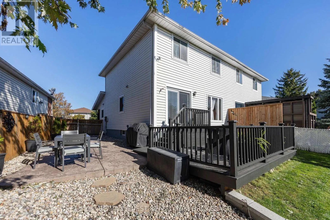
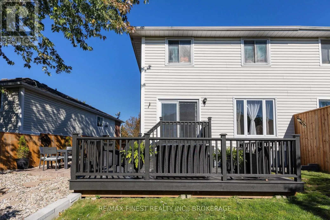
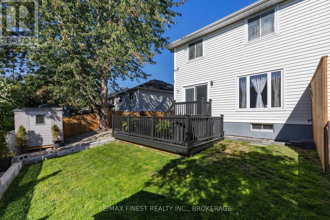
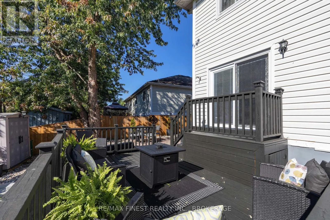
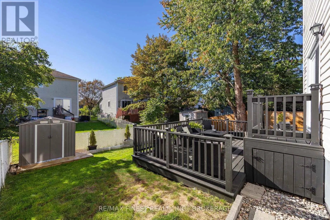
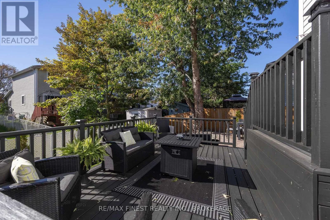
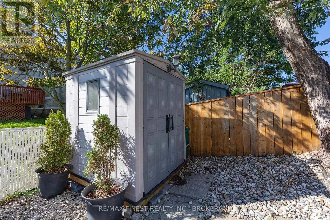
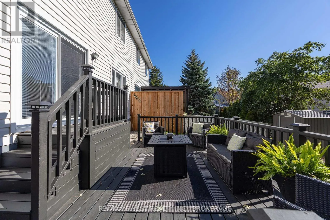
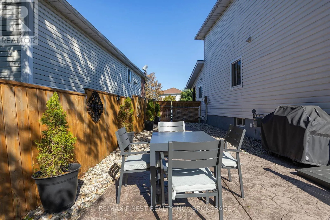
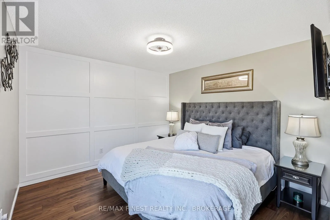
Cross Streets: BIRCHWOOD. ** Directions: CAT WOODS DRIVE, NORTH ON BIRCHWOOD, EAST ONBRACKENWOOD. Welcome to this beautifully updated 3-bedroom, 2.5-bathroom home in a fantastic, family-friendly neighbourhood! Featuring so many updates throughout, including wainscotting, doors, windows, eavestroughs, fence, lighting fixtures and so much more! This carpet-few home offers fantastic finished space over three levels that has a modern feel while still being welcoming & comfortable. The kitchen boasts newer appliances, lovely cupboards and makes best use of the space while still being functional! The list of upgrades is LONG but allows you as the new owner to just move right in! Step outside to enjoy a backyard that has seen extensive improvements and offers a great space for relaxing, entertaining, and enjoying the outdoors .Ideally located close to schools, parks, shopping, and everyday amenities, this home combines comfort, convenience, and thoughtful updates in a desirable location. A wonderful opportunity for families, first-time buyers, or anyone looking for a well-maintained home in a great neighbourhood! (id:27476)

Property Highlights

MLS® Number
X13824750
Type
Single Family
Community Name
42 - City Northwest
Ownership Type
Freehold
Land Size
27.2 x 95 FT|under 1/2 acre
Parking Space Total
4

Building

Building Type
House
Storeys
2.00
Square Footage
1100 - 1500 sqft
Bathrooms Total
3
Bedrooms Above Ground
3
Bedrooms Total
3
Amenities
Fireplace(s) Park, Public Transit, Schools
Exterior Finish
Brick, Vinyl siding
Fireplace Present
Yes
Basement Type
Full (Finished)
Basement Features
Building Heating Type
Forced air
Heating Fuel
Natural gas
Building Cooling Type
Central air conditioning

Utilities

Water
Municipal water
Utility Sewer
Sanitary sewer

Room Layout

Primary Bedroom
Second level
3.66 m x 4.57 m
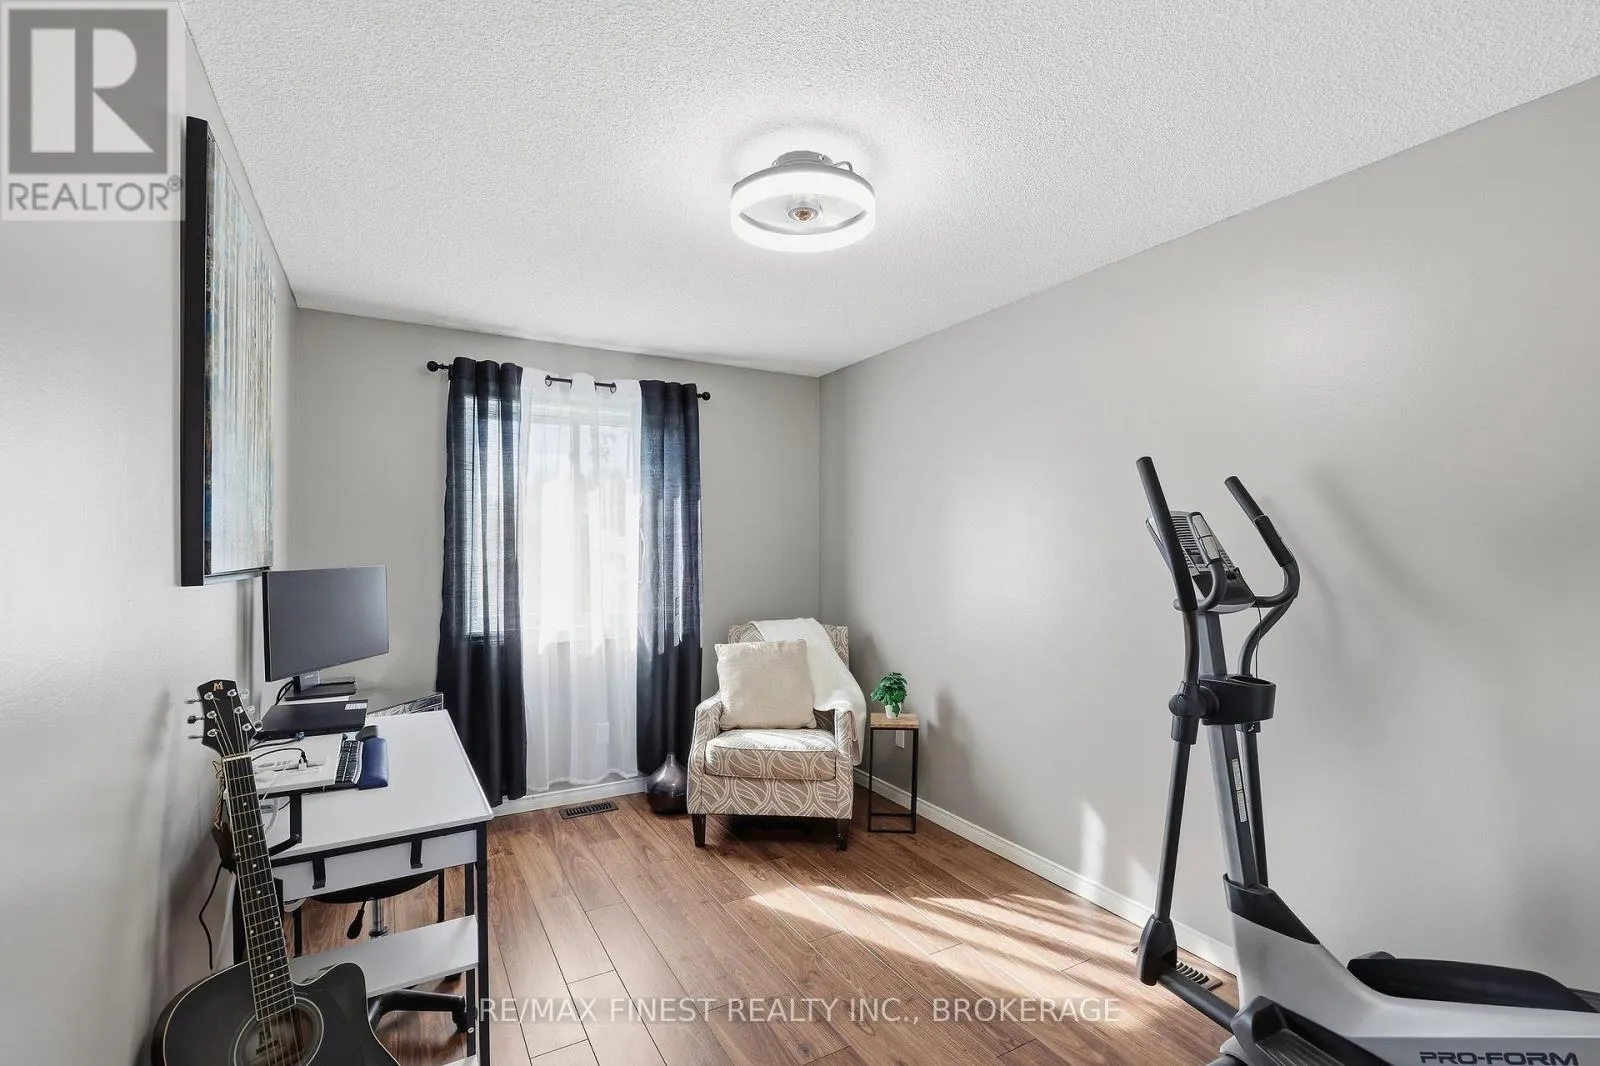
Bedroom 2
Second level
3.35 m x 2.74 m
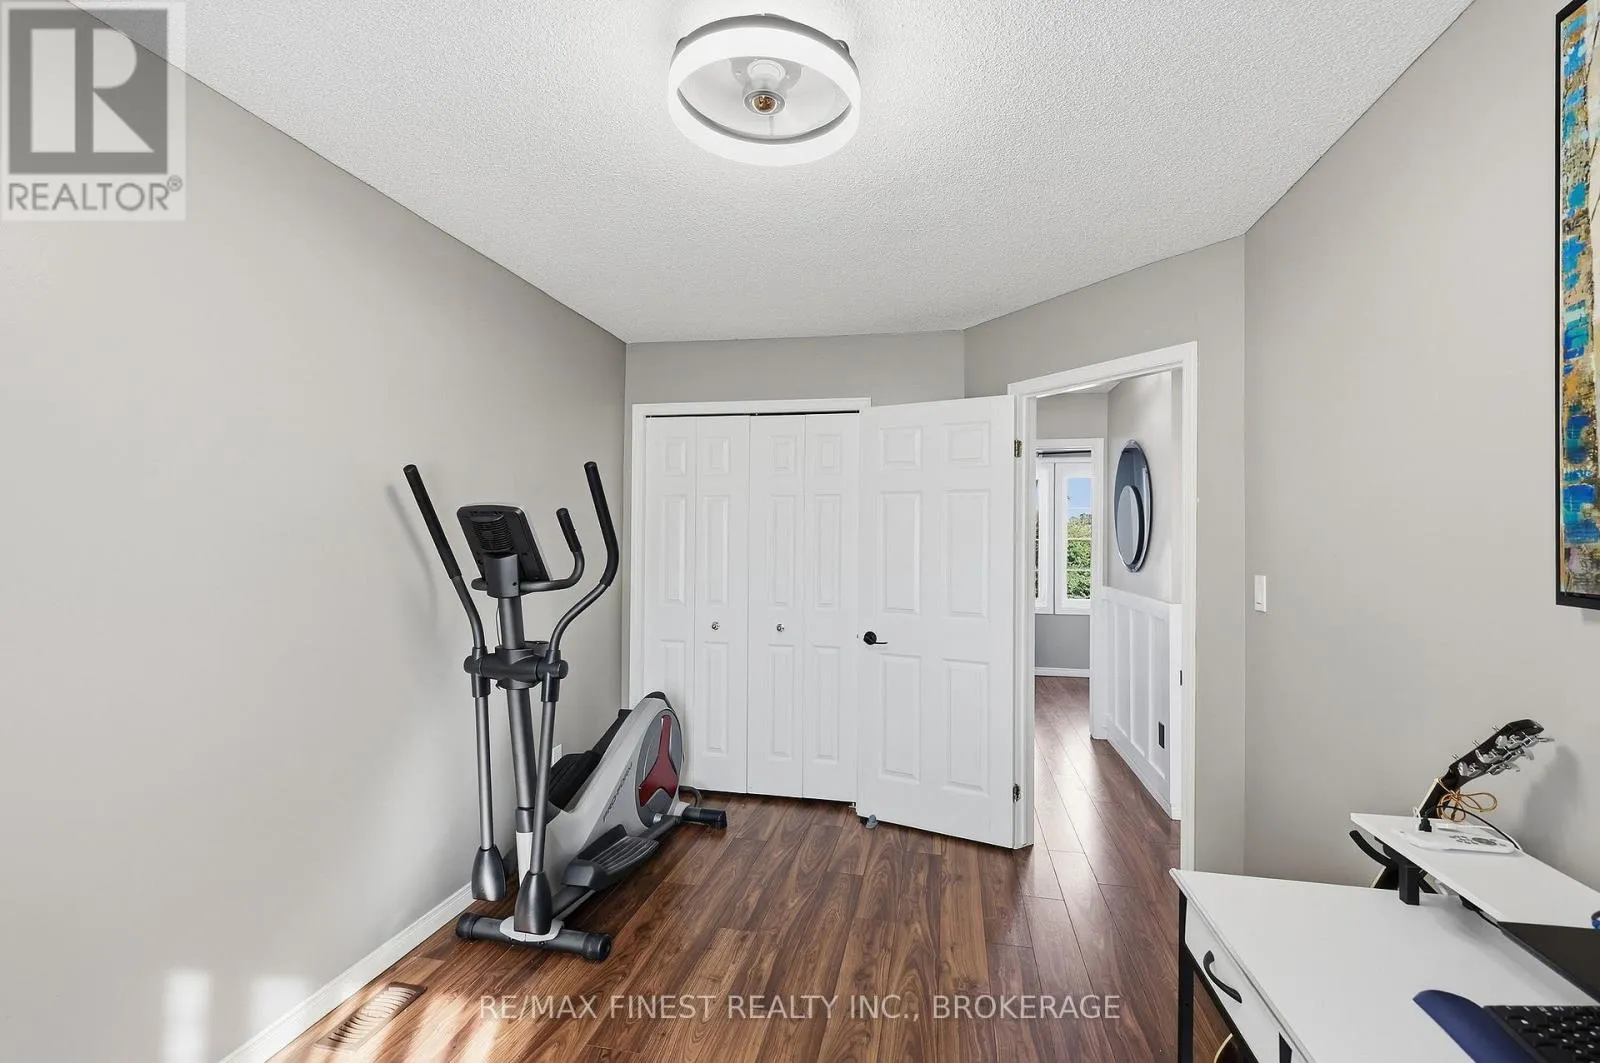
Bedroom 3
Second level
2.74 m x 3.05 m
Bathroom
Second level
1.83 m x 2.13 m
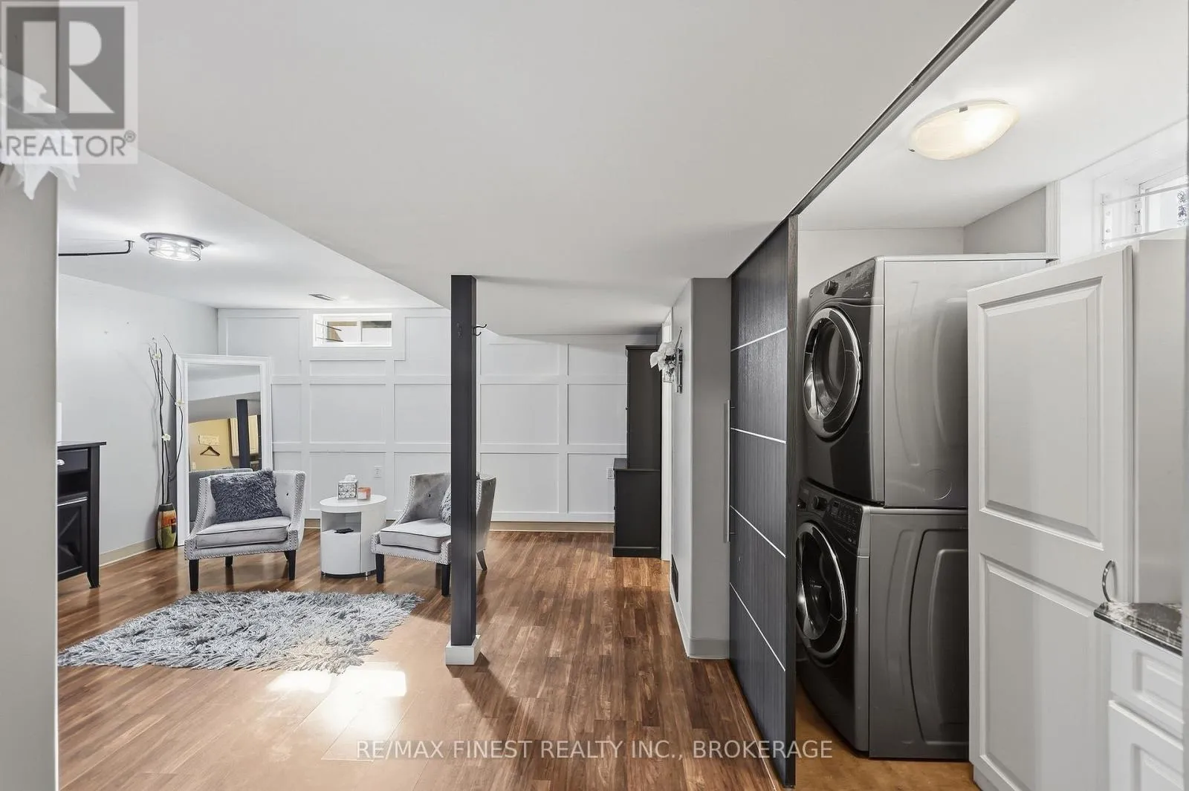
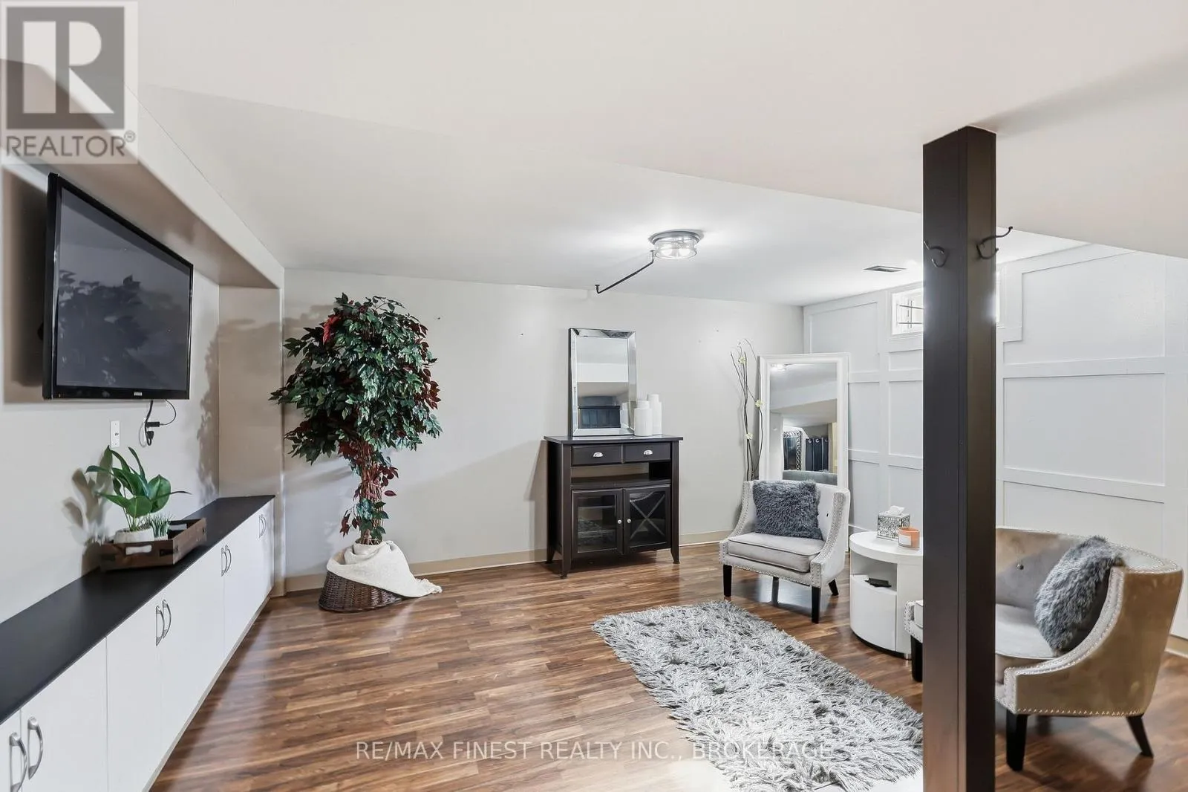
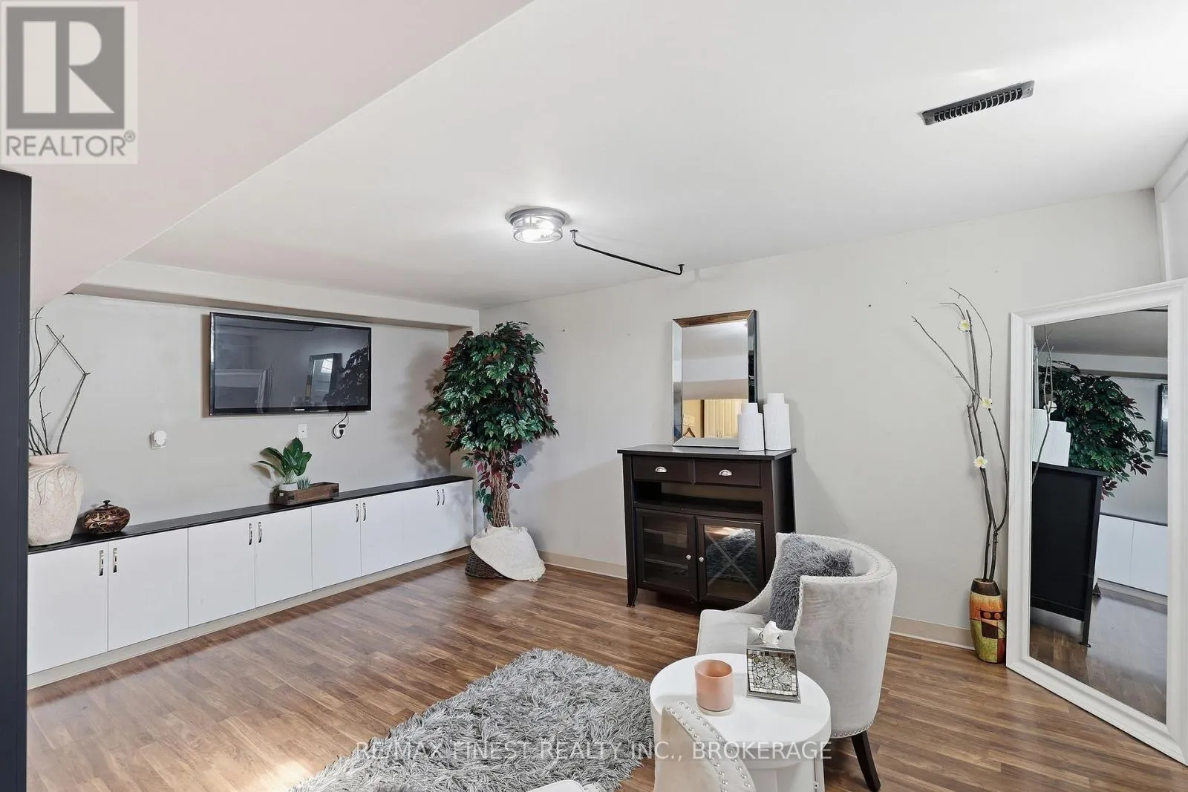
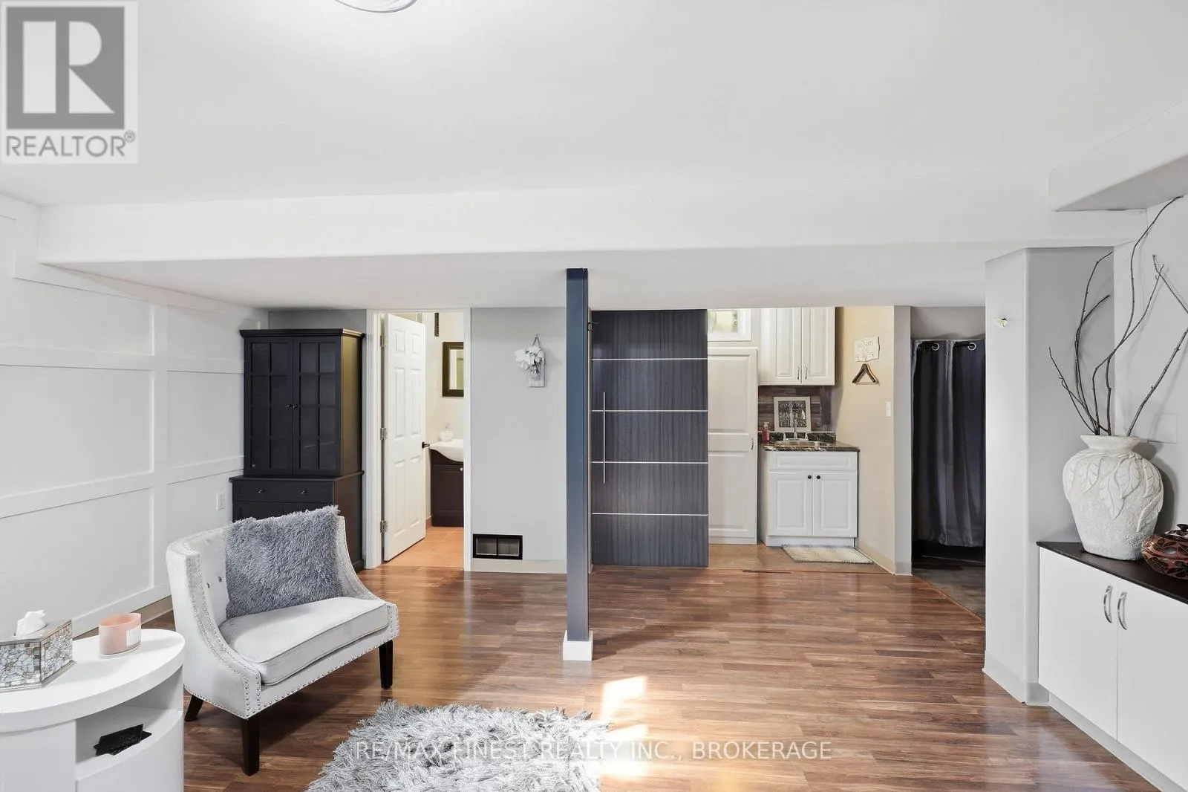
Recreational, Games room
Basement
5.49 m x 6.1 m
Bathroom
Basement
1.22 m x 1.68 m
Utility room
Basement
2.13 m x 1.83 m
Laundry room
Basement
1.22 m x 2.13 m
Foyer
Main level
1.68 m x 1.37 m
Bathroom
Main level
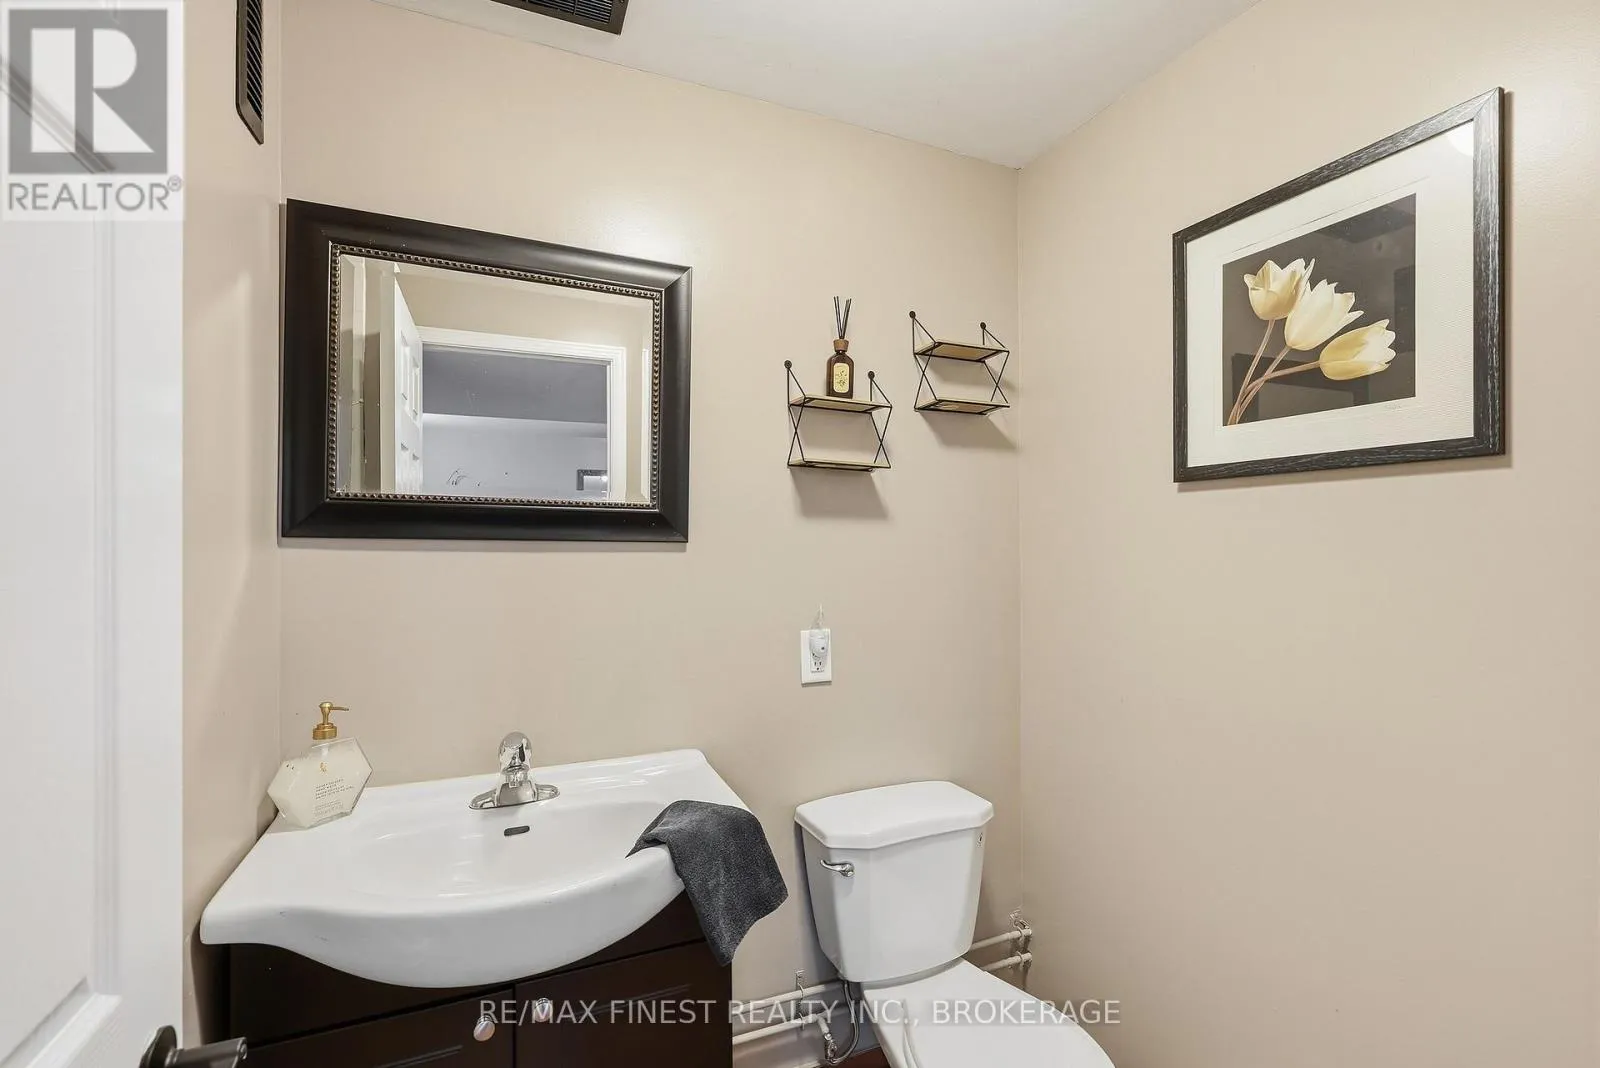
1.22 m x 1.06 m
Family room
Main level
3.96 m x 3.05 m
Kitchen
Main level
2.13 m x 2.44 m
Dining room
Main level
1.82 m x 2.13 m

Location

Learn more about this property
Listing provided by:
RE/MAX FINEST REALTY INC., BROKERAGE
MLS® number:
X13824750
Agent:
Shannon Green
*Indicates required field
Name is required
Email is required
Please enter a valid phone number (e.g., 416-111-1111).

Community Spotlight: Homes For sale in Your Neighborhood