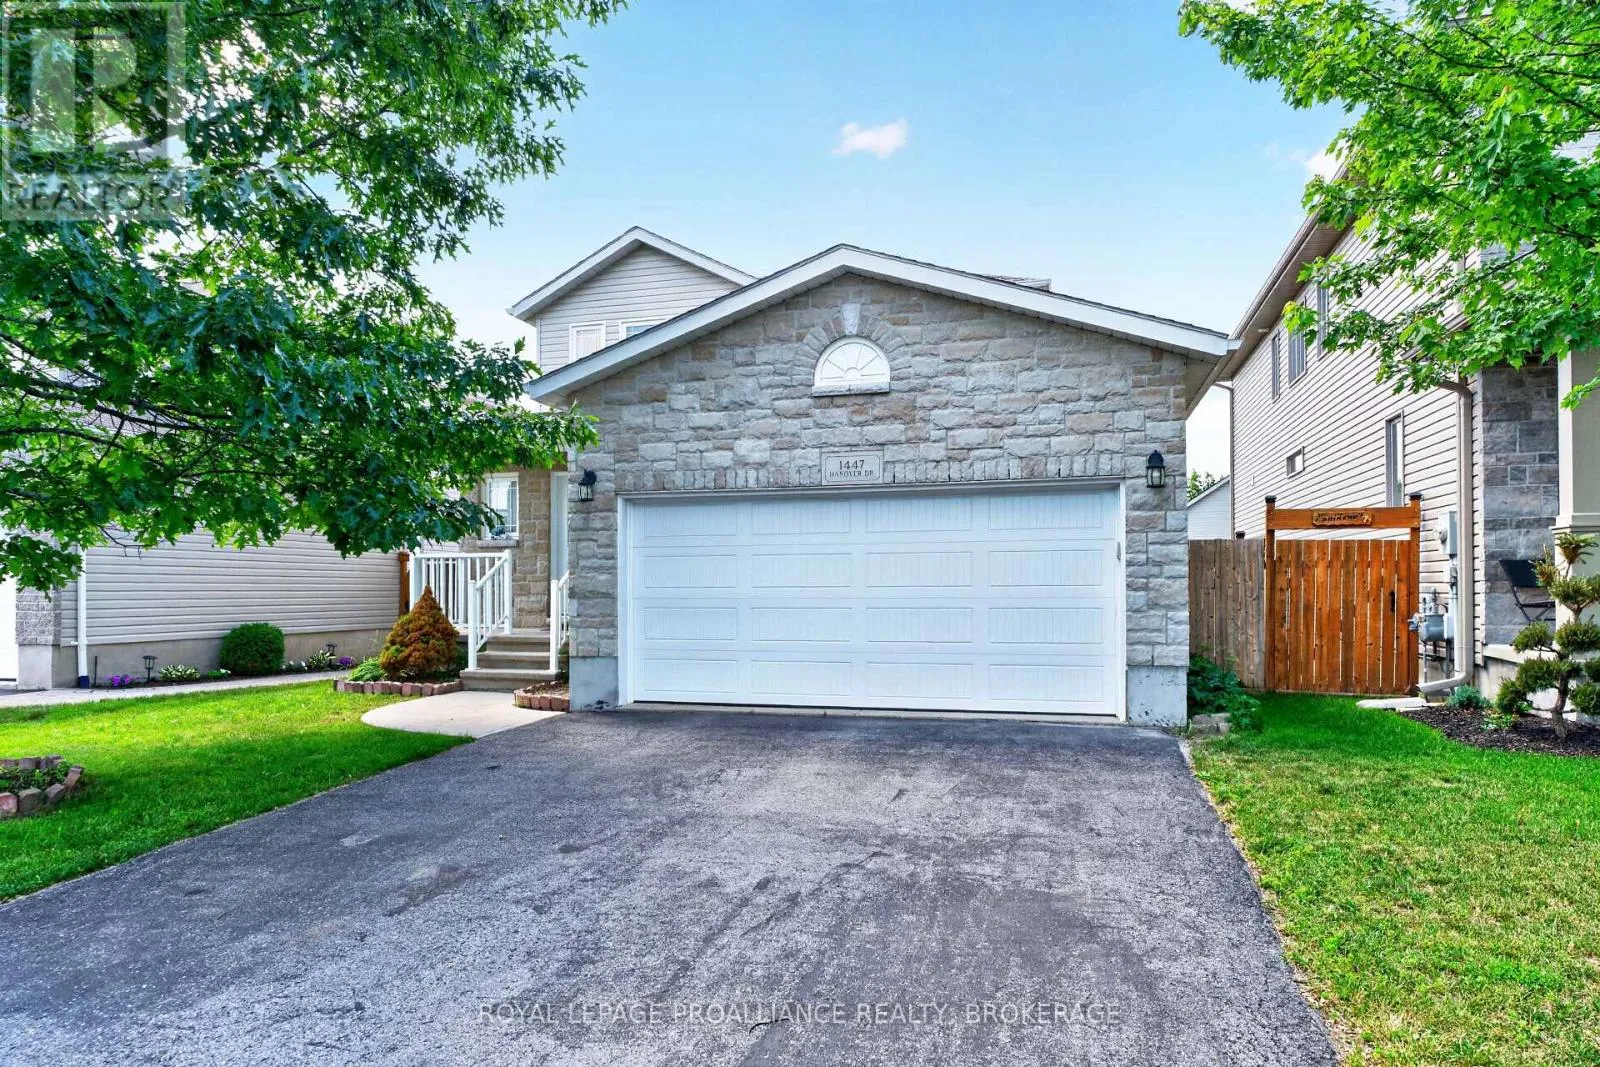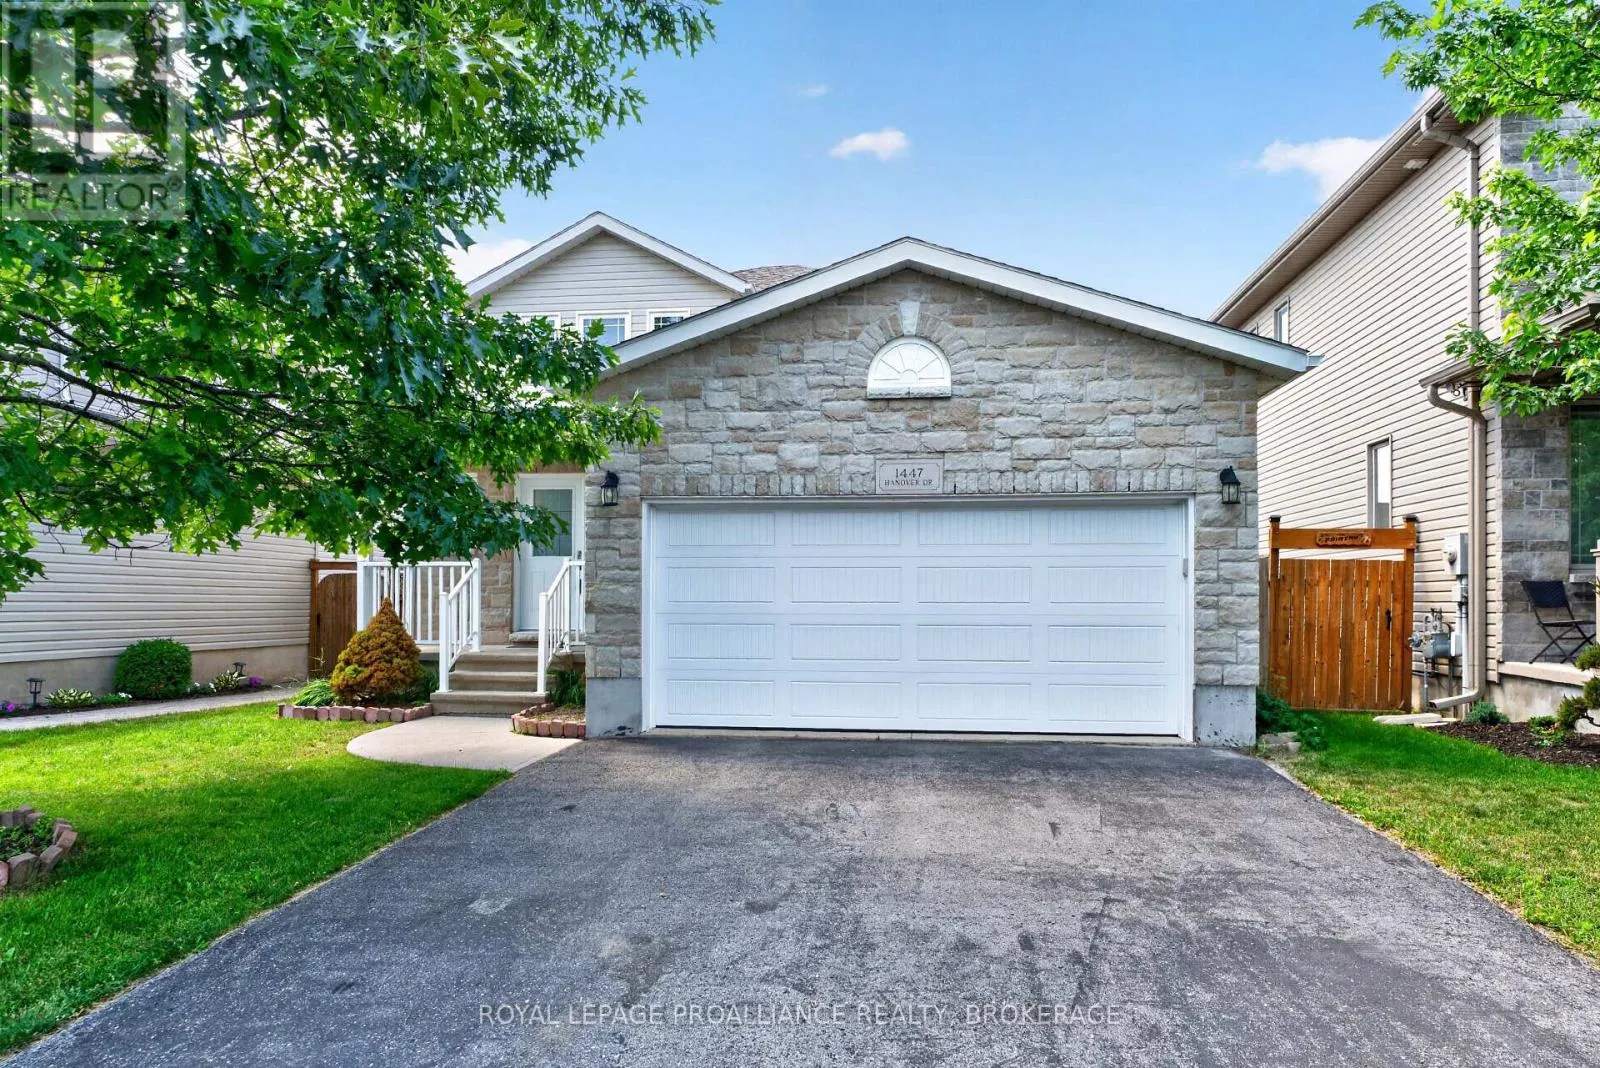
1447 Hanover Drive, Kingston, Ontario K7P 0B5

Listed for:
$629,900
4 beds
3 baths
Listed 8 days ago
House for rent: 1447 Hanover Drive, Kingston, Ontario K7P 0B5

View all 41 photos

About

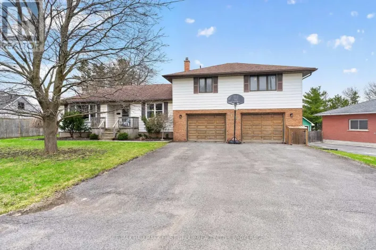
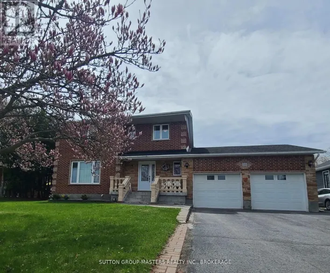
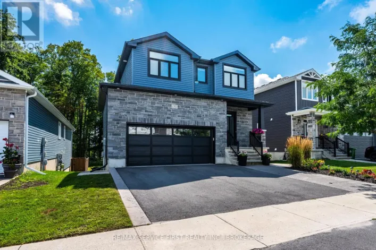
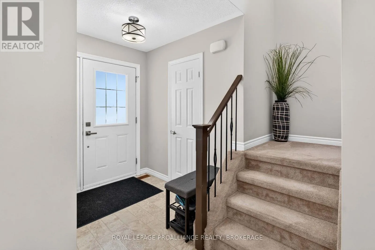
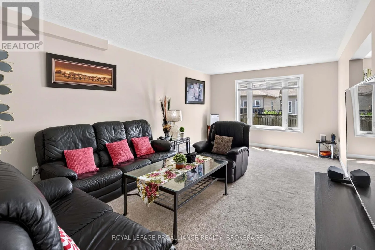
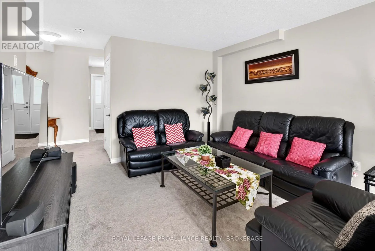
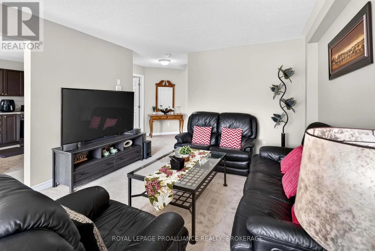
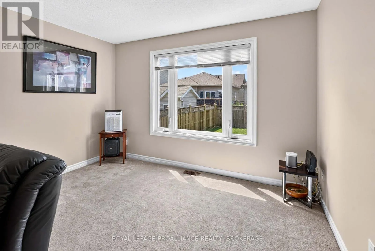
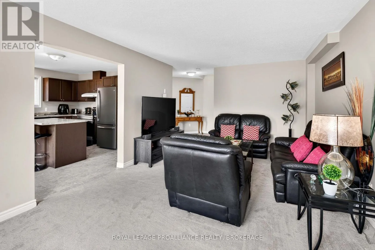
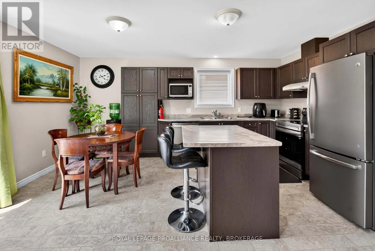
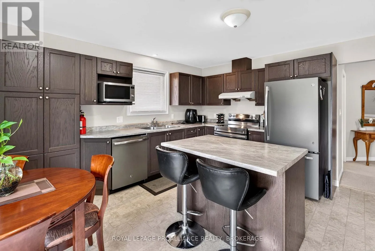
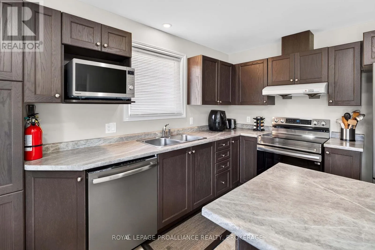
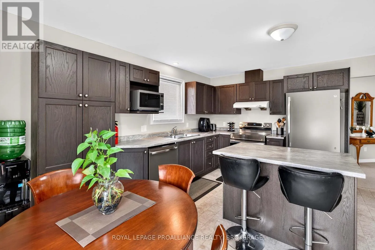
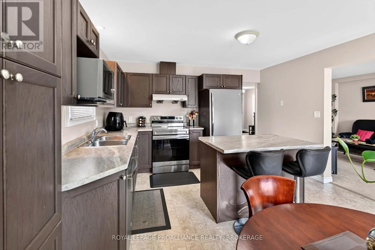
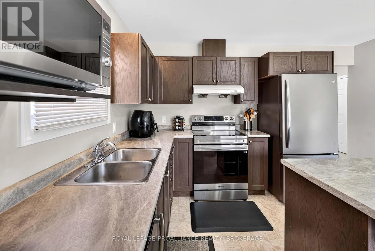
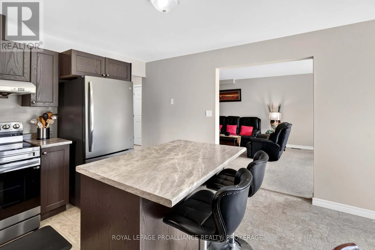
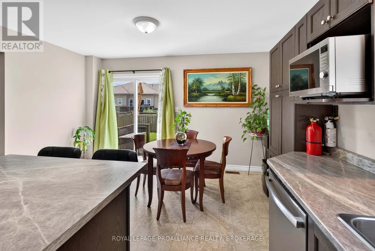
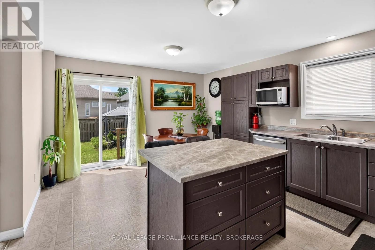
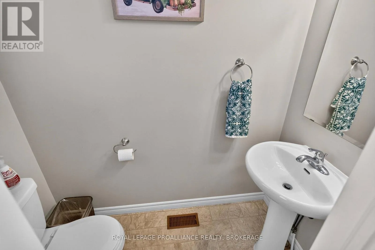
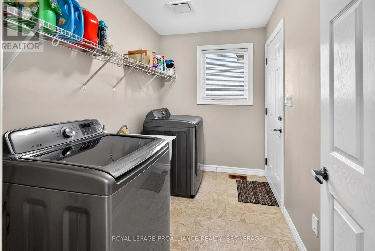
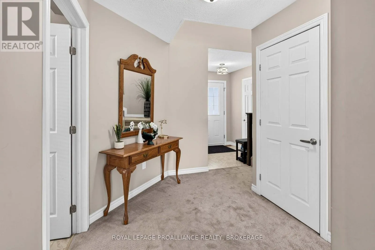
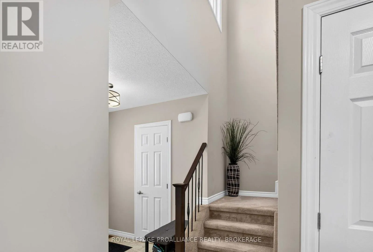
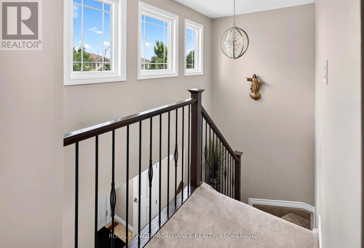
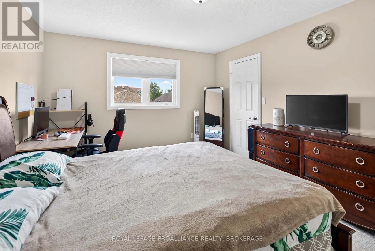
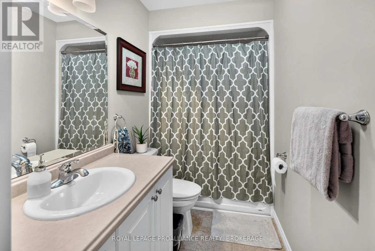
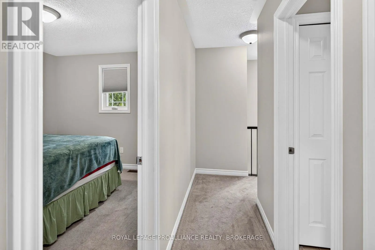
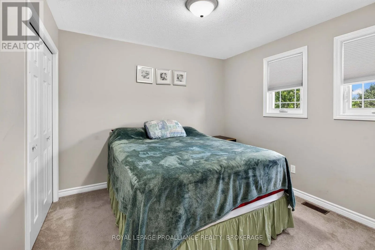
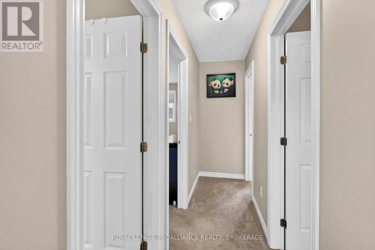
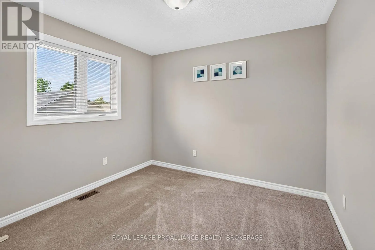
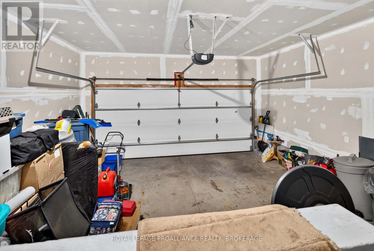
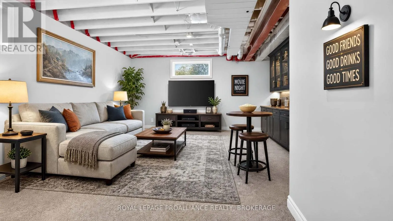
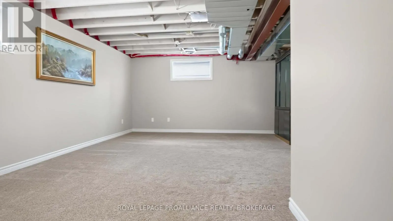
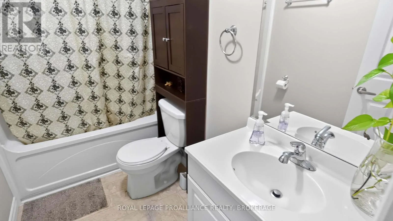
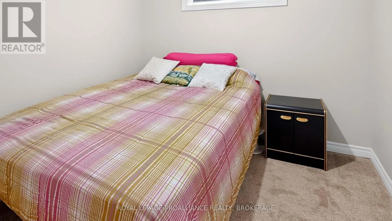
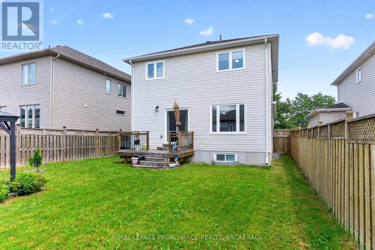
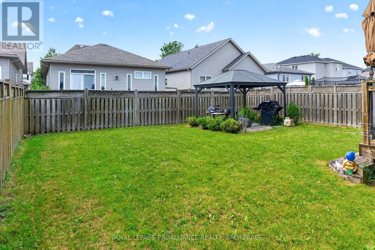
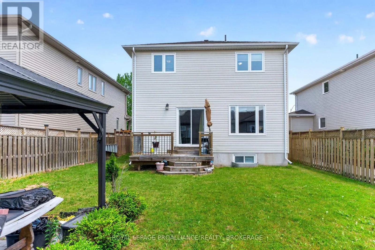
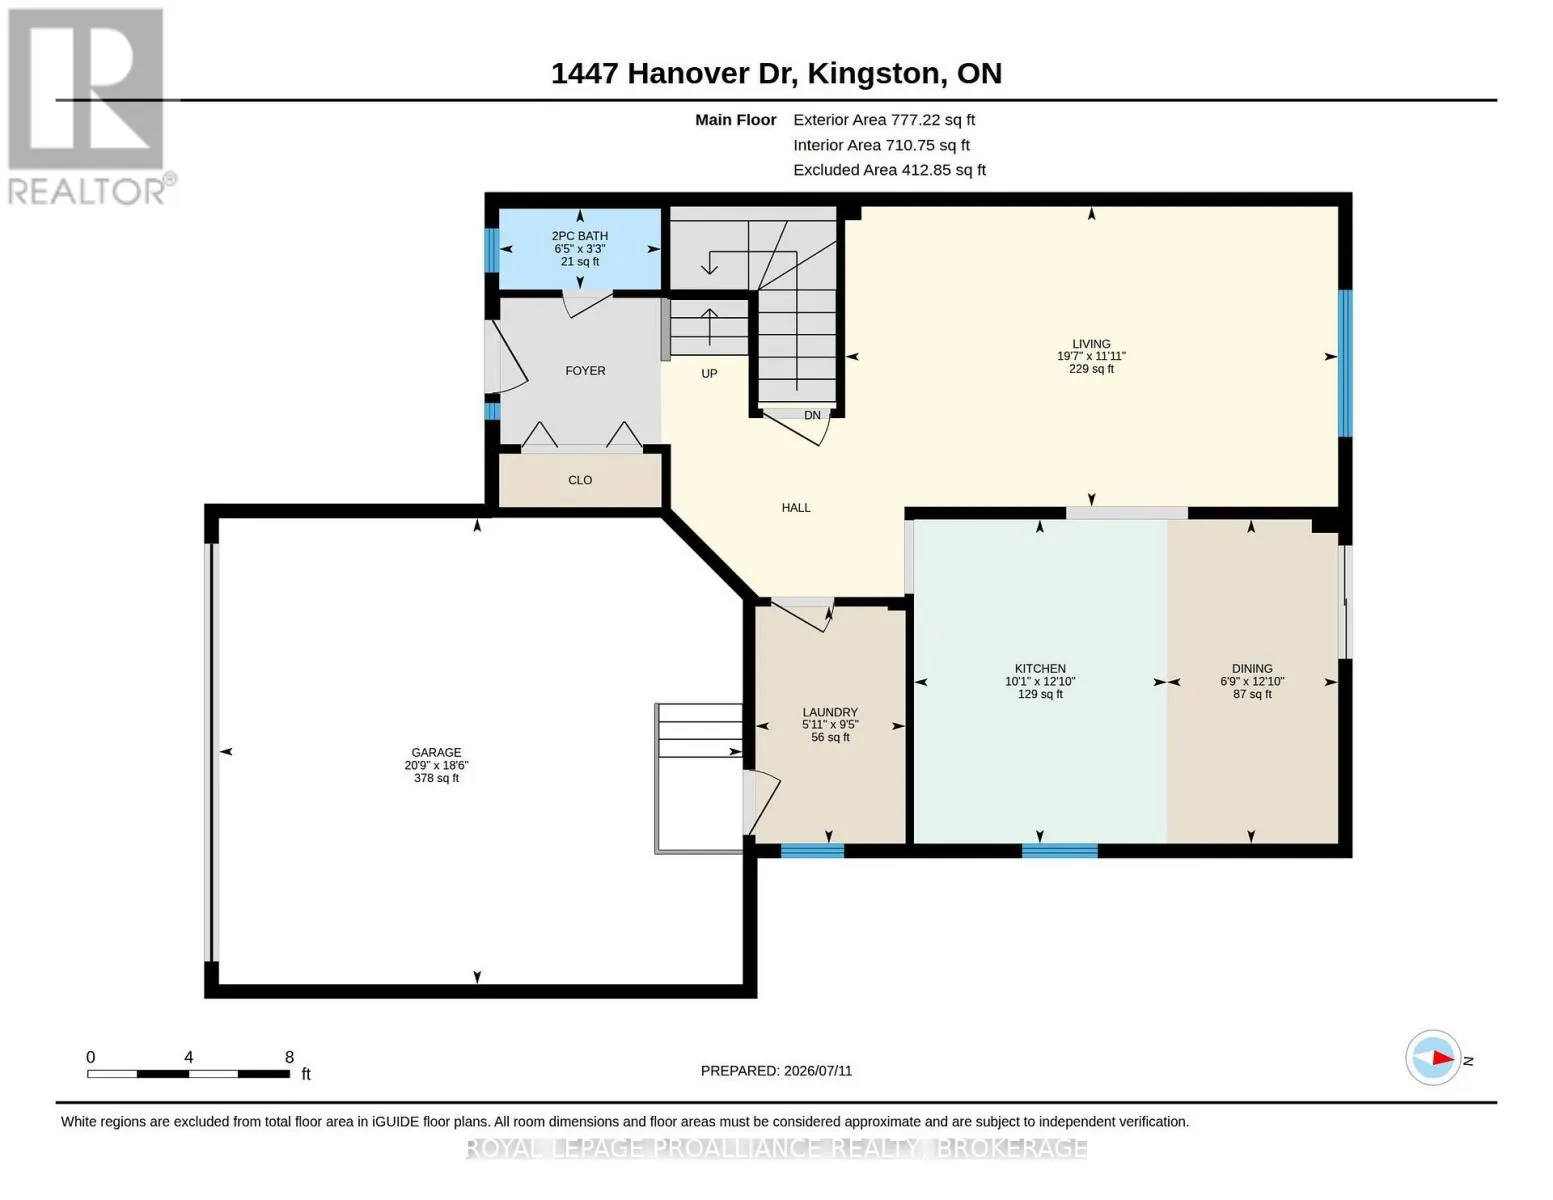
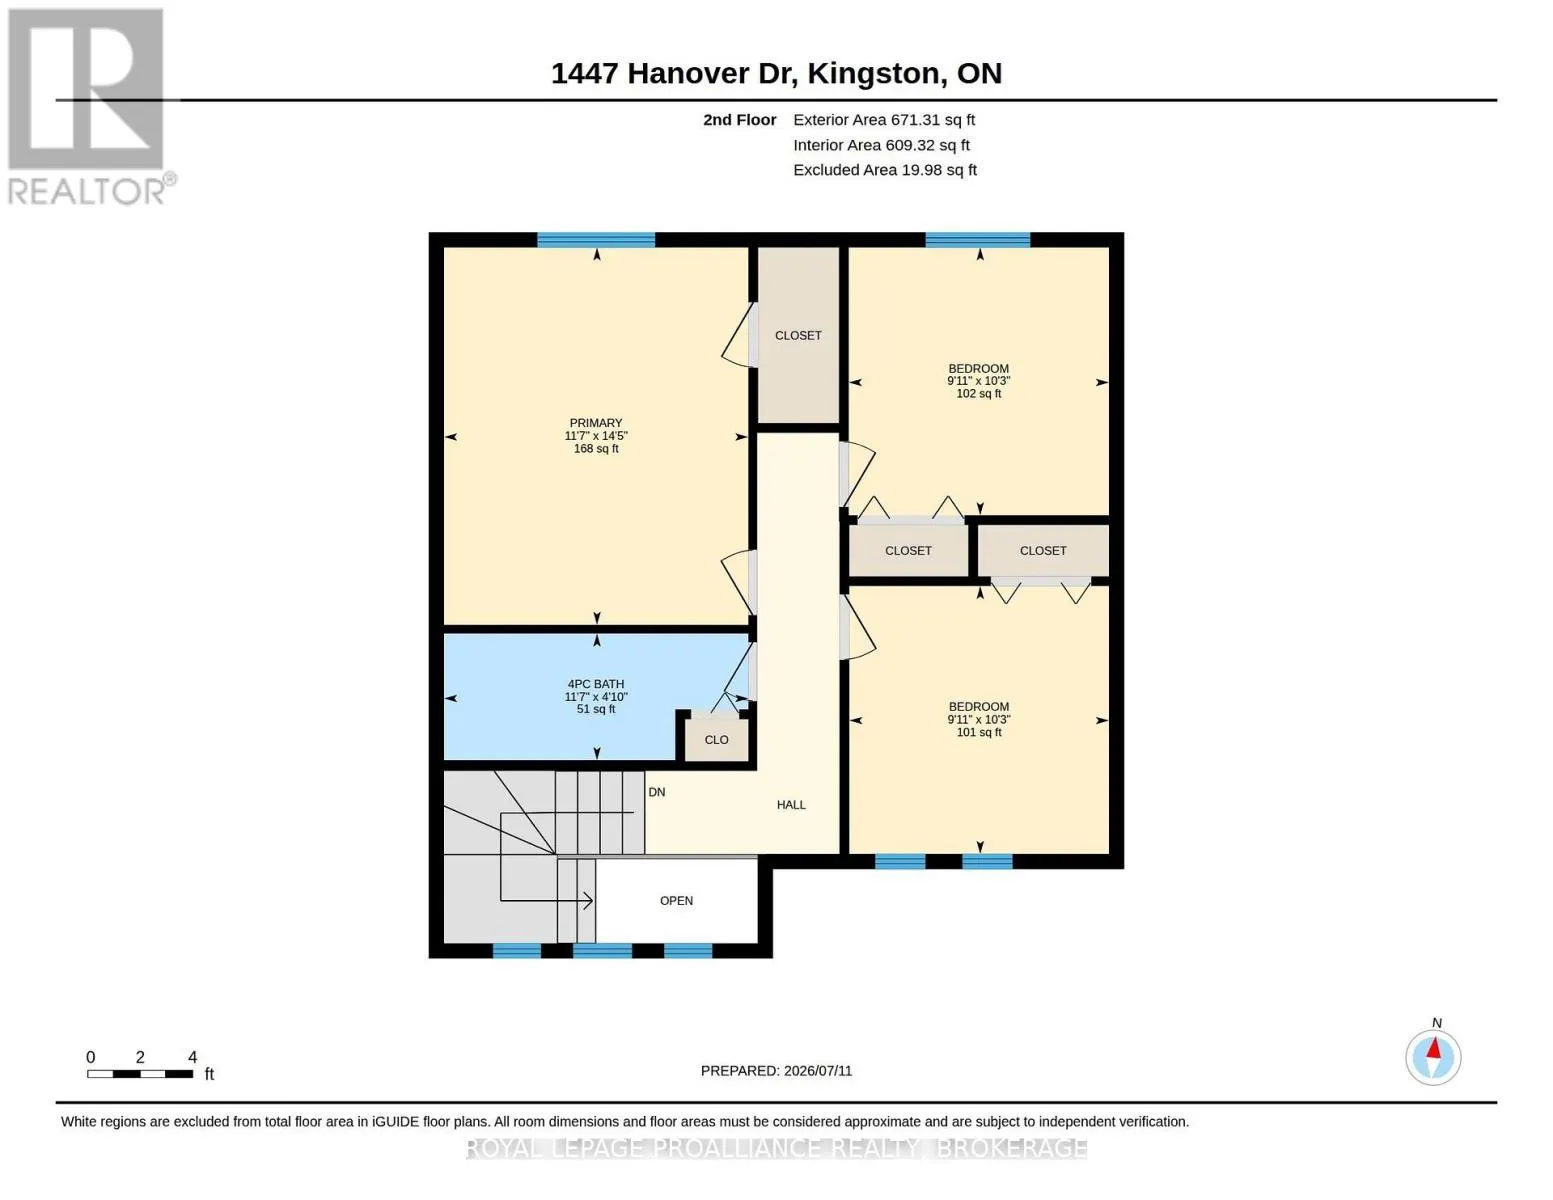
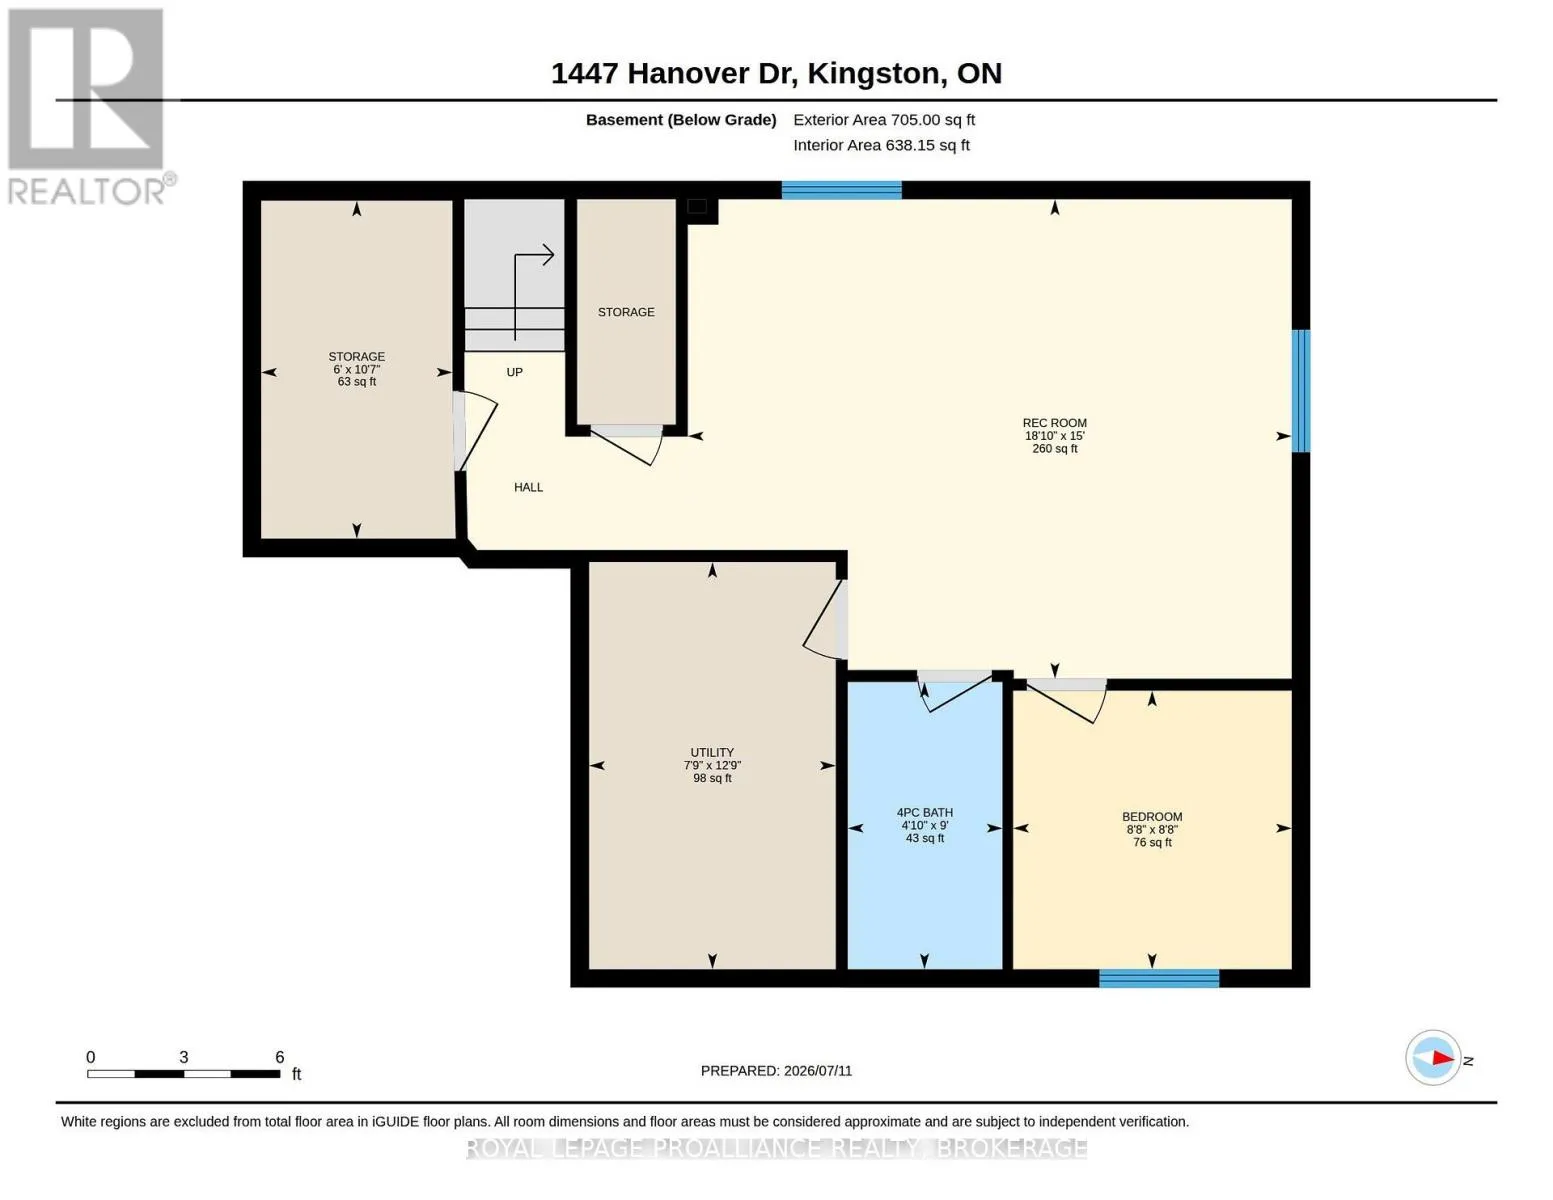
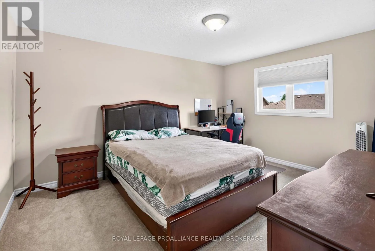
Cross Streets: Bayridge Drive and Sierra Drive. ** Directions: Bayridge Drive to Grace Ave or Sierra Dr to Hanover. Welcome to this thoughtfully designed and comfortably sized home, created with comfort, function and timeless style in mind. Located in popular Midland Park, with a Greene Home design, this attractive home offers a double car garage and a fully fenced yard. Stepping inside, you will appreciate the presentation. You'll find a large living room (large enough for a dining room combination) and the upgraded kitchen with centre island which overlooks the eating area and through to the yard. Also on the main floor, a 2pc bath, laundry room and access to the 2 car garage. Heading upstairs you will see the 3 good sized bedrooms and bathroom. More finished living space to be found in the mostly finished lower level which boasts a comfortable recreation room or guest suite, complete with it's own 4-piece bath! Enjoy peace of mind with a newer roof (2017) and new flooring (2017) while also having upgrades like a high-efficiency furnace, central A/C, a HRV system and an abundance of closets and storage spaces. Outside the fully fenced backyard is perfect for kids, pets and entertaining. Lots of parking for the family vehicles in the double wide drive yet just steps from local schools, shopping mall and daily amenities. We would like to welcome you home. (id:27476)

Property Highlights

MLS® Number
X13825544
Type
Single Family
Community Name
42 - City Northwest
Ownership Type
Freehold
Land Size
40 x 105 FT
Parking Space Total
6

Building

Building Type
House
Storeys
2.00
Square Footage
1100 - 1500 sqft
Bathrooms Total
3
Bedrooms Above Ground
3
Bedrooms Total
4
Amenities
Park, Place of Worship, Public Transit, Schools
Exterior Finish
Brick, Vinyl siding
Fireplace Present
No
Basement Type
N/A (Partially finished)
Basement Features
Building Heating Type
Forced air
Heating Fuel
Natural gas
Building Cooling Type
Central air conditioning

Utilities

Water
Municipal water
Utility Sewer
Sanitary sewer

Room Layout

Primary Bedroom
Second level
3.5 m x 4.4 m
Bedroom 3
Second level
3 m x 3.1 m
Bathroom
Second level
3.5 m x 1.5 m
Bedroom 2
Second level
3 m x 3.1 m
Other
Basement
3.2 m x 1.8 m
Bedroom
Basement
2.6 m x 2.6 m
Utility room
Basement
3.9 m x 2.4 m
Recreational, Games room
Basement
4.6 m x 5.7 m
Bathroom
Basement
2.7 m x 1.5 m
Living room
Main level
3.6 m x 6 m
Laundry room
Main level
2.9 m x 1.8 m
Bathroom
Main level
1 m x 2 m
Dining room
Main level
3.9 m x 2.1 m
Kitchen
Main level
3.9 m x 3.1 m

Location

Learn more about this property
Listing provided by:
ROYAL LEPAGE PROALLIANCE REALTY, BROKERAGE
MLS® number:
X13825544
Agent:
Darcy Myers
*Indicates required field
Name is required
Email is required
Please enter a valid phone number (e.g., 416-111-1111).

Community Spotlight: Homes For sale in Your Neighborhood