125 James Street, Kingston, Ontario K7K 1Z5

Listed for:
$629,900
4 beds
2 baths
Listed 2 days ago
House for rent: 125 James Street, Kingston, Ontario K7K 1Z5

View all 45 photos

About

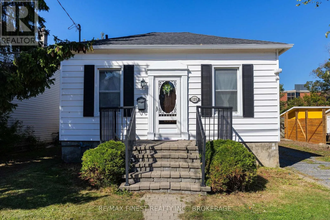
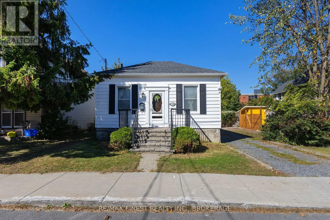
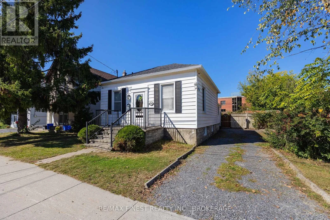
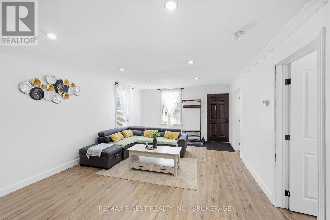
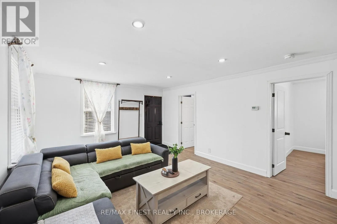
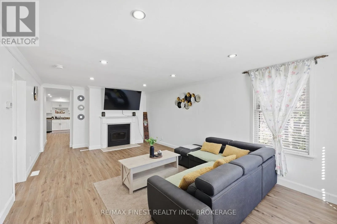
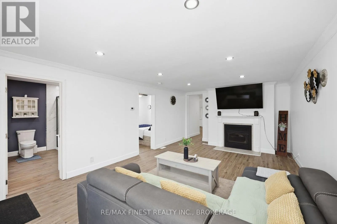
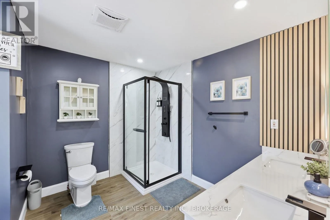
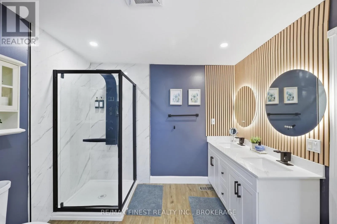
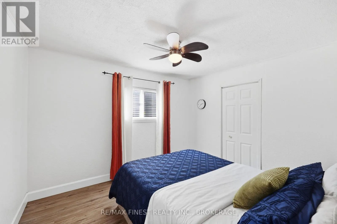
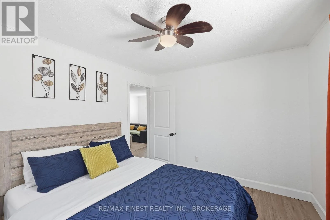
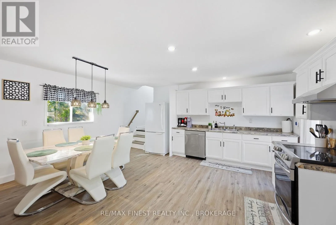
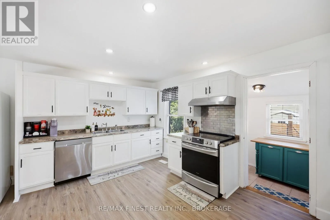
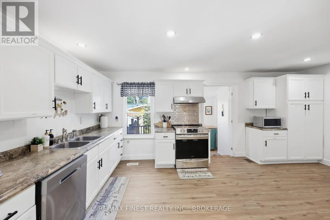
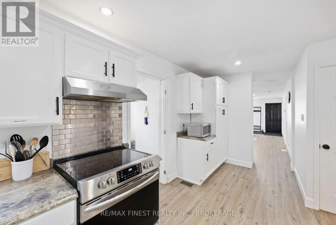
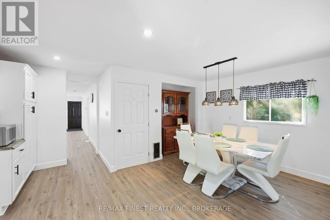
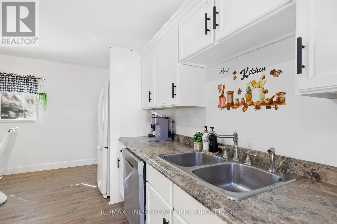
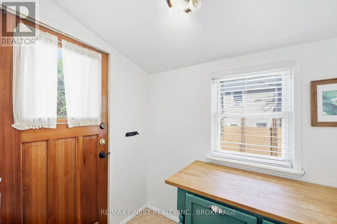
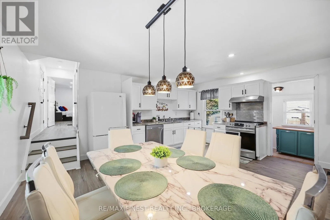
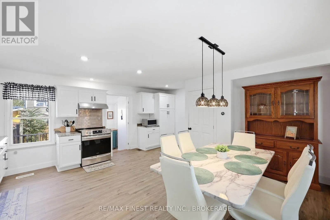
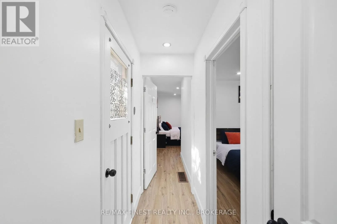
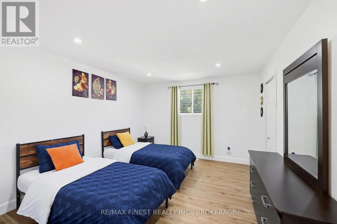
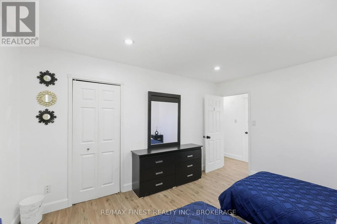
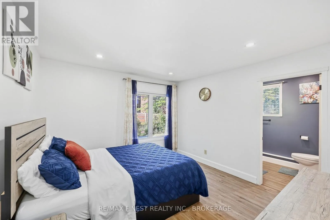
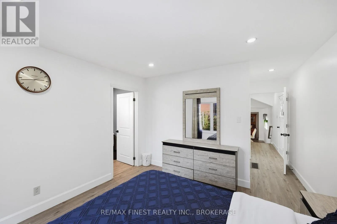
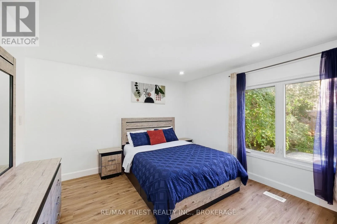
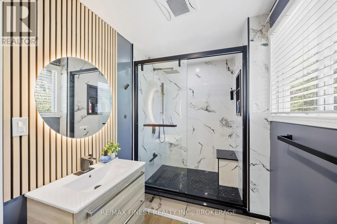
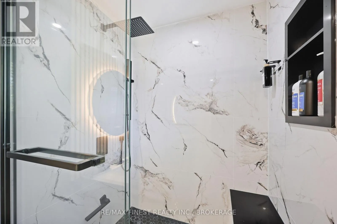
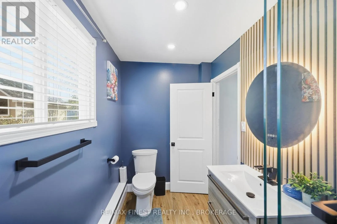
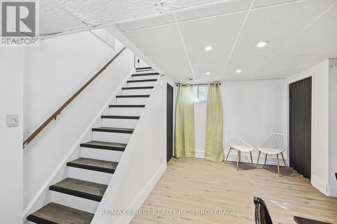
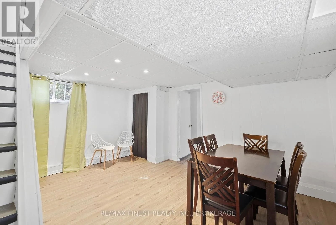
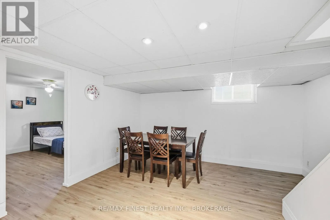
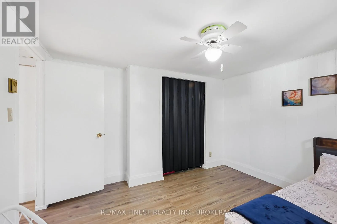
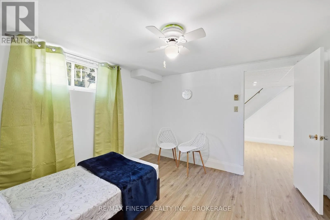
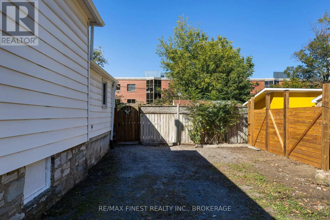
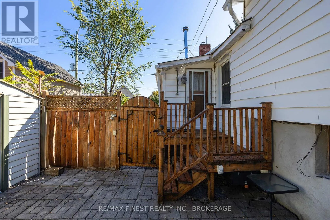
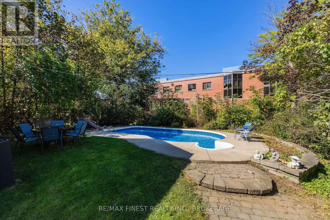
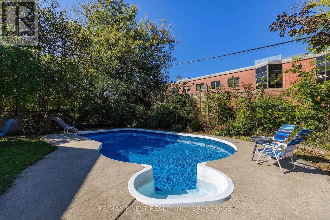
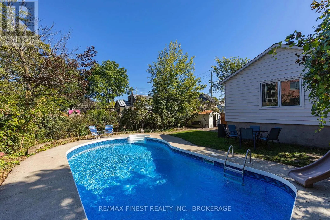
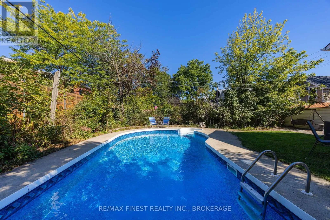
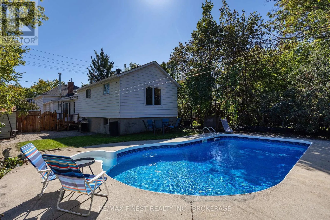
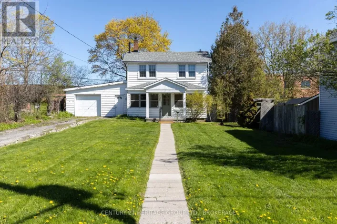
Cross Streets: Patrick St/ Montreal St. ** Directions: Concession St to Patrick St to James St or Montreal St to James St. 3+1-bedroom, 2-bathroom home offering approximately 1,495 sq. ft. of main-level living space in the heart of Kingston. With a comfortable layout, generous room sizes and plenty of potential, this home is ready for you to make it your own. The inviting front entrance welcomes you into a spacious living area. The generously sized kitchen offers ample cabinetry and counter space, providing plenty of room for everyday family meals and entertaining. Three bedrooms provide comfortable accommodations for family, guests or a home office, while two bathrooms add convenience. Step outside to your own private backyard retreat, complete with a beautiful inground pool and interlock patio, creating the perfect setting for summer gatherings, barbecues and relaxing poolside. Mature landscaping adds privacy and enhances the outdoor space. Furnace and air conditioning system, updated in 2021. Conveniently located close to Kingston's amenities, schools, parks, shopping and more, this home offers a great opportunity to create a space that truly reflects your style and needs. (id:27476)

Property Highlights

MLS® Number
X13833934
Type
Single Family
Community Name
22 - East of Sir John A. Blvd
Ownership Type
Freehold
Land Size
55.8 x 116.3 FT
Parking Space Total
2

Building

Building Type
House
Storeys
1.00
Square Footage
1100 - 1500 sqft
Bathrooms Total
2
Bedrooms Above Ground
3
Bedrooms Total
4
Amenities
Hospital, Park, Place of Worship, Public Transit
Exterior Finish
Vinyl siding
Fireplace Present
No
Basement Type
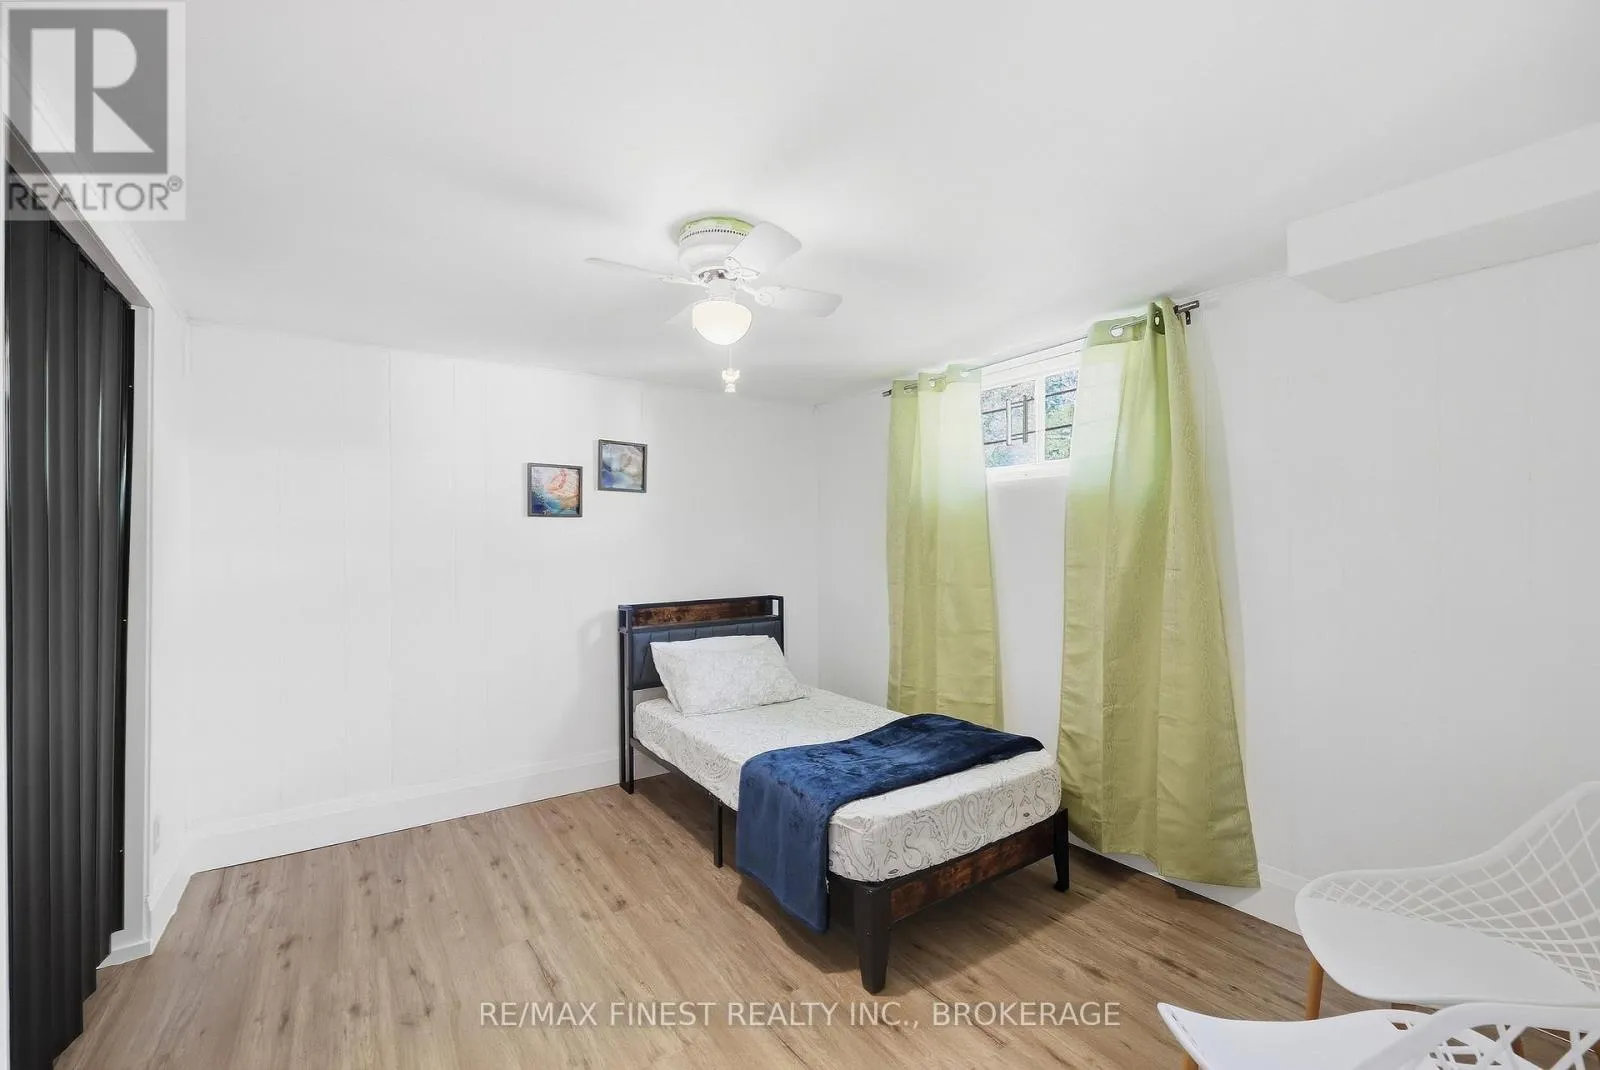
Full (Partially finished)
Basement Features
Building Heating Type
Forced air
Heating Fuel
Natural gas
Building Cooling Type
Central air conditioning

Utilities

Water
Municipal water
Utility Sewer
Sanitary sewer

Room Layout

Recreational, Games room
Basement
4.78 m x 4.27 m
Bedroom
Basement
3.66 m x 3.51 m
Living room
Main level
7.01 m x 4.04 m
Kitchen
Main level
6.02 m x 3.17 m
Dining room
Main level
4.5 m x 2.03 m
Primary Bedroom
Main level
4.24 m x 3.58 m
Bedroom
Main level
3.66 m x 3.53 m
Bedroom
Main level
3.43 m x 3 m

Location

Learn more about this property
Listing provided by:
RE/MAX FINEST REALTY INC., BROKERAGE
MLS® number:
X13833934
Agent:
Shannon Green
*Indicates required field
Name is required
Email is required
Please enter a valid phone number (e.g., 416-111-1111).