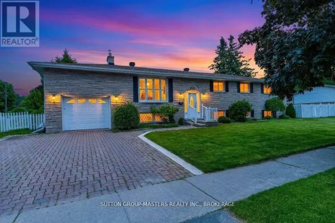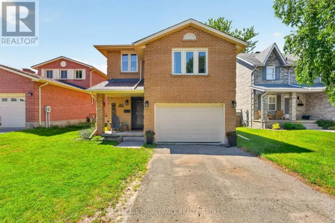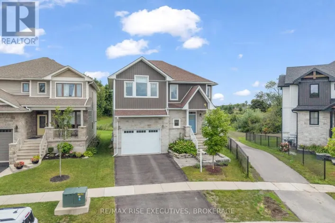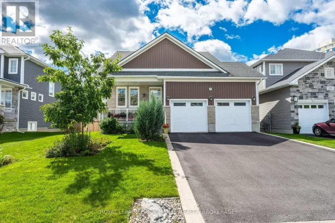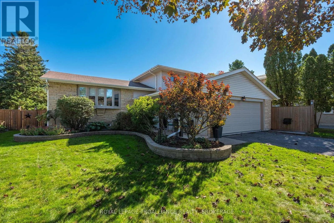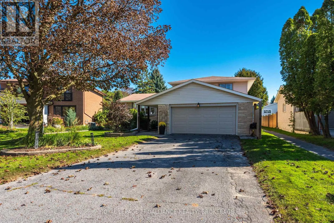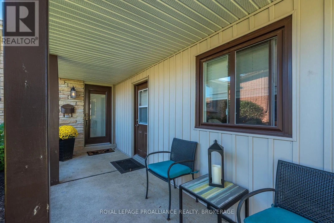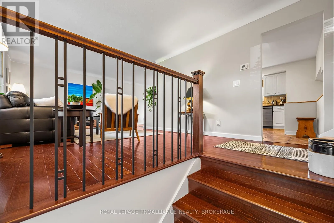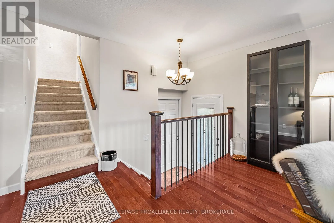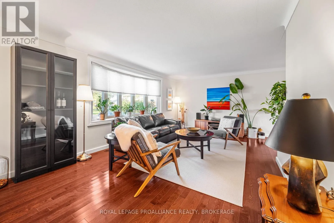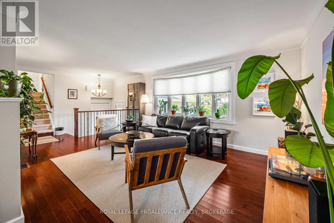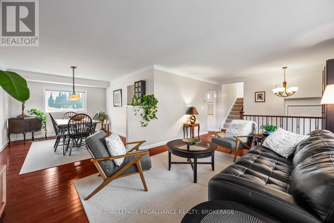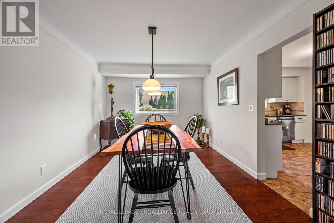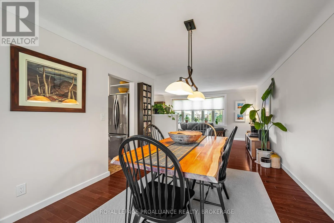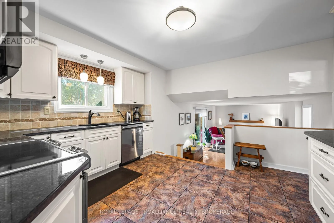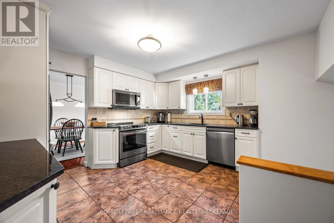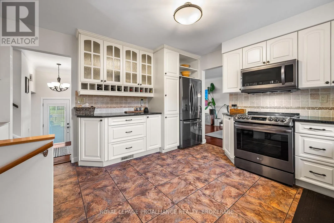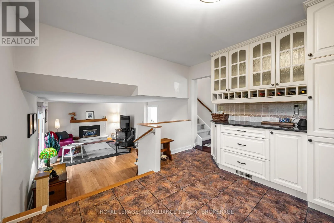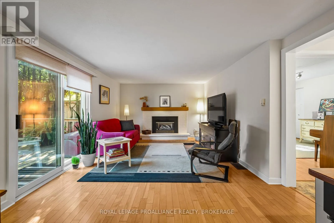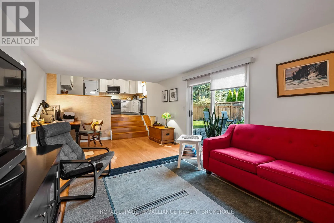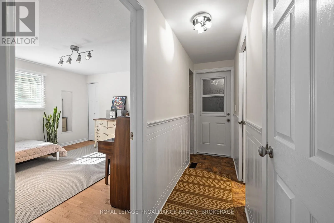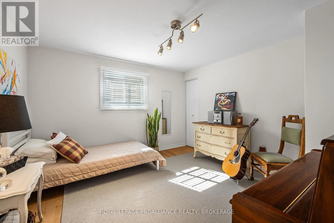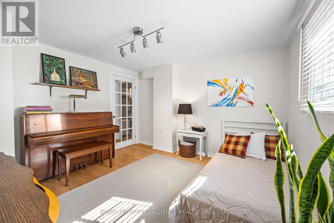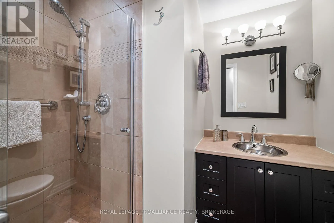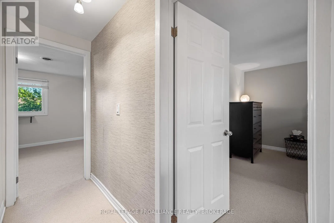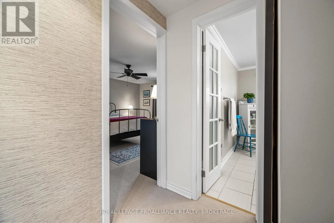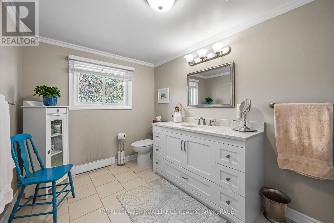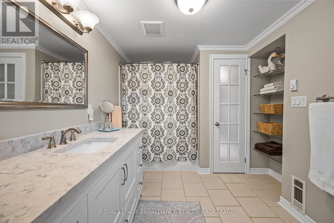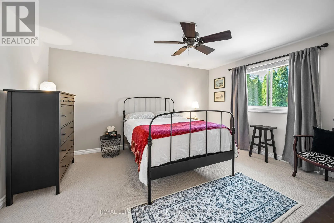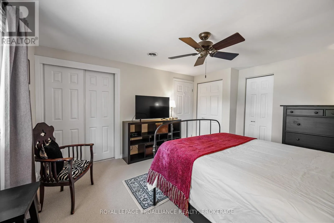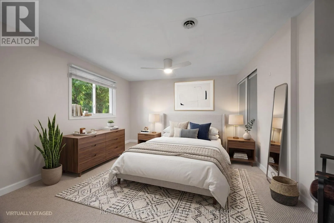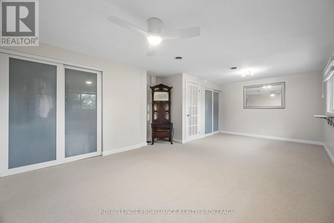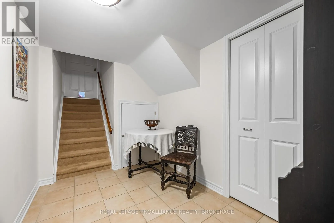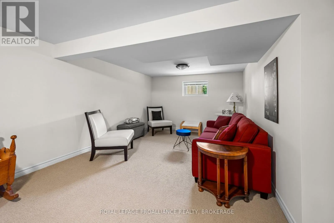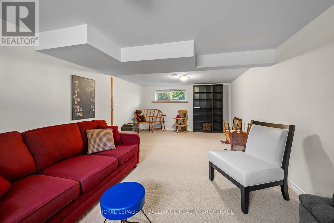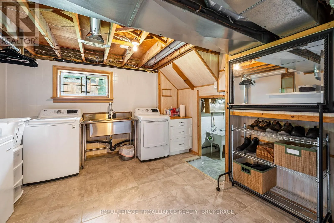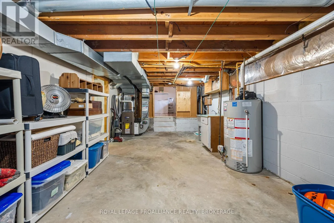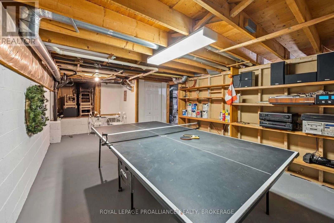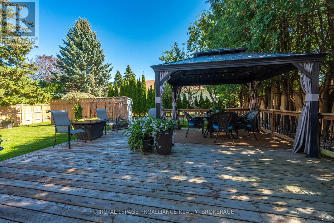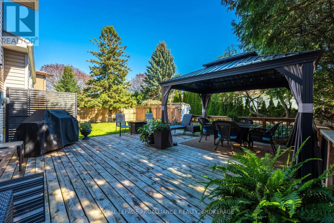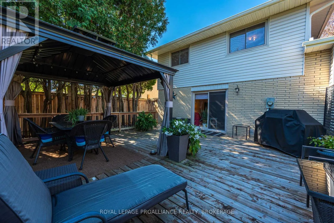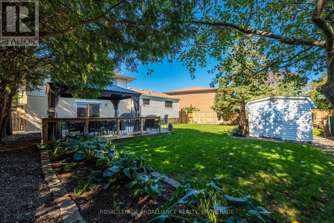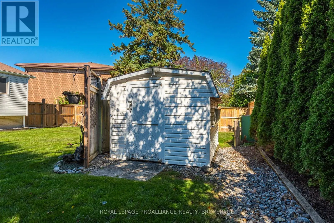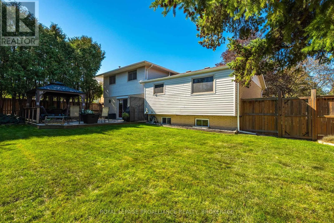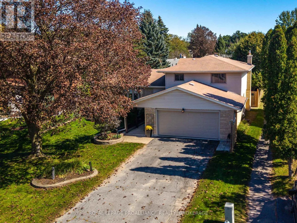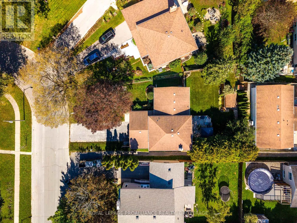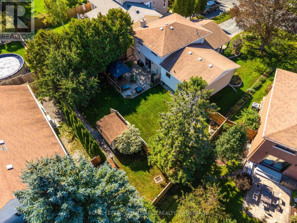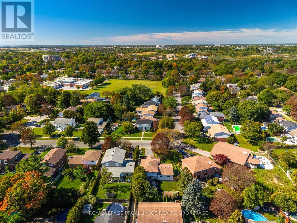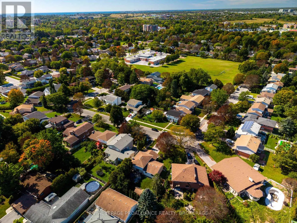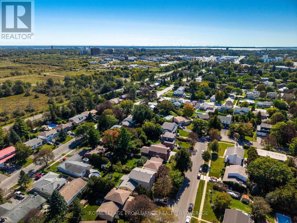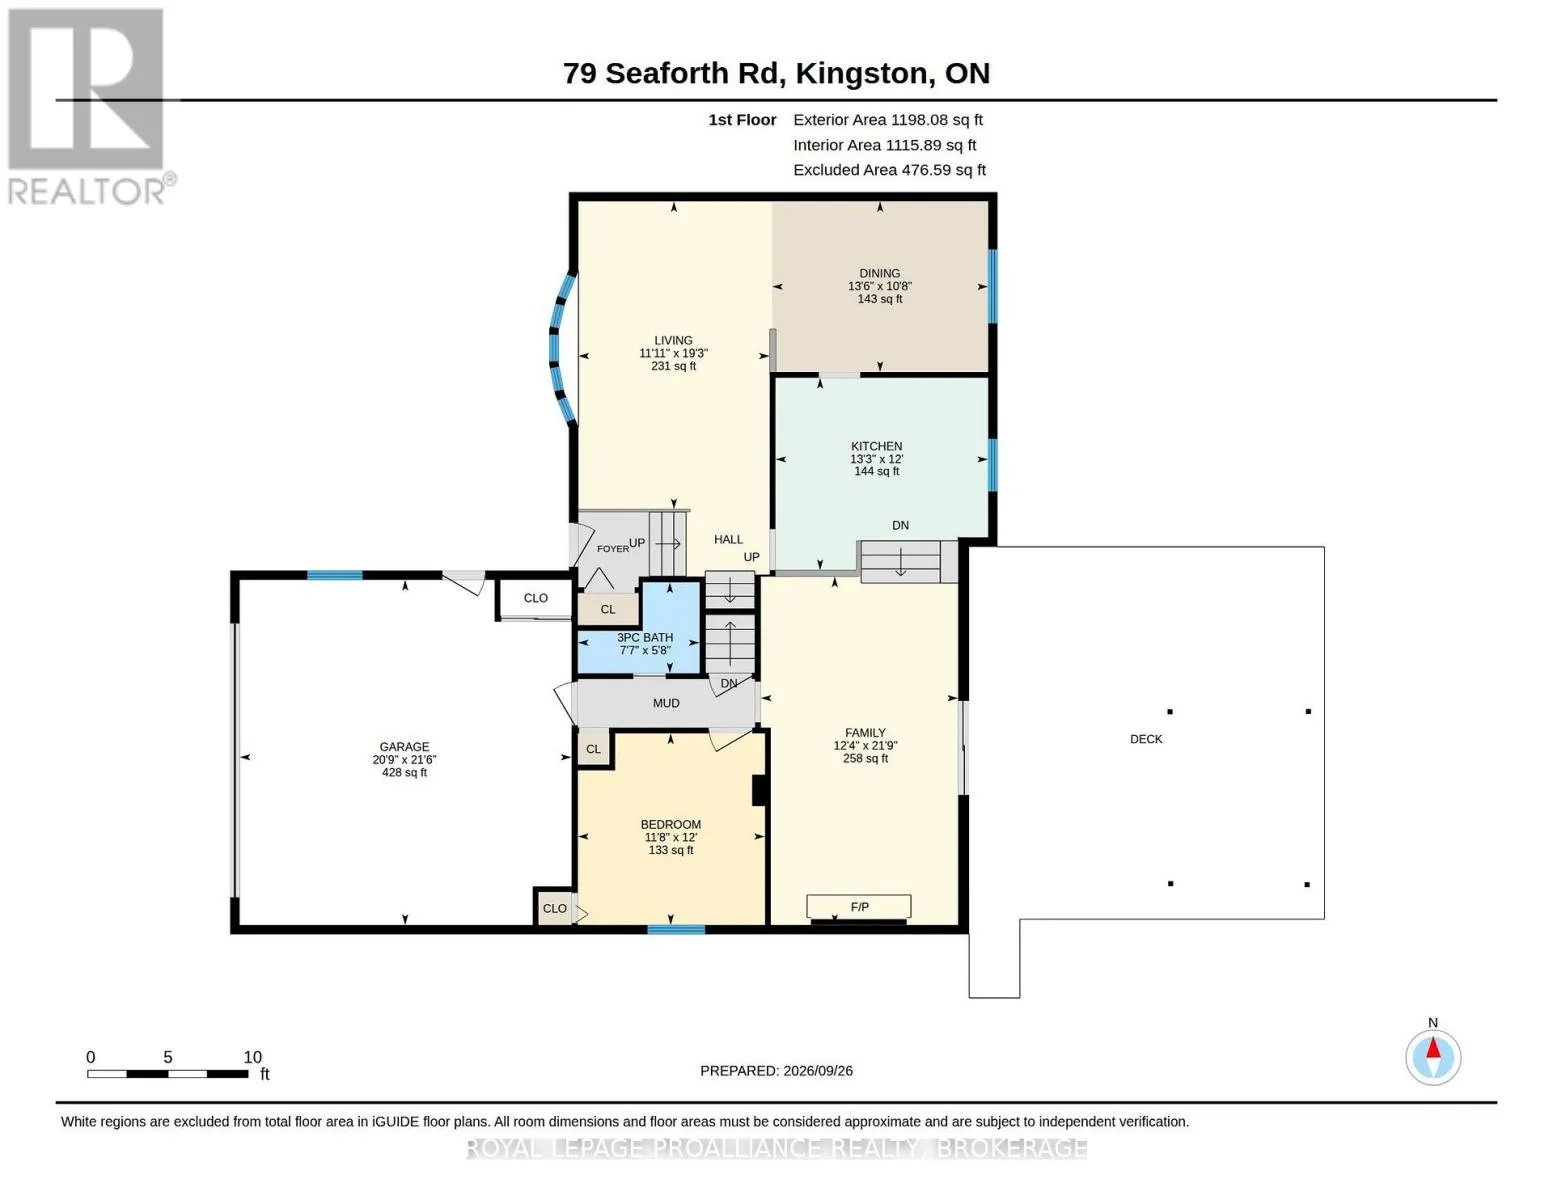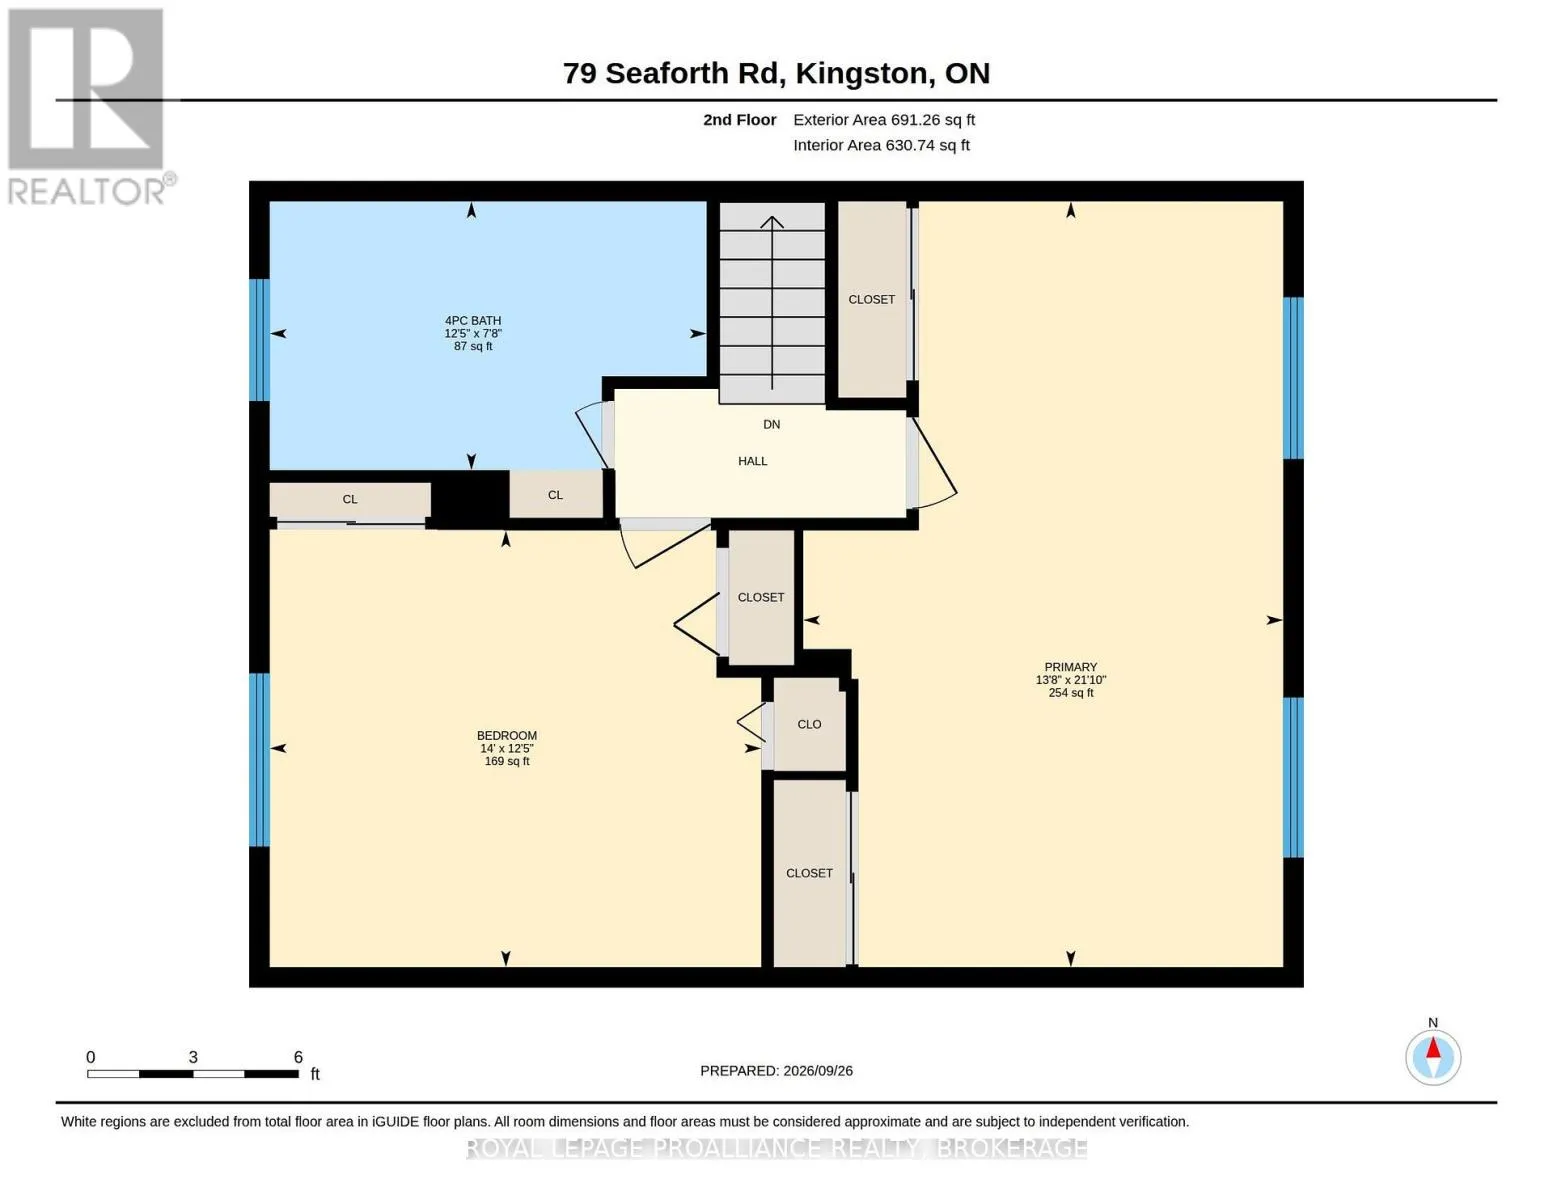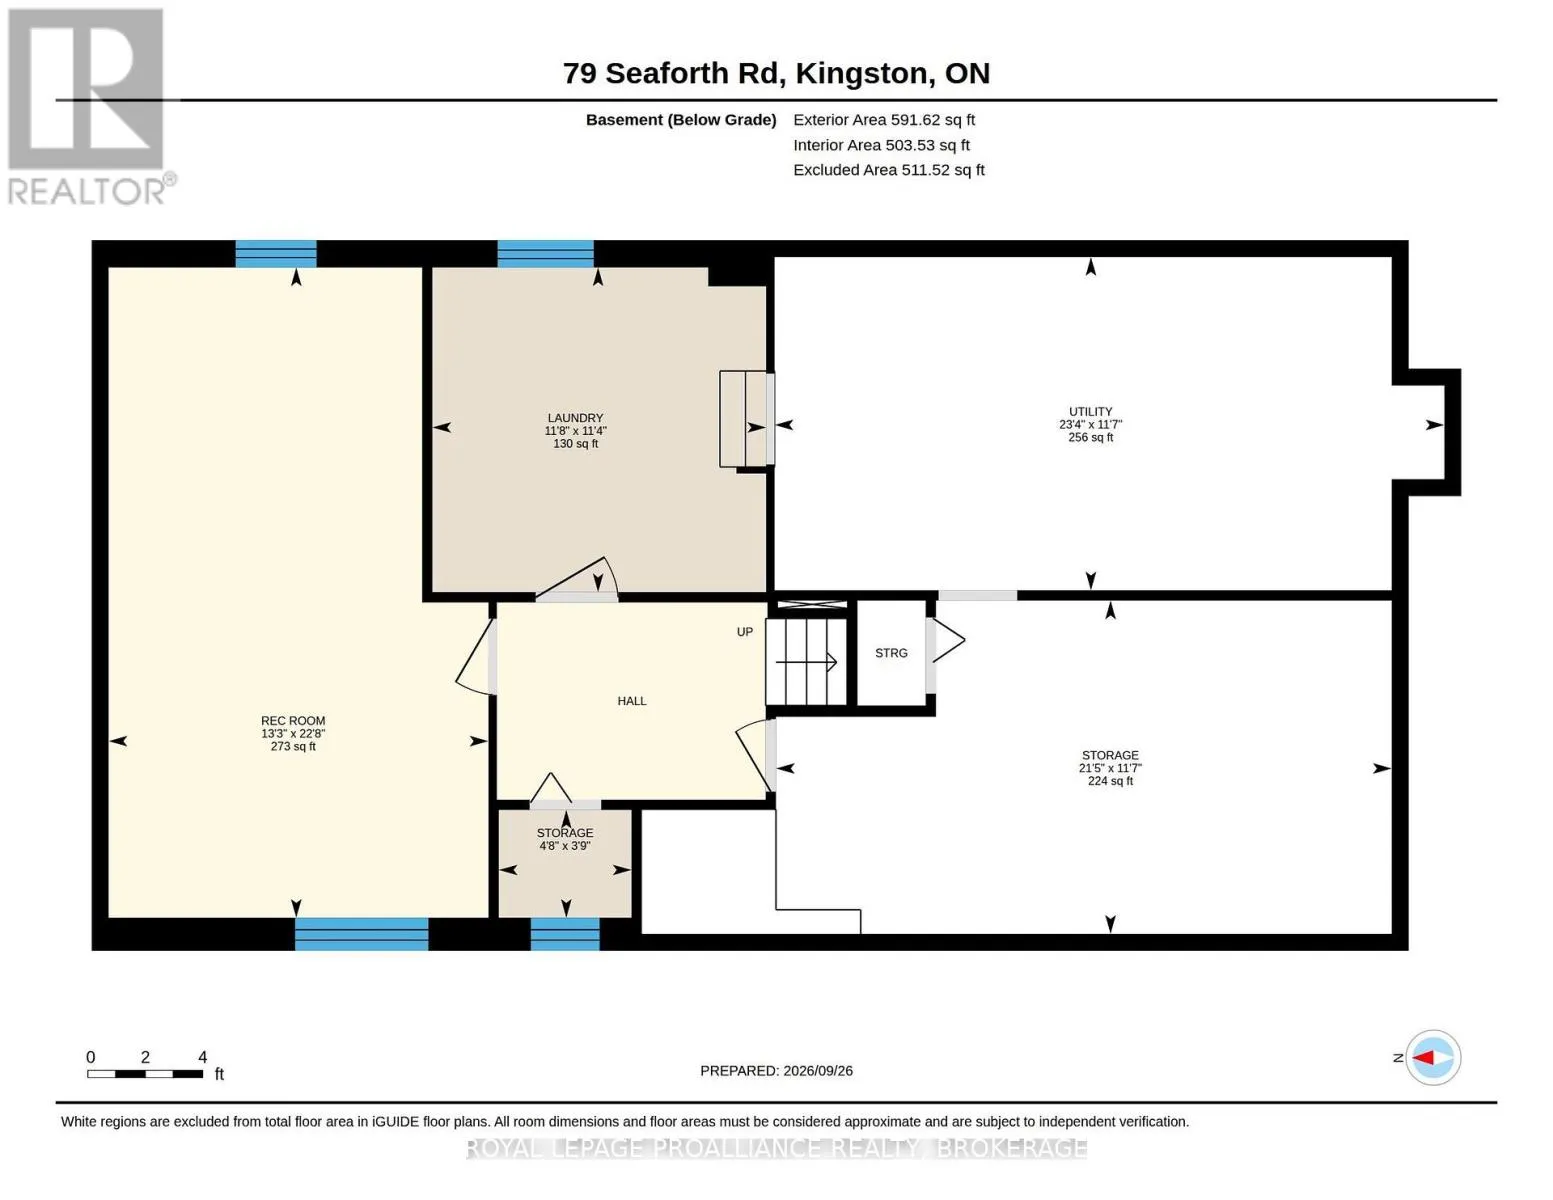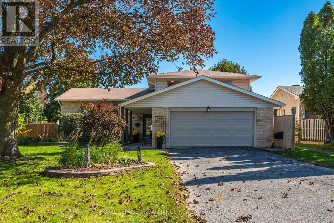
Cross Streets: Glengarry Road & Seaforth Road. ** Directions: Sir John A Macdonald Blvd to Glengarry Road to Seaforth Road. Situated in Kingston's desirable Strathcona Park neighborhood, 79 Seaforth Road is a beautifully cared for & updated spacious 3 bedroom, 2 bath multi-level home. A covered front porch opens to the sunken foyer followed by a few steps up leading to a bright living room, where a large bay window fills the space with natural light. Move past the adjoining dining area & to the fully equipped kitchen featuring granite countertops, ceramic tile backsplash, ample cabinetry & all new appliances from 2021. From the kitchen, step down to the cozy family room with sliding doors to the backyard, where a large deck with metal gazebo overlooks the private yard surrounded by mature trees & landscaping, complete with a shed & gas BBQ hookup. The family room features hardwood flooring & a cozy gas fireplace, while a bedroom, 3pc bath & inside entry to the double car garage complete this level. Upstairs, the spacious primary bedroom offers generous closet space, accompanied by an additional bedroom & a gorgeous oversized 4pc bath. The lower level adds a large rec room, laundry area & additional storage. The finished lower level offers a versatile rec room & endless storage. Updates include A/C (2026), roof sprayed & front concrete lifted (2025), furnace, bathroom vanity renovations, carpet by Clayton Flooring, chimney repointing, office flooring/drywall/door, custom main floor blinds, bay window & appliances (2021), washer/dryer (2020), fence (2019), electrical panel upgrade (2017), garage door (2009). Additional features include 200-amp service with copper wiring, central vac, vinyl windows, maintained paint & yearly deck maintenance. All of this in an established neighborhood close to schools, parks, transit, shopping & everyday amenities. (id:27476)