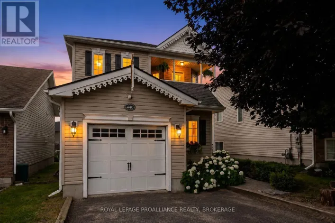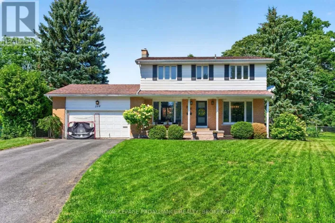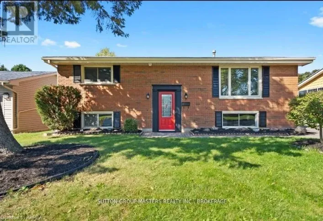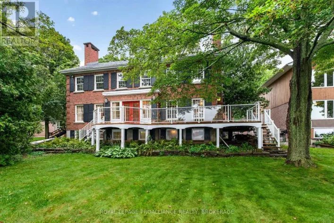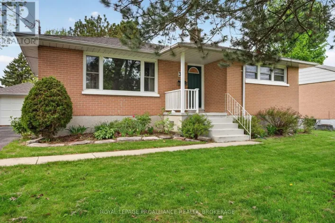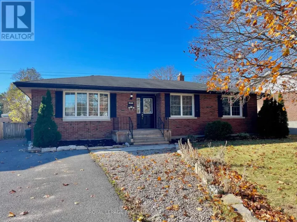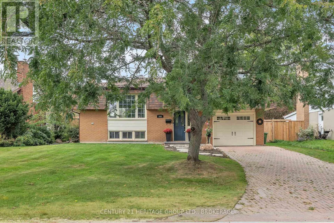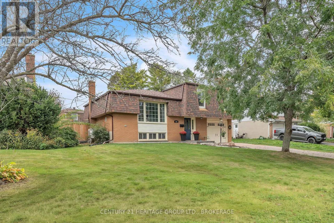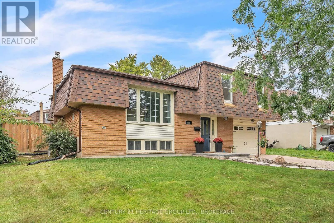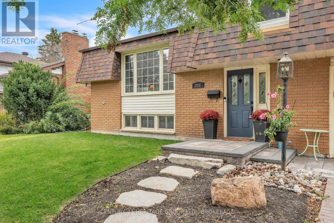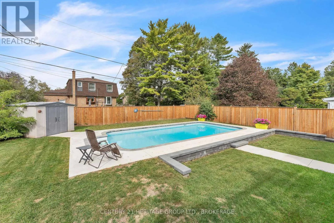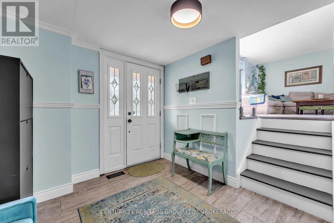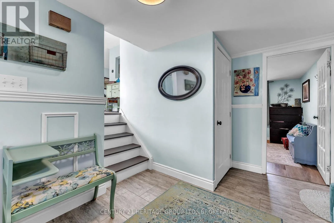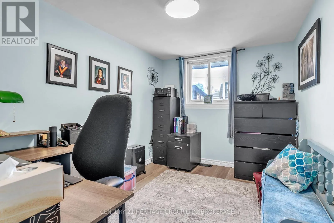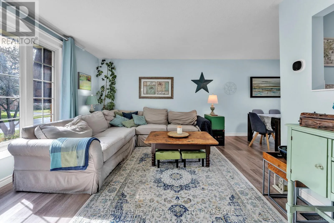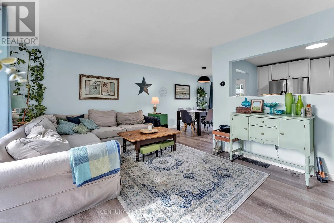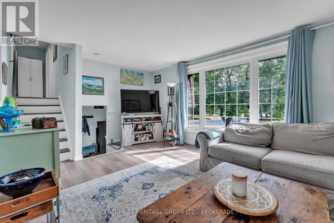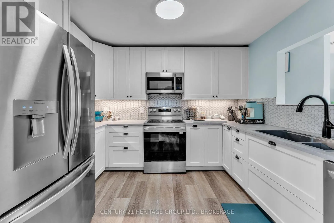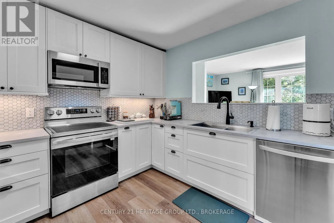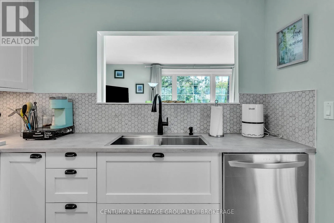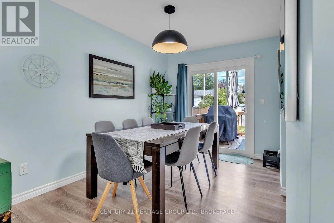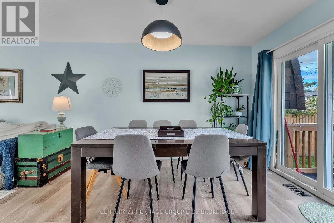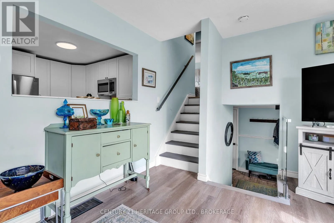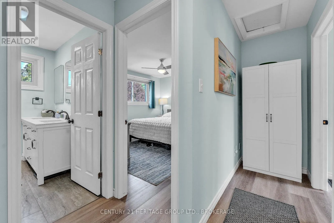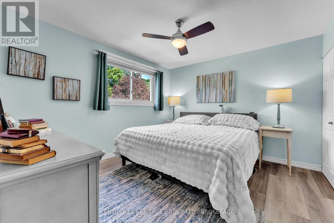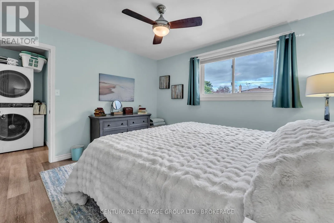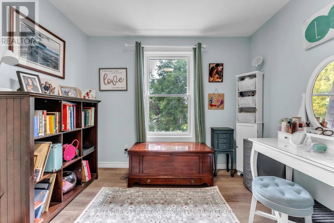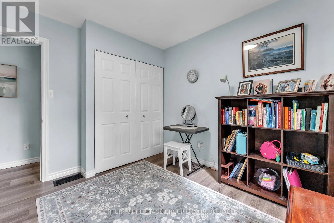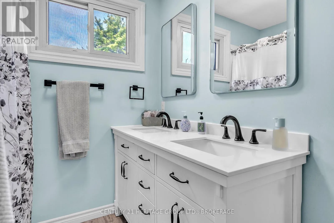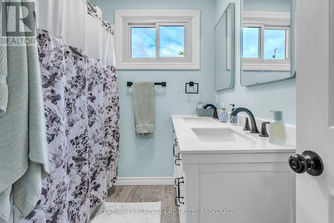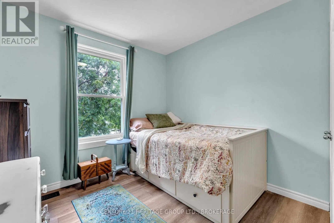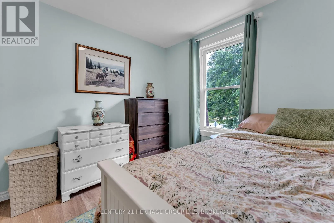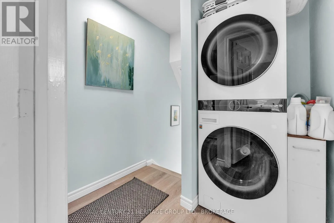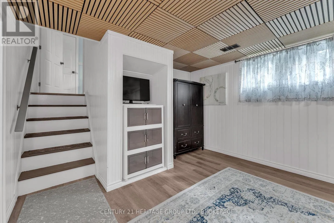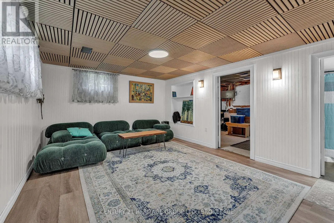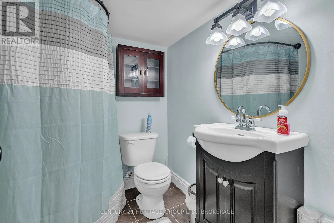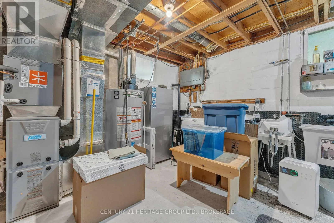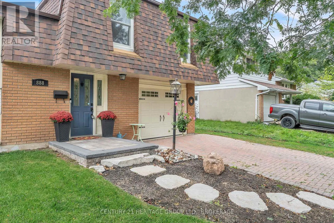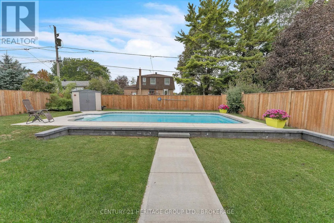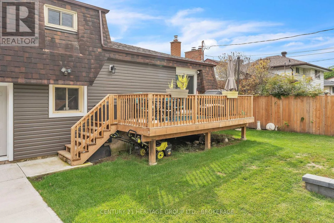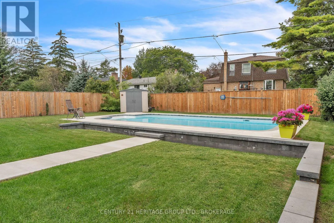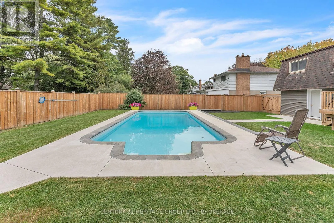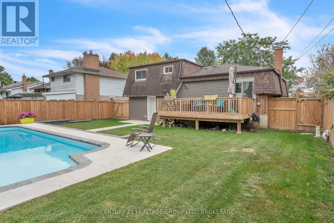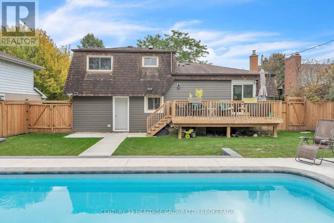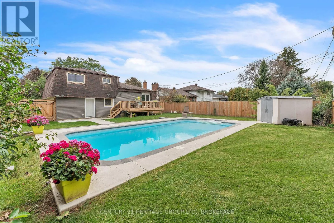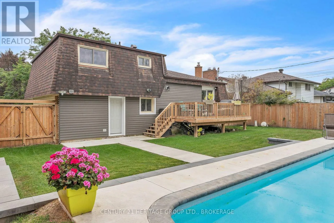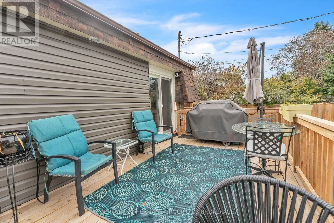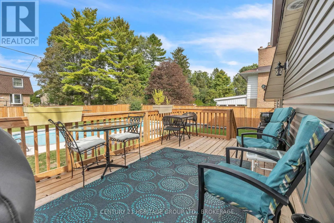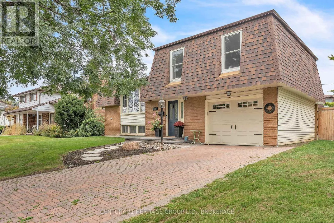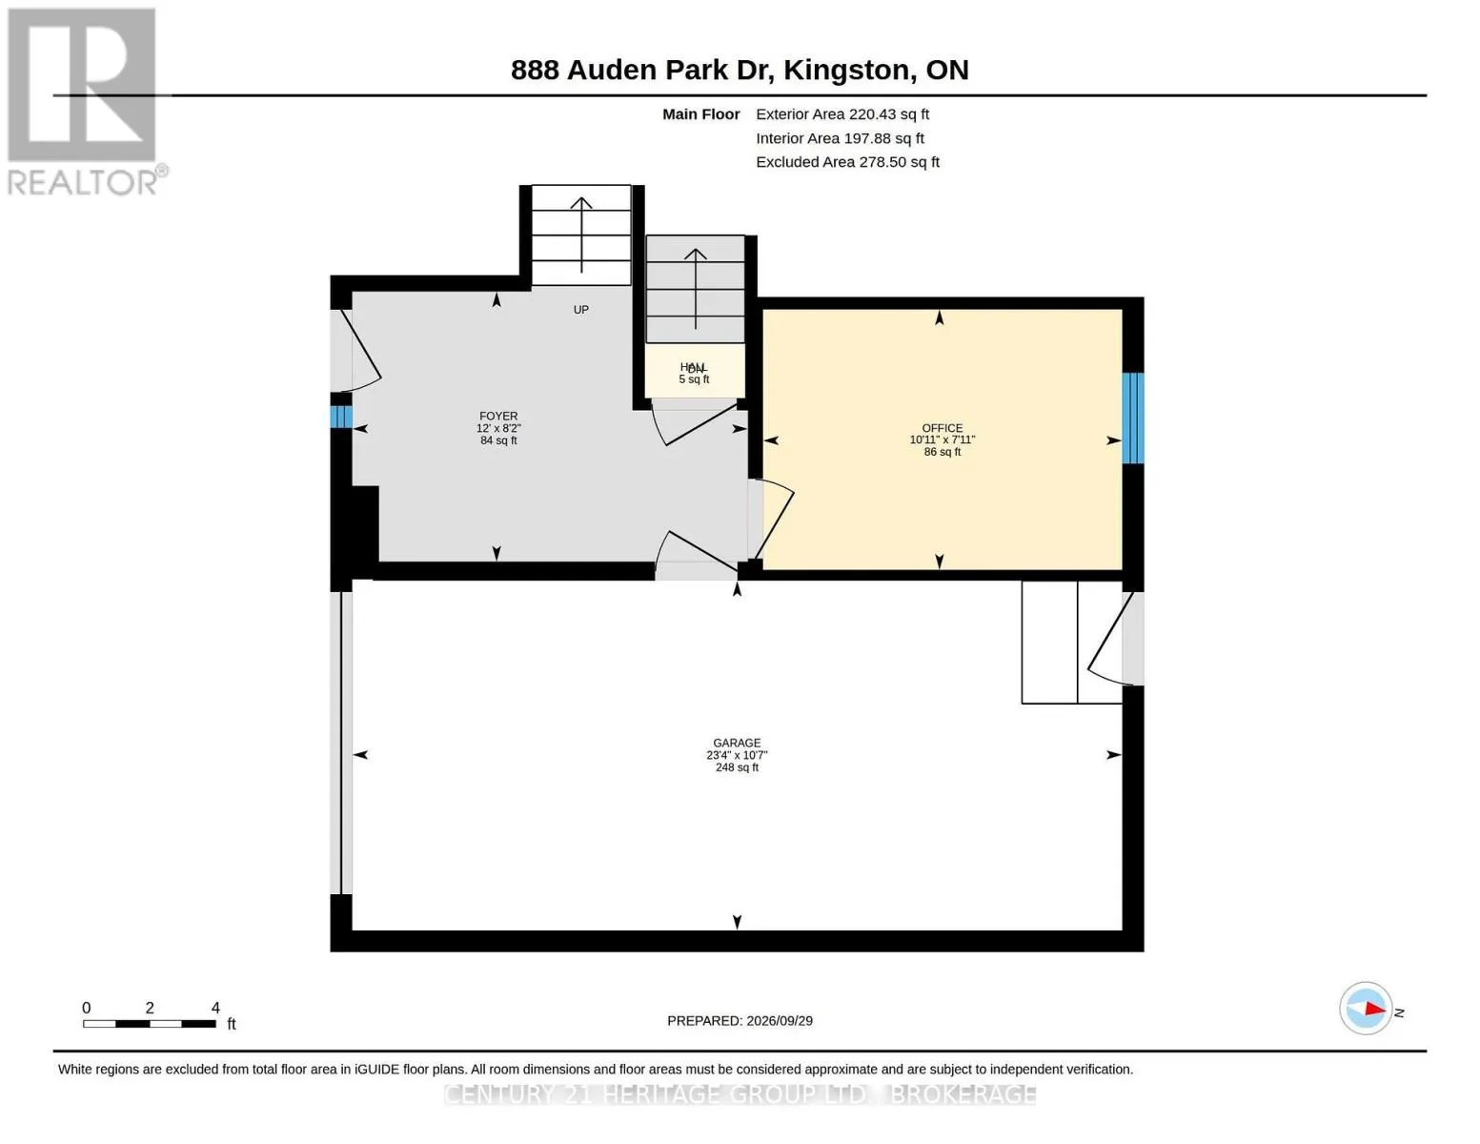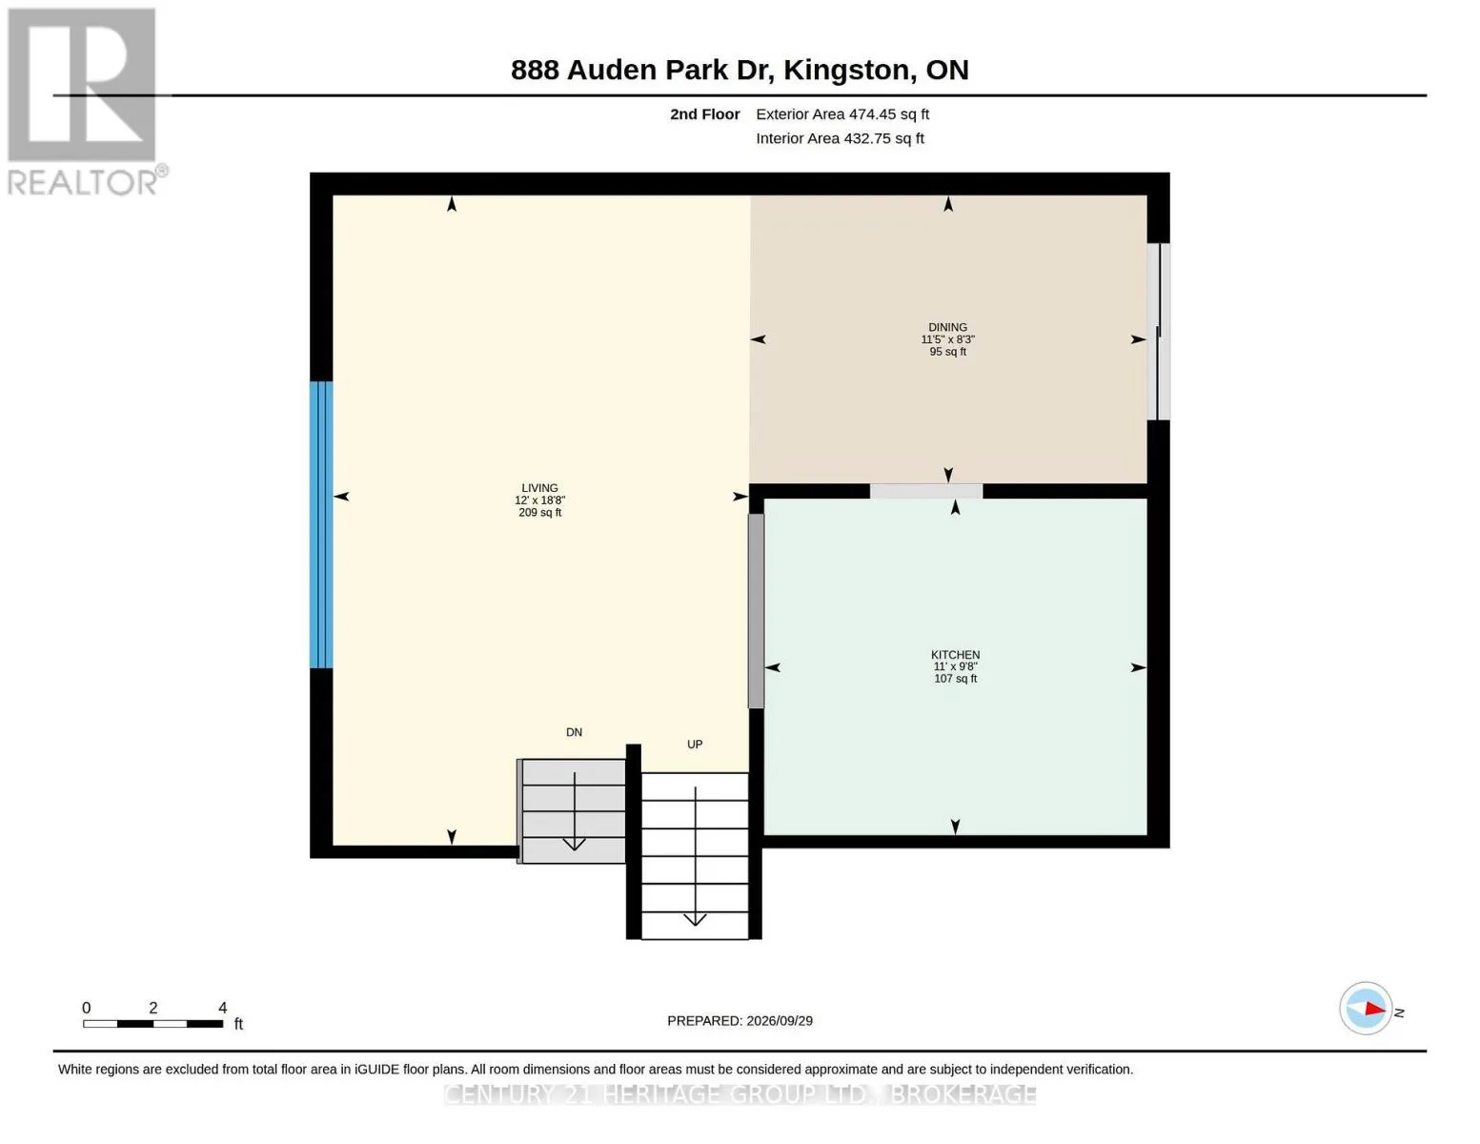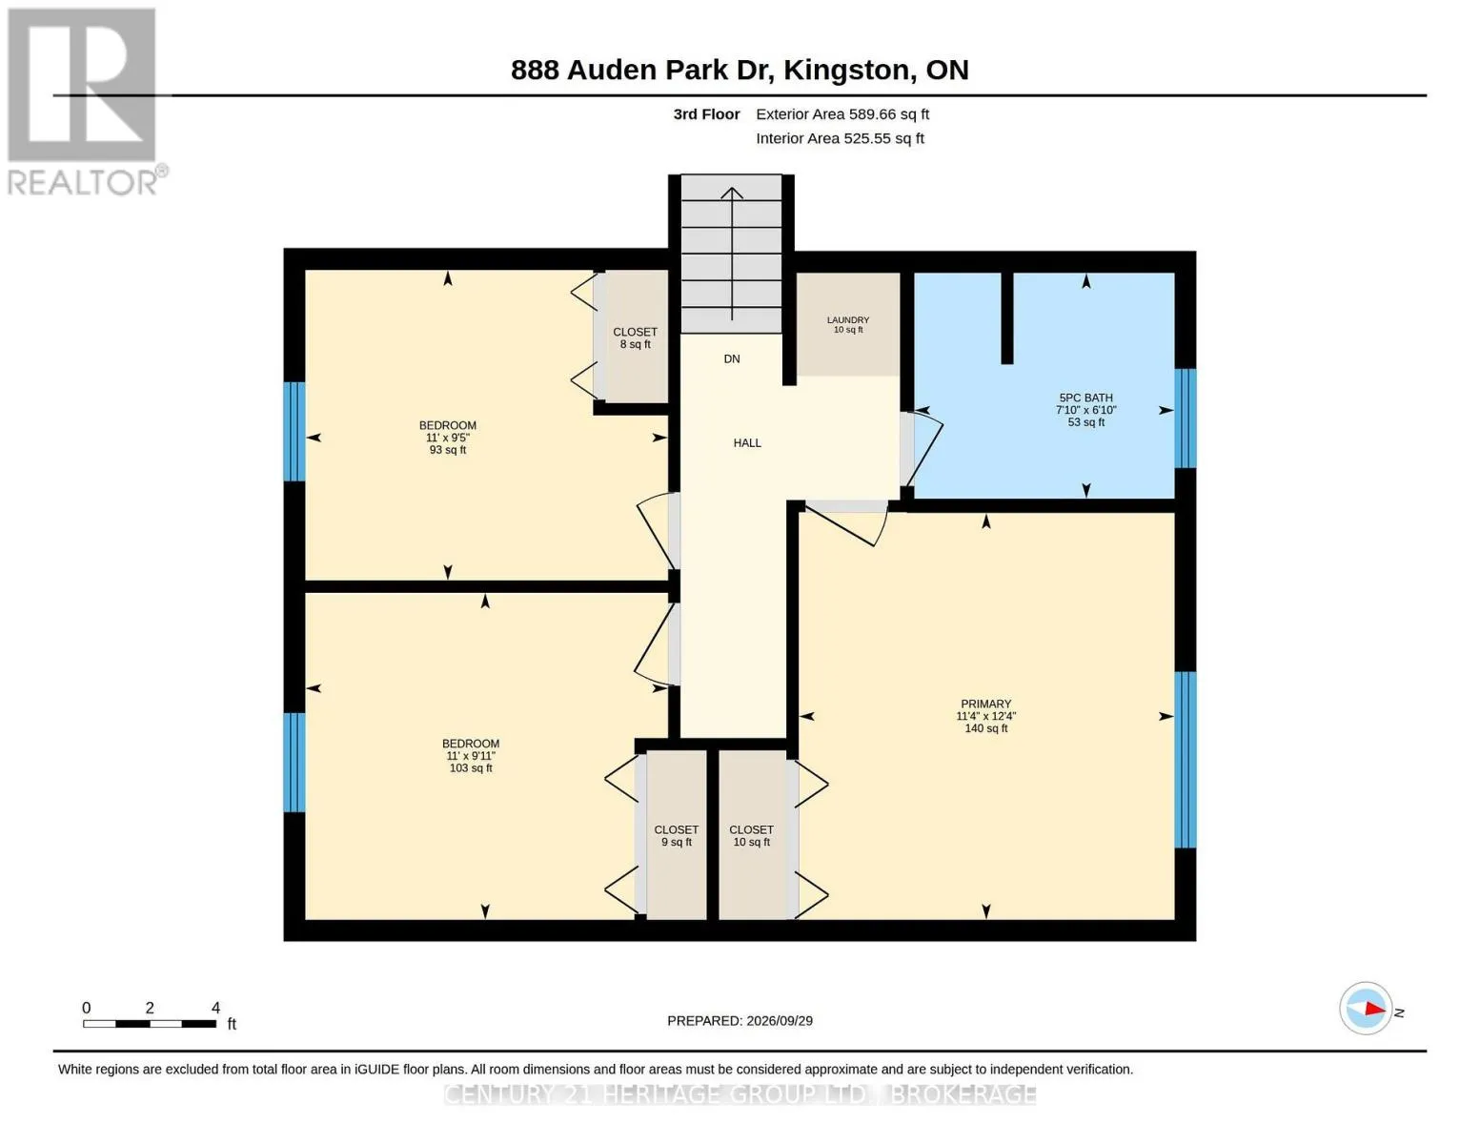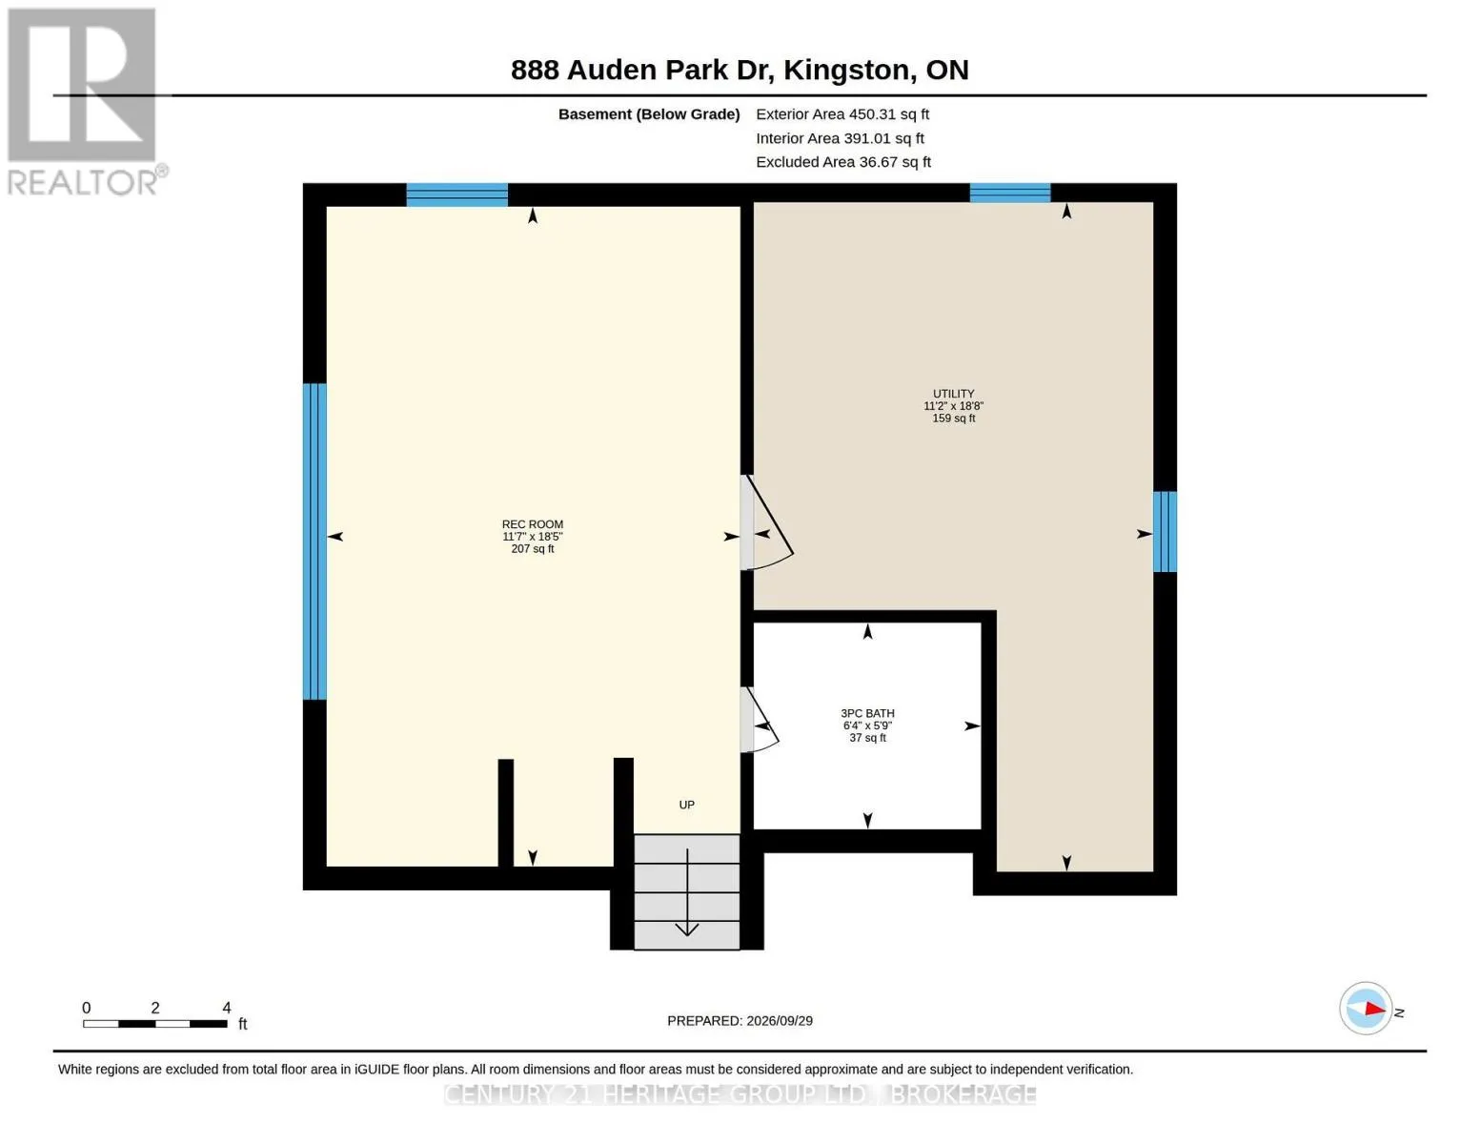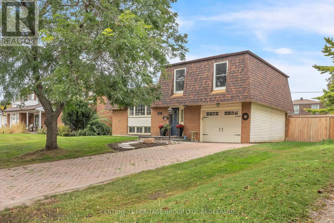
Cross Streets: Welborne and Henderson Blvd. ** Directions: Front Road to Welborne to Auden Park Drive. Located in a fantastic, family-friendly neighbourhood close to both Welborne Avenue Public School and Henderson Public School, this extensively renovated home offers an impressive list of upgrades, with the majority completed from late 2023 through early 2024. The interior has been thoughtfully updated throughout, beginning with a brand-new kitchen featuring new appliances, new flooring on every level, updated lighting, new trim, and coordinating interior doors. The upper level was reconfigured to add a third bedroom, along with a completely renovated bathroom and the convenience of the washer and dryer upstairs, close to the bedrooms. Comfort and efficiency were also a priority, with a new HVAC system featuring a heat pump and gas furnace backup. The basement has been improved with Safe Step waterproofing, a new sump pump, and a newly finished recreation room, adding valuable additional living space. Additional updates include new upper-level windows, a new sliding door in the sun porch, new siding at the rear of the home, and a natural gas hookup for the BBQ. The outdoor improvements are just as impressive. Enjoy a new 20' x 10' deck, newly poured patios, new backyard fencing, a new front step, and extensive pool-area improvements including a new pool liner and equipment, concrete surround, and retaining wall. With major improvements completed inside and out, this home offers the opportunity to move in and enjoy without the usual list of renovations and projects. (id:27476)