804 Clark Crescent, Kingston, Ontario K7M 6J4

Listed for:
$448,900
3 beds
2 baths
Listed 8 days ago
House for rent: 804 Clark Crescent, Kingston, Ontario K7M 6J4

View all 8 photos

About

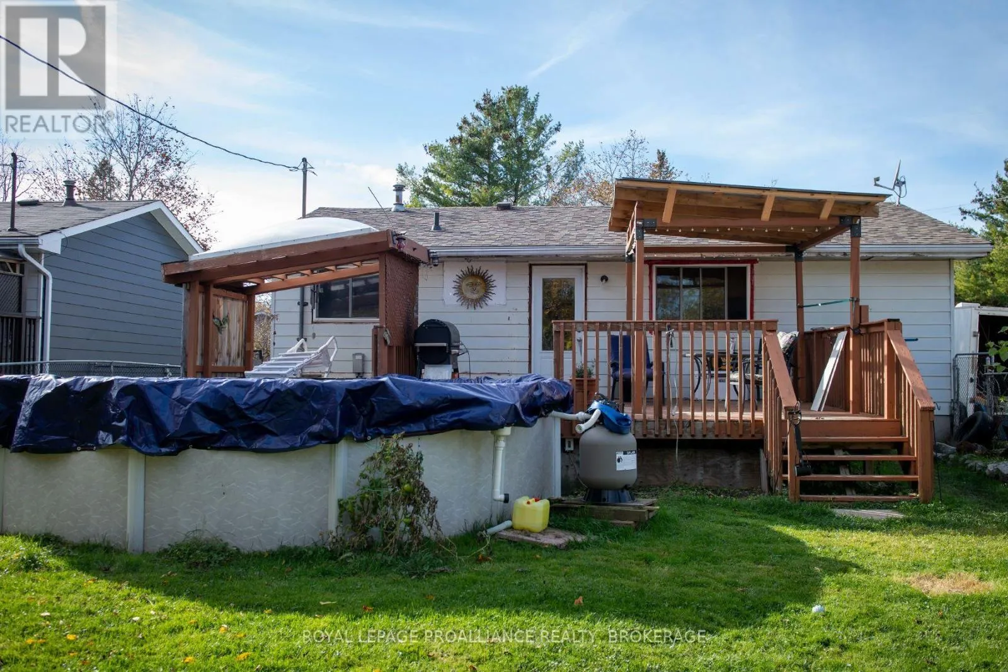
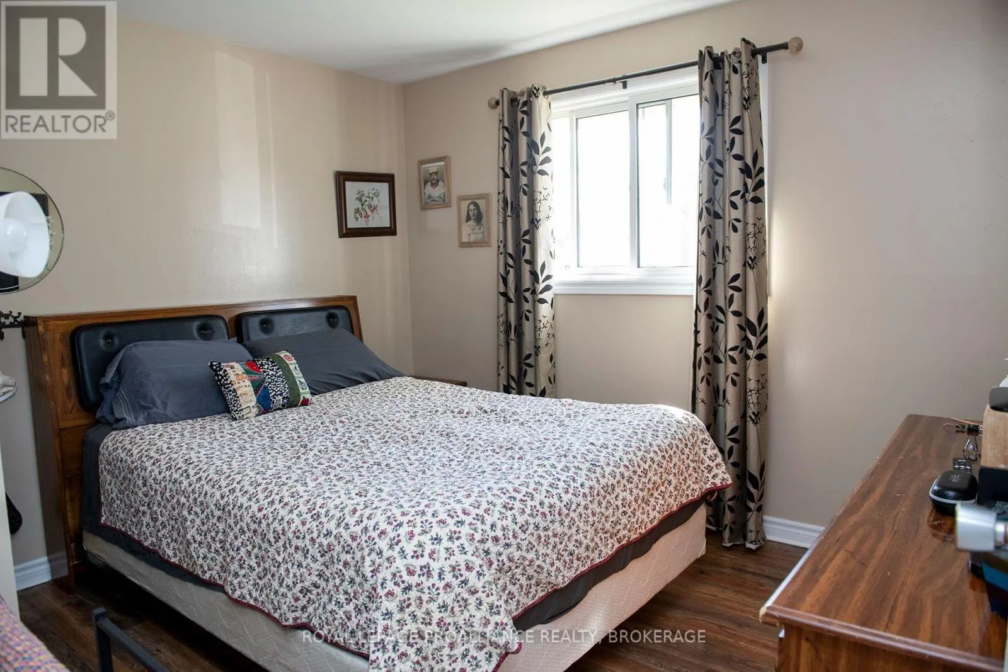
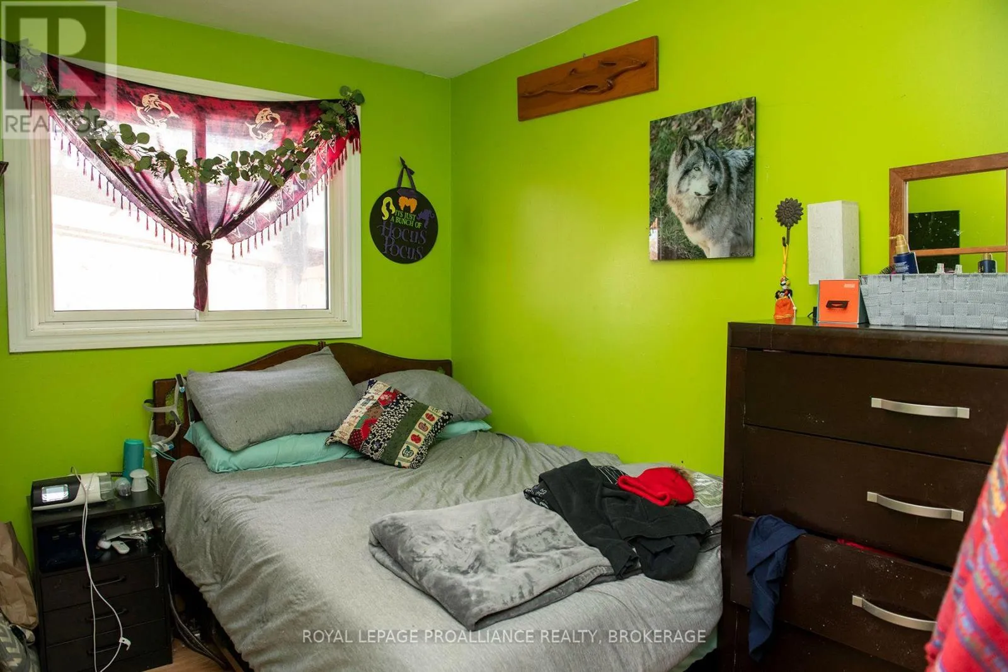
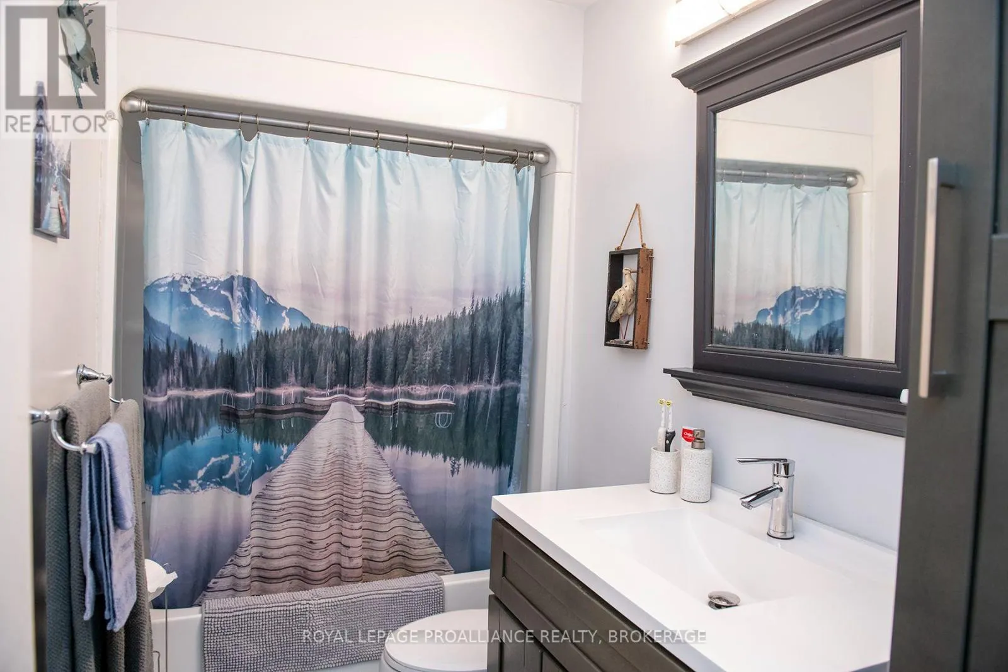
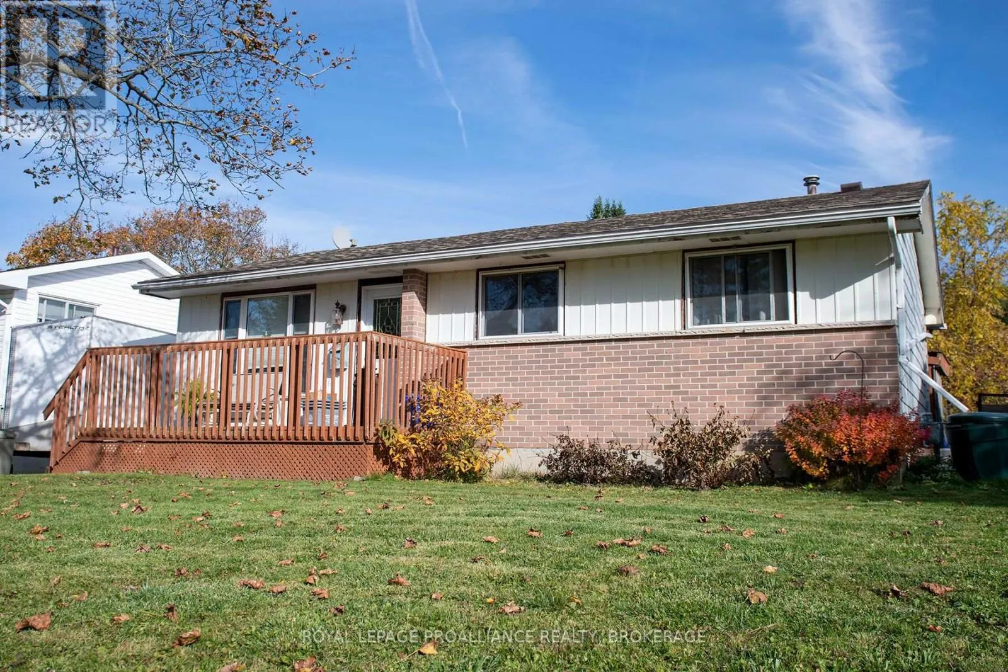
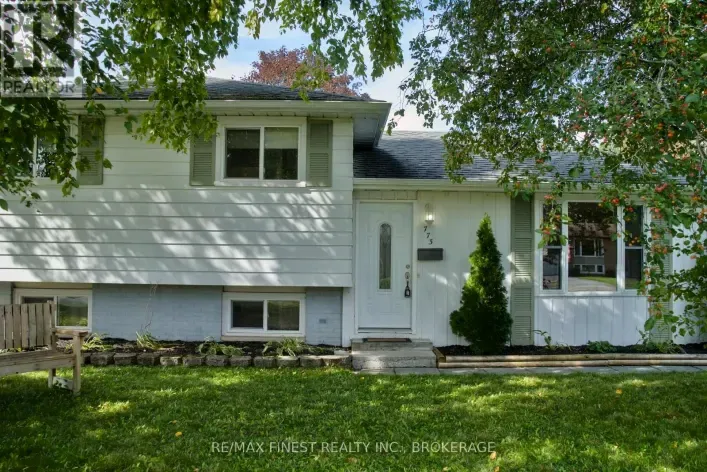
Cross Streets: Collins Bay Road to Aylmer Crescent. ** Directions: Collins Bay Road to Aylmer Crescent to Clark Crescent. Welcome to your backyard oasis! Nestled in a highly sought-after neighbourhood, this property sits on an expansive lot, offering the perfect blend of indoor comfort and outdoor entertainment. This charming home features three bedrooms and one and a half bathrooms, perfectly laid out for families, professionals, or anyone looking for a bright and inviting space. A spacious front porch welcomes you home, providing the perfect spot for your morning coffee or watching the neighbourhood go by. Step out back onto a beautifully designed rear deck with a stylish pergola, ideal for al fresco dining dining and hosting summer gatherings. The fully fenced yard ensures maximum privacy and safety. It comes fully equipped with your own pool and hot tub, transforming your backyard into a personal resort. Whether you are relaxing on the porch, hosting a summer pool party or unwinding in the hot tub under the stars, this home offers a great lifestyle. Don't miss your chance to own this home in an incredible community near schools, parks and shopping areas. Book your showing today! ** This is a linked property.** (id:27476)

Property Highlights

MLS® Number
X14095642
Type
Single Family
Community Name
37 - South of Taylor-Kidd Blvd
Ownership Type
Freehold
Land Size
55 x 110.4 FT|under 1/2 acre
Parking Space Total
3

Building

Building Type
House
Storeys
1.00
Square Footage
700 - 1100 sqft
Bathrooms Total
2
Bedrooms Above Ground
3
Bedrooms Total
3
Amenities
Public Transit, Schools
Exterior Finish
Aluminum siding, Brick
Fireplace Present
No
Basement Type
N/A (Partially finished)
Basement Features
Building Heating Type
Forced air
Heating Fuel
Natural gas
Building Cooling Type
Central air conditioning

Utilities

Water
Municipal water
Utility Sewer
Sanitary sewer

Room Layout

Laundry room
Basement
4.76 m x 3.98 m
Recreational, Games room
Basement
6.77 m x 4.47 m
Utility room
Basement
4.76 m x 3.98 m
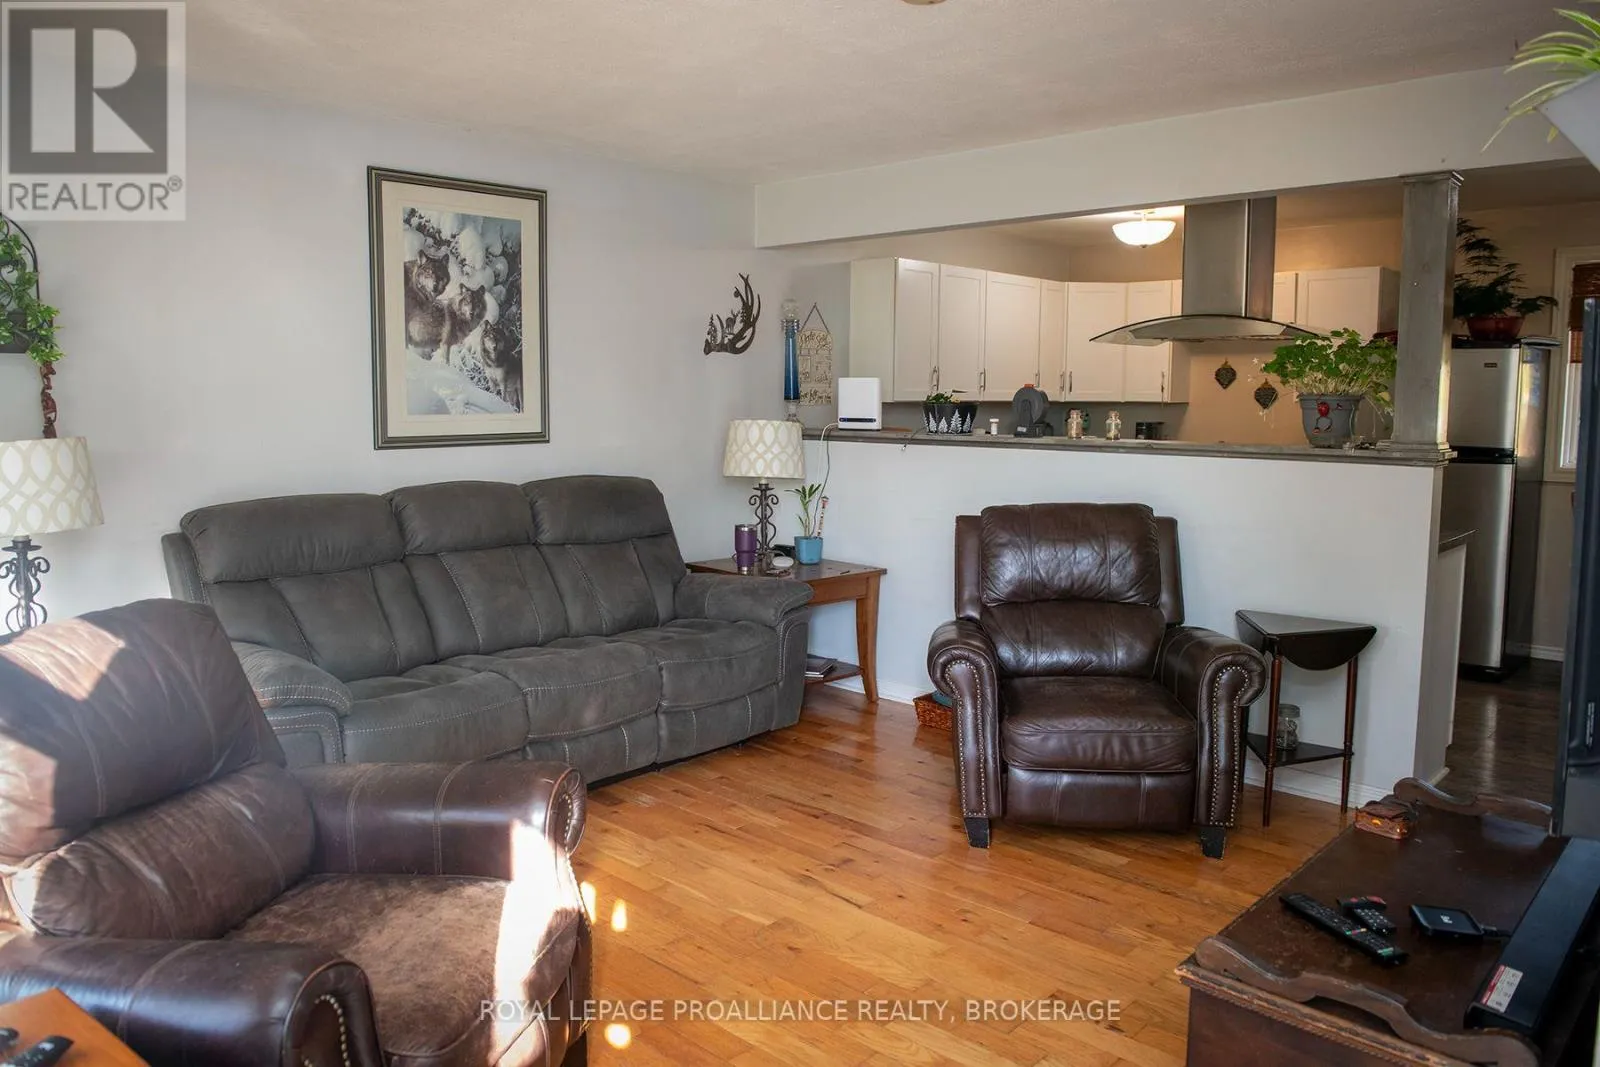
Living room
Main level
4.02 m x 3.93 m
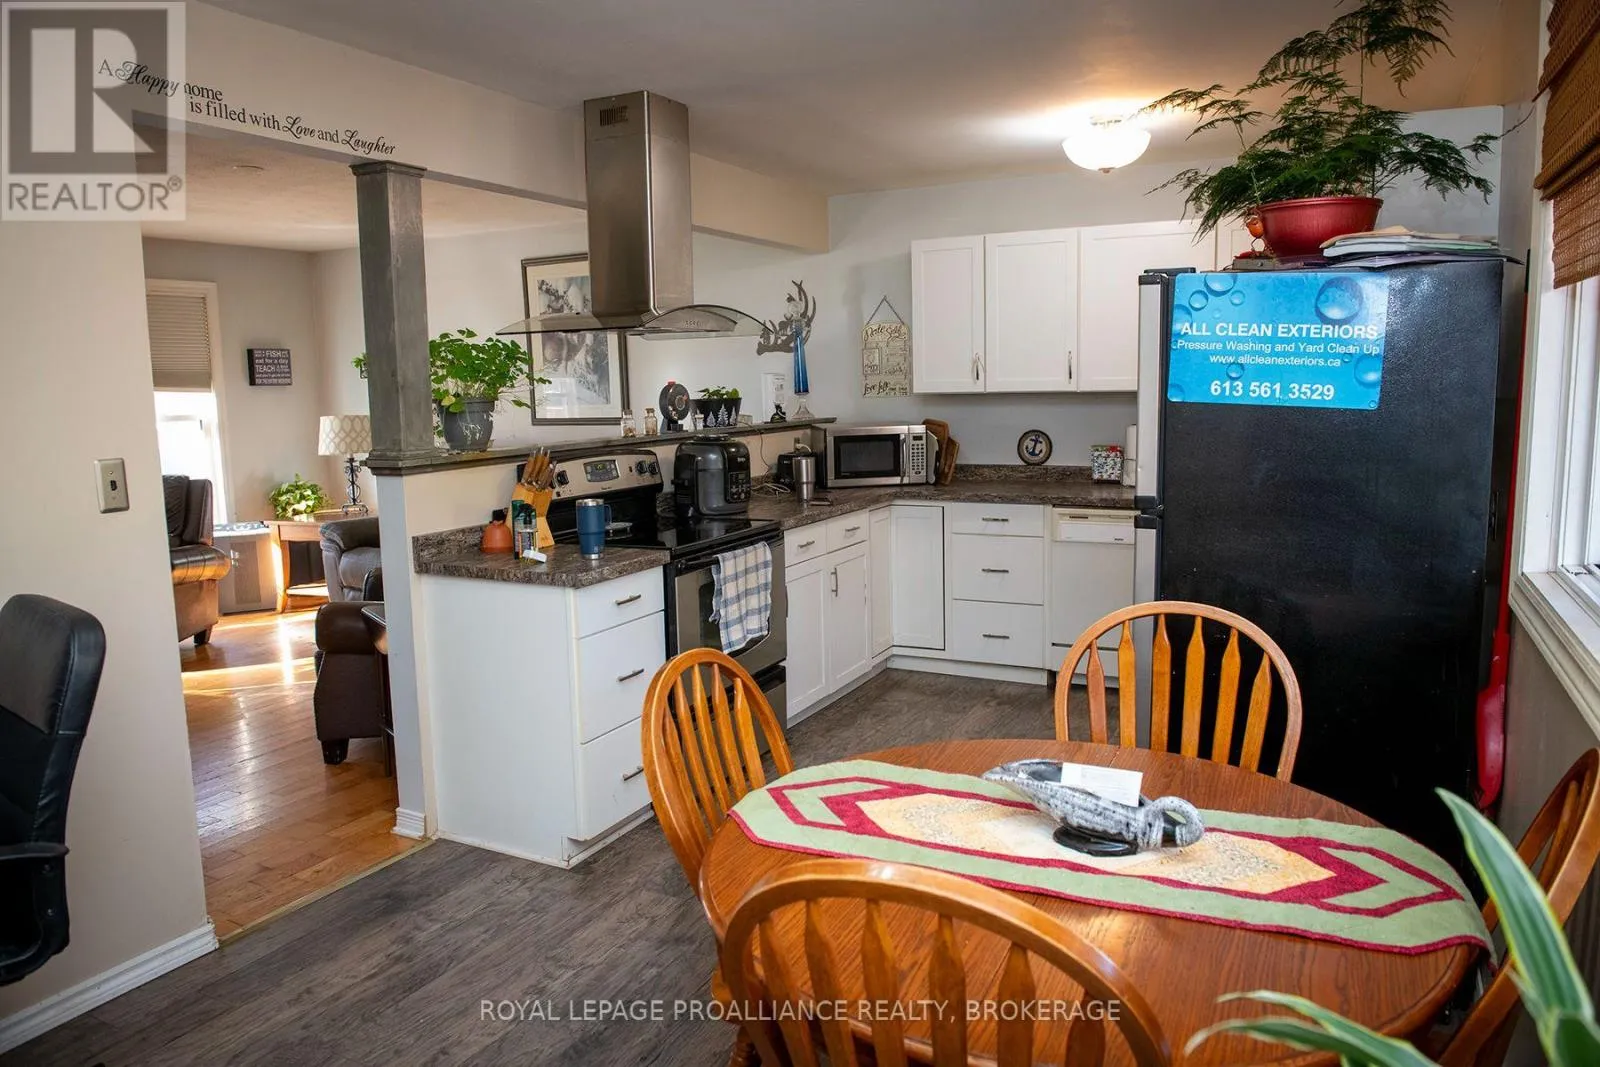
Kitchen
Main level
5.51 m x 2.96 m
Primary Bedroom
Main level
3.3 m x 3 m
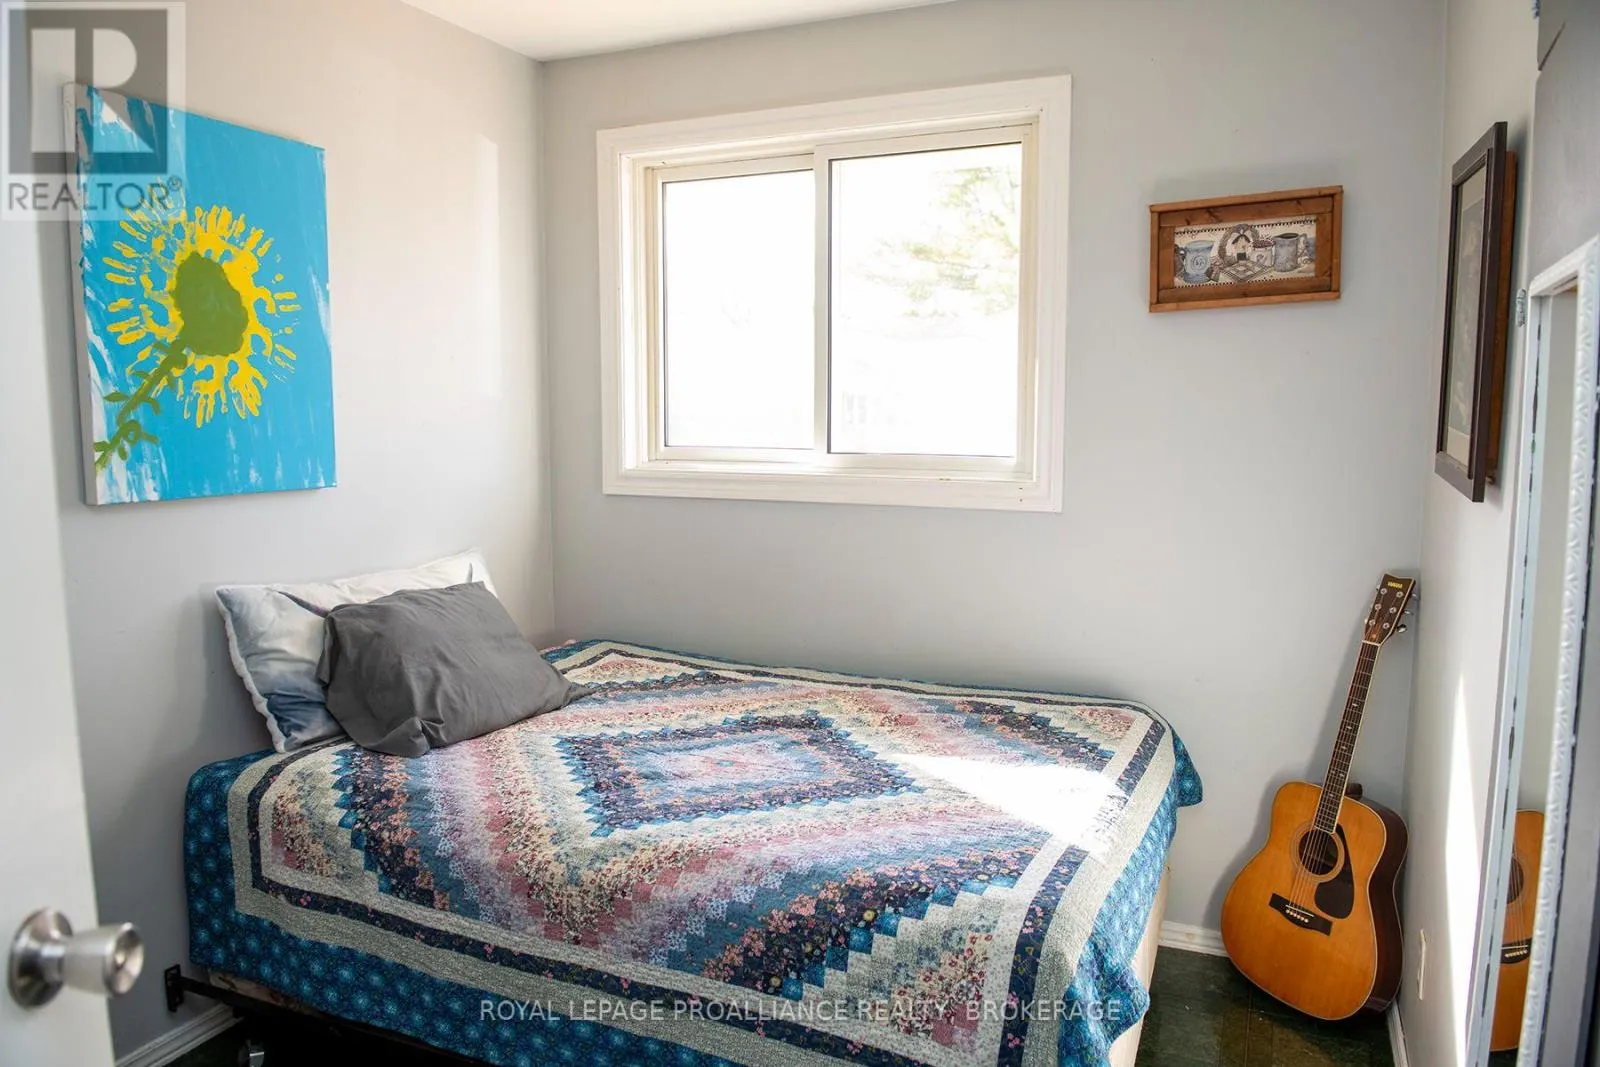
Bedroom 2
Main level
3 m x 3 m
Bedroom 3
Main level
2.94 m x 2.45 m
Bathroom
Main level
2.94 m x 2.2 m

Location

Learn more about this property
Listing provided by:
ROYAL LEPAGE PROALLIANCE REALTY, BROKERAGE
MLS® number:
X14095642
Agent:
Ron Manor
*Indicates required field
Name is required
Email is required
Please enter a valid phone number (e.g., 416-111-1111).