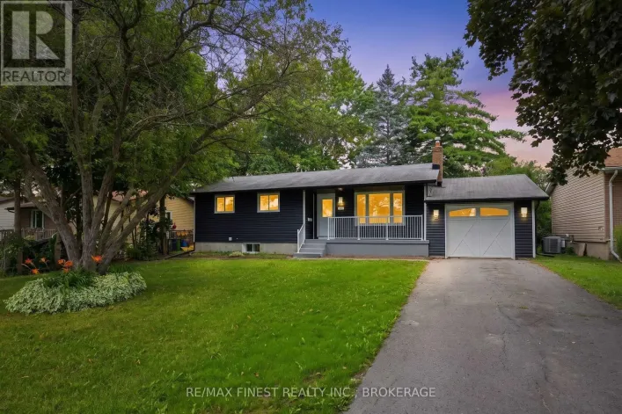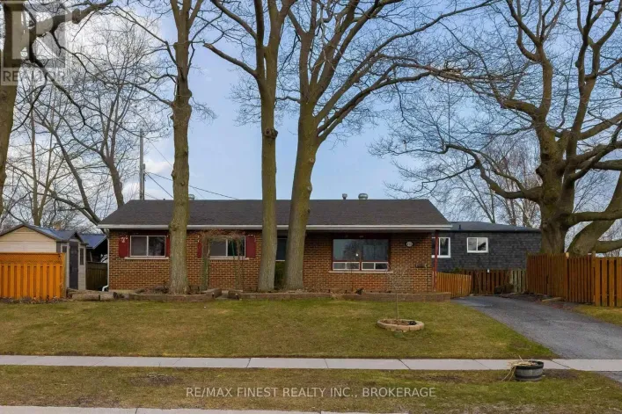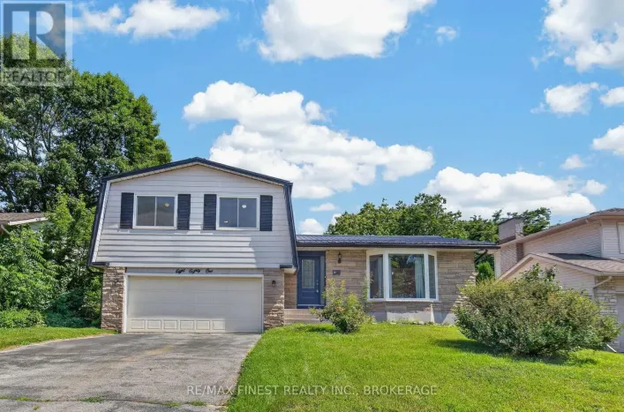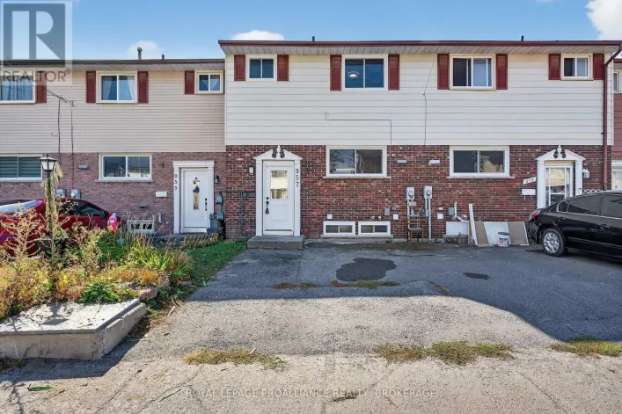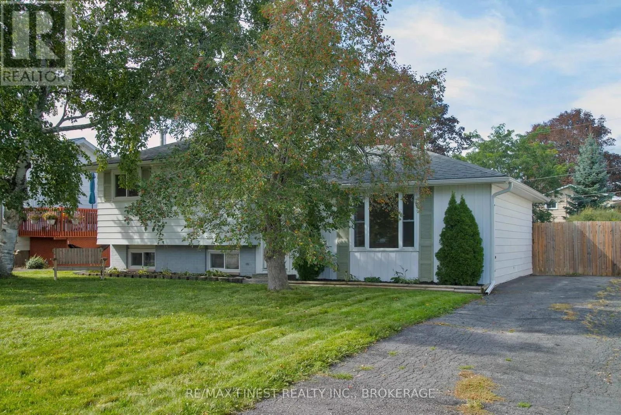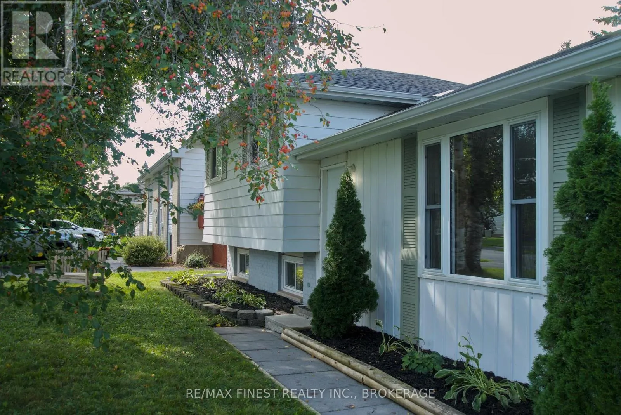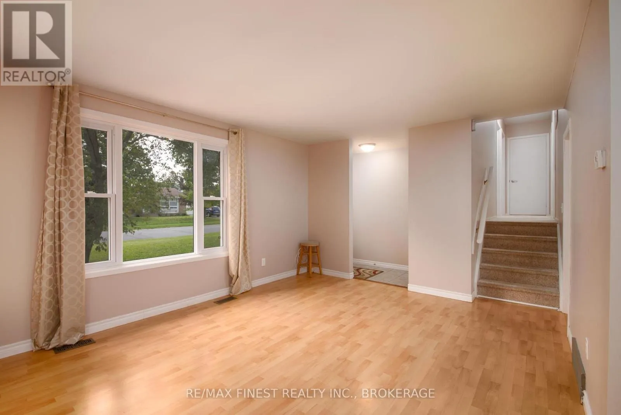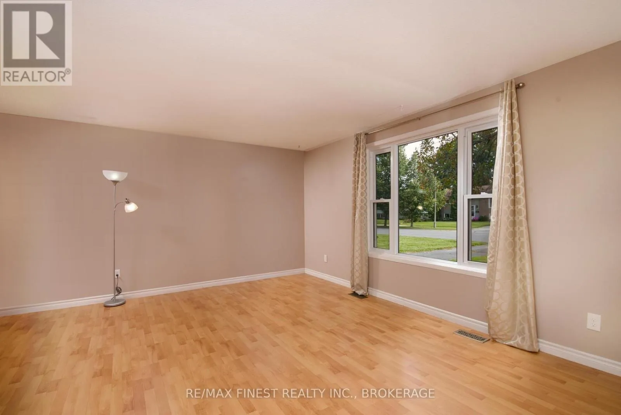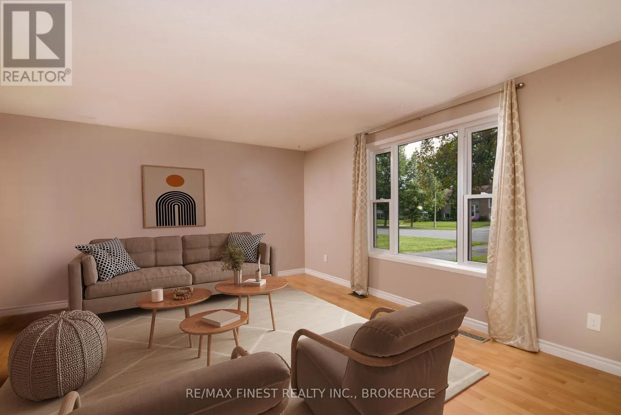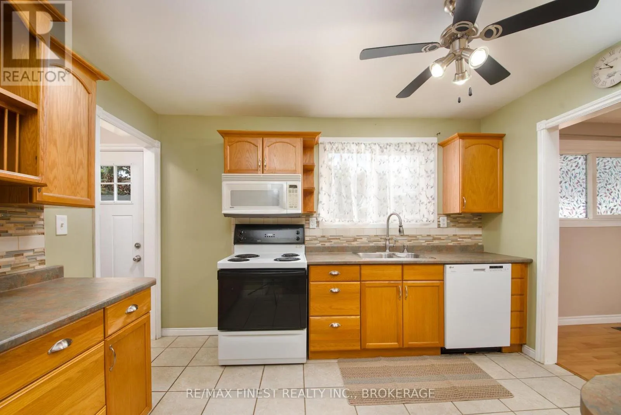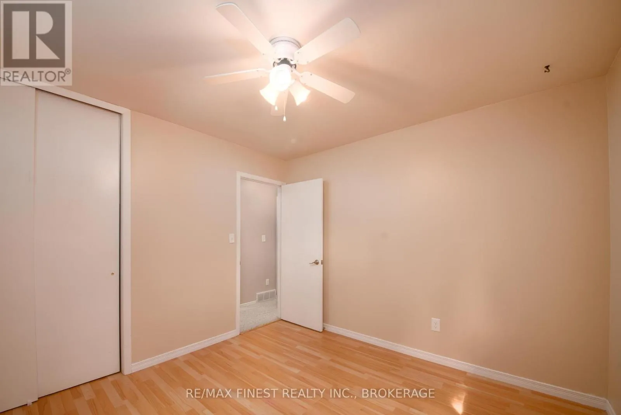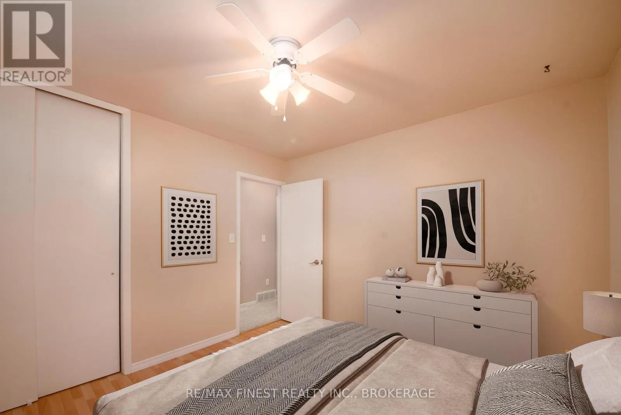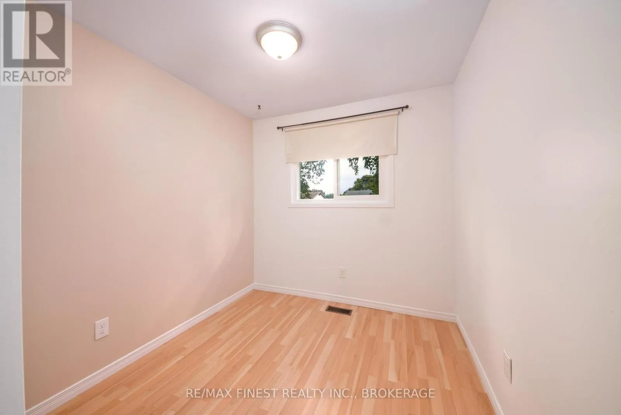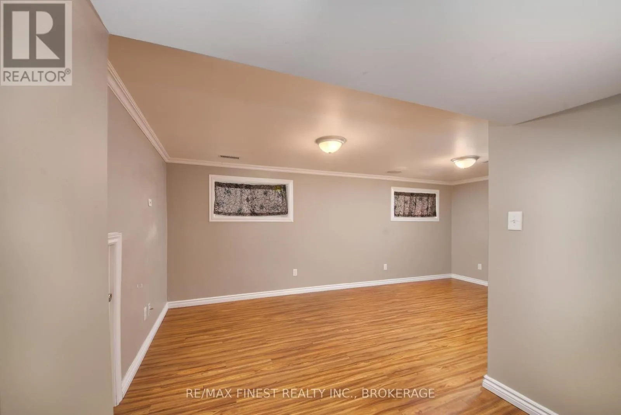
773 Clark Crescent, Kingston, Ontario K7M 6E7

Listed for:
$524,900
3 beds
2 baths
Listed 9 days ago
House for rent: 773 Clark Crescent, Kingston, Ontario K7M 6E7

View all 45 photos

About

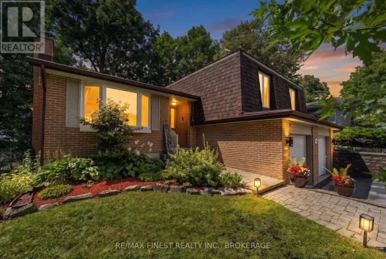
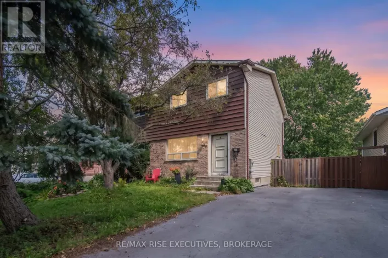
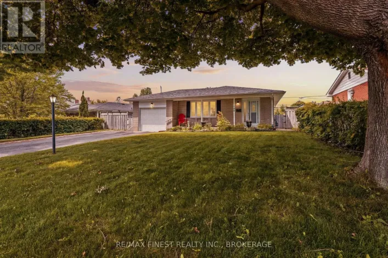
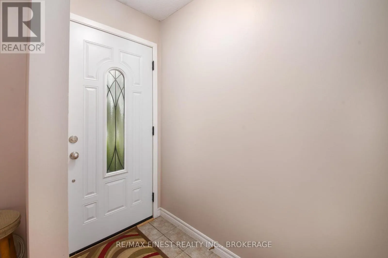
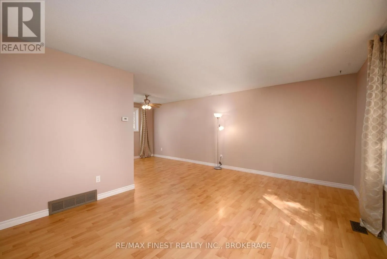
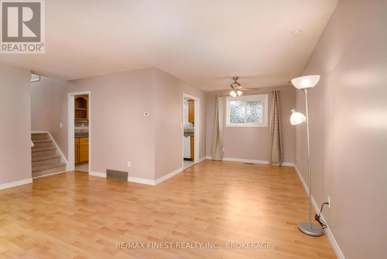
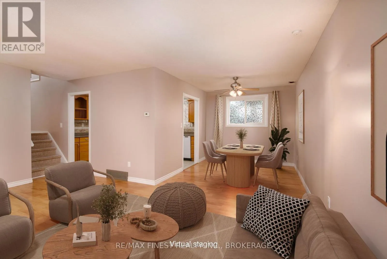
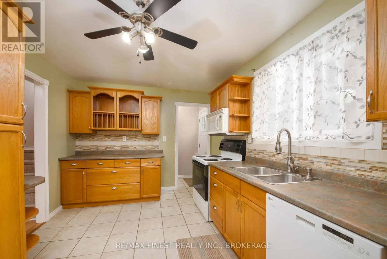
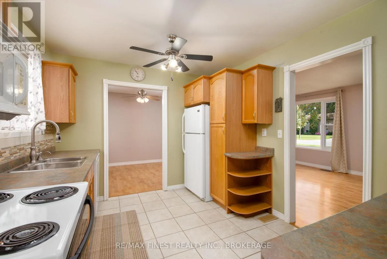
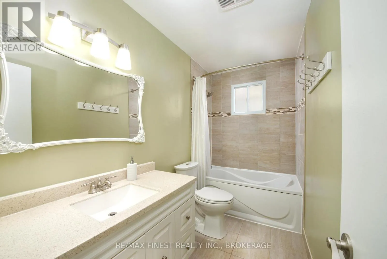
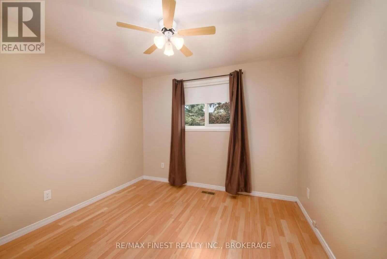
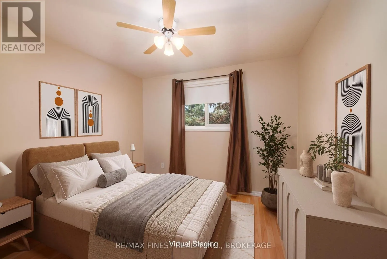
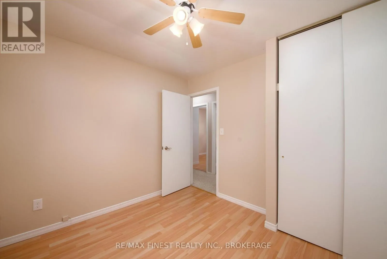
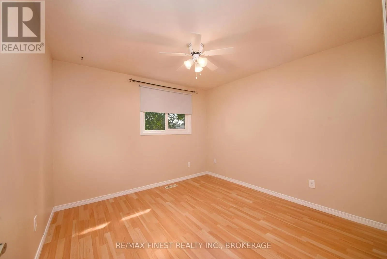
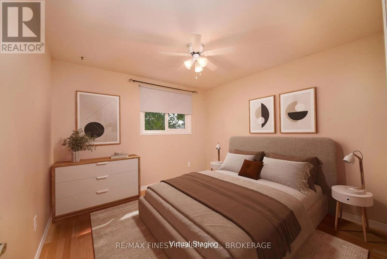
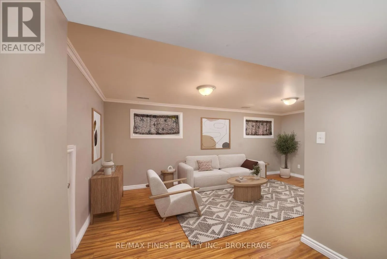
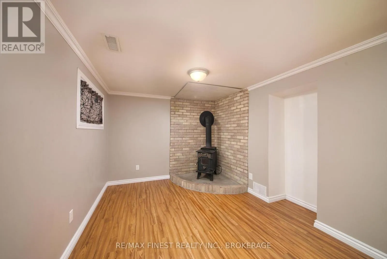
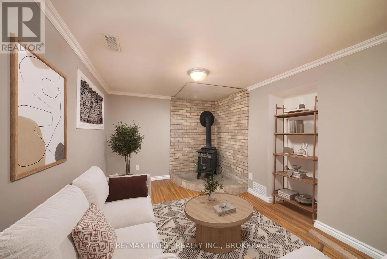
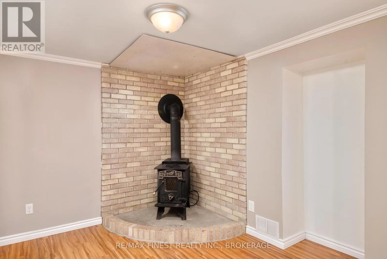
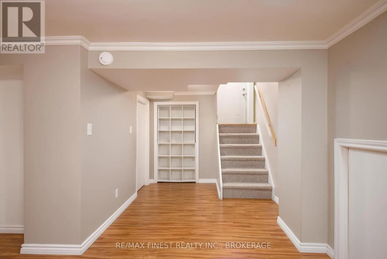
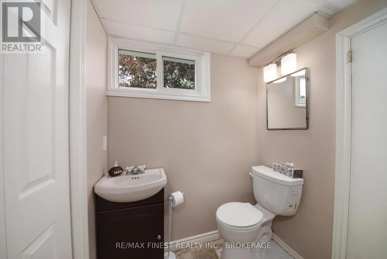
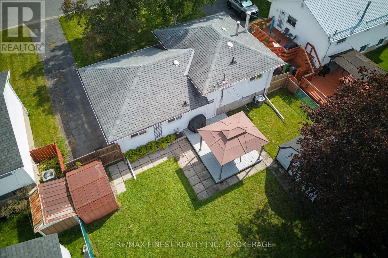
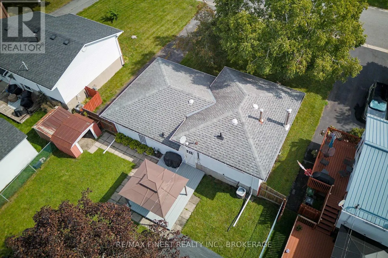
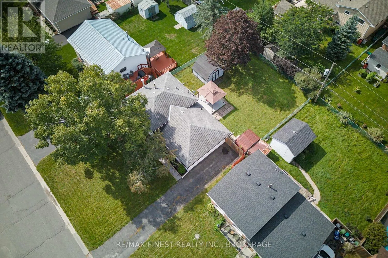
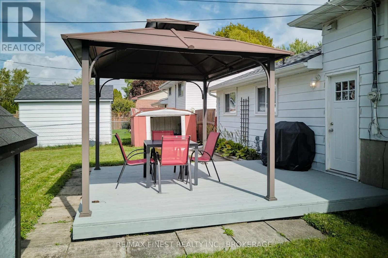
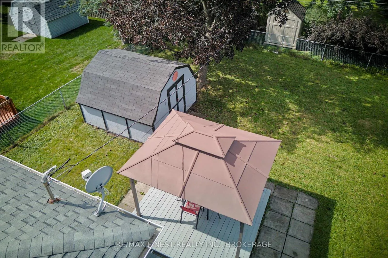
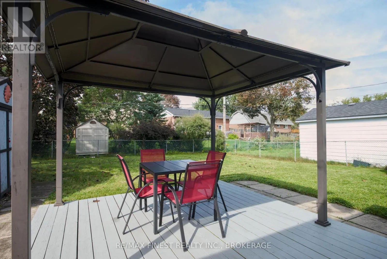
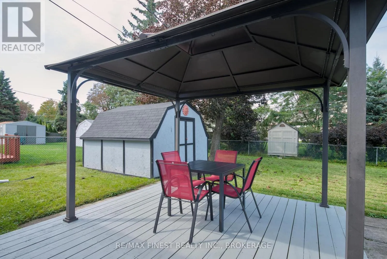
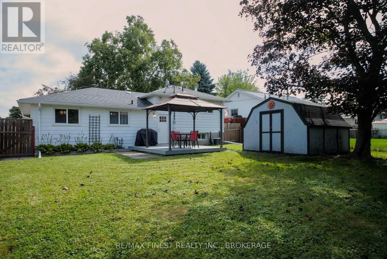
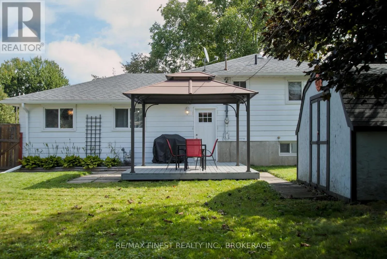
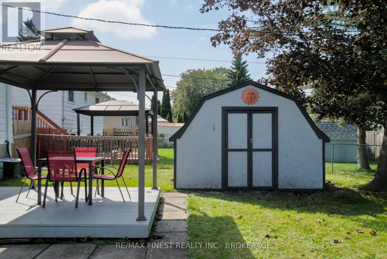
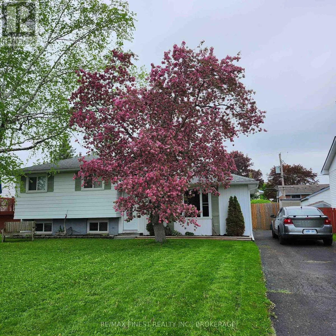
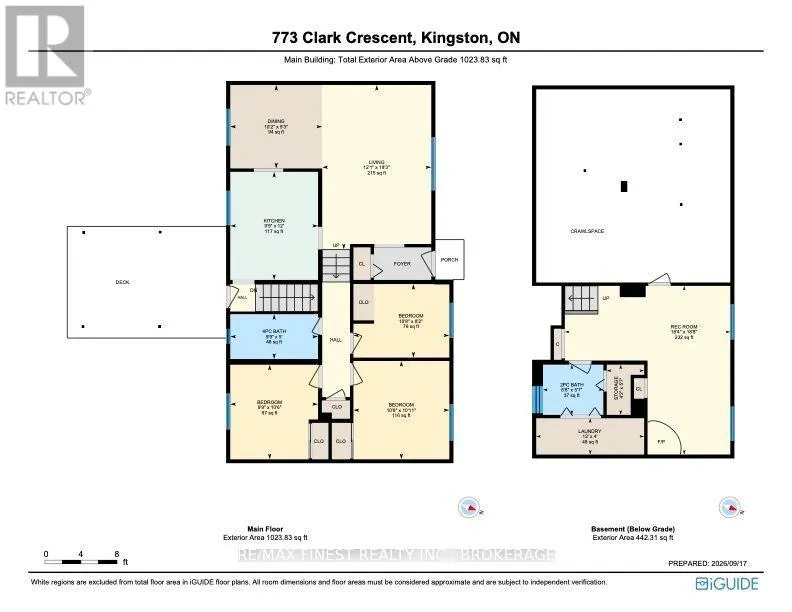
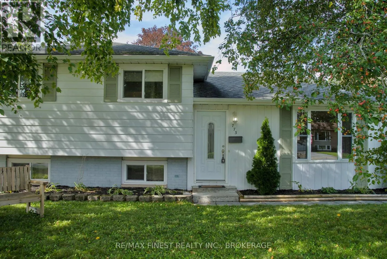
Cross Streets: EDWIN. ** Directions: COLLINS BAY RD TO EDWIN STREET, RIGHT ON CLARK. Welcome to this move-in-ready 3-bedroom, 1.5-bath side-split in Lawrence Park, with easy access to Collins Creek and surrounding green space. Freshly painted throughout, this home reflects continuous updates over the years, leaving little for the next owner to do but move in. Set on a deep, generously sized lot with a fully fenced backyard, there's plenty of room to spread out, garden, or let the kids play. Relax on the 12-foot x 12-foot deck and store your tools and toys in the 12-foot x 12-foot shed. The finished basement offers extra living space with a wood stove and a 2-piece bathroom with room to add a shower - ready for future plans. This is a great family neighbourhood with easy access to the city, in a sought-after school district, and quick closing is available for buyers ready to plant roots. Certain photos have been virtually staged. (id:27476)

Property Highlights

MLS® Number
X13814036
Type
Single Family
Community Name
37 - South of Taylor-Kidd Blvd
Ownership Type
Freehold
Land Size
60 x 110 FT
Parking Space Total
4

Building

Building Type
House
Square Footage
700 - 1100 sqft
Bathrooms Total
2
Bedrooms Above Ground
3
Bedrooms Total
3
Amenities
Fireplace(s) Park, Public Transit, Schools
Exterior Finish
Aluminum siding, Brick
Fireplace Present
Yes
Basement Type
Partial (Finished)
Basement Features
Building Heating Type
Forced air
Heating Fuel
Natural gas
Building Cooling Type
Central air conditioning

Utilities

Water
Municipal water
Utility Sewer
Sanitary sewer

Room Layout

Bathroom
Second level
2.97 m x 1.52 m
Bedroom 2
Second level
3.24 m x 2.48 m
Primary Bedroom
Second level
3.24 m x 3.32 m
Bedroom 3
Second level
2.97 m x 3.19 m
Recreational, Games room
Basement
5.59 m x 5.7 m
Bathroom
Basement
2.04 m x 1.7 m
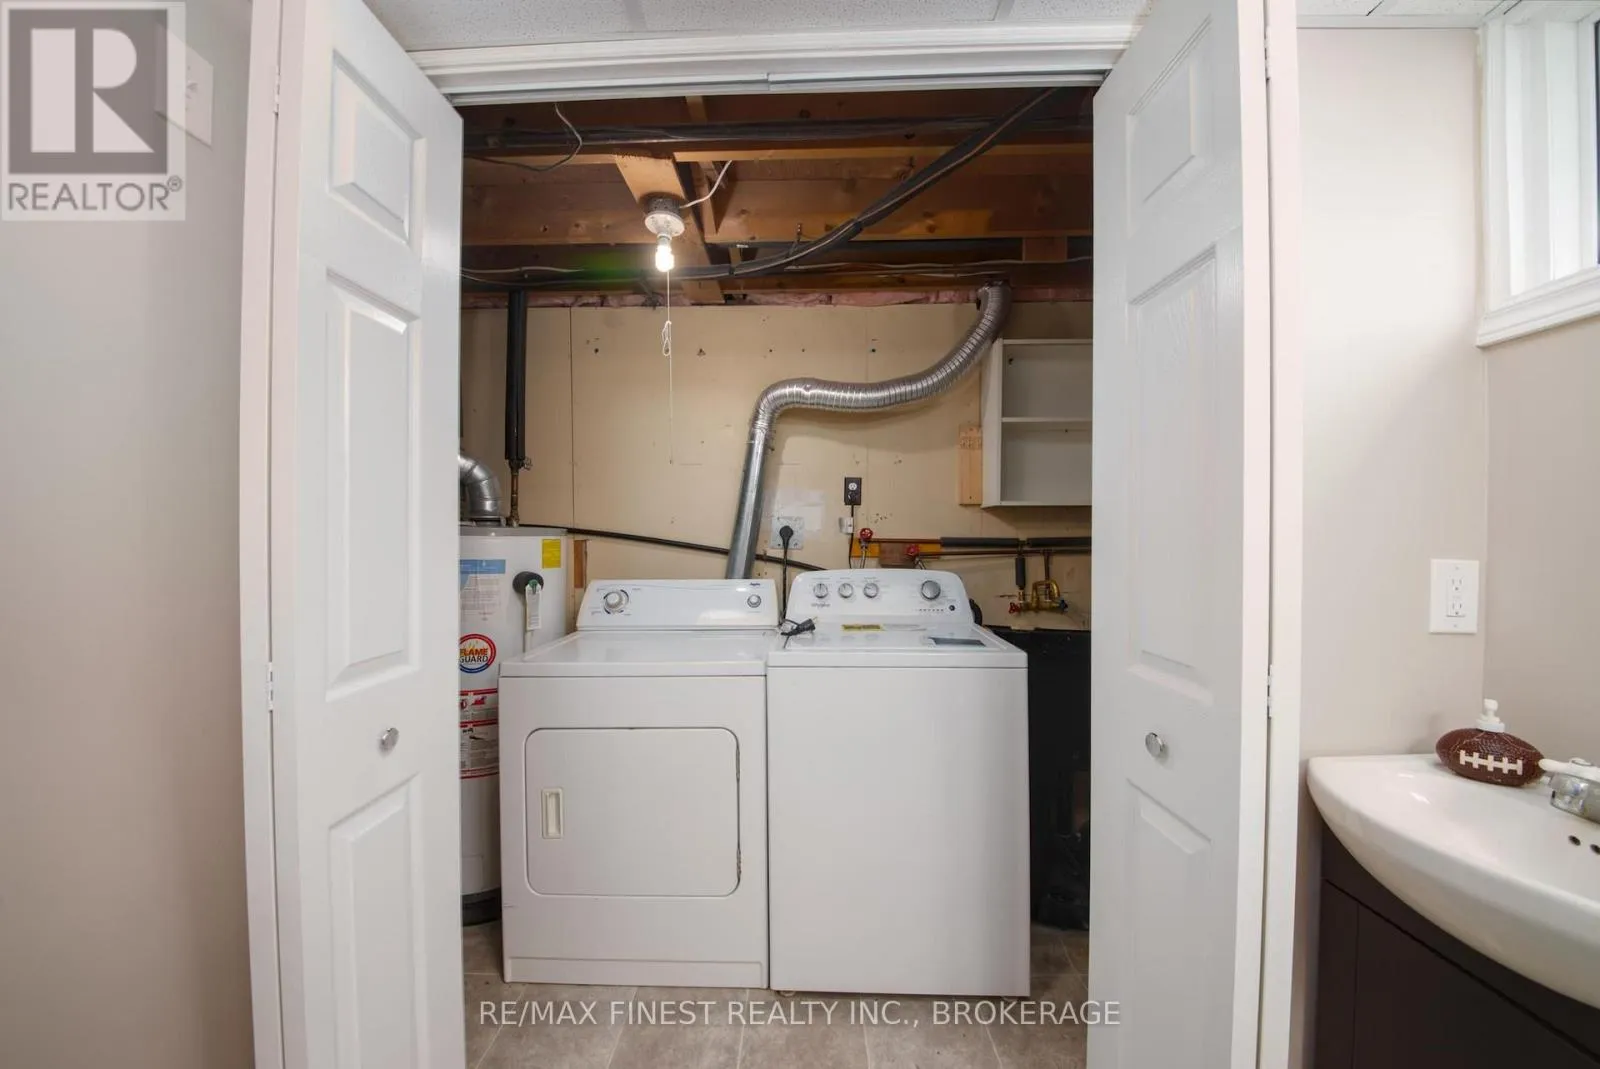
Laundry room
Basement
3.65 m x 1.23 m
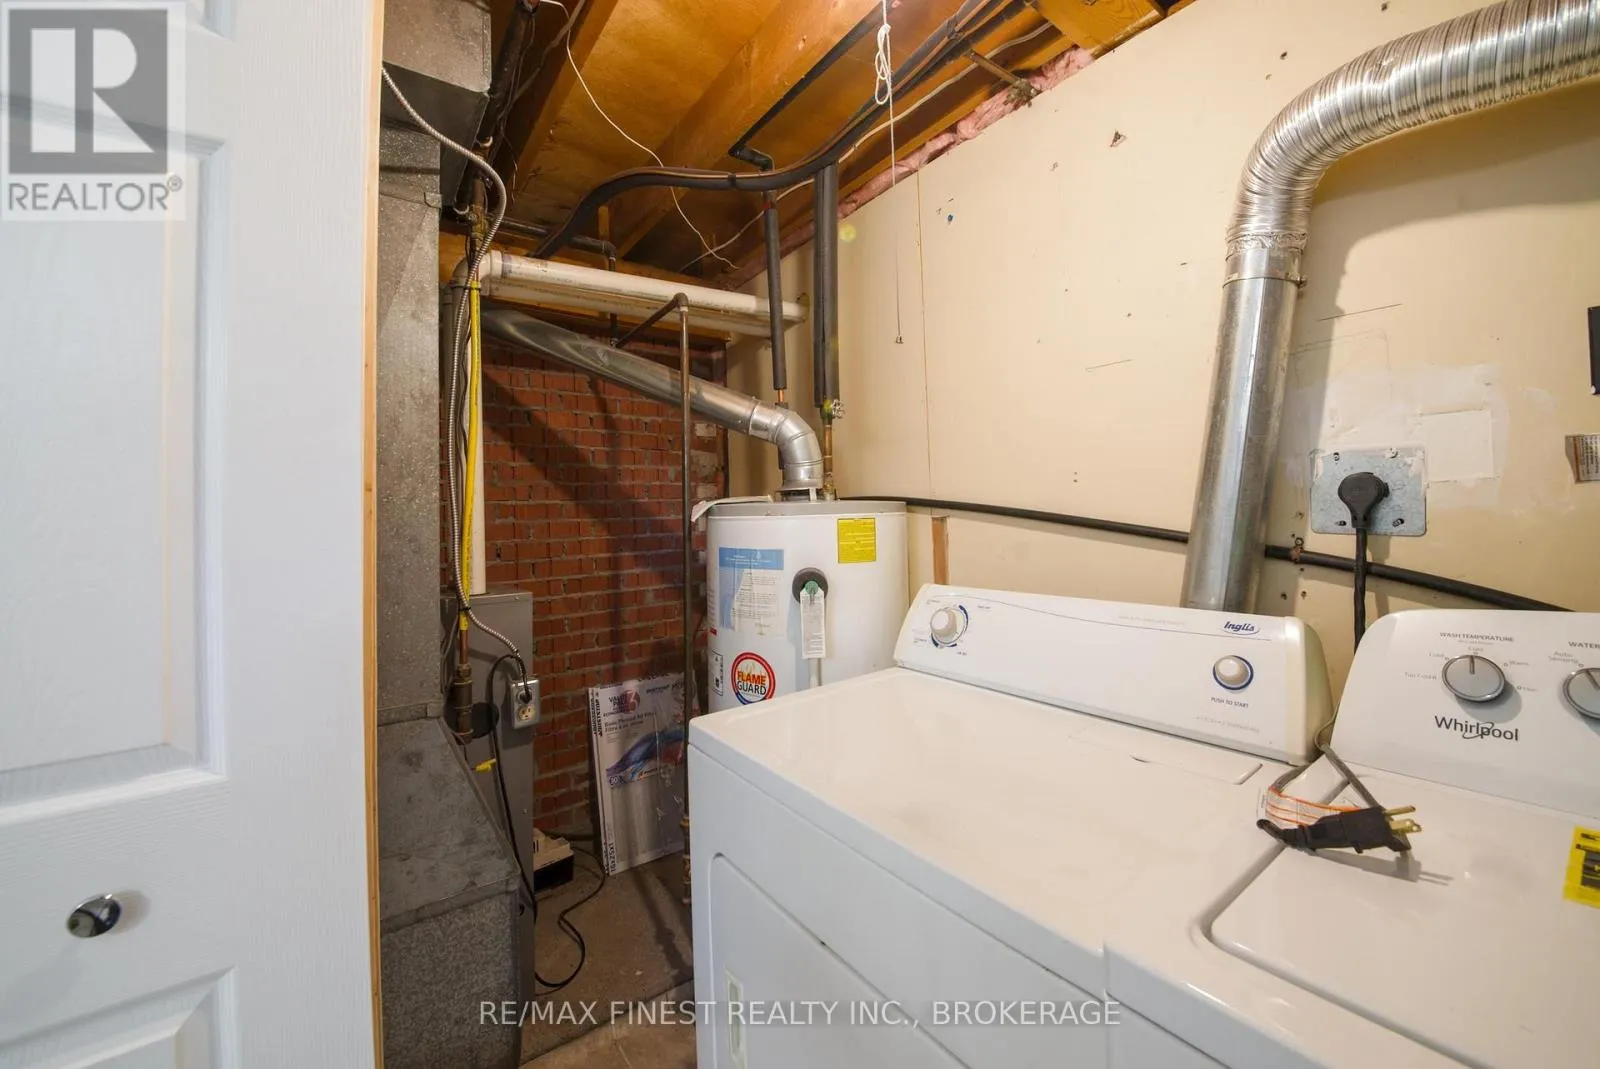
Utility room
Basement
1.26 m x 1.7 m
Living room
Main level
3.68 m x 5.55 m
Dining room
Main level
3.11 m x 2.82 m
Kitchen
Main level
2.97 m x 3.65 m

Location

Learn more about this property
Listing provided by:
RE/MAX FINEST REALTY INC., BROKERAGE
MLS® number:
X13814036
Agent:
Lorna Willis
*Indicates required field
Name is required
Email is required
Please enter a valid phone number (e.g., 416-111-1111).

Community Spotlight: Homes For sale in Your Neighborhood