628 Stanford Street, Kingston, Ontario K7M 6A1

Listed for:
$475,000
5 beds
2 baths
Listed 11 days ago
House for rent: 628 Stanford Street, Kingston, Ontario K7M 6A1

View all 44 photos

About

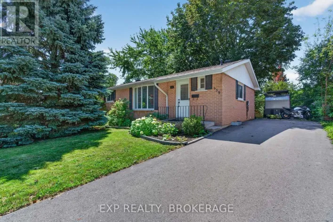
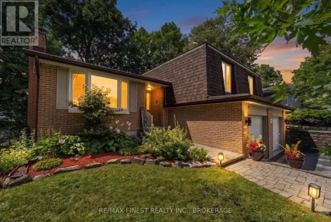
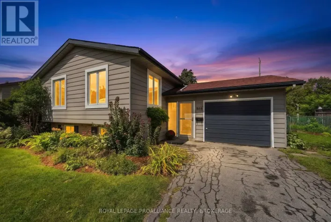
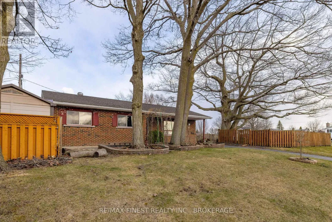
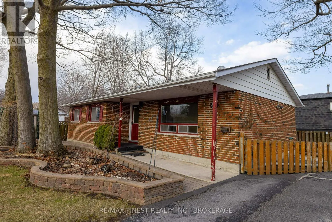
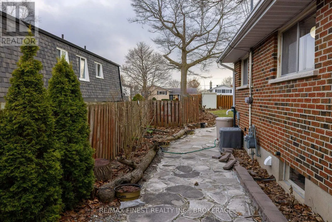
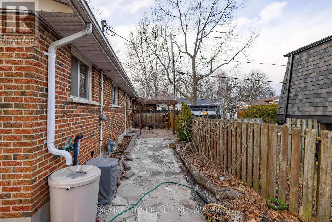
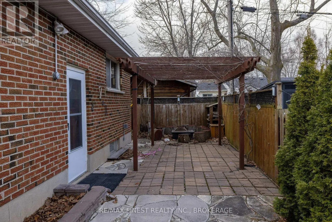
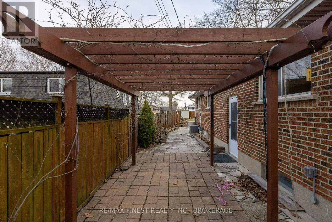
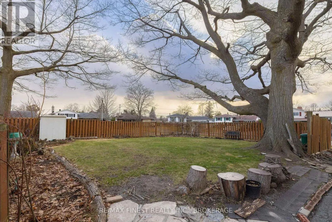
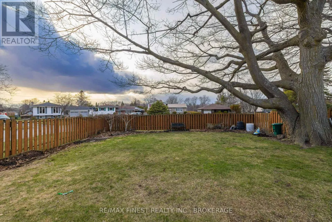
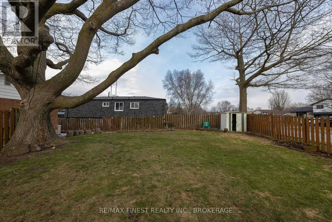
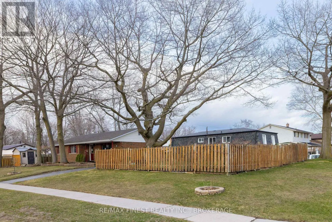
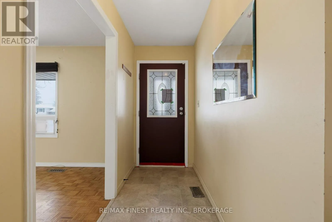
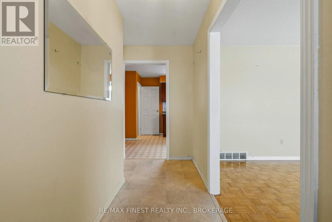
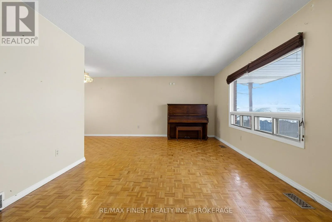
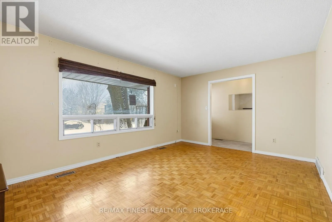
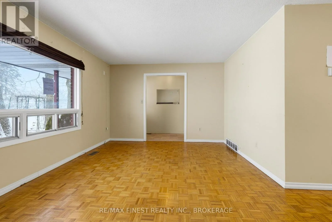
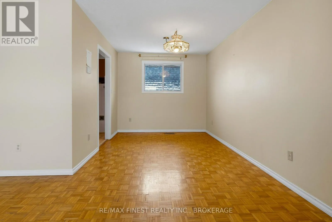
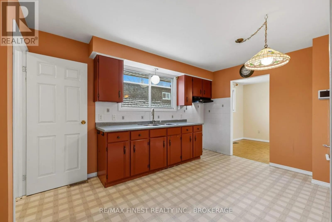
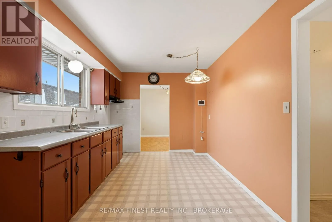
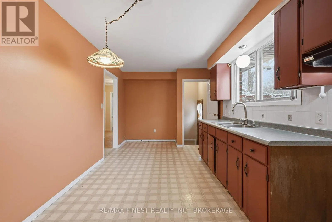
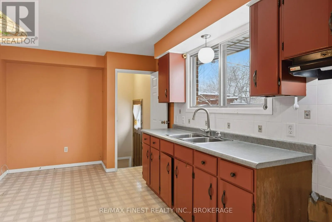
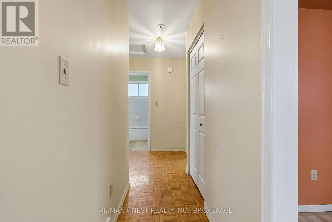
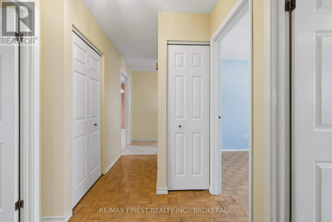
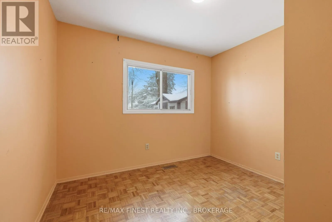
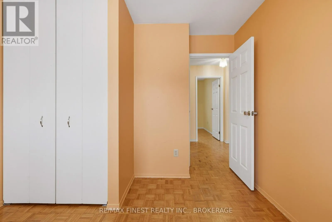
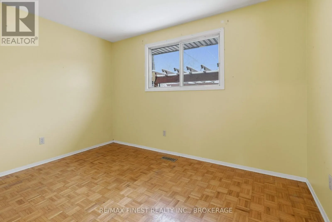
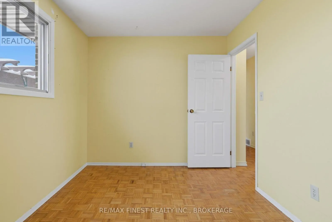
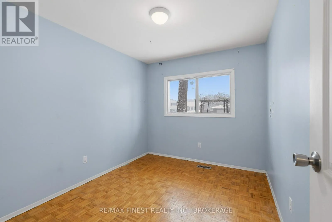
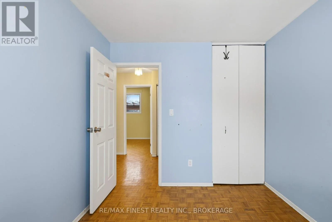
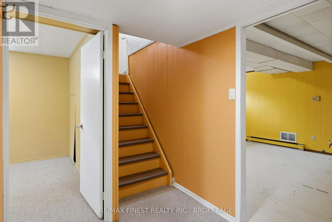
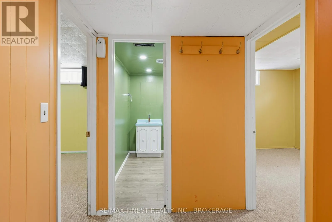
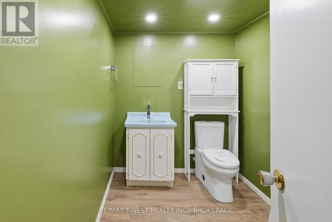
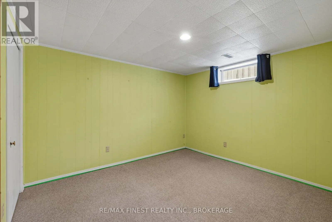
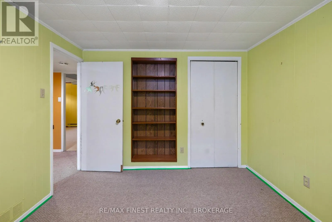
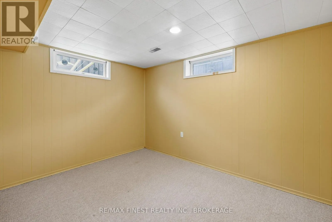
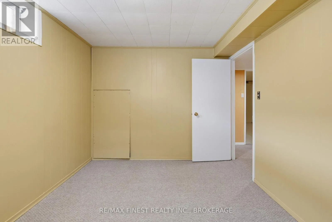
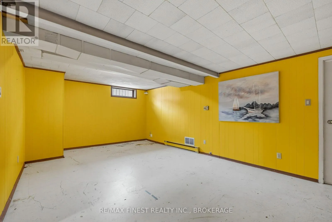
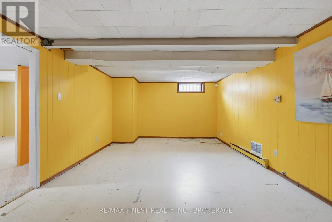
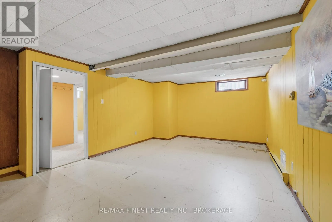
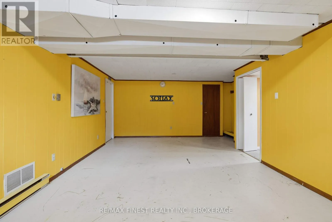
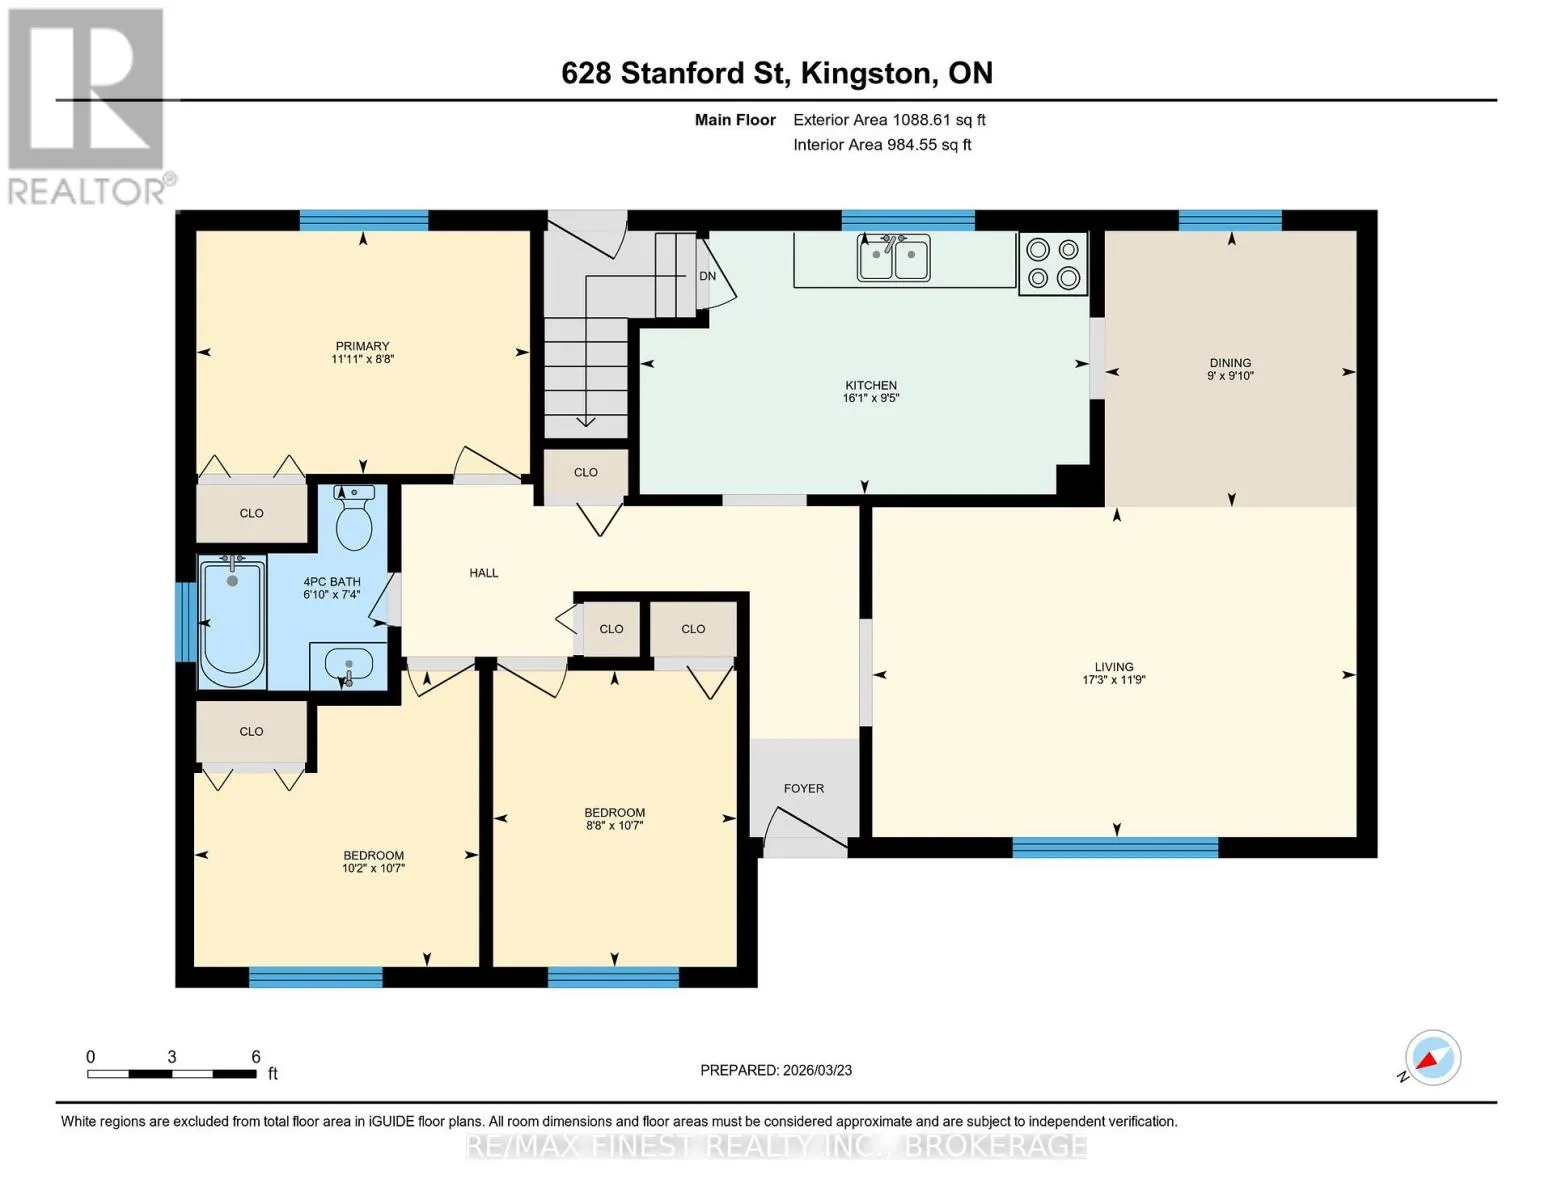
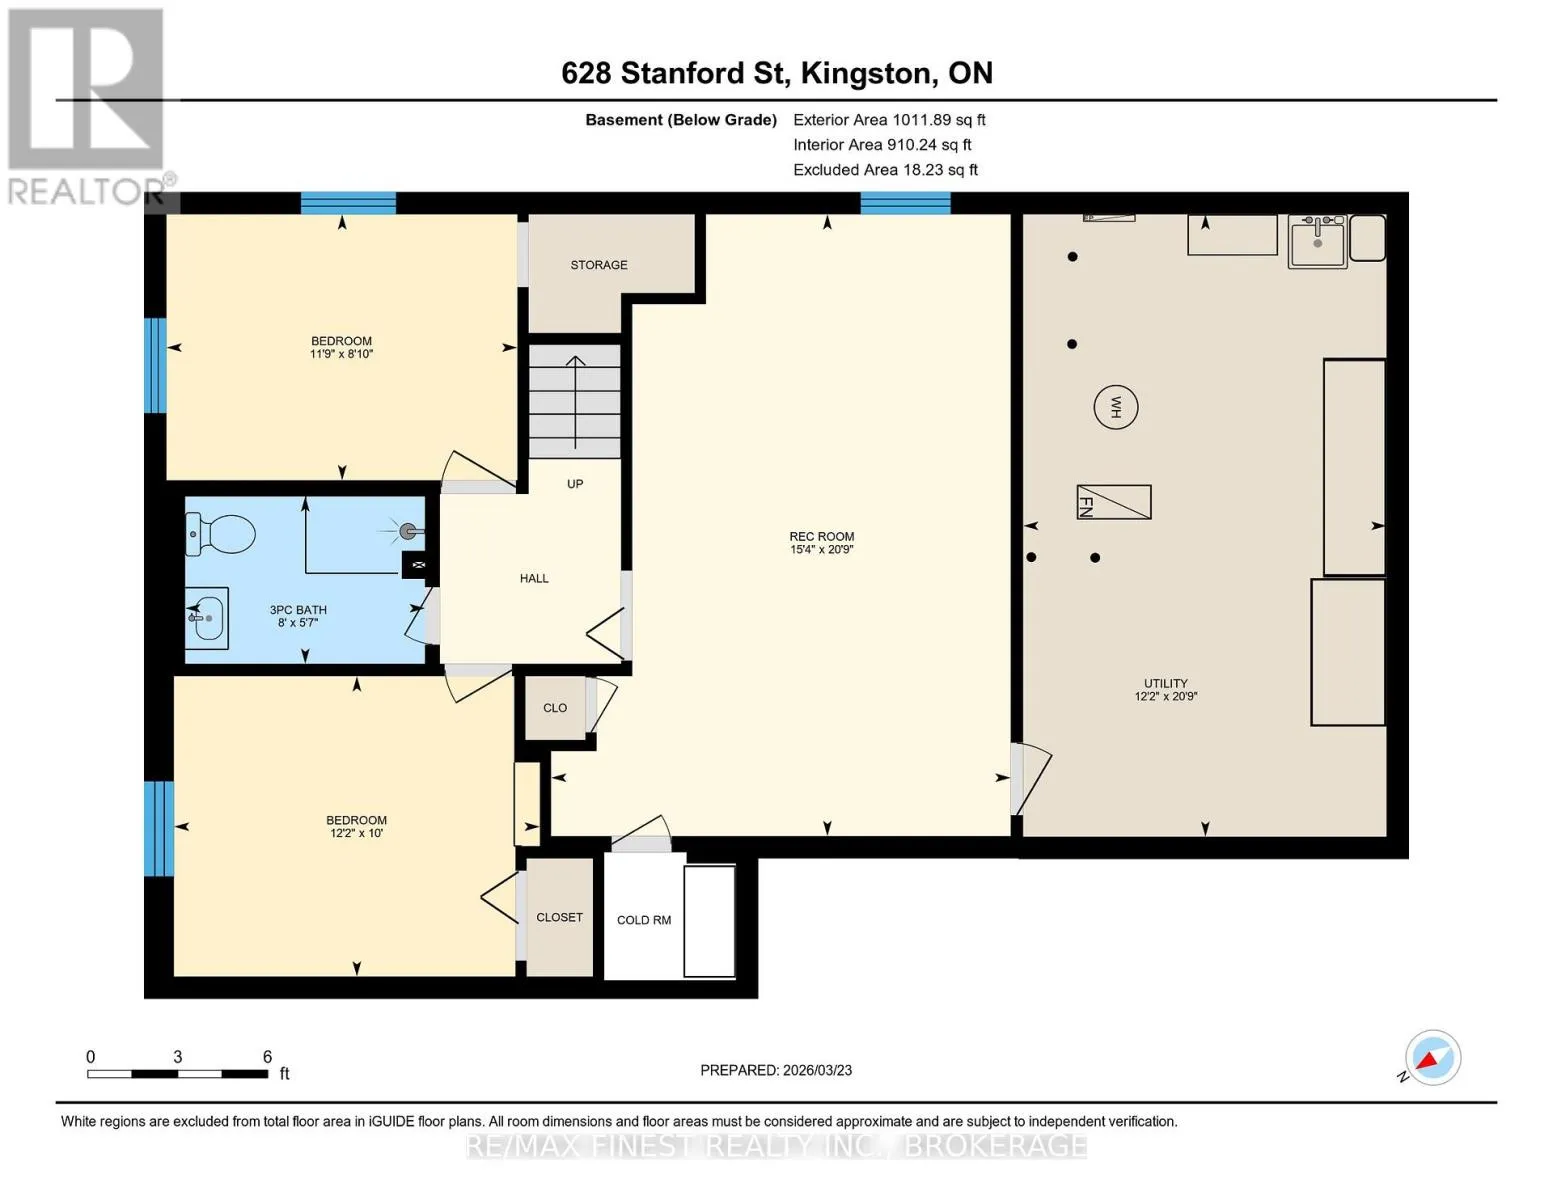
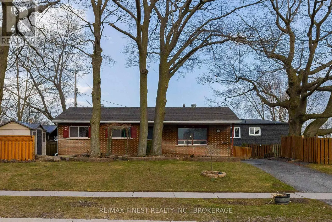
Cross Streets: Taylor Kidd and Bayridge. ** Directions: Taylor Kidd to Pembride, South on Kilburn, South on Stanford. Welcome to 628 Stanford Street a solid, well-maintained family home situated on a generous corner lot in a sought-after Kingston neighbourhood. Mature trees frame the property, and the partially fenced yard offers ample outdoor space, whether you're envisioning a pool, gardens, or future landscaping. Inside, the functional layout includes three bedrooms on the upper level plus additional finished living space in the basement. The main floor features a bright, spacious living and dining area with parquet flooring, offering great potential to open the space up to the kitchen for a more modern, open-concept feel. The kitchen itself presents a solid footprint ready for renovation and personal touches. - Downstairs, the lower level offers a large recreation room, a newer bathroom, and two additional flex rooms, along with a separate exterior entrance ideal for extended family living or future in-law suite potential (buyer to verify requirements with the City). Additional highlights include a paved driveway with parking for multiple vehicles and a storage shed, all set within a home that's been well cared for over the years. This is a fantastic opportunity for buyers looking to renovate, add value, or invest in a well-located property with real upside. (id:27476)

Property Highlights

MLS® Number
X13562068
Type
Single Family
Community Name
37 - South of Taylor-Kidd Blvd
Ownership Type
Freehold
Land Size
120.1 x 75.5 FT|under 1/2 acre
Parking Space Total
3

Building

Building Type
House
Storeys
1.00
Square Footage
700 - 1100 sqft
Bathrooms Total
2
Bedrooms Above Ground
3
Bedrooms Total
5
Amenities
Park, Public Transit
Exterior Finish
Brick
Fireplace Present
No
Basement Type
Full, N/A (Finished), N/A
Basement Features
Walk-up
Building Heating Type
Forced air
Heating Fuel
Natural gas
Building Cooling Type
Central air conditioning

Utilities

Water
Municipal water
Utility Sewer
Sanitary sewer

Room Layout

Bedroom
Lower level
3.6 m x 2.73 m
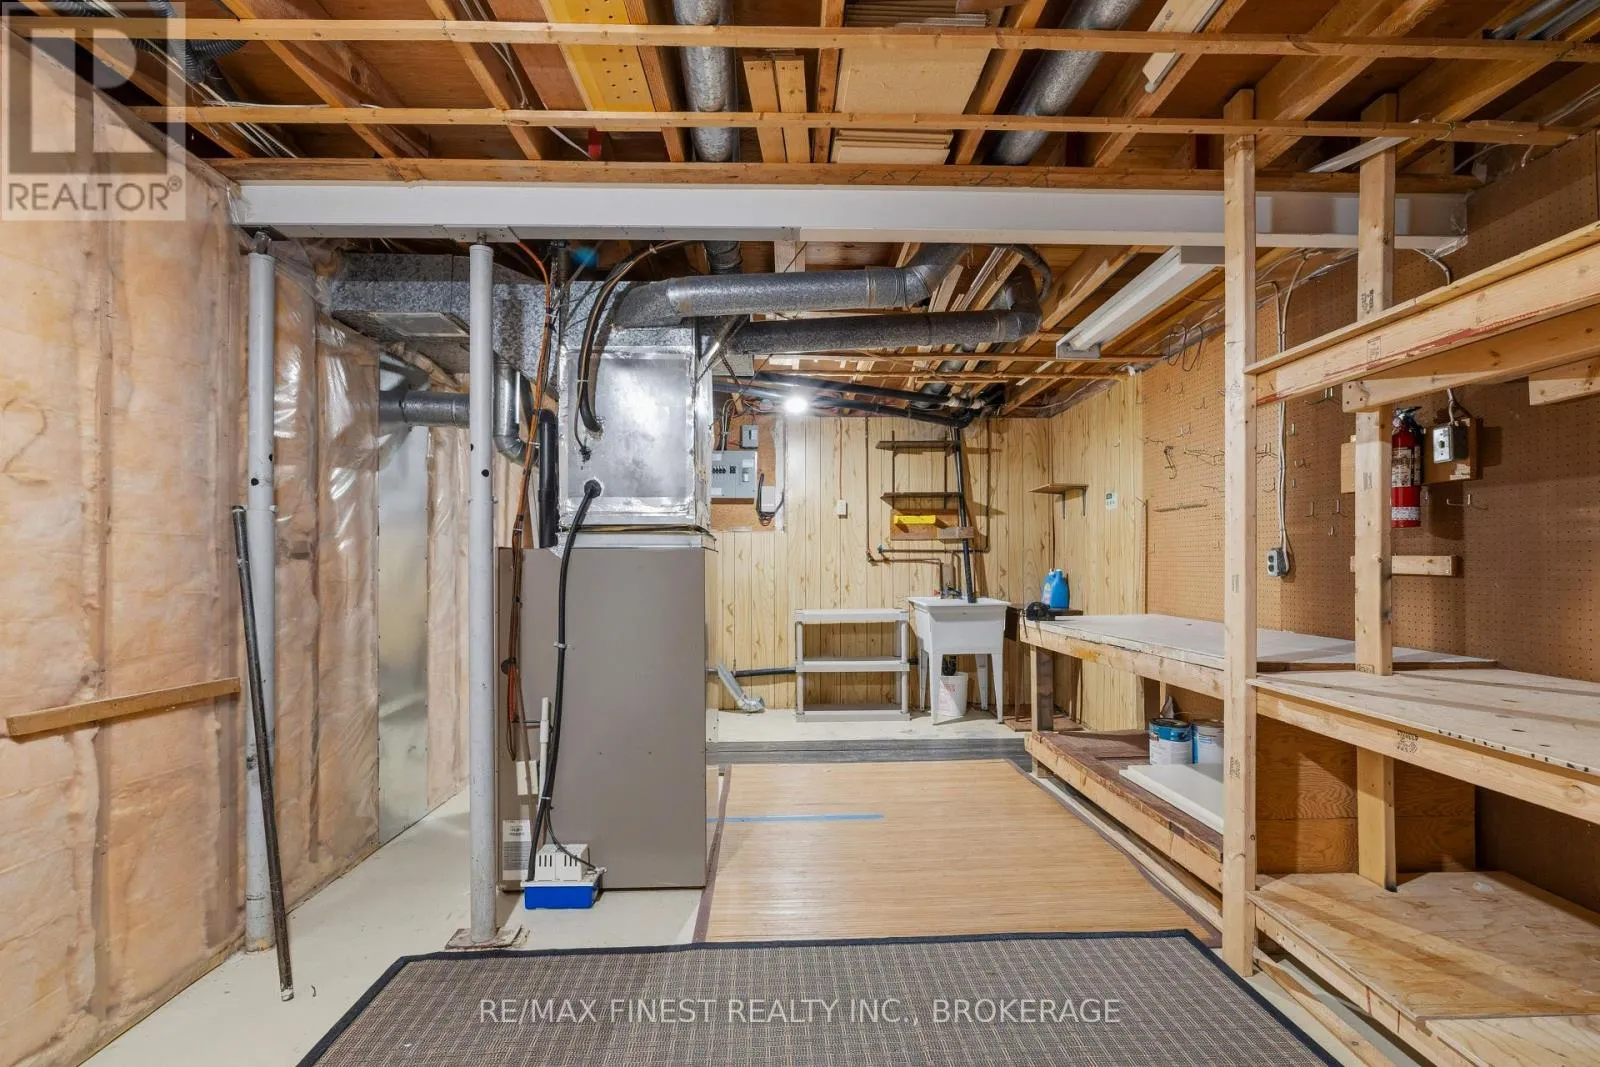
Utility room
Lower level
6.37 m x 3.71 m
Bedroom
Lower level
3.07 m x 3.5 m
Recreational, Games room
Lower level
6.35 m x 3.88 m
Bathroom
Lower level
2.47 m x 1.74 m
Bedroom
Main level
3.27 m x 2.67 m
Primary Bedroom
Main level
3.64 m x 2.65 m
Living room
Main level
5.28 m x 3.61 m
Kitchen
Main level
4.91 m x 2.88 m
Other
Main level
3.6 m x 1.21 m
Dining room
Main level
2.76 m x 3.02 m
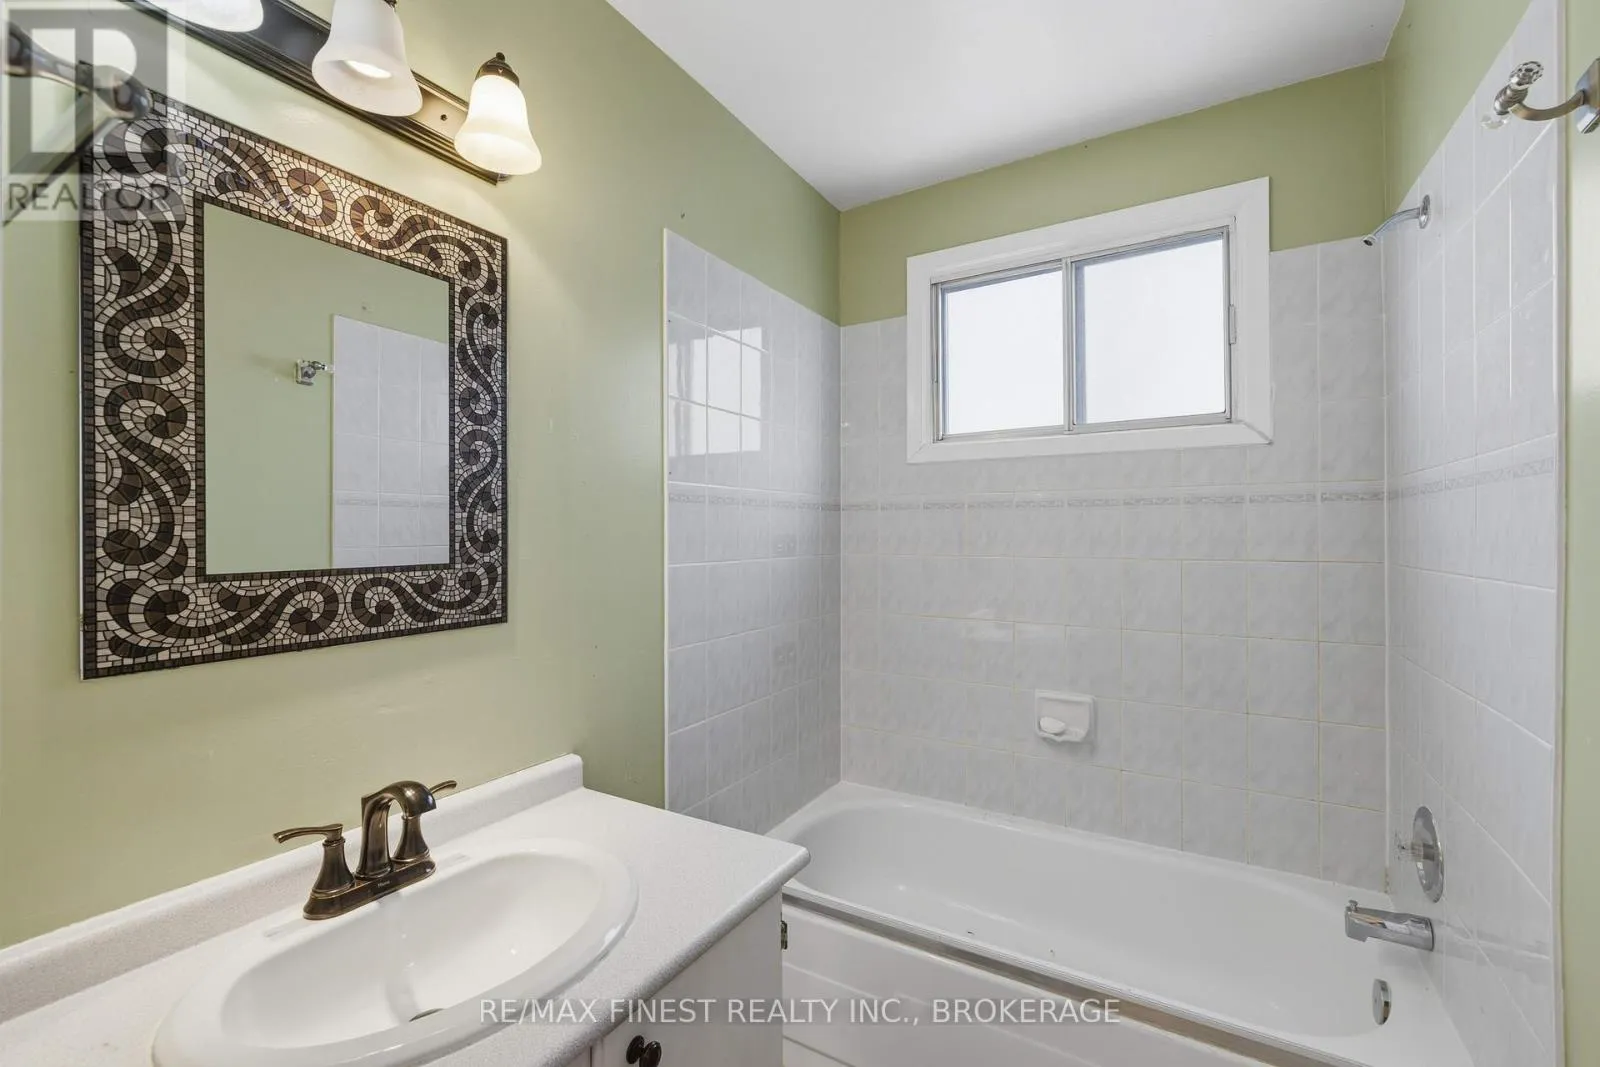
Bathroom
Main level
2.11 m x 1.52 m
Bedroom
Main level
3.12 m x 2.87 m

Location

Learn more about this property
Listing provided by:
RE/MAX FINEST REALTY INC., BROKERAGE
MLS® number:
X13562068
Agent:
Hamish Matthew
*Indicates required field
Name is required
Email is required
Please enter a valid phone number (e.g., 416-111-1111).

Community Spotlight: Homes For sale in Your Neighborhood