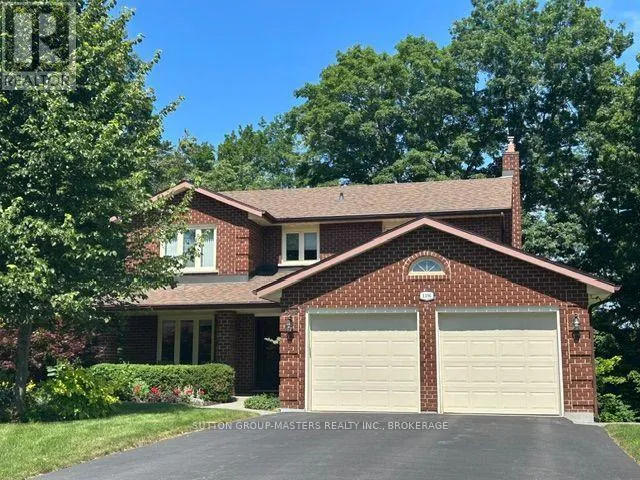
1396 Tamarac Street, Kingston, Ontario K7M 7J6

Listed for:
$899,500
4 beds
3 baths
Listed 4 days ago
House for rent: 1396 Tamarac Street, Kingston, Ontario K7M 7J6

View all 49 photos

About

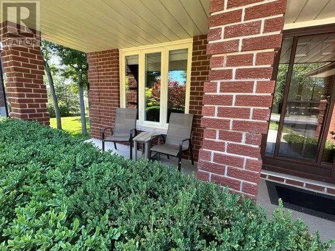
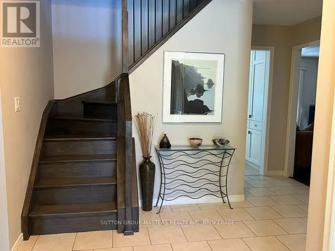
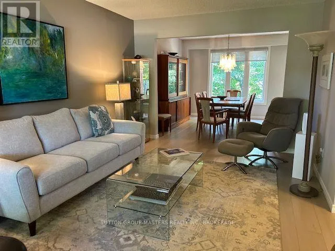
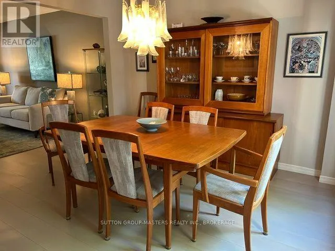
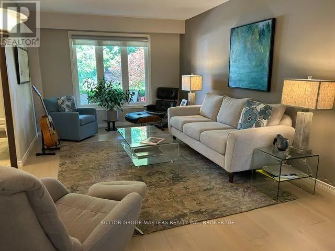
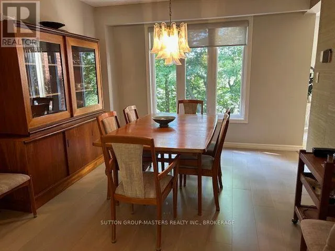
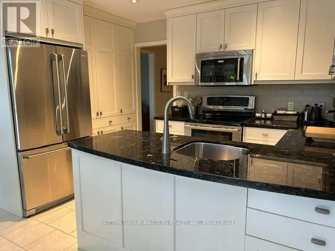
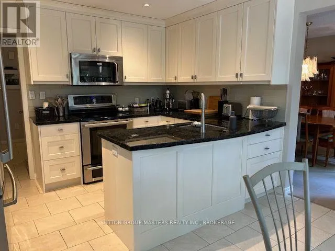
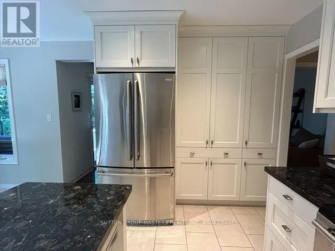
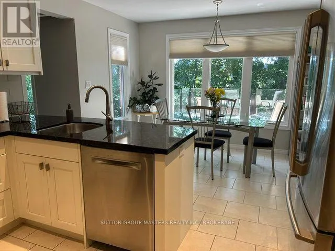
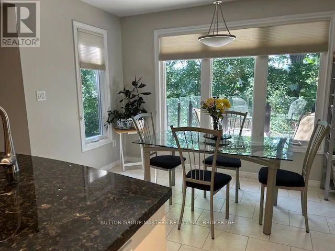
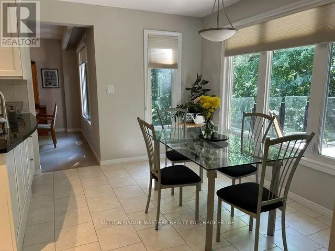
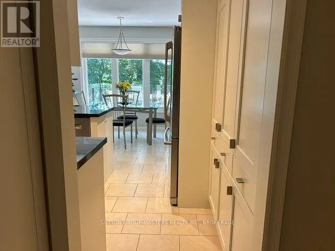
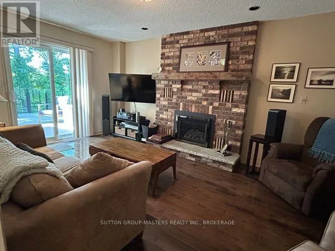
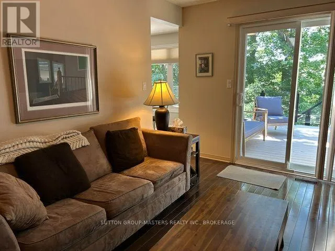
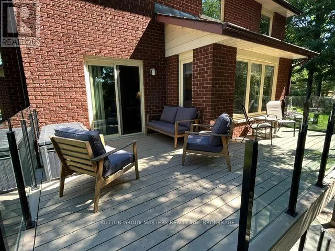
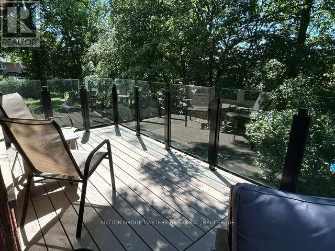
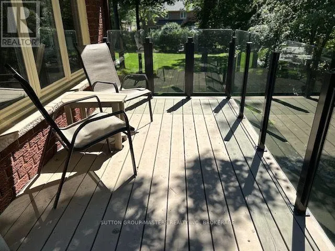
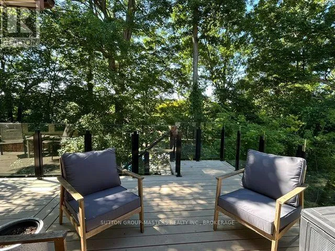
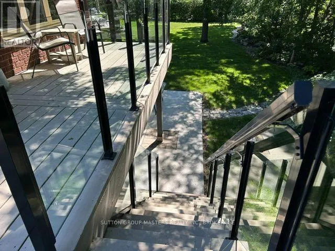
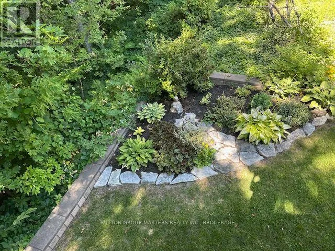
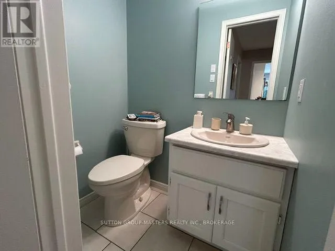
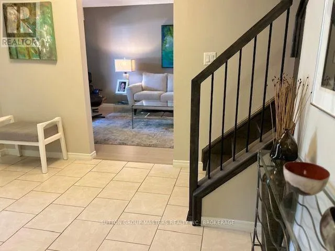
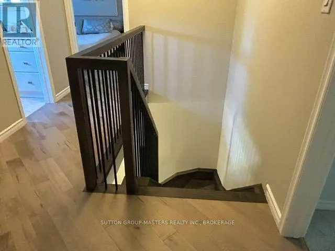
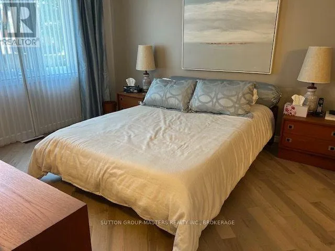
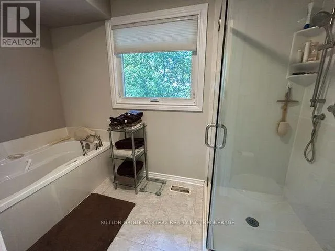
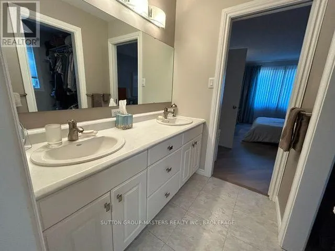
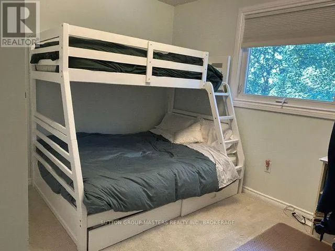
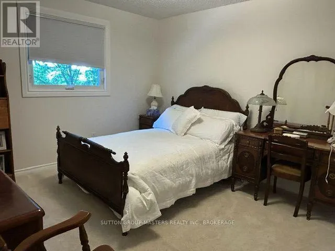
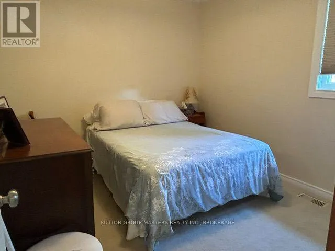
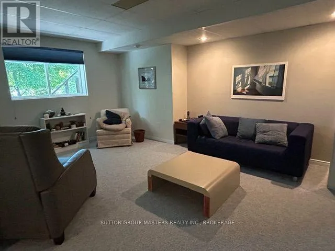
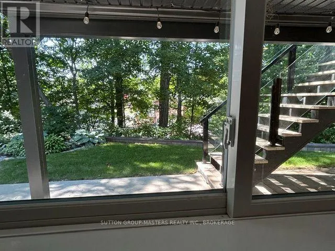
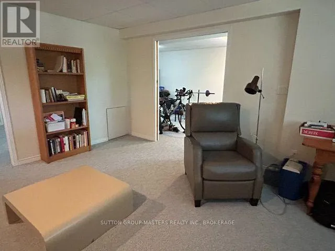
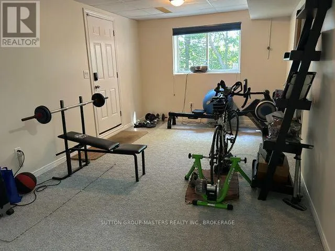
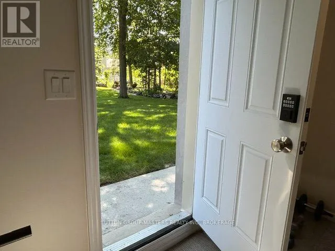
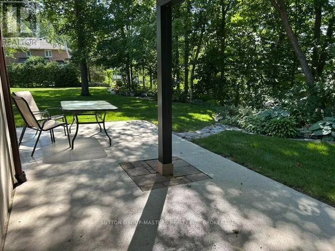
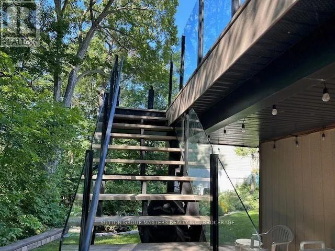
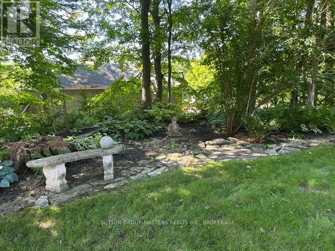
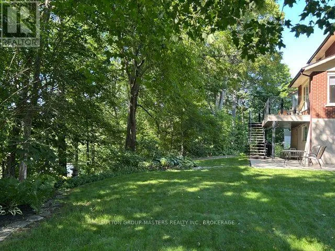
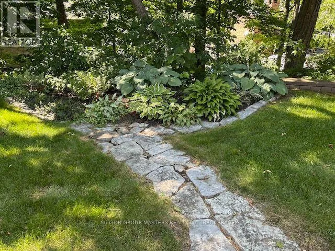
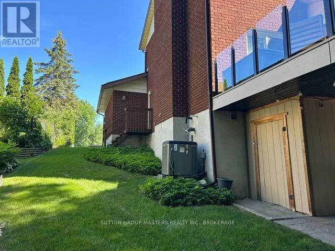
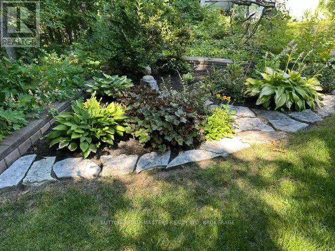
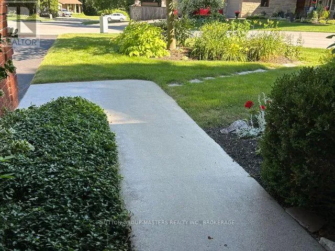
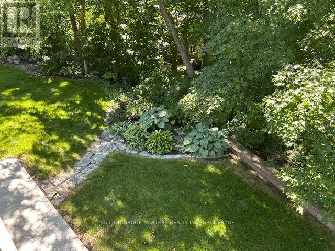
Cross Streets: Bath Rd. ** Directions: Bath Rd west of Collins Bay Rd, right on Sycamore, right on Tamarac St follow to top of cul-de-sac. Located in Bayshore Estates, featuring an enclave of executive homes , is this one owner home built by John Maas. This all brick 2 storey sits at the top of the cul de sac and offers 4 bedrooms, 2 1/2 baths with a walkout from the lower level. Great working kitchen with granite countertops & plenty cupboards with pantry. Newer engineered hardwood in living rm, dining rm & primary bedroom. The main floor family with gas fireplace has patio doors leading to a 240 sq ft custom deck with glass panels overlooking the beautiful backyard. On the 2nd floor the primary bedroom offers a 5 pc ensuite & walk in closet, and an additional 3 bedrooms. The lower level has rec rm, games rm, workshop, a rough in for bathroom with a walkout to a mature, landscaped grounds with poured patio for your entertaining. Conveniently located to Marina's, Golf & Lemoine Point Conservation area. (id:27476)

Property Highlights

MLS® Number
X13753136
Type
Single Family
Community Name
37 - South of Taylor-Kidd Blvd
Ownership Type
Freehold
Land Size
41.8 x 102.3 FT ; irregular
Parking Space Total
6

Building

Building Type
House
Storeys
2.00
Square Footage
2000 - 2500 sqft
Bathrooms Total
3
Bedrooms Above Ground
4
Bedrooms Total
4
Amenities
Place of Worship, Schools, Marina
Exterior Finish
Brick
Fireplace Present
Yes
Basement Type
N/A (Finished)
Basement Features
Walk out
Building Heating Type
Forced air
Heating Fuel
Natural gas
Building Cooling Type
Central air conditioning

Utilities

Water
Municipal water
Utility Sewer
Sanitary sewer

Room Layout

Bedroom 3
Second level
3.66 m x 2.53 m
Primary Bedroom
Second level
4.88 m x 3.35 m
Bedroom 2
Second level
3.66 m x 3.32 m
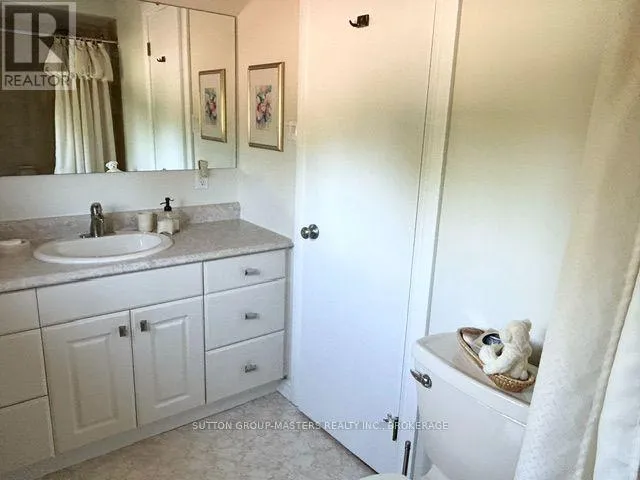
Bathroom
Second level
3.63 m x 2.13 m
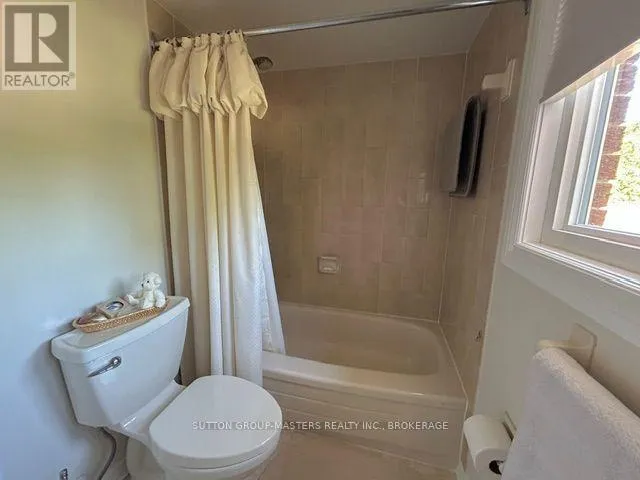
Bathroom
Second level
2.9 m x 1.52 m
Bedroom 4
Second level
2.99 m x 3.32 m
Utility room
Basement
3.96 m x 2.74 m
Workshop
Basement
3.05 m x 2.74 m
Games room
Basement
5.67 m x 3.2 m
Recreational, Games room
Basement
4.57 m x 3.96 m
Dining room
Main level
3.05 m x 3.35 m
Kitchen
Main level
5.18 m x 3.63 m
Living room
Main level
5.24 m x 3.35 m
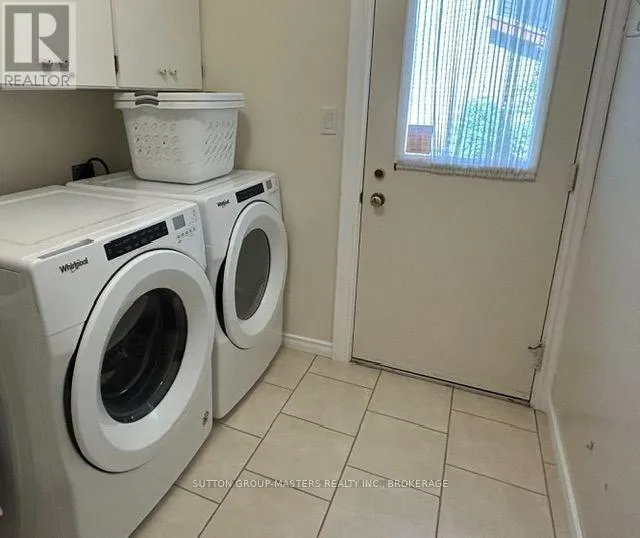
Laundry room
Main level
2.74 m x 2.13 m
Family room
Main level
5.18 m x 3.35 m
Partial bathroom
Main level
1.52 m x 1.1 m

Location

Learn more about this property
Listing provided by:
SUTTON GROUP-MASTERS REALTY INC., BROKERAGE
MLS® number:
X13753136
Agent:
Don Armour
*Indicates required field
Name is required
Email is required
Please enter a valid phone number (e.g., 416-111-1111).

Community Spotlight: Homes For sale in Your Neighborhood