917 Victoria Street, Kingston, Ontario K7K 4T9

Listed for:
$499,900
3 beds
2 baths
Listed 6 days ago
House for rent: 917 Victoria Street, Kingston, Ontario K7K 4T9

View all 41 photos

About

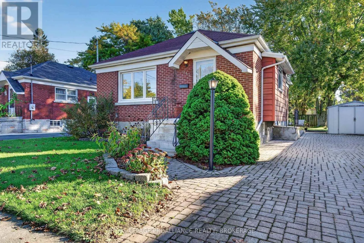
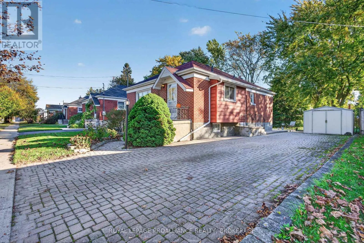
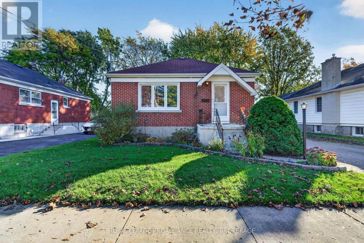
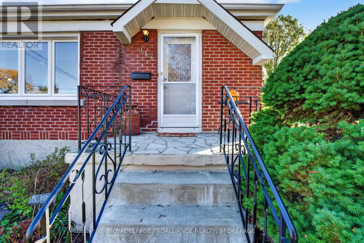
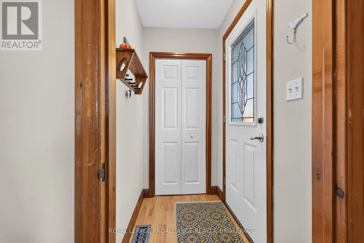
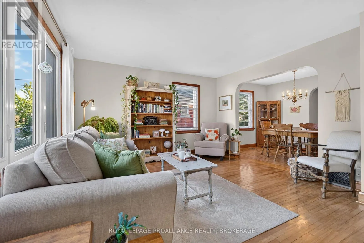
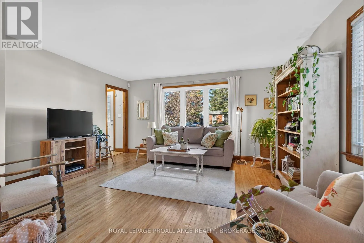
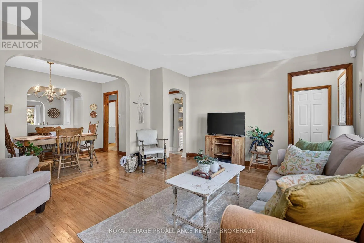
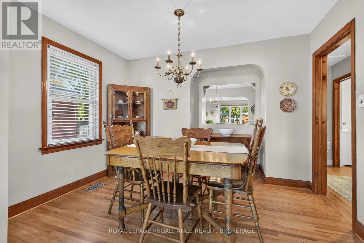
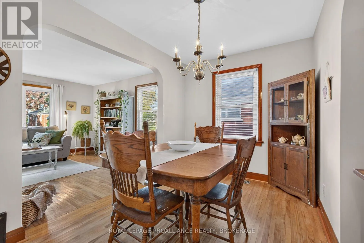
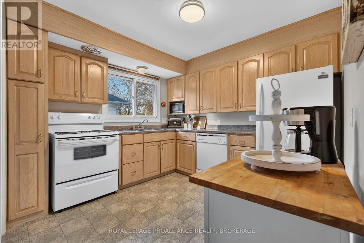
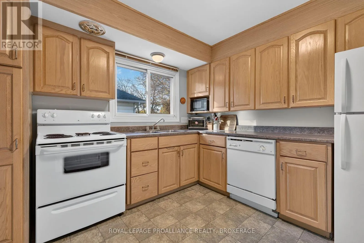
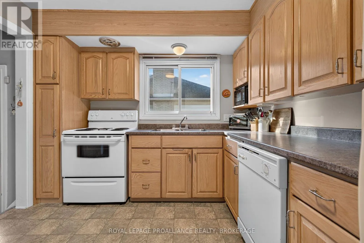
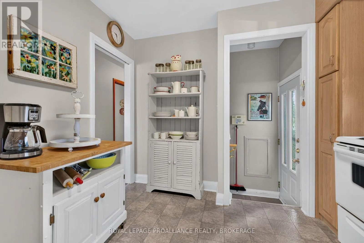
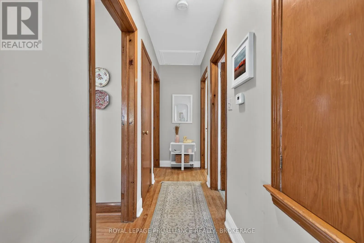
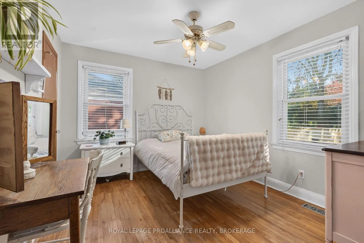
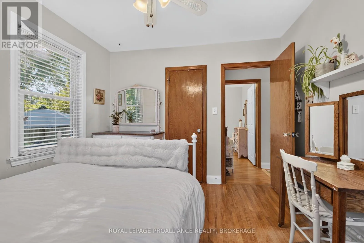
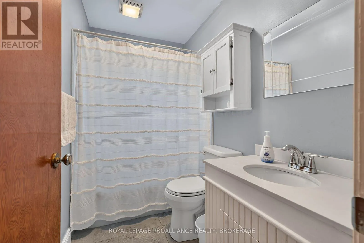
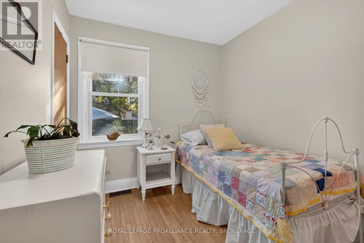
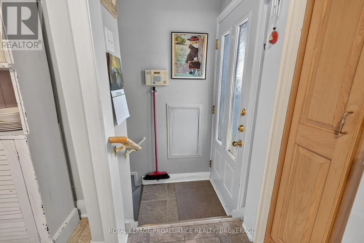
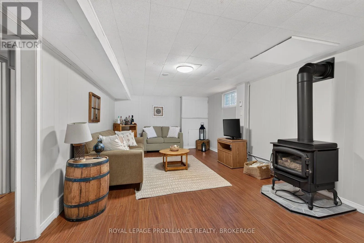
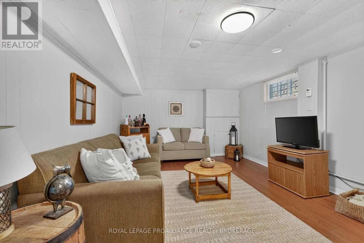
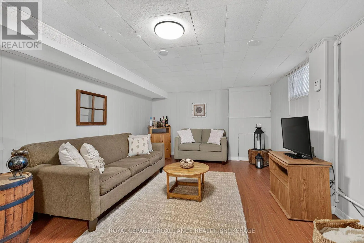
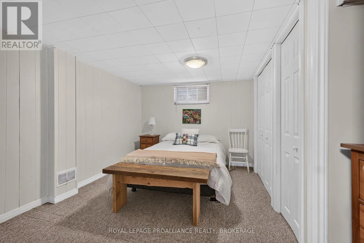
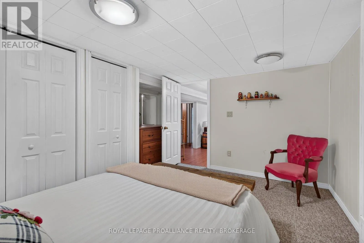
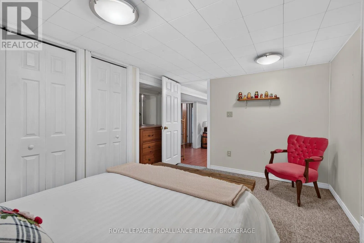
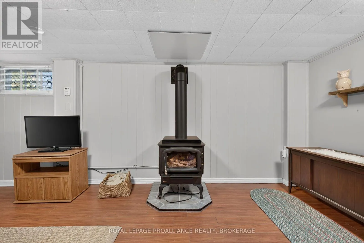
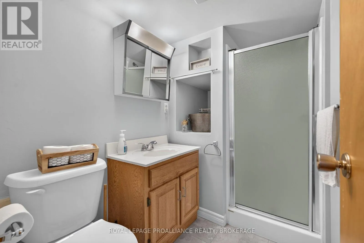
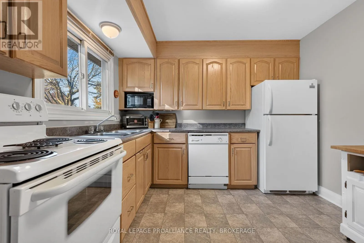
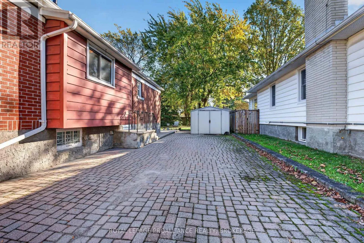
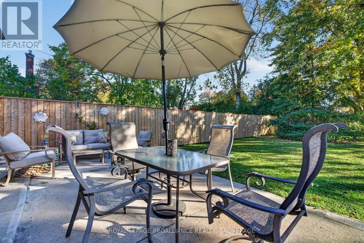
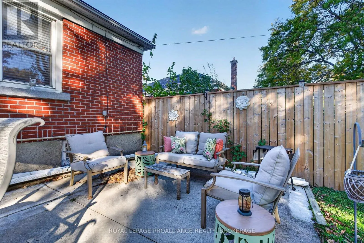
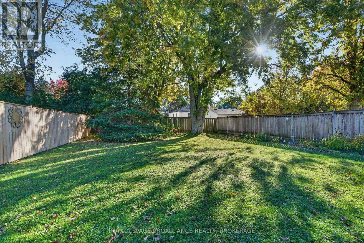
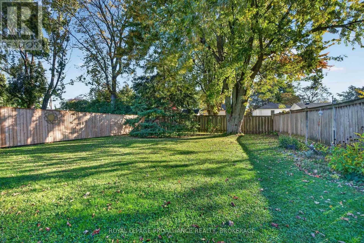
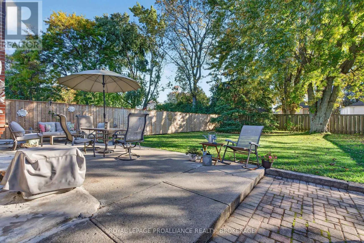
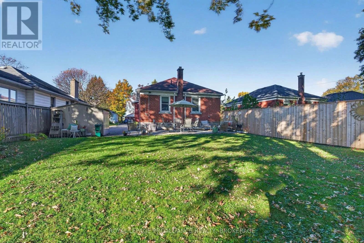
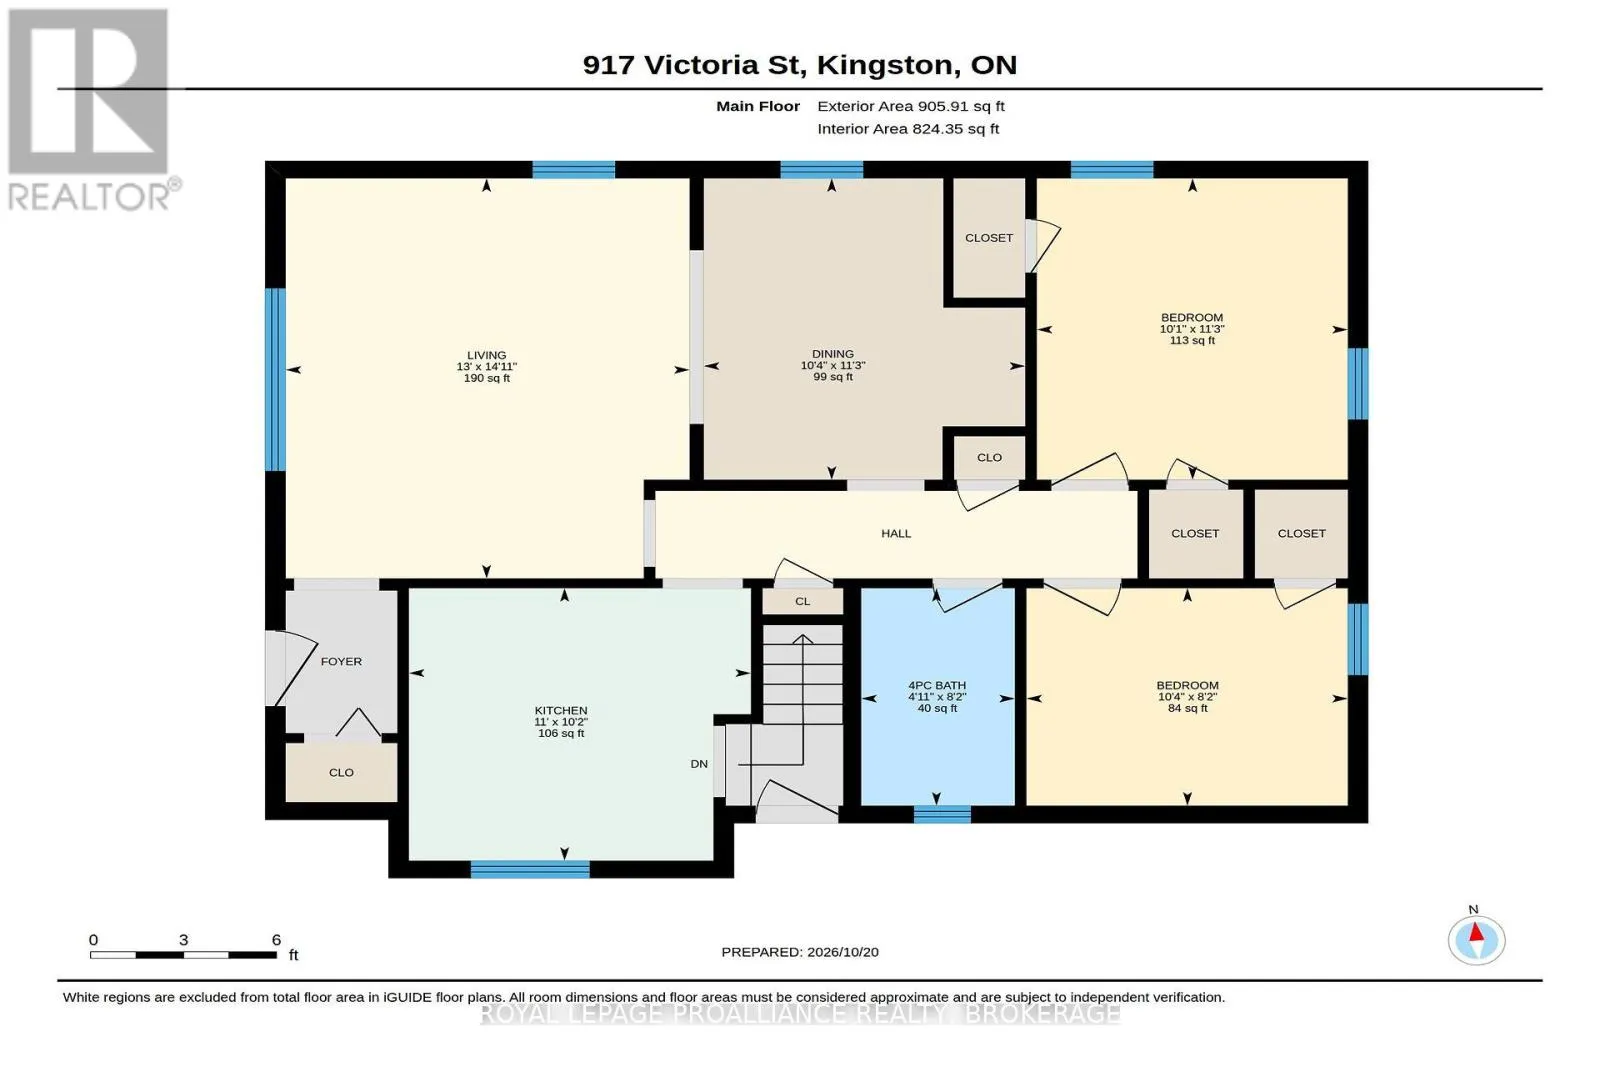
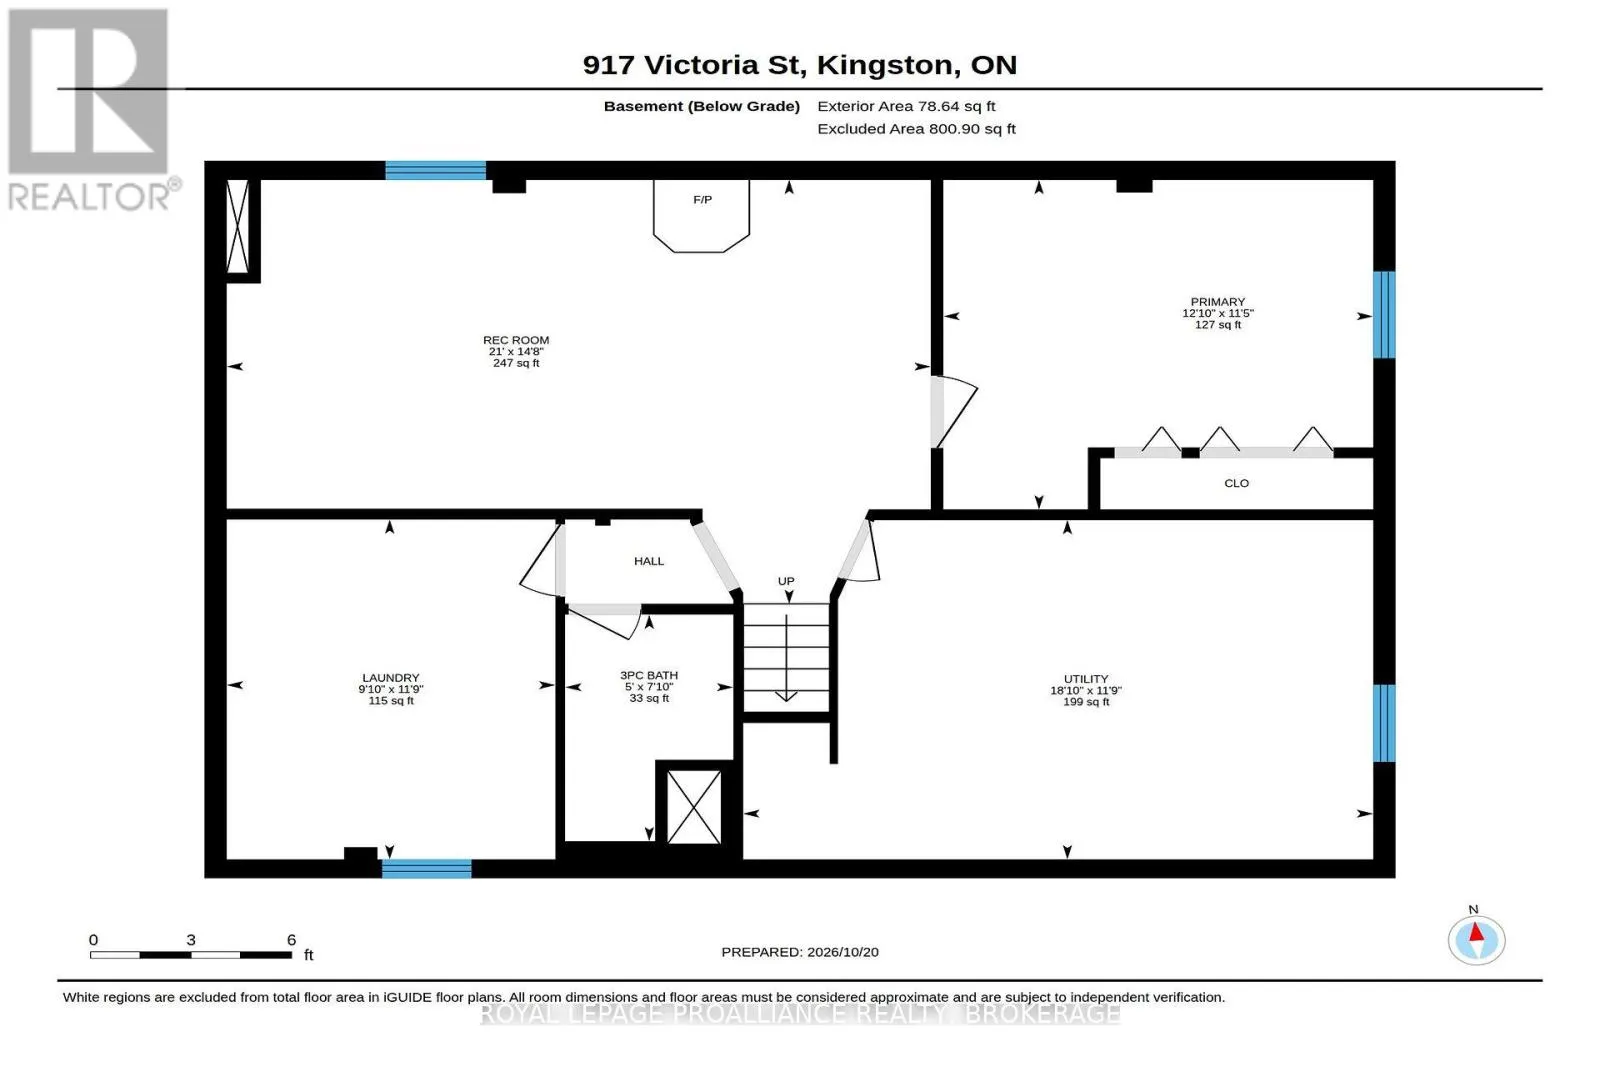
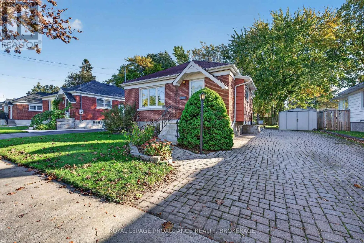
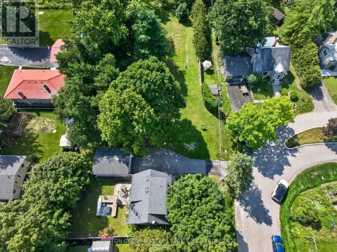
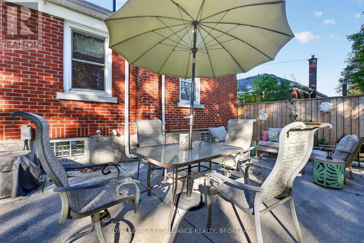
Cross Streets: Concession Street & Victoria Street. ** Directions: Concession Street, North on Victoria Street. Quick possession is available in this lovely all-brick bungalow in a great Kingston location! This bright and inviting home features spacious principal rooms filled with natural light, 2+1 bedrooms, original hardwood flooring throughout the main floor living areas, and a generously sized kitchen separate dining room. The fully finished lower level offers a third bedroom, a full bathroom, a cozy gas fireplace, and a separate side entrance, providing excellent potential for an in-law suite or additional living space. Enjoy the large private backyard with a concrete patio, perfect for relaxing or entertaining. The interlocking driveway offers parking for multiple vehicles. Conveniently located close to downtown Kingston, shopping, restaurants, and everyday amenities, this home is an excellent opportunity for families, first-time buyers, or those seeking flexible living arrangements. Don't miss out on this fantastic opportunity! Call today to book your personal viewing! (id:27476)

Property Highlights

MLS® Number
X14101826
Type
Single Family
Community Name
22 - East of Sir John A. Blvd
Ownership Type
Freehold
Land Size
50 x 125 FT
Parking Space Total
8

Building

Building Type
House
Storeys
1.00
Square Footage
700 - 1100 sqft
Bathrooms Total
2
Bedrooms Above Ground
2
Bedrooms Total
3
Amenities
Fireplace(s) Park, Public Transit, Schools, Place of Worship
Exterior Finish
Brick
Fireplace Present
Yes
Basement Type
Full (Finished)
Basement Features
Building Heating Type
Forced air
Heating Fuel
Natural gas
Building Cooling Type
Central air conditioning

Utilities

Water
Municipal water
Utility Sewer
Sanitary sewer

Room Layout

Utility room
Basement
3.58 m x 5.73 m
Bathroom
Basement
2.39 m x 1.53 m
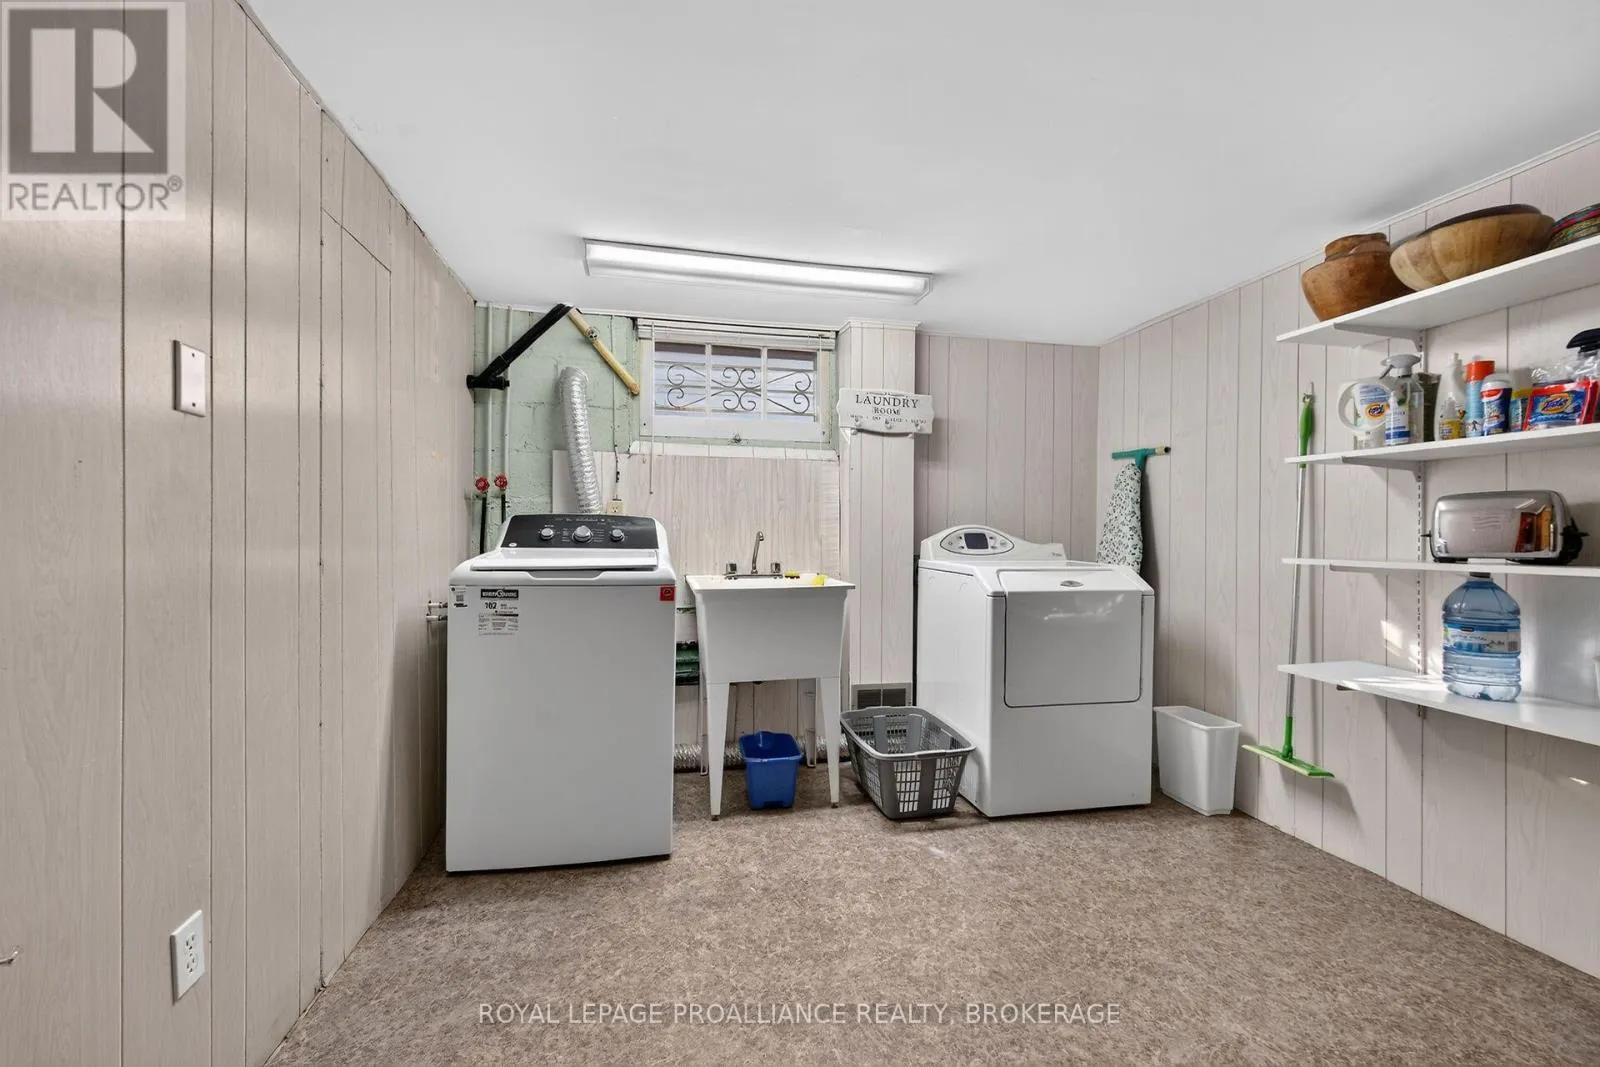
Laundry room
Basement
3.58 m x 2.99 m
Bedroom 3
Basement
3.47 m x 3.91 m
Recreational, Games room
Basement
4.47 m x 6.41 m
Bathroom
Main level
2.48 m x 1.51 m
Bedroom
Main level
2.48 m x 3.16 m
Primary Bedroom
Main level
3.44 m x 3.06 m
Dining room
Main level
3.44 m x 3.16 m
Kitchen
Main level
3.11 m x 3.37 m
Living room
Main level
4.56 m x 3.98 m

Location

Learn more about this property
Listing provided by:
ROYAL LEPAGE PROALLIANCE REALTY, BROKERAGE
MLS® number:
X14101826
Agent:
Linda Brent
*Indicates required field
Name is required
Email is required
Please enter a valid phone number (e.g., 416-111-1111).

Street Spotlight - For sale