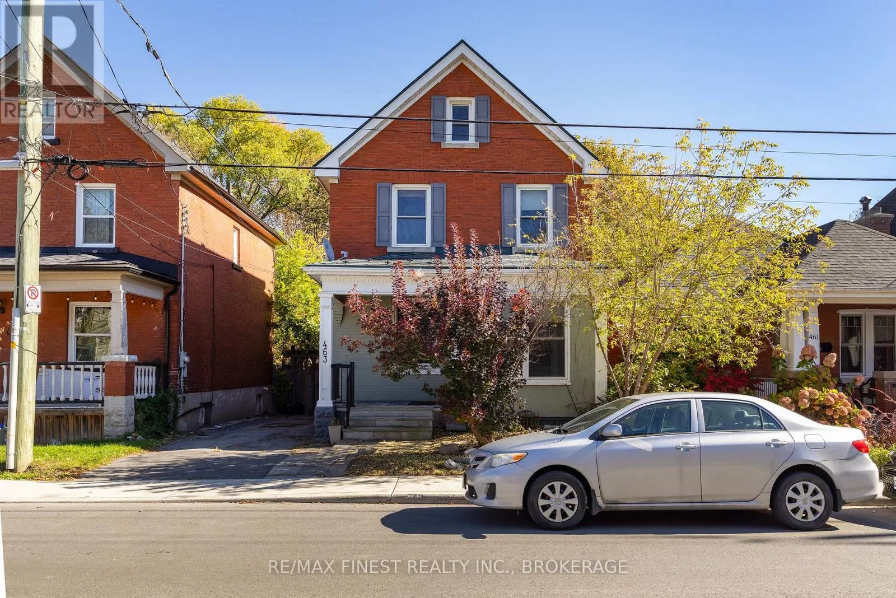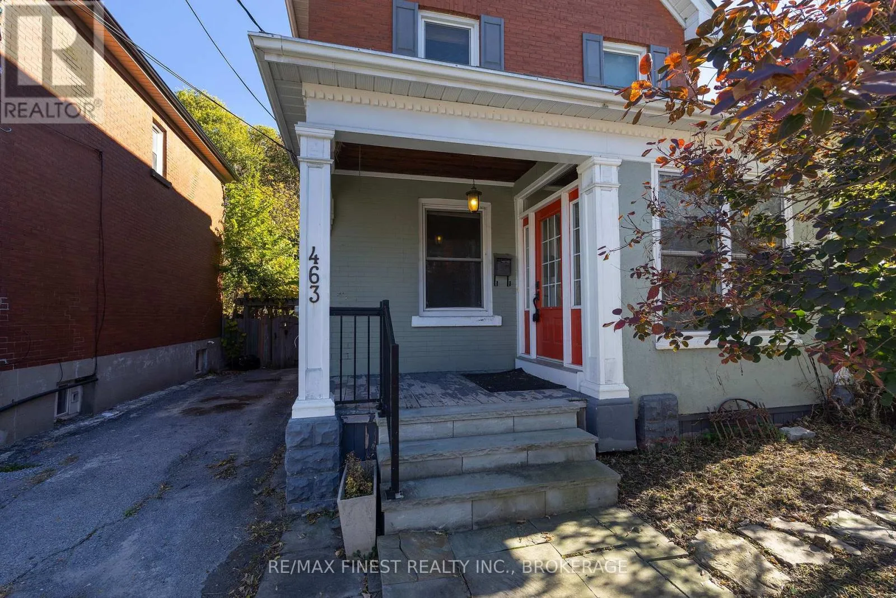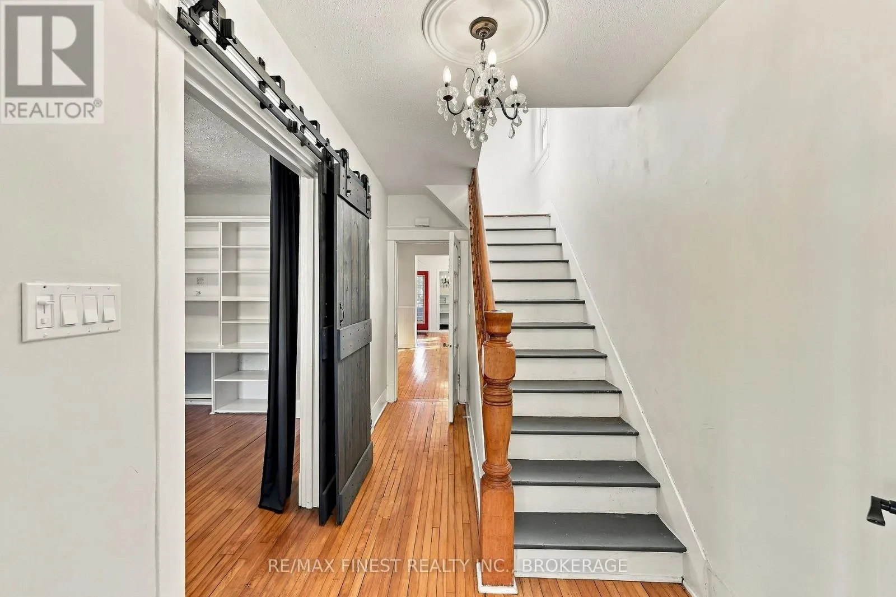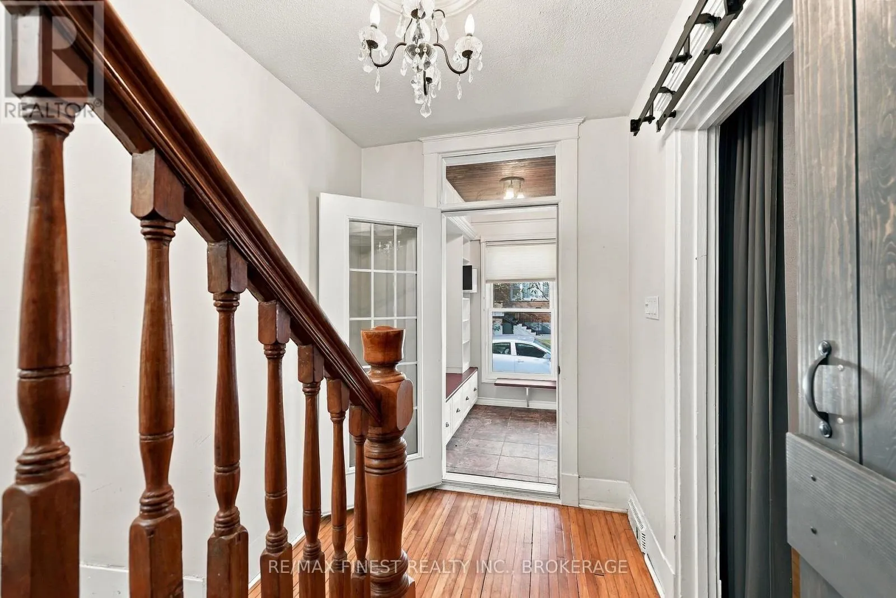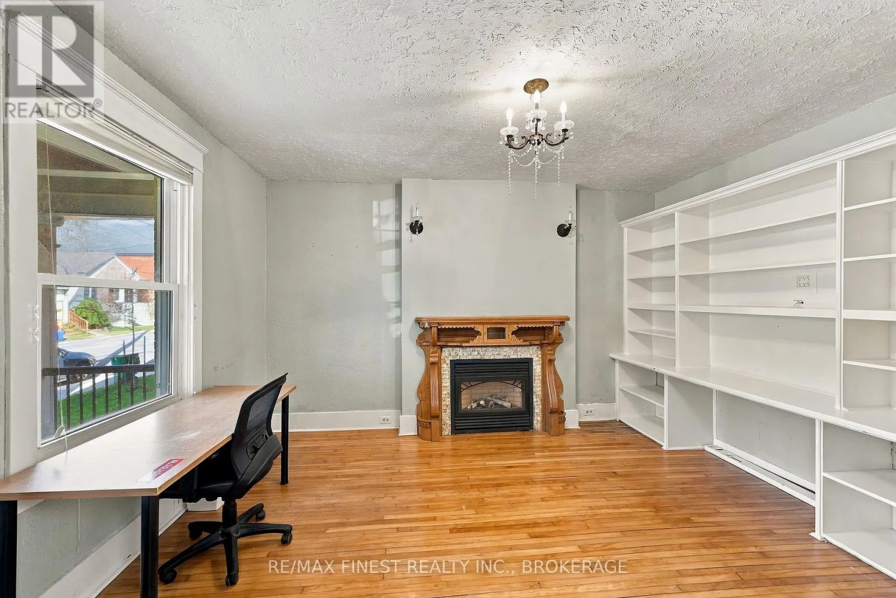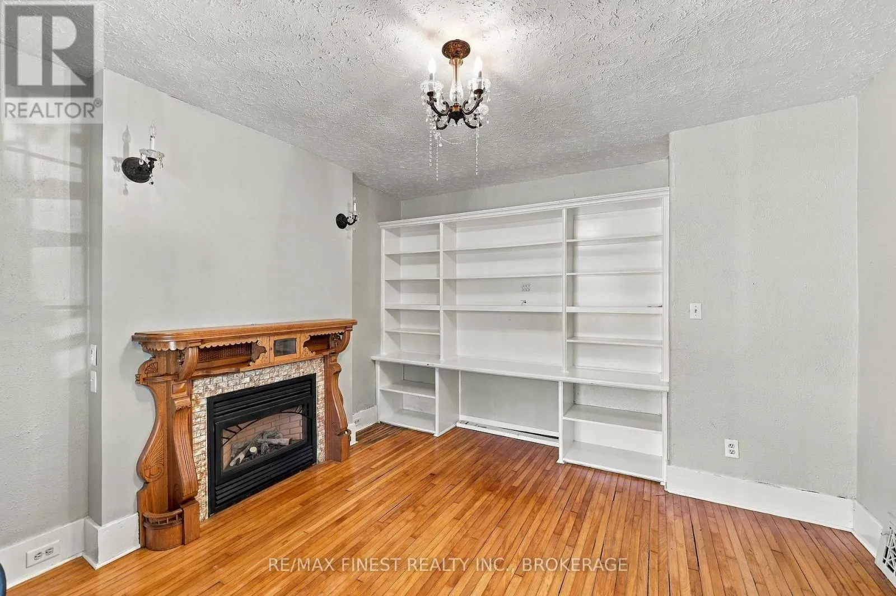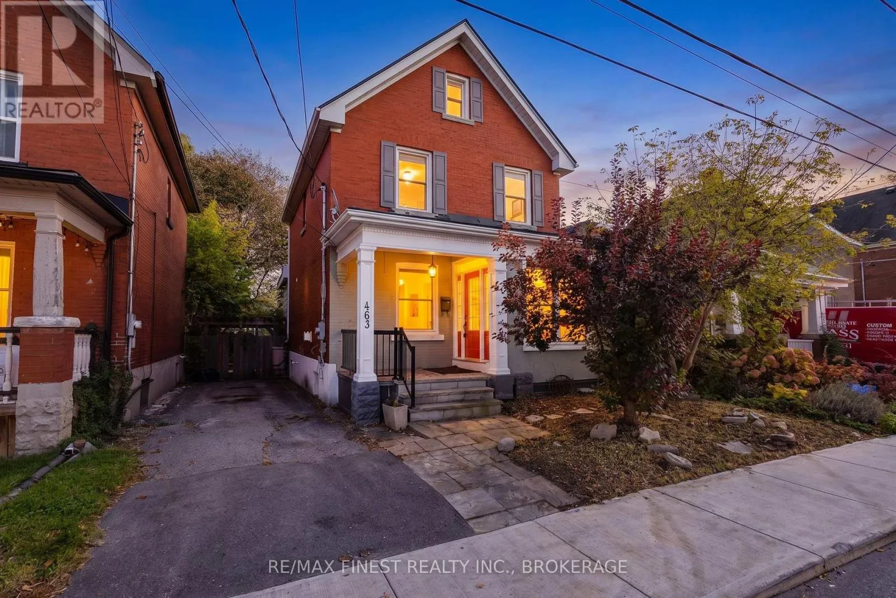
463 Victoria Street, Kingston, Ontario K7L 3Z8

Listed for:
$874,900
5 beds
2 baths
Listed 3 days ago
House for rent: 463 Victoria Street, Kingston, Ontario K7L 3Z8

View all 42 photos

About

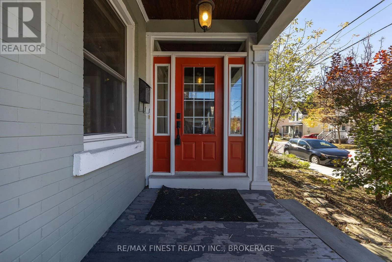
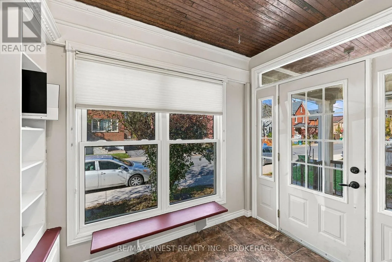
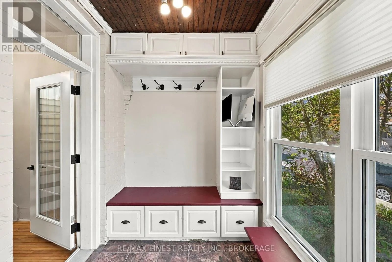
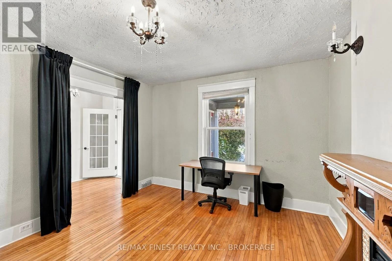
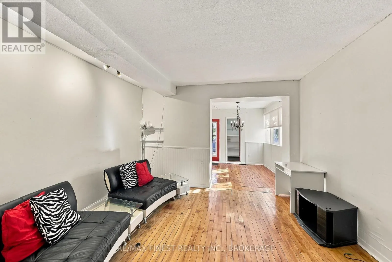
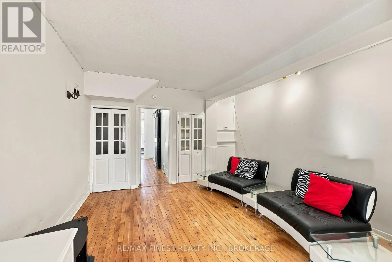
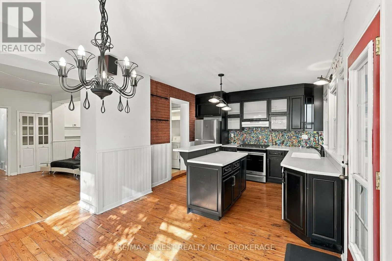
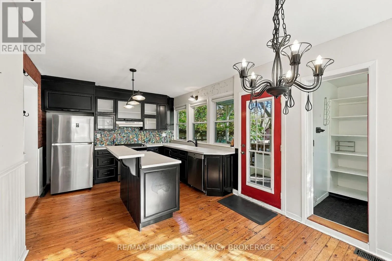
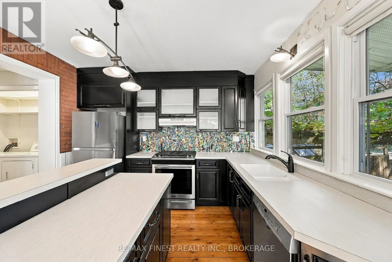
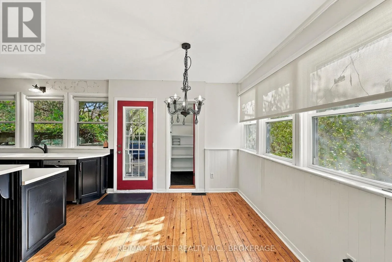
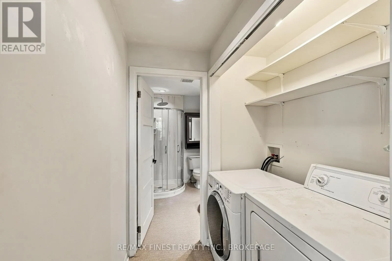
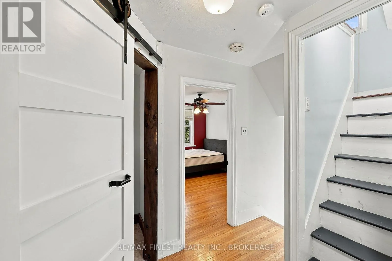
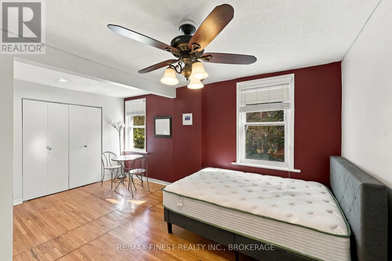
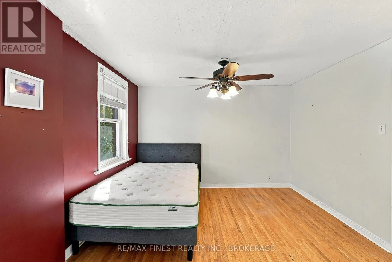
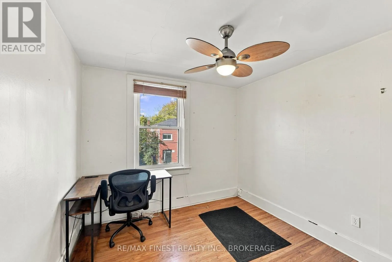
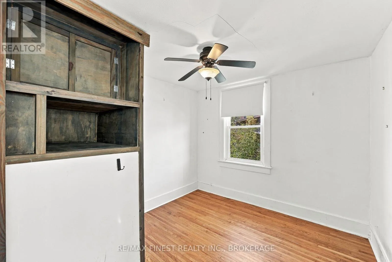
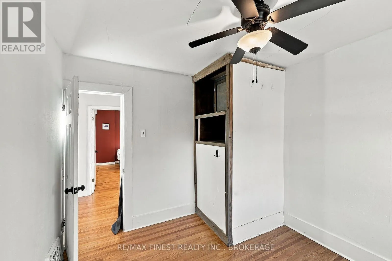
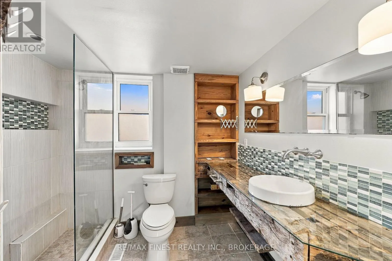
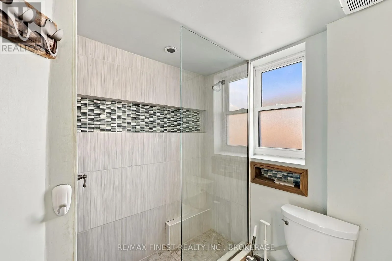
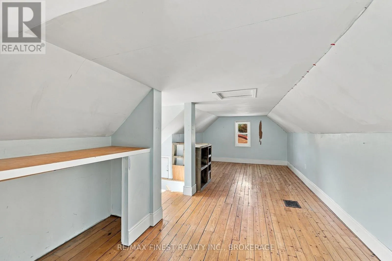
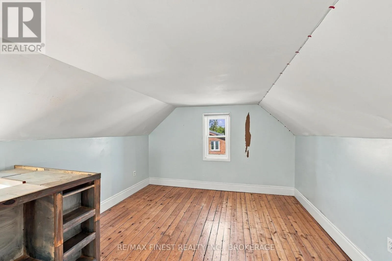
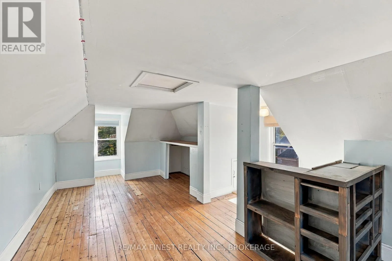
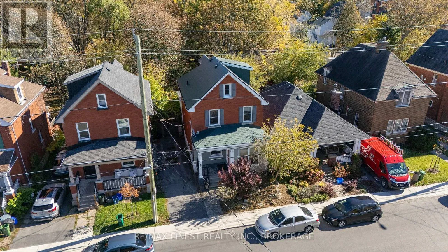
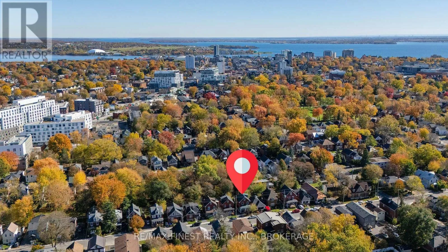
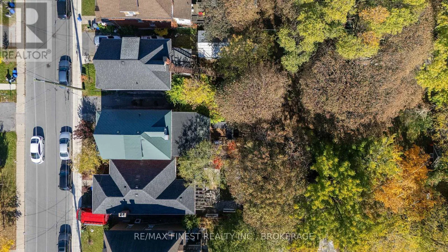
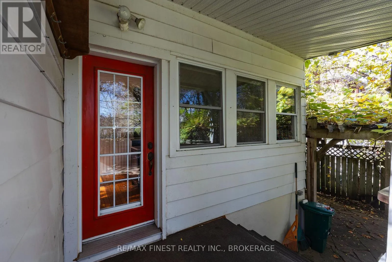
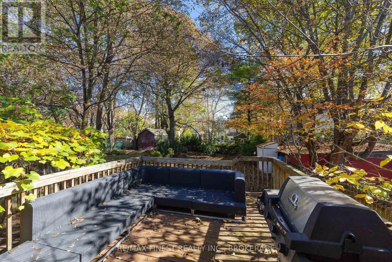
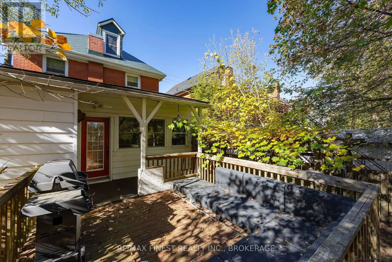
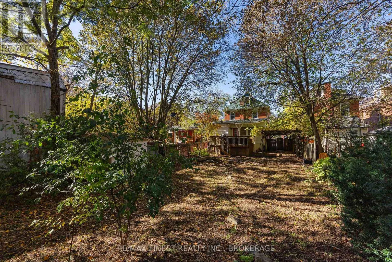
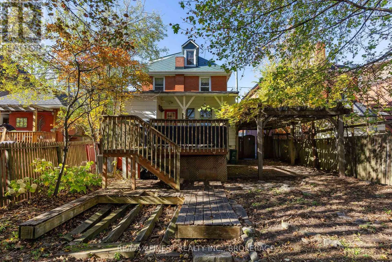
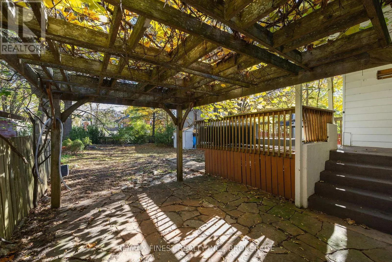
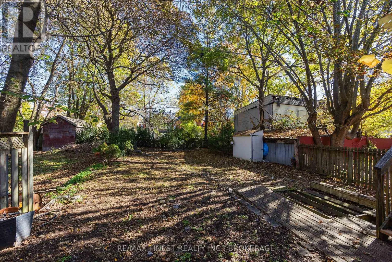
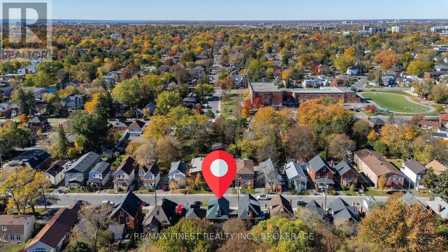
Cross Streets: NORTH OF MACK. ** Directions: VICTORIA BETWEEN MACK AND PARK. An outstanding opportunity for investors and parents of Queen's University students alike! Ideally located within walking distance ofQueen's University, this spacious, all-brick 5-bedroom, 2-bathroom home offers the perfect combination of location, comfort, andinvestment potential. For parents looking to provide their student with a great place to live while building equity rather than payingrent, this property presents an exciting alternative to traditional student housing. With five generously sized bedrooms, there's plentyof room for your student and their friends, with the potential to offset ownership costs through rental income. The bright,open-concept kitchen, living, and dining area is the heart of the home, providing a welcoming space for studying, entertaining, andeveryday living. Convenient main-floor laundry makes shared living easy, while the enclosed porch offers additional versatile space.Outside, enjoy a private fenced backyard, deck, and the added convenience of off-street parking. Whether you're an experiencedinvestor looking to expand your portfolio or a parent considering a smart real estate investment during your student's universityyears, 463 Victoria Street delivers an appealing combination of practicality, location, and long-term potential. Why just pay forstudent housing when you could invest in it? (id:27476)

Property Highlights

MLS® Number
X14110616
Type
Single Family
Community Name
14 - Central City East
Ownership Type
Freehold
Land Size
33 x 134.9 FT|under 1/2 acre
Parking Space Total
2

Building

Building Type
House
Storeys
2.50
Square Footage
1500 - 2000 sqft
Bathrooms Total
2
Bedrooms Above Ground
5
Bedrooms Total
5
Amenities
Park, Public Transit, Schools
Exterior Finish
Brick
Fireplace Present
No
Basement Type
N/A (Unfinished)
Basement Features
Building Heating Type
Forced air
Heating Fuel
Natural gas
Building Cooling Type
Central air conditioning

Utilities

Water
Municipal water
Utility Sewer
Sanitary sewer

Room Layout

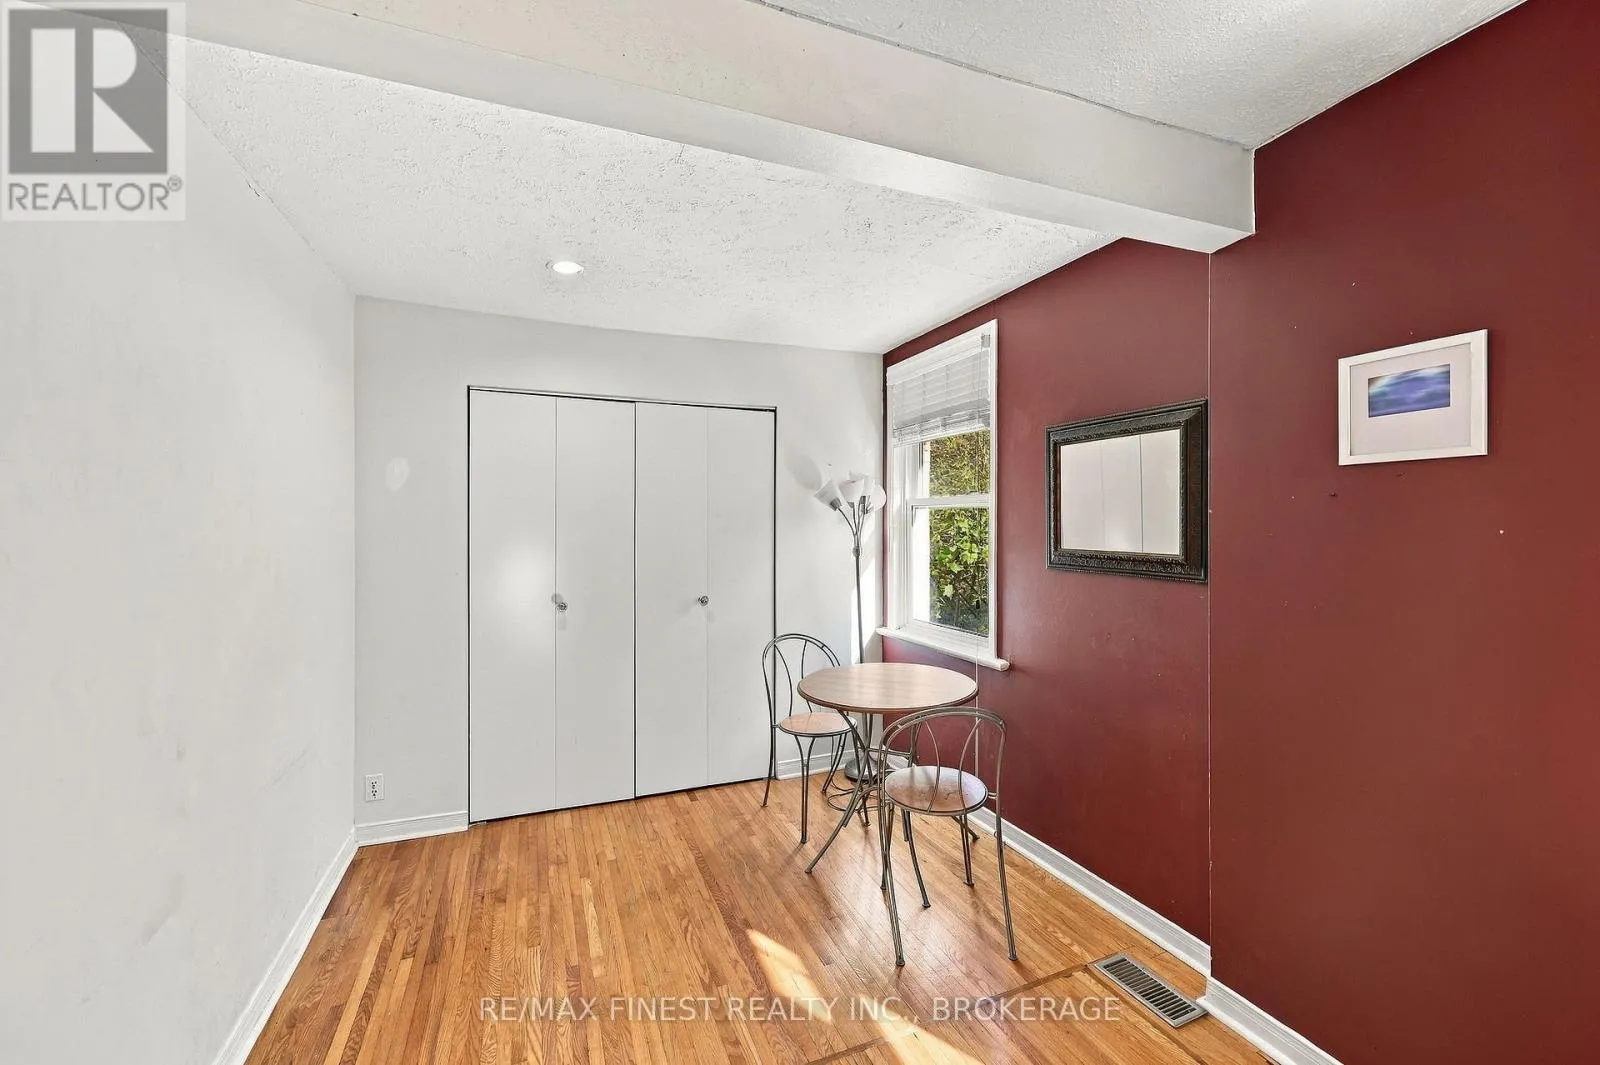
Den
Second level
2.65 m x 2.05 m
Bedroom
Second level
3.07 m x 2.89 m
Bedroom
Second level
3.07 m x 2.87 m
Bedroom
Second level
3.54 m x 2.86 m
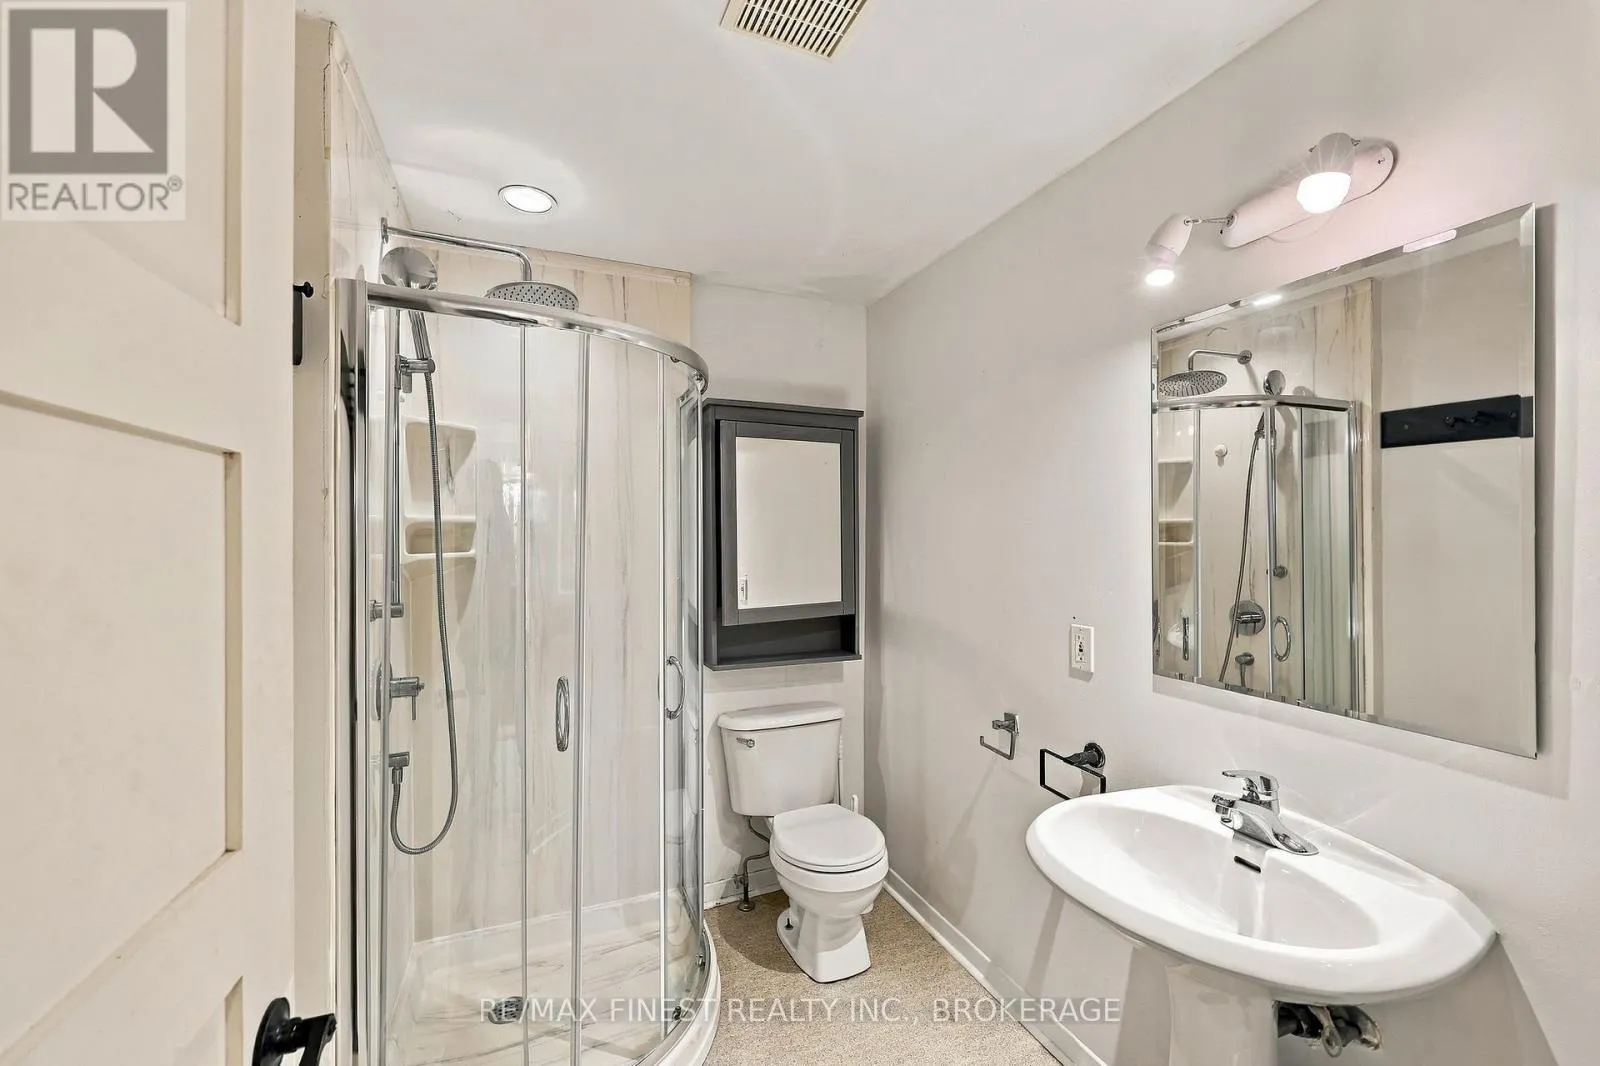
Bathroom
Second level
2.62 m x 2.76 m
Bedroom
Third level
8.3 m x 4.55 m
Foyer
Main level
4.3823 m x 1.95 m
Bedroom
Main level
4.31 m x 3.8 m
Family room
Main level
4.12 m x 3.93 m
Kitchen
Main level
3.42 m x 3.9 m
Dining room
Main level
3.52 m x 2.12 m
Bathroom
Main level
2.3 m x 1.72 m

Location

Learn more about this property
Listing provided by:
RE/MAX FINEST REALTY INC., BROKERAGE
MLS® number:
X14110616
Agent:
Tim Barber
*Indicates required field
Name is required
Email is required
Please enter a valid phone number (e.g., 416-111-1111).

Street Spotlight - For sale