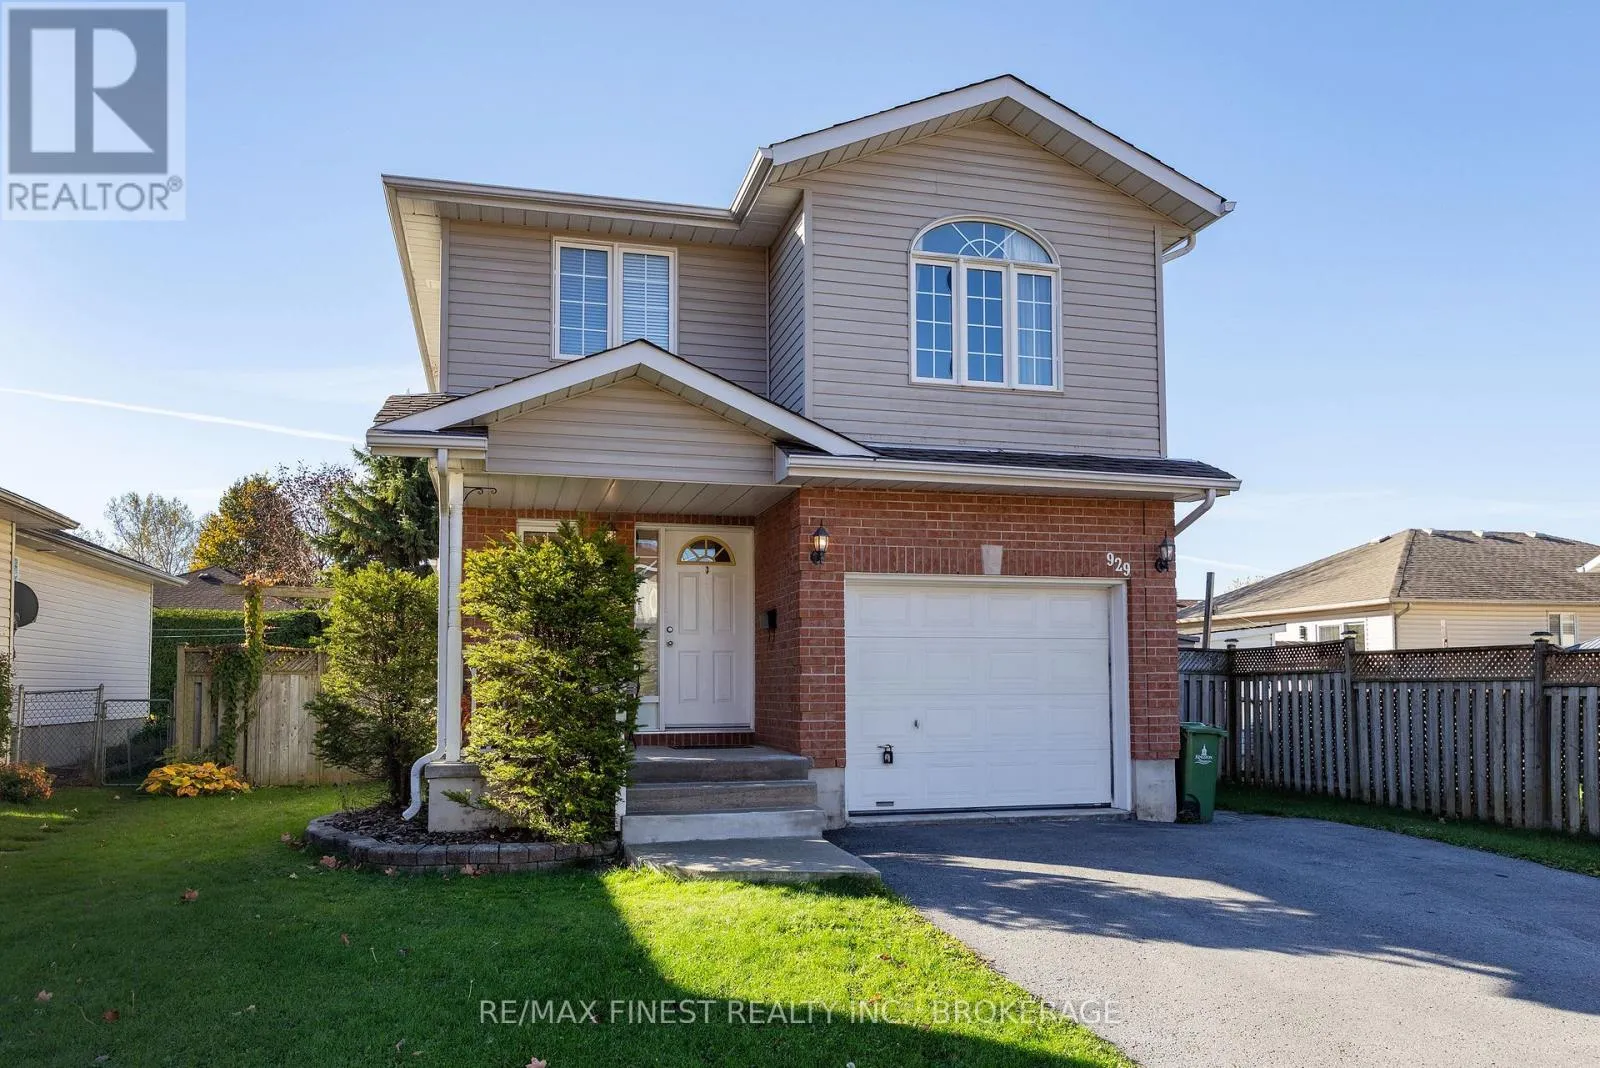
929 Lombardy Street, Kingston, Ontario K7M 9C2

Listed for:
$569,000
3 beds
2 baths
Listed 1 day ago
House for rent: 929 Lombardy Street, Kingston, Ontario K7M 9C2

View all 40 photos

About

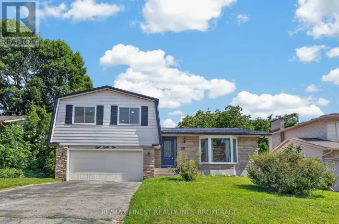
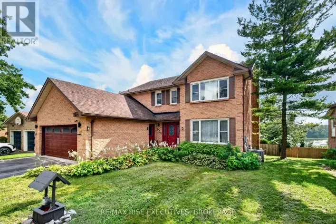
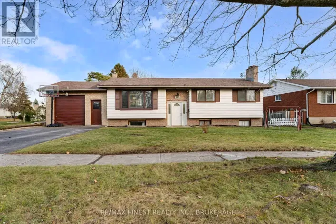
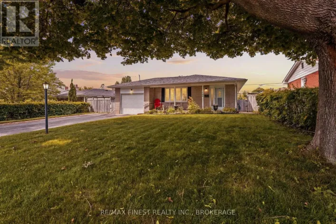
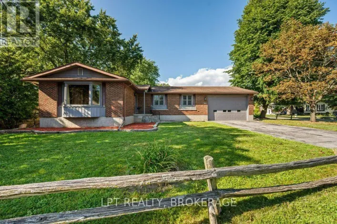
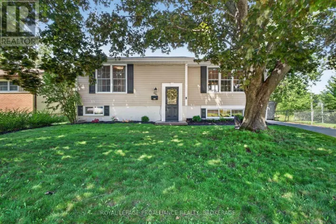
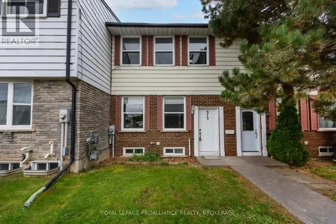
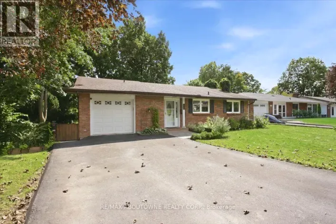
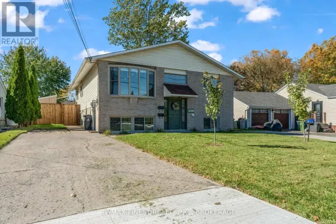
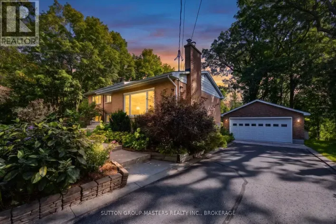
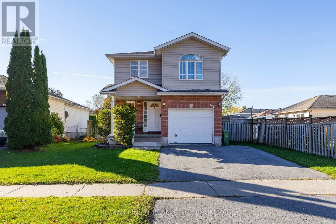
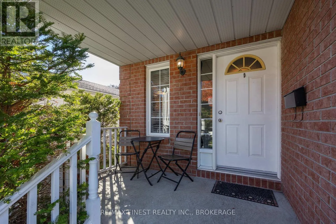
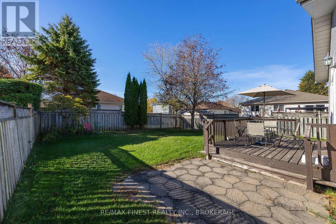
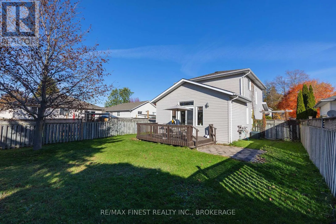
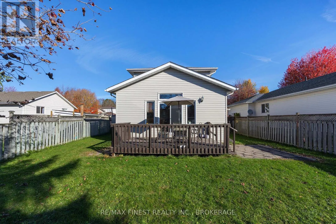
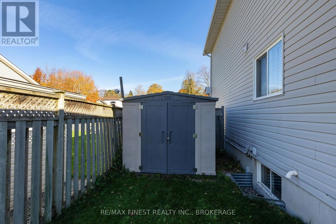
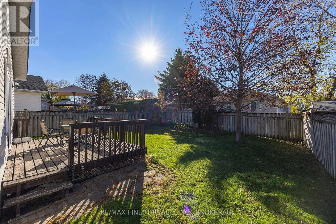
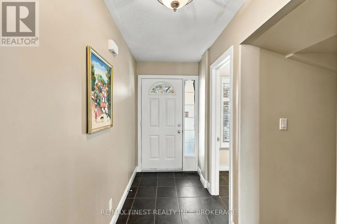
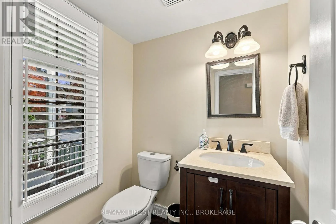
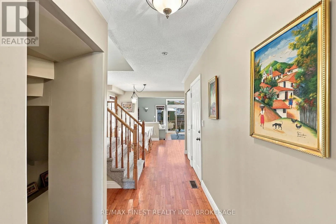
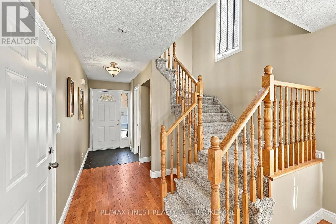
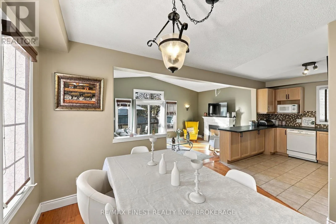
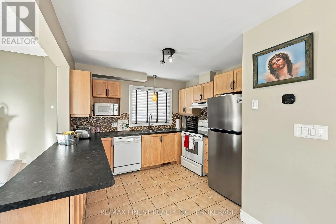
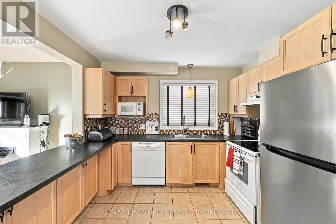
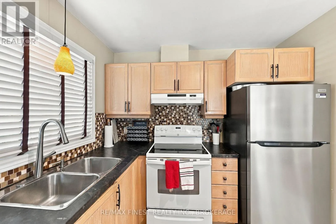
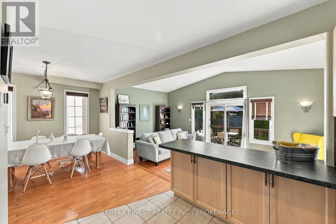
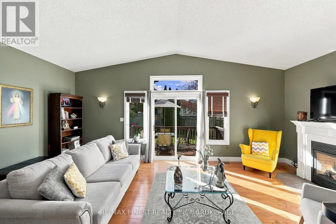
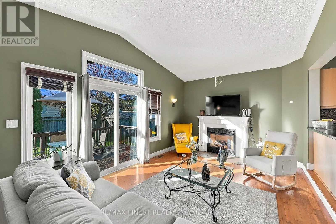
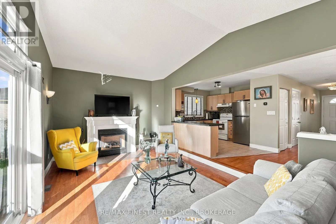
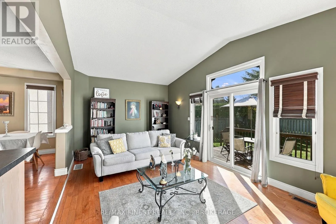
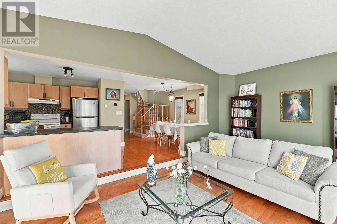
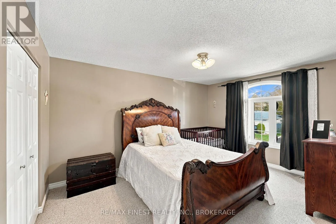
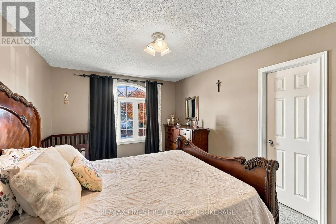
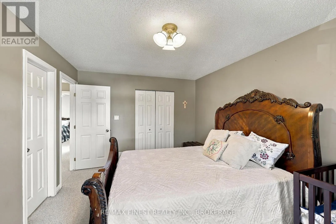
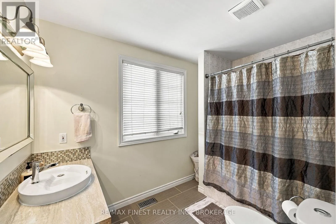
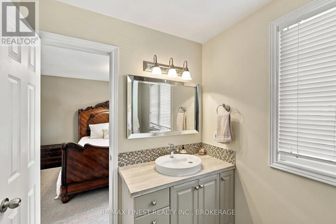
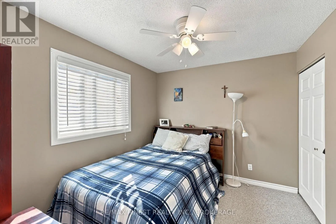
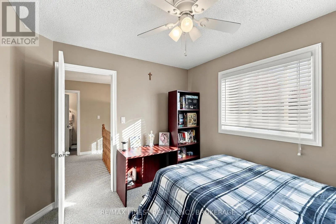
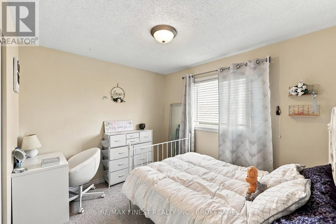
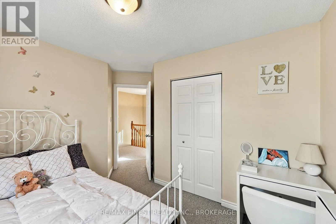
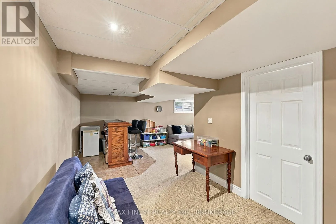
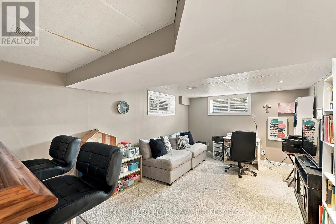
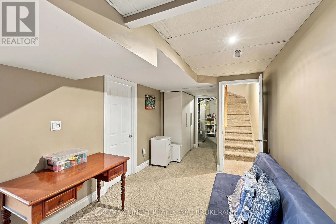
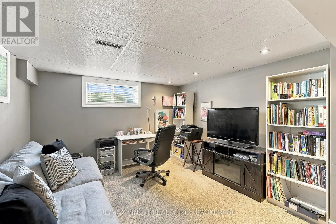
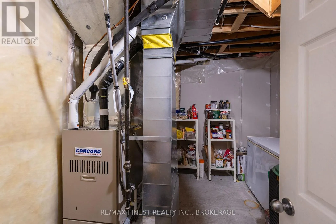
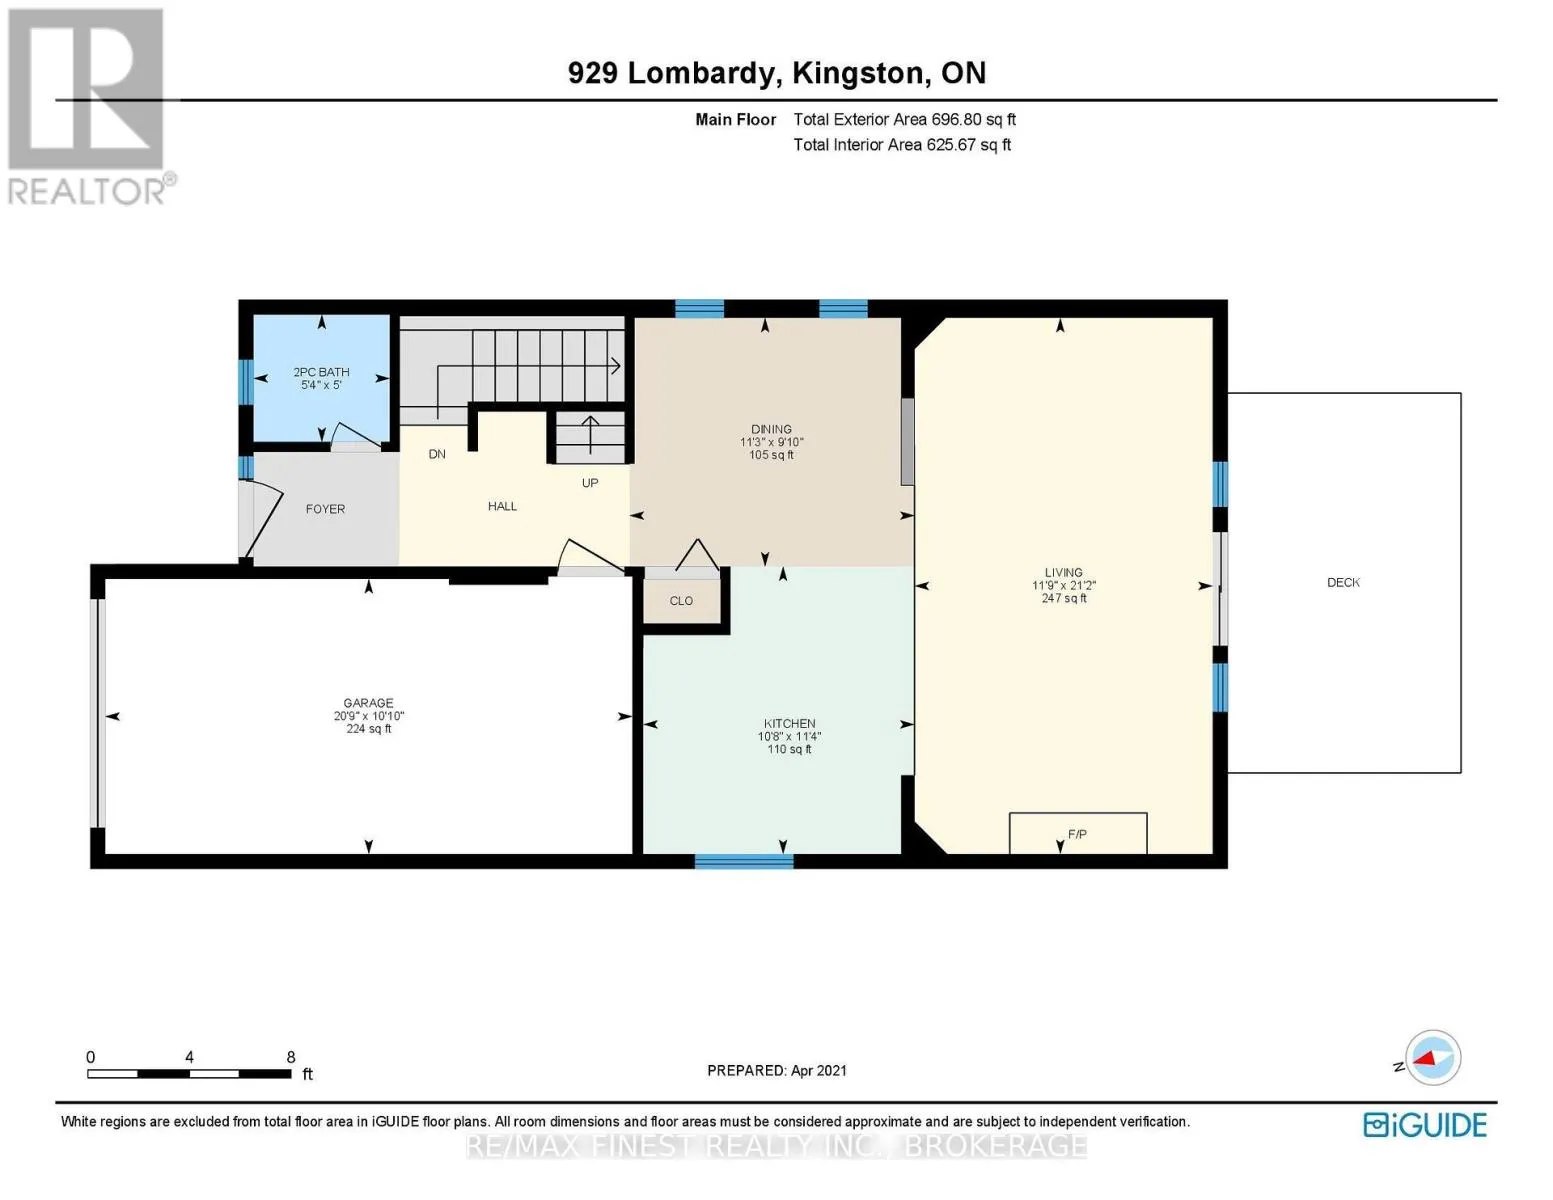
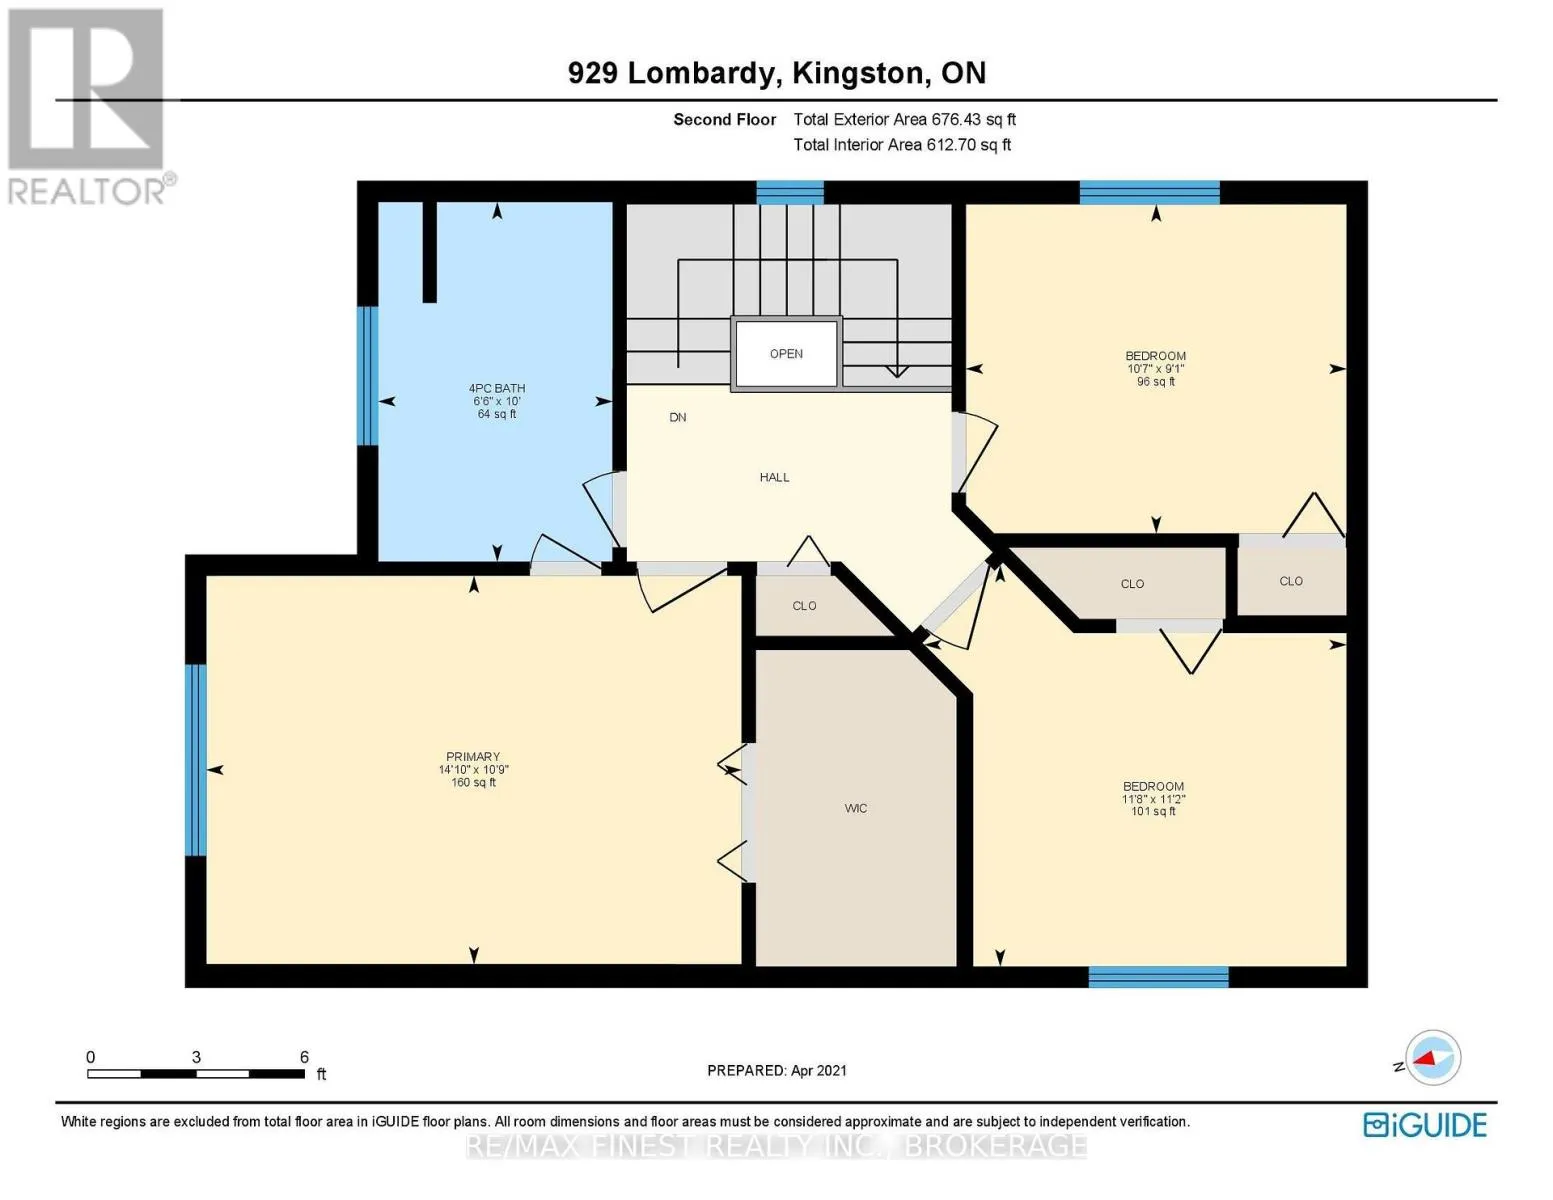
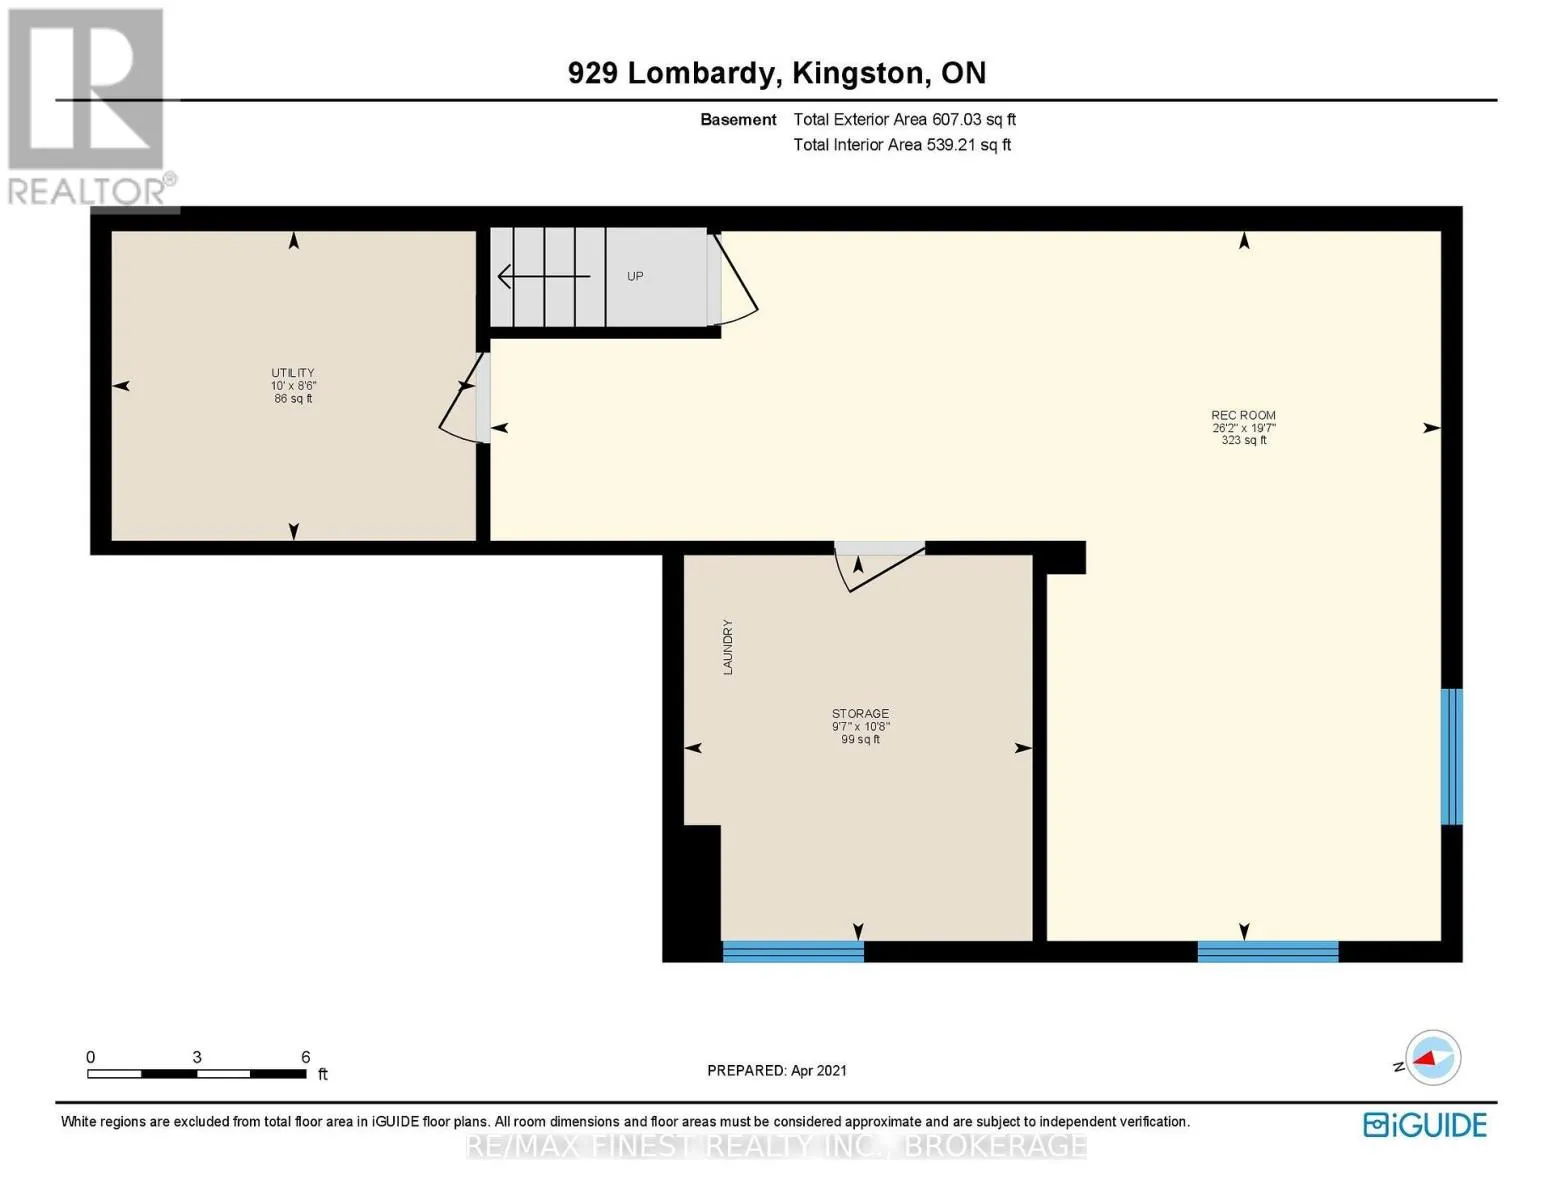
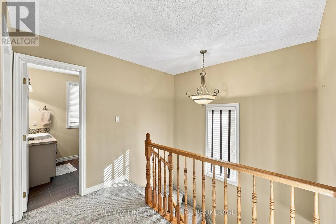
Cross Streets: Boxwood. ** Directions: Bath Road, North on Bayridge, East on Lincoln, South on Lombardy. Welcome to this lovely two-story home in Kingston's 'Bayridge East', ideally located near parks and just a short commute to downtown or the 401. This property features three bedrooms and 1.5 baths, starting with a bright entrance and a two-piece bathroom off the foyer. The hardwood floors flow through to the open-concept main level, where the kitchen and a sunken living room featuring a cozy natural gas fireplace and sliding doors give access to a private backyard. On the second floor, discover three spacious bedrooms and a "cheater 4 piece ensuite with a jetted tub. The fully finished lower level provides an inviting rec room, plus a rough-in for a future bathroom. The exterior features a double-wide driveway and a beautifully spacious backyard with a deck and patio, perfect for hosting gatherings, all enclosed by a fully fenced yard. Shingles 2020, AC 2022. (id:27476)

Property Highlights

MLS® Number
X14116122
Type
Single Family
Community Name
37 - South of Taylor-Kidd Blvd
Ownership Type
Freehold
Land Size
46.1 x 108.5 FT
Parking Space Total
3

Building

Building Type
House
Storeys
2.00
Square Footage
1100 - 1500 sqft
Bathrooms Total
2
Bedrooms Above Ground
3
Bedrooms Total
3
Amenities
Fireplace(s) Park, Public Transit, Schools
Exterior Finish
Brick, Vinyl siding
Fireplace Present
Yes
Basement Type
Full (Finished)
Basement Features
Building Heating Type
Forced air
Heating Fuel
Natural gas
Building Cooling Type
Central air conditioning

Utilities

Water
Municipal water
Utility Sewer
Sanitary sewer

Room Layout

Dining room
Second level
4.11 m x 2.99 m
Bathroom
Second level
1.64 m x 1.52 m
Primary Bedroom
Second level
4.52 m x 5.33 m
Bedroom 2
Second level
4.02 m x 2 m
Other
Basement
4.52 m x 5.08 m
Bedroom 3
Basement
5.38 m x 3.86 m
Bathroom
Basement
2.01 m x 3.01 m
Recreational, Games room
Basement
8.43 m x 7.56 m
Living room
Main level
5.63 m x 6.65 m
Kitchen
Main level
5.08 m x 4.36 m
Utility room
Main level
3.04 m x 3.96 m

Location

Learn more about this property
Listing provided by:
RE/MAX FINEST REALTY INC., BROKERAGE
MLS® number:
X14116122
Agent:
Peggy Cruickshank
*Indicates required field
Name is required
Email is required
Please enter a valid phone number (e.g., 416-111-1111).

Community Spotlight: Homes For sale in Your Neighborhood