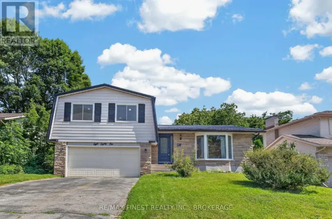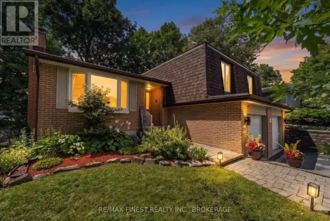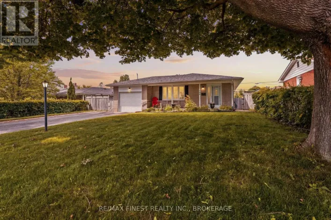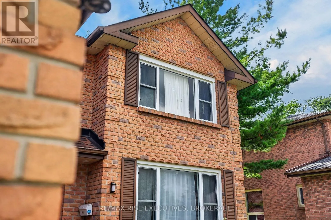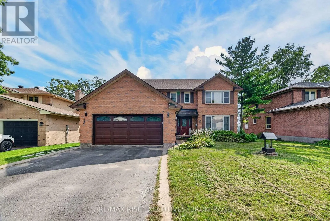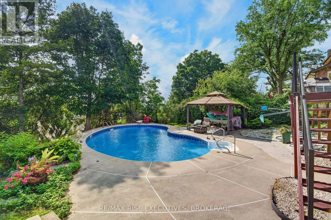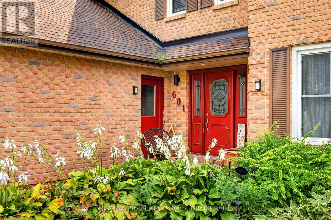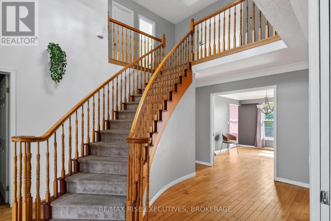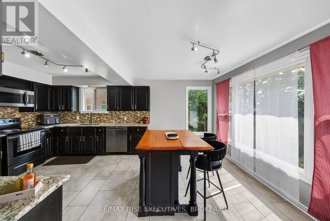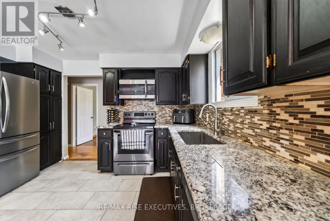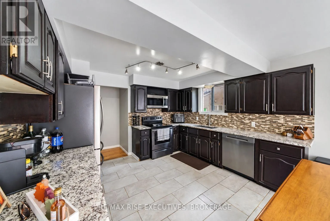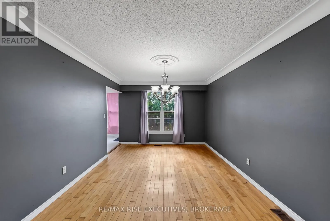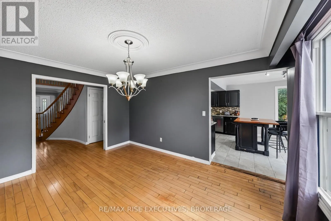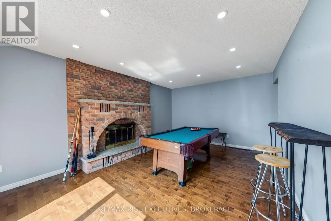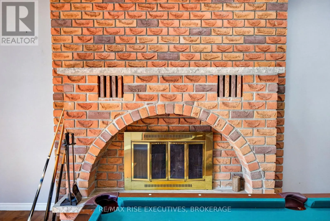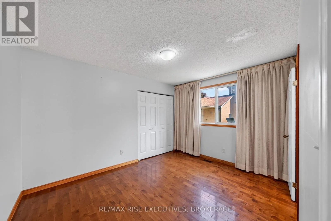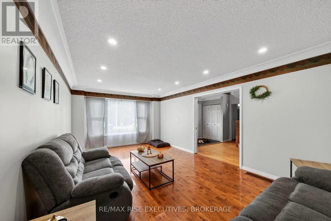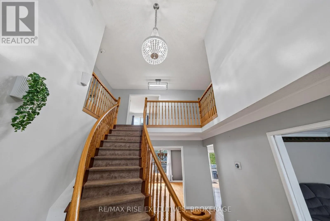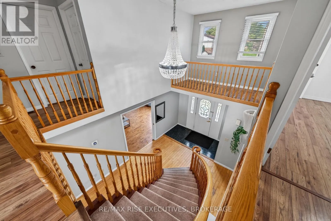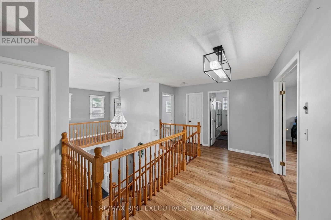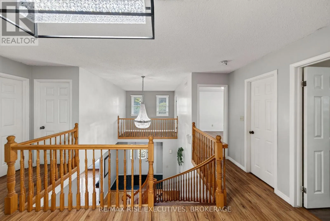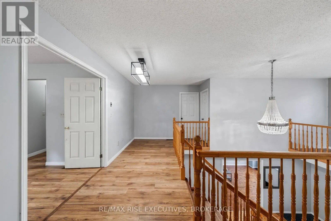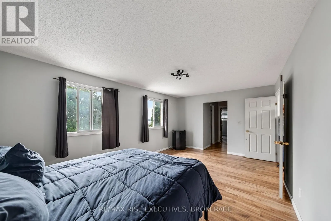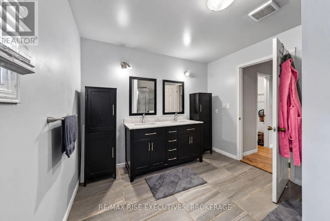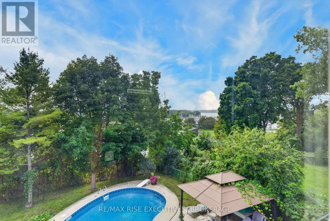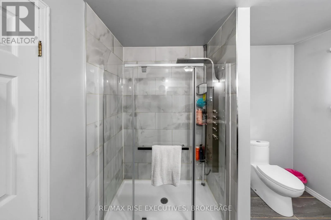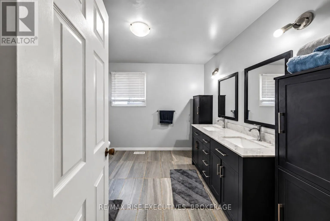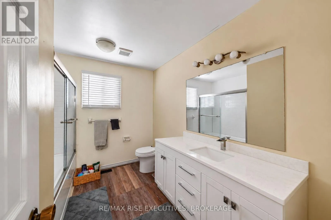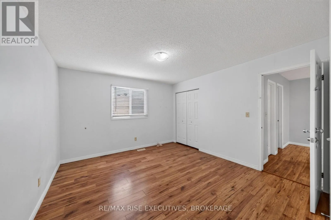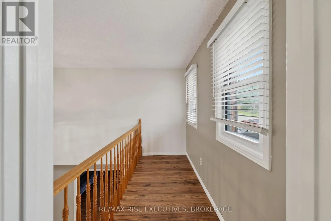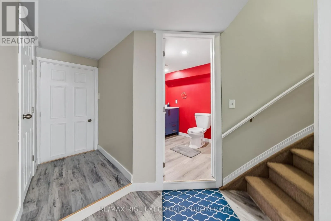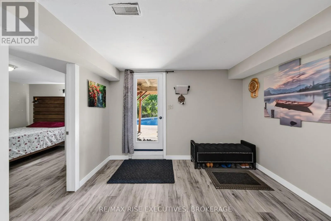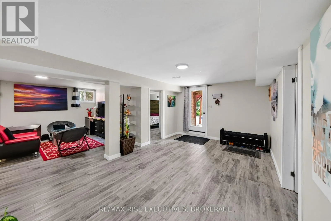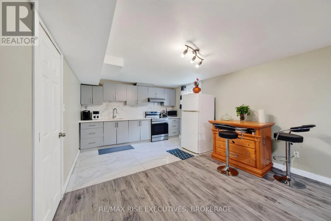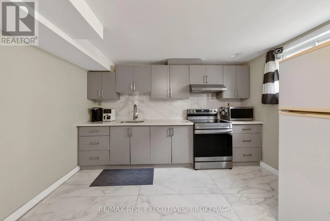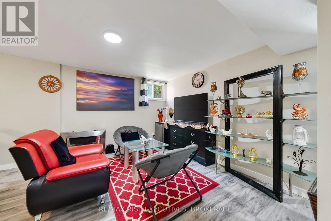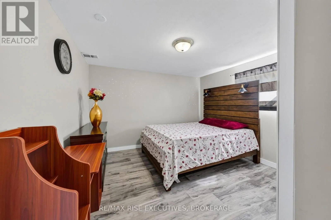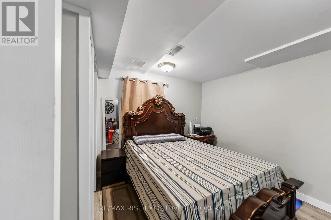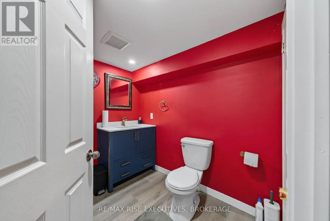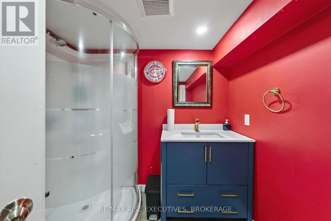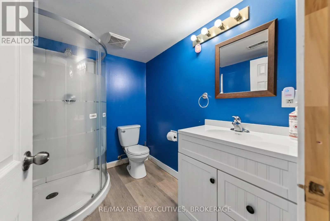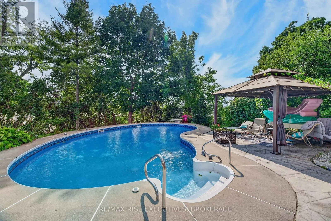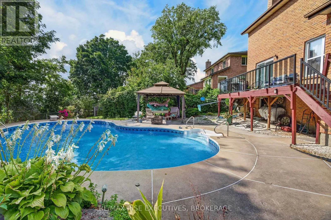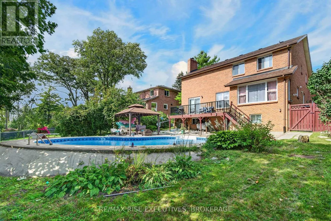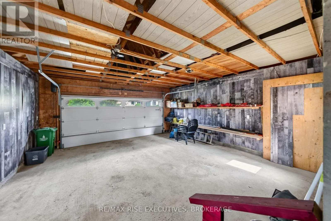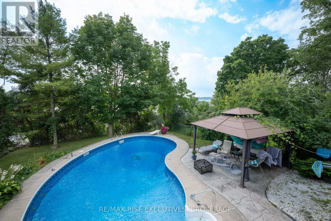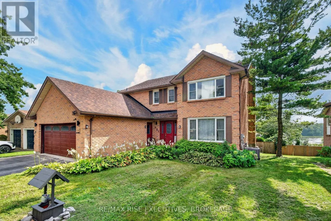
Cross Streets: Lincoln Dr. ** Directions: Bayridge Dr to Lincoln Dr to Forest Hill Dr. In Kingston's west end, there is an area of Bayridge with a very special appeal. Forest Hill Drive was developed to blend into the existing surrounding homes, maintaining the spacious lot frontages of the area, typically 60', with exclusively single-family homes, many full brick, deep driveways and mature tree growth that together give the streetscape an almost country feel. 601 Forest Hill offers a spacious full-brick residence on an impressive 150' deep lot with a rear-yard oasis featuring an inground pool and wonderful natural privacy from the mature trees surrounding the property. Across the rear of the home are partial views toward the marina and lake, a view that ebbs and flows with the seasons. Inside, the main residence offers a two-storey foyer with curved staircase and open hallway above, main-floor den, family room with fireplace, and access to the rear deck from both the kitchen and family room. Upstairs are four bedrooms, including the primary with full ensuite and custom shower. The main and upper floors await your decorating touches, offering the opportunity to personalize the home and make the space your own. The completely finished lower level provides an additional guest or extended-family suite with two bedrooms, den, full kitchen complement and separate rear access. The home is carpet free throughout. Major 2019 updates include the furnace, hot water tank, central air conditioning, shingles and pool liner. The location rounds out the offering, with convenient access to all the amenities of Kingston's west end while being approximately a 9-minute bike ride by Google Maps to Lemoine Point Conservation Area, a 337-acre natural area with approximately 11 km of waterfront and woodland trails. A special setting, a substantial home and the opportunity to make it your own. Come discover what makes 601 Forest Hill and this unique pocket of Kingston's west end so appealing. (id:27476)