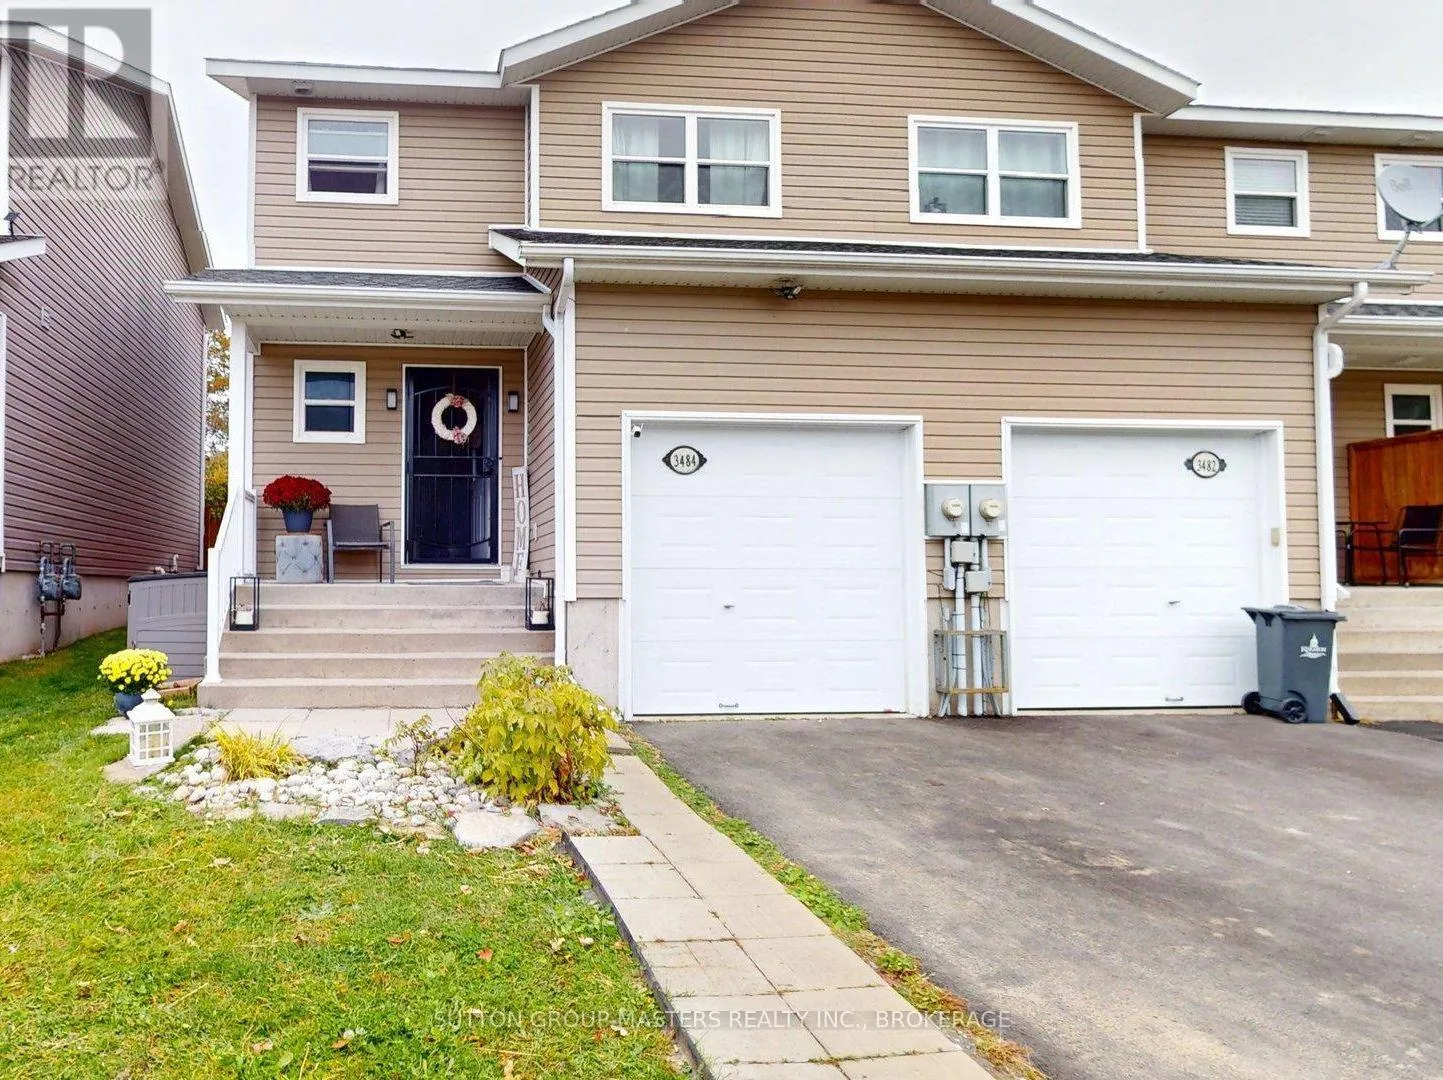
3484 Princess Street, Kingston, Ontario K7L 4V2

Listed for:
$499,900
3 beds
3 baths
Listed 18 days ago
Row / Townhouse for rent: 3484 Princess Street, Kingston, Ontario K7L 4V2

View all 48 photos

About

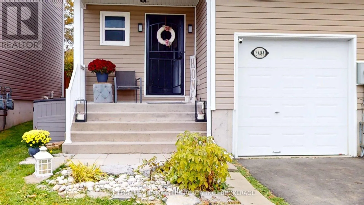
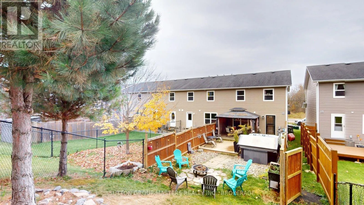
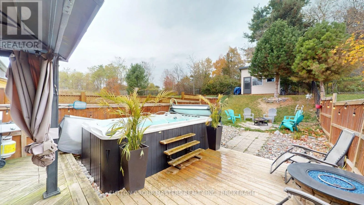
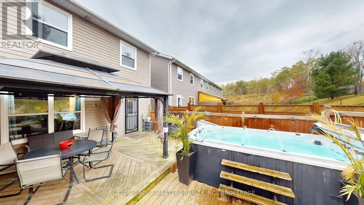
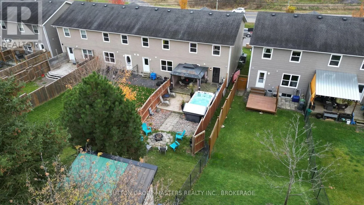
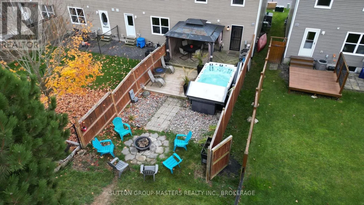
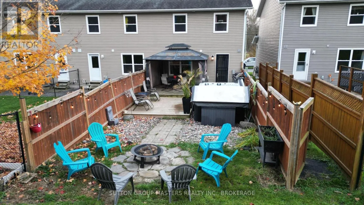
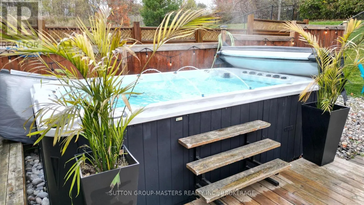
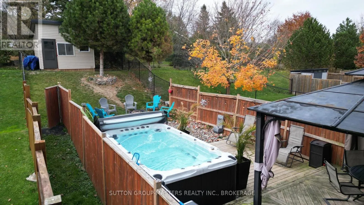
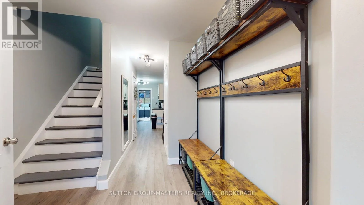
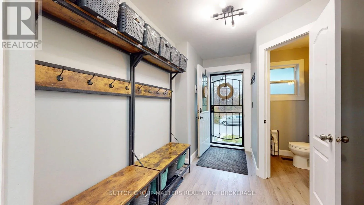
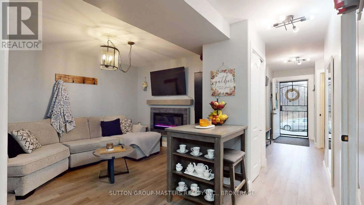
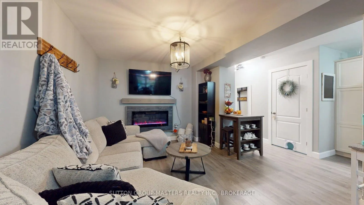
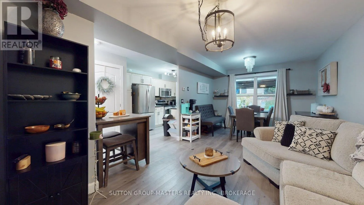
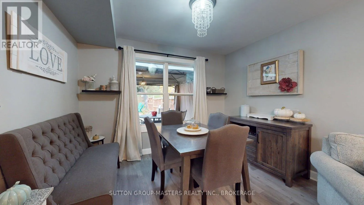
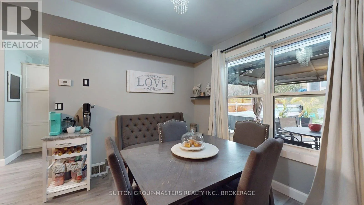
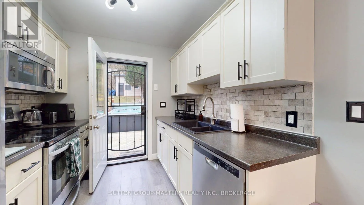
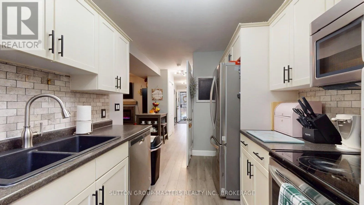
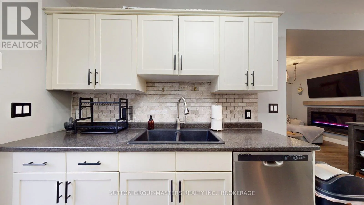
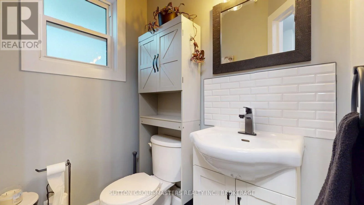
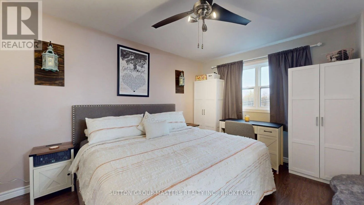
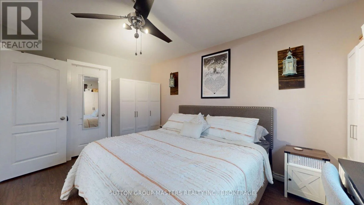
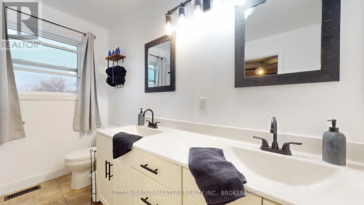
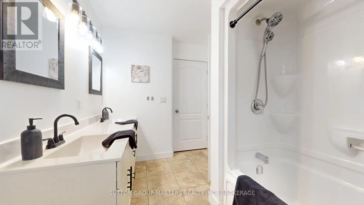
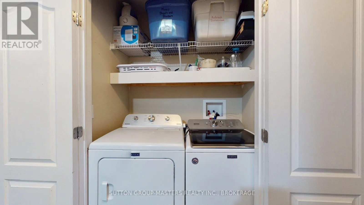
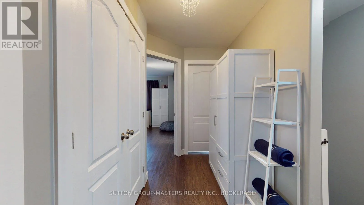
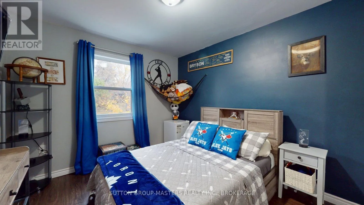
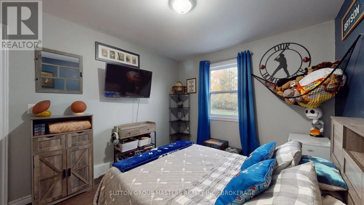
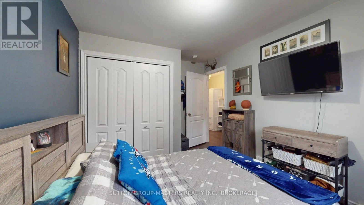
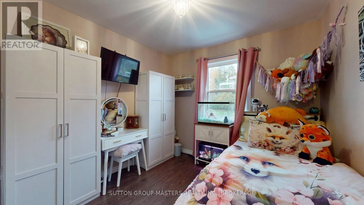
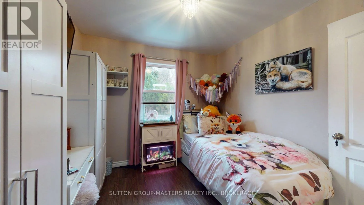
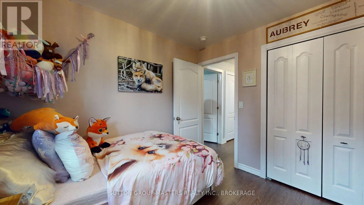
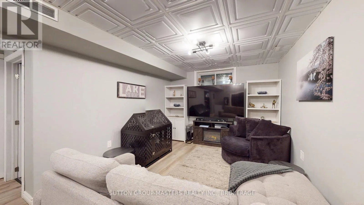
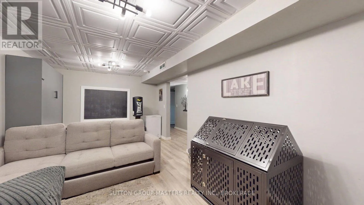
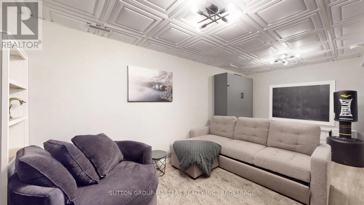
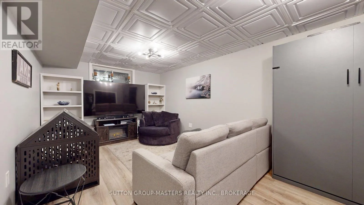
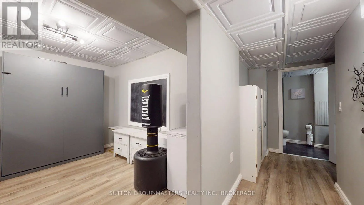
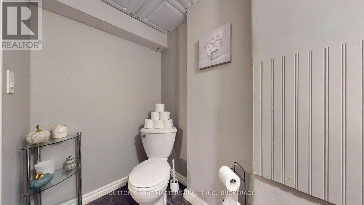
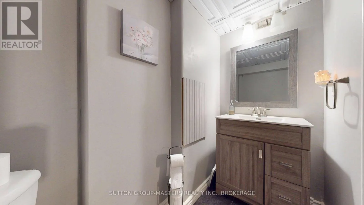
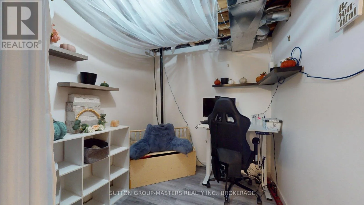
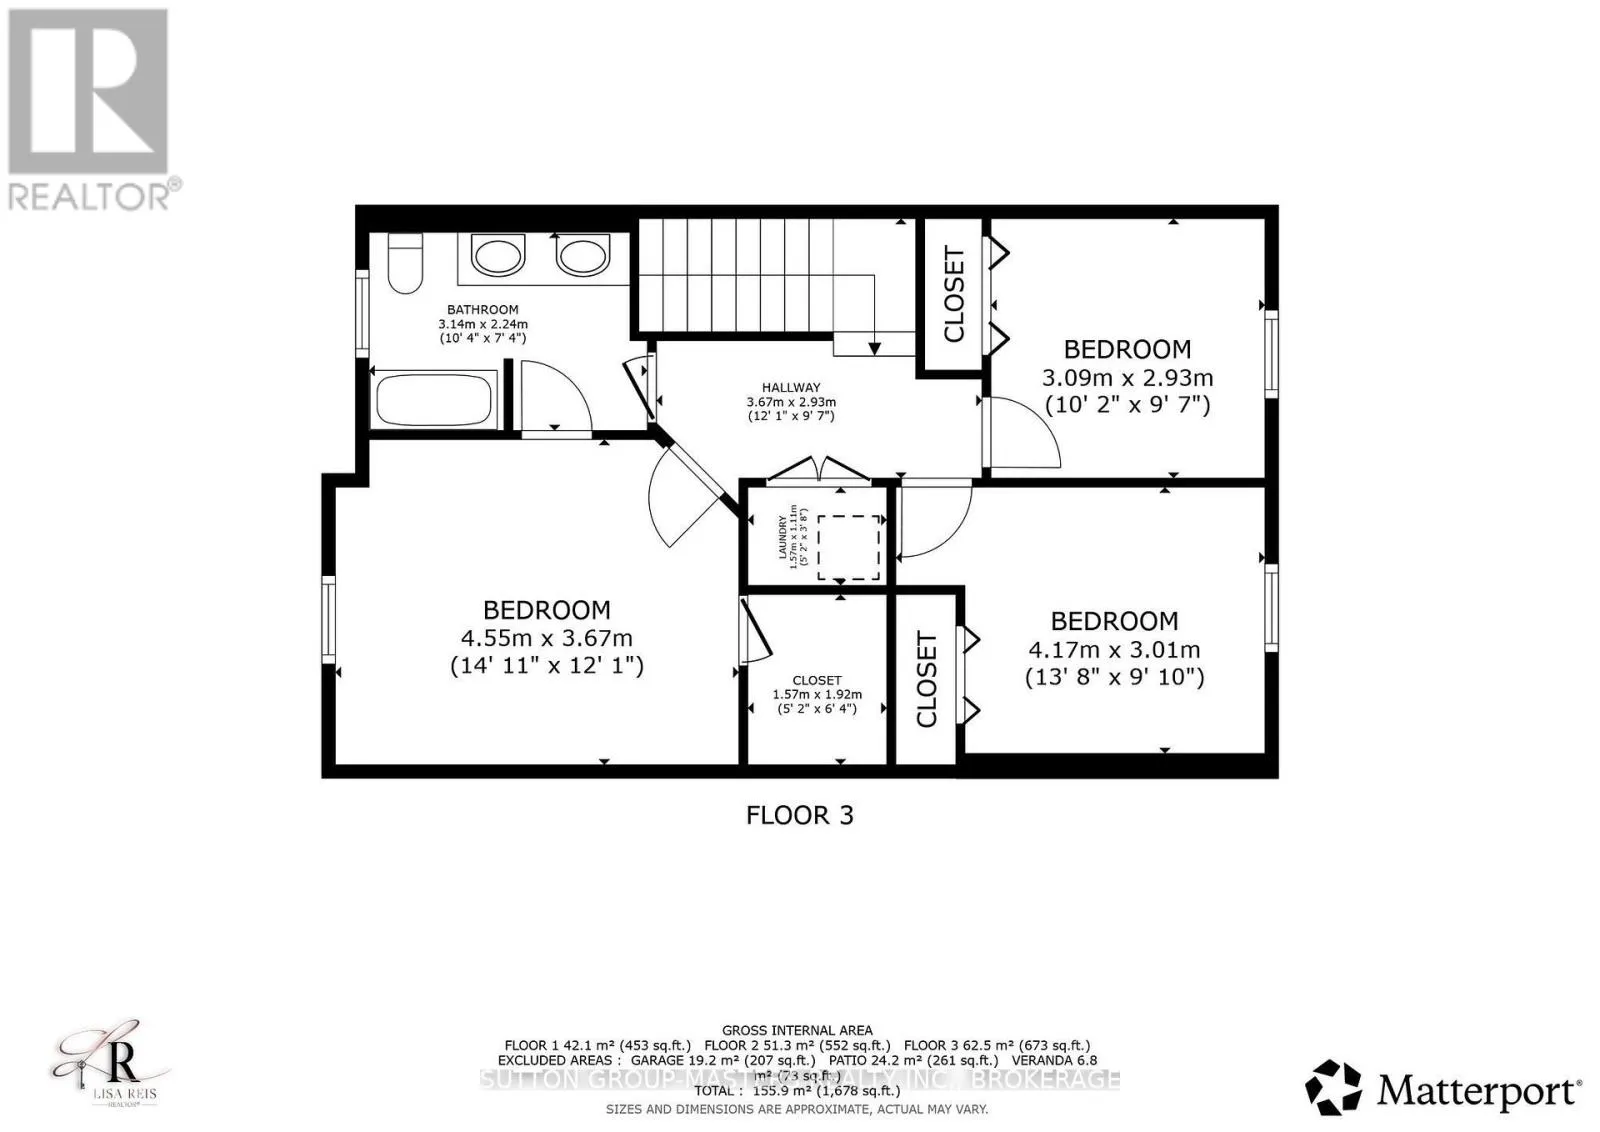
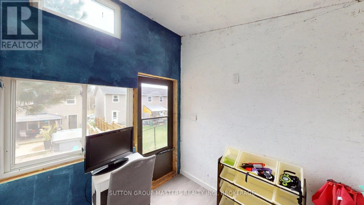
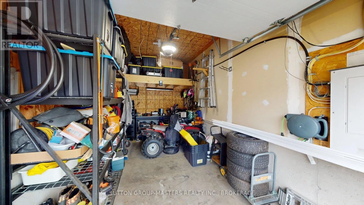
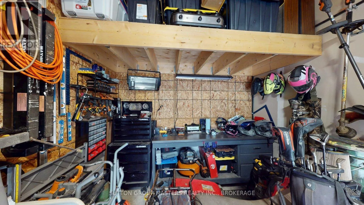
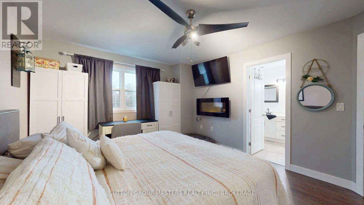
Cross Streets: Westbrook Road. ** Directions: Princess Street West, follow to #3484 Princess Street. Welcome to this inviting end-unit townhome, offering the perfect blend of comfort, style, and outdoor living! Featuring 3 bedrooms, 1 full bath, and 2 convenient half baths, including a cheater ensuite, this carpet-free home is designed for easy living. Enjoy the added convenience of second-floor laundry, a walk-in closet, and an electric fireplace that creates the perfect atmosphere for cozy evenings at home. Step outside to your own private backyard oasis, complete with a swim spa (2021), gazebo, and a fire pit area ideal for relaxing or entertaining family and friends. A handy storage shed offers additional space or the opportunity to create your own backyard lounge or bunkie for the kids to play in. Complete with an attached single-car garage and just a 5-minute drive to shopping malls, grocery stores, restaurants, fast-food options, and big-box retailers, this home offers the perfect combination of lifestyle and convenience. A wonderful opportunity to enjoy comfortable living with a backyard retreat to call your own! (id:27476)

Property Highlights

MLS® Number
X14125358
Type
Single Family
Community Name
42 - City Northwest
Ownership Type
Freehold
Land Size
24.6 x 138.5 FT|1/2 - 1.99 acres
Parking Space Total
2

Building

Building Type
Row / Townhouse
Storeys
2.00
Square Footage
1100 - 1500 sqft
Bathrooms Total
3
Bedrooms Above Ground
3
Bedrooms Total
3
Amenities
Fireplace(s)
Exterior Finish
Vinyl siding
Fireplace Present
Yes
Basement Type
Full (Finished)
Basement Features
Building Heating Type
Forced air
Heating Fuel
Natural gas
Building Cooling Type
None

Utilities

Water
Municipal water
Utility Sewer
Sanitary sewer

Room Layout

Laundry room
Second level
1.11 m x 1.57 m
Primary Bedroom
Second level
3.67 m x 4.55 m
Bedroom 2
Second level
3.01 m x 4.17 m
Bedroom 3
Second level
2.93 m x 3.09 m
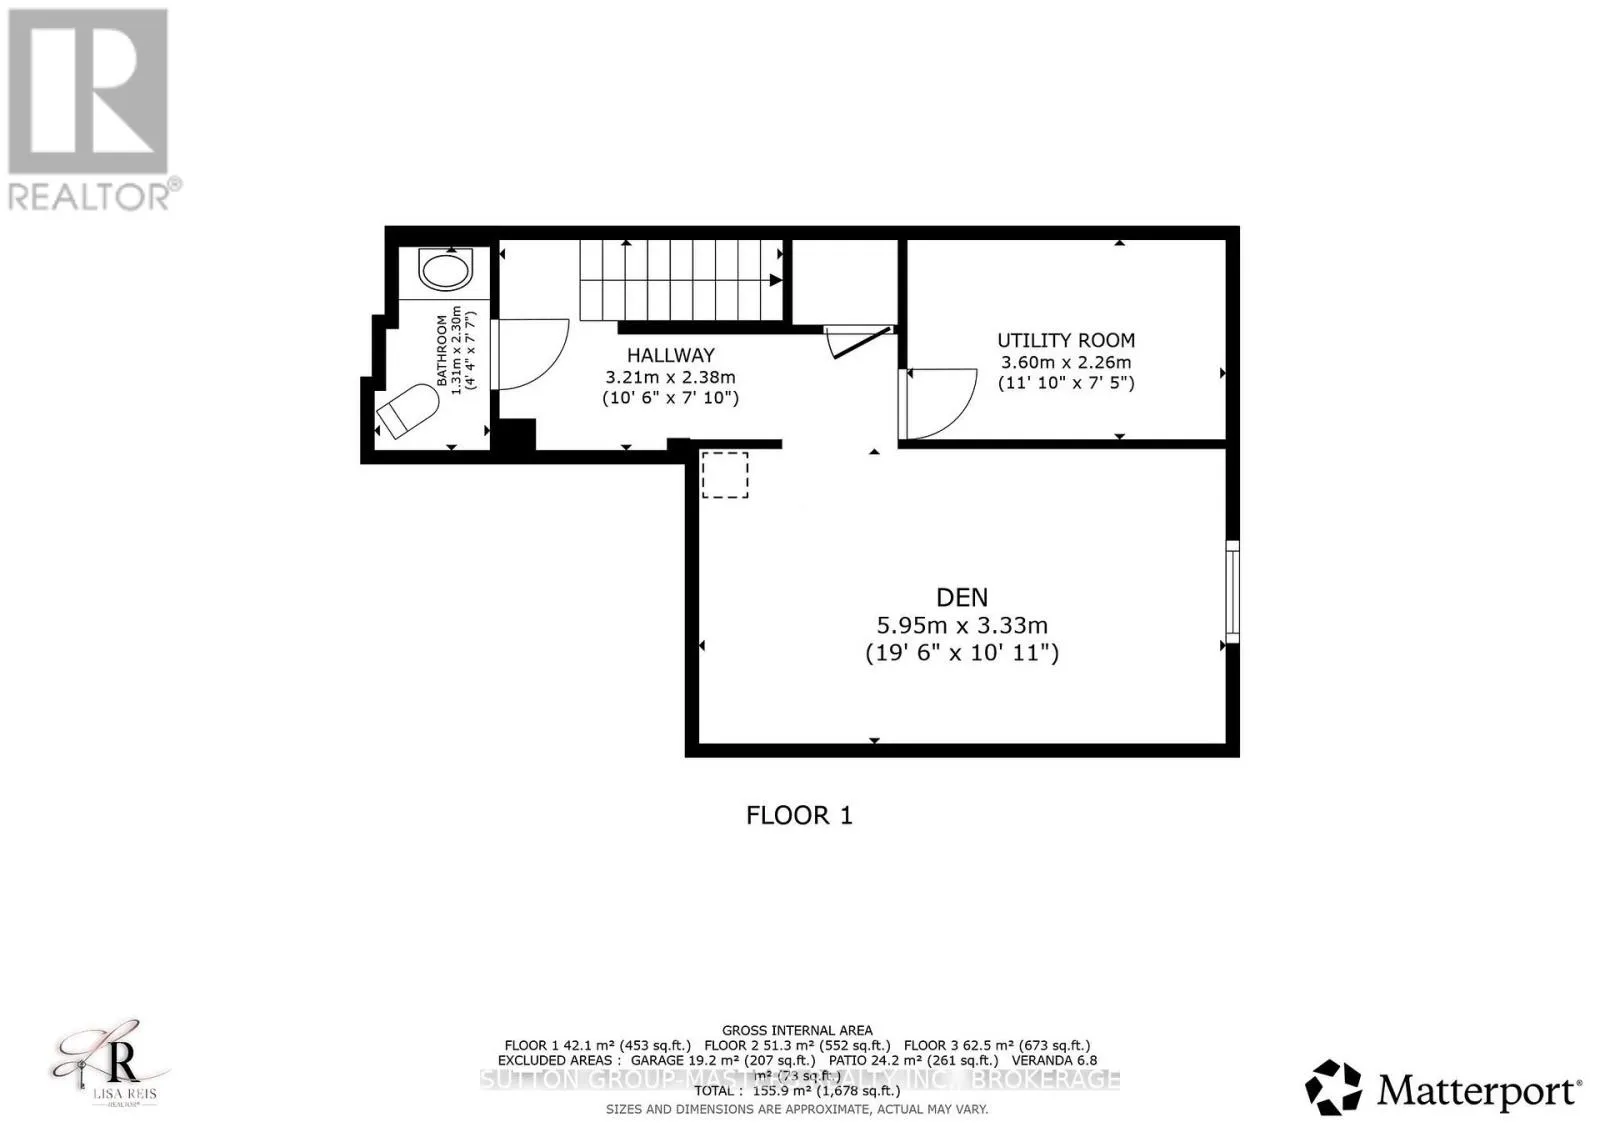
Den
Basement
3.33 m x 5.95 m
Utility room
Basement
2.26 m x 3.6 m
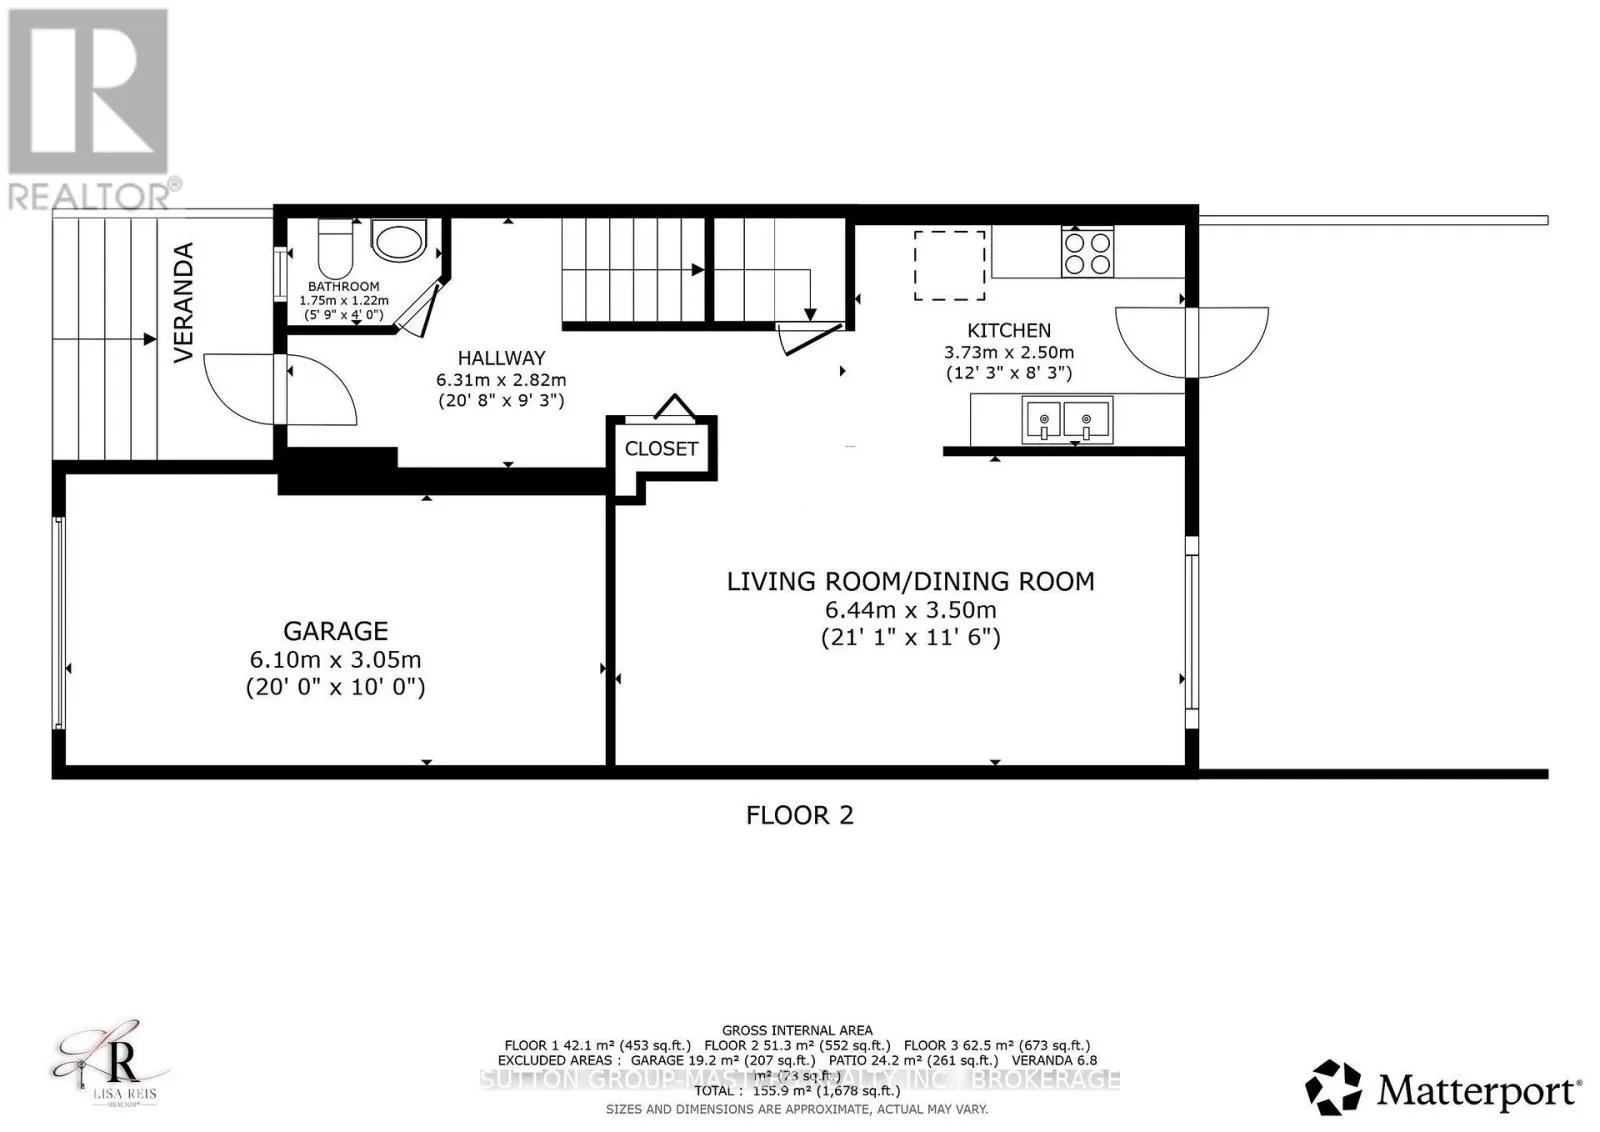
Kitchen
Main level
2.5 m x 3.73 m
Living room
Main level
3.5 m x 6.44 m

Location

Learn more about this property
Listing provided by:
SUTTON GROUP-MASTERS REALTY INC., BROKERAGE
MLS® number:
X14125358
Agent:
Lisa Reis
*Indicates required field
Name is required
Email is required
Please enter a valid phone number (e.g., 416-111-1111).

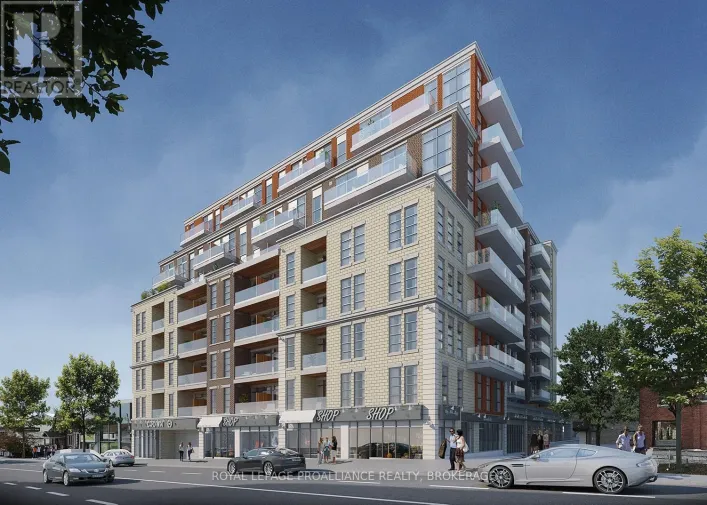
Street Spotlight - For sale