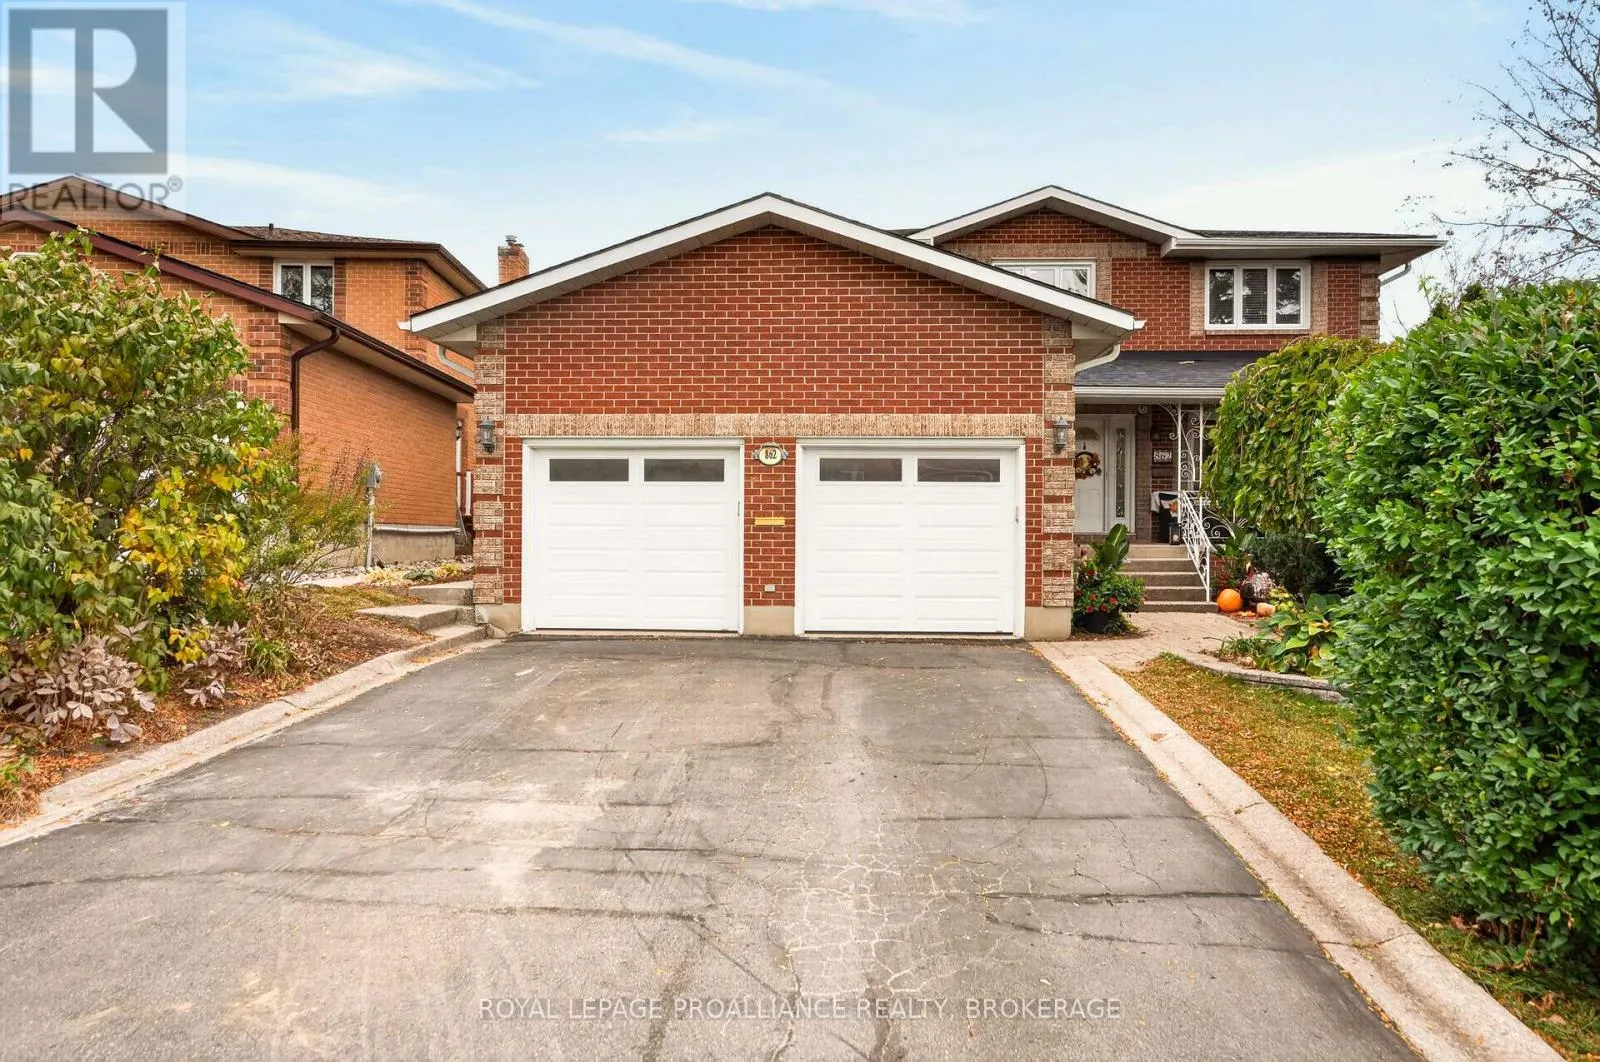
862 Old Colony Road, Kingston, Ontario K7P 1S5

Listed for:
$1,150,000
5 beds
5 baths
Listed 15 days ago
House for rent: 862 Old Colony Road, Kingston, Ontario K7P 1S5

View all 50 photos

About

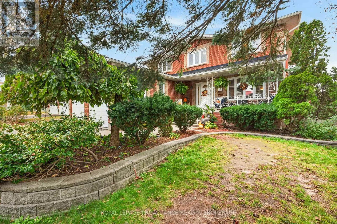
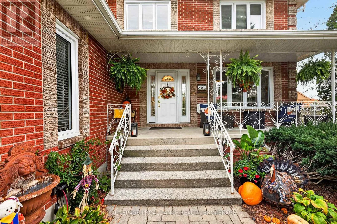
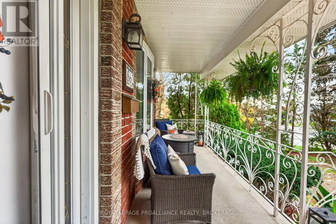
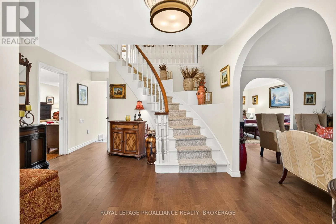
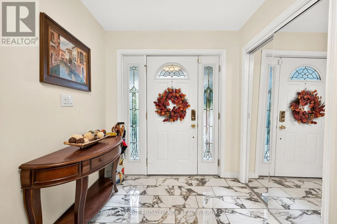
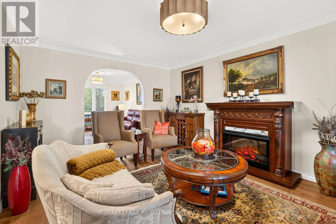
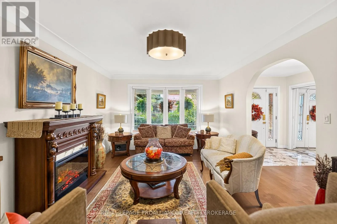
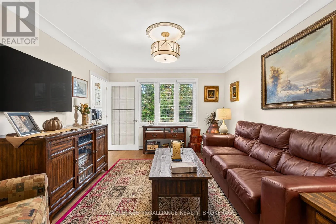
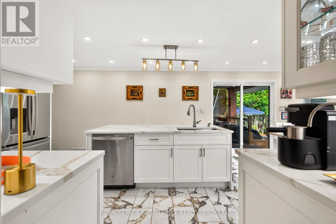
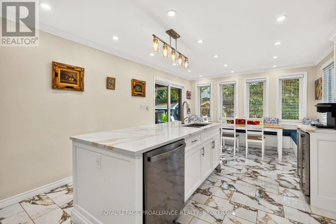
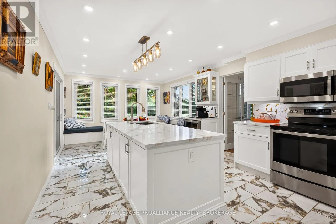
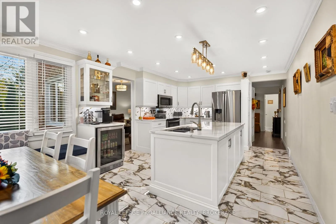
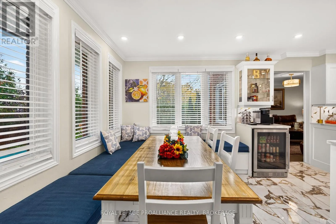
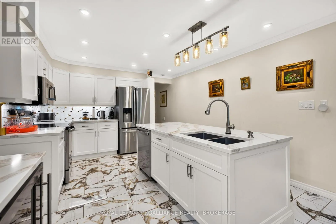
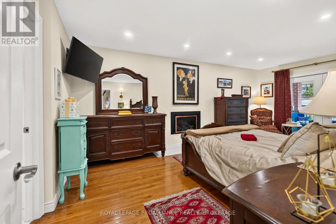
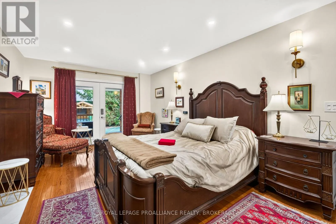
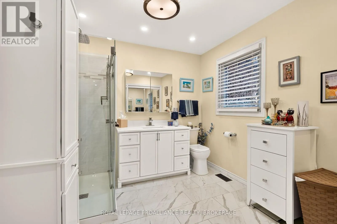
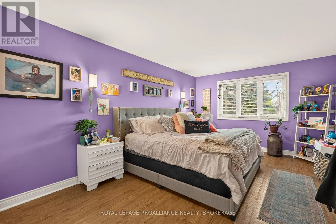
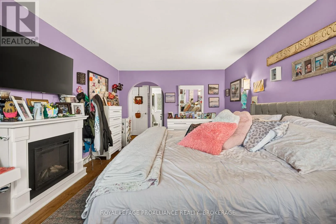
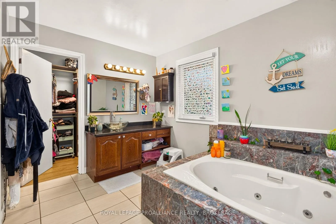
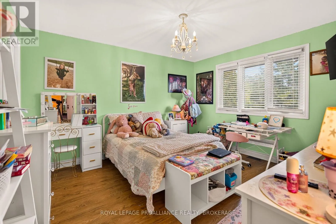
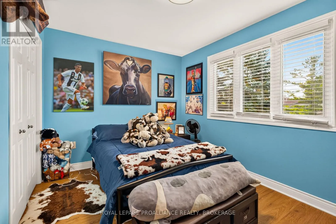
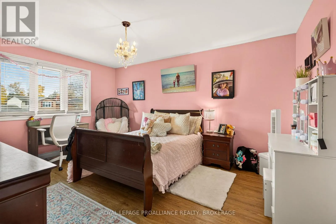
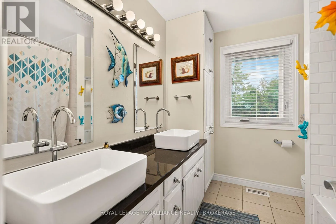
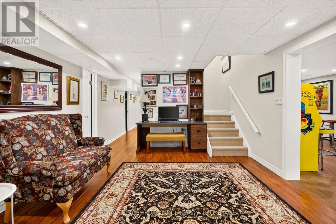
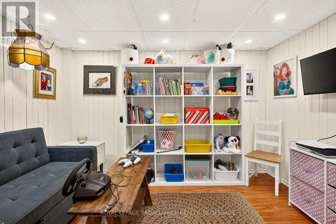
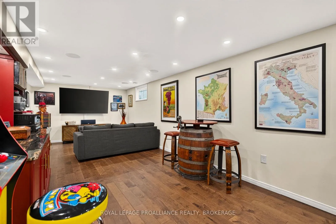
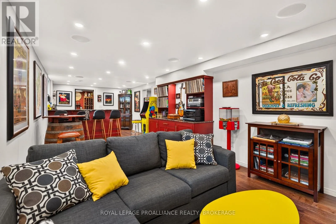
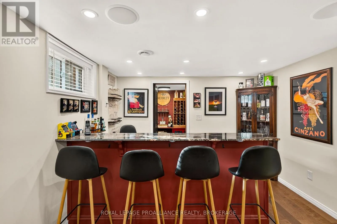
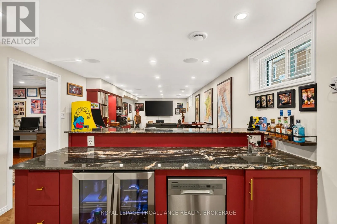
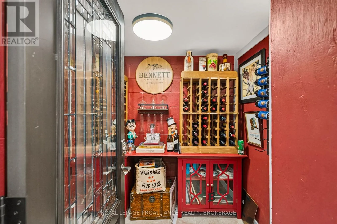
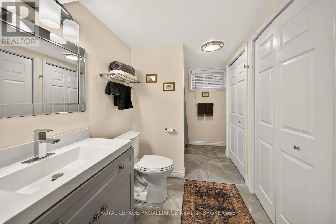
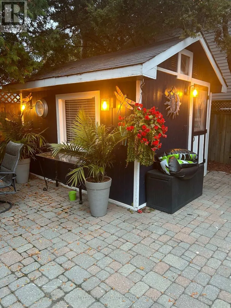
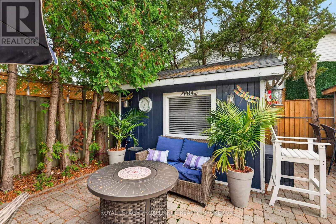
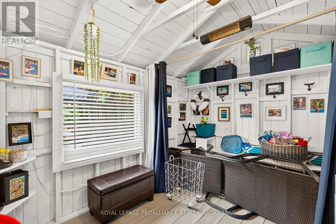
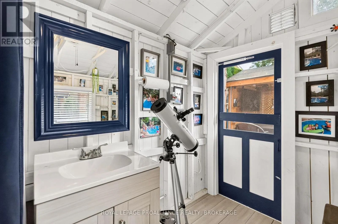
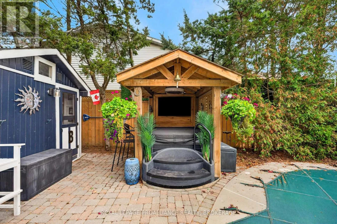
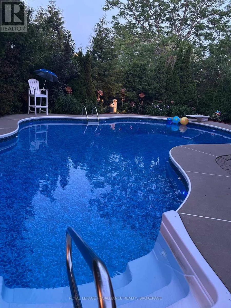
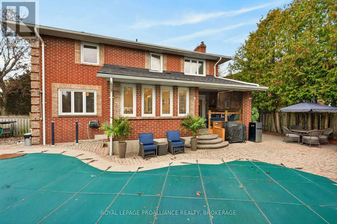
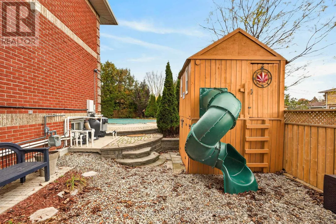
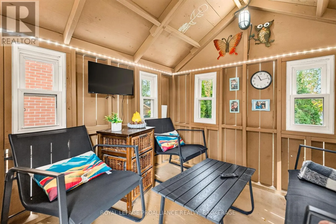
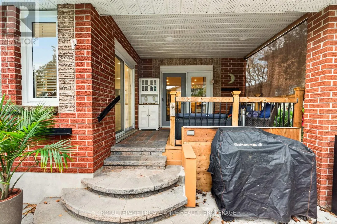
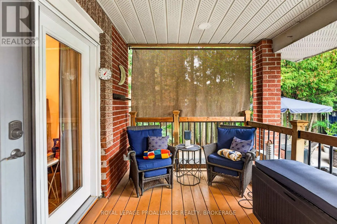
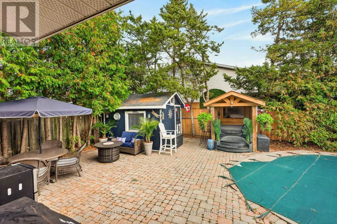
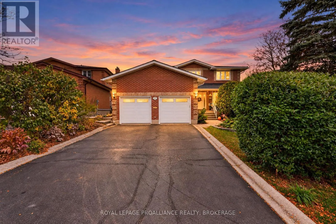
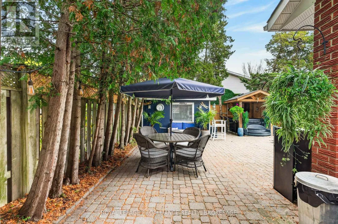
Cross Streets: Old Colony & Ridley. ** Directions: Bayridge Dr, East on Old Colony, follow to 862. Welcome to 862 Old Colony Road, where there's room for everyone and something for everyone to love! Located in Kingston's sought after west end, this beautifully updated home has been thoughtfully designed with family life and entertaining in mind. The stunning new kitchen is sure to be a favourite gathering spot, with inviting living spaces that make everyday life feel easy. One of the standout features is the main floor primary suite with its own private ensuite, offering a peaceful retreat at the end of the day. Head upstairs and you'll find four more bedrooms, giving everyone their own space. With five bedrooms, four full bathrooms and a powder room, busy mornings just got a whole lot easier! Downstairs, the fun continues with a games room, wet bar and wine room, making it the perfect spot for movie nights, game days or hosting friends. And just wait until you see the backyard! Your very own resort inspired escape awaits, featuring an inground pool and hot tub where summer days turn into unforgettable evenings. With plenty of updates already taken care of and schools, parks, shopping and amenities nearby, this is the kind of home where you can settle in, spread out and make memories for years to come. (id:27476)

Property Highlights

MLS® Number
X14131628
Type
Single Family
Community Name
39 - North of Taylor-Kidd Blvd
Ownership Type
Freehold
Land Size
68.8 x 119.3 FT|under 1/2 acre
Parking Space Total
6

Building

Building Type
House
Storeys
2.00
Square Footage
2500 - 3000 sqft
Bathrooms Total
5
Bedrooms Above Ground
5
Bedrooms Total
5
Amenities
Fireplace(s) Public Transit
Exterior Finish
Brick
Fireplace Present
Yes
Basement Type
Full, N/A, N/A (Finished)
Basement Features
Walk-up
Building Heating Type
Forced air
Heating Fuel
Natural gas
Building Cooling Type
Central air conditioning

Utilities

Water
Municipal water
Utility Sewer
Sanitary sewer

Room Layout

Bedroom 4
Second level
3.44 m x 3.94 m
Bathroom
Second level
3.5 m x 3.81 m
Bathroom
Second level
2.24 m x 2.48 m
Primary Bedroom
Second level
3.5 m x 5.42 m
Bedroom 2
Second level
3.77 m x 3.44 m
Bedroom 3
Second level
3.44 m x 4.59 m
Recreational, Games room
Lower level
3.5 m x 7.39 m
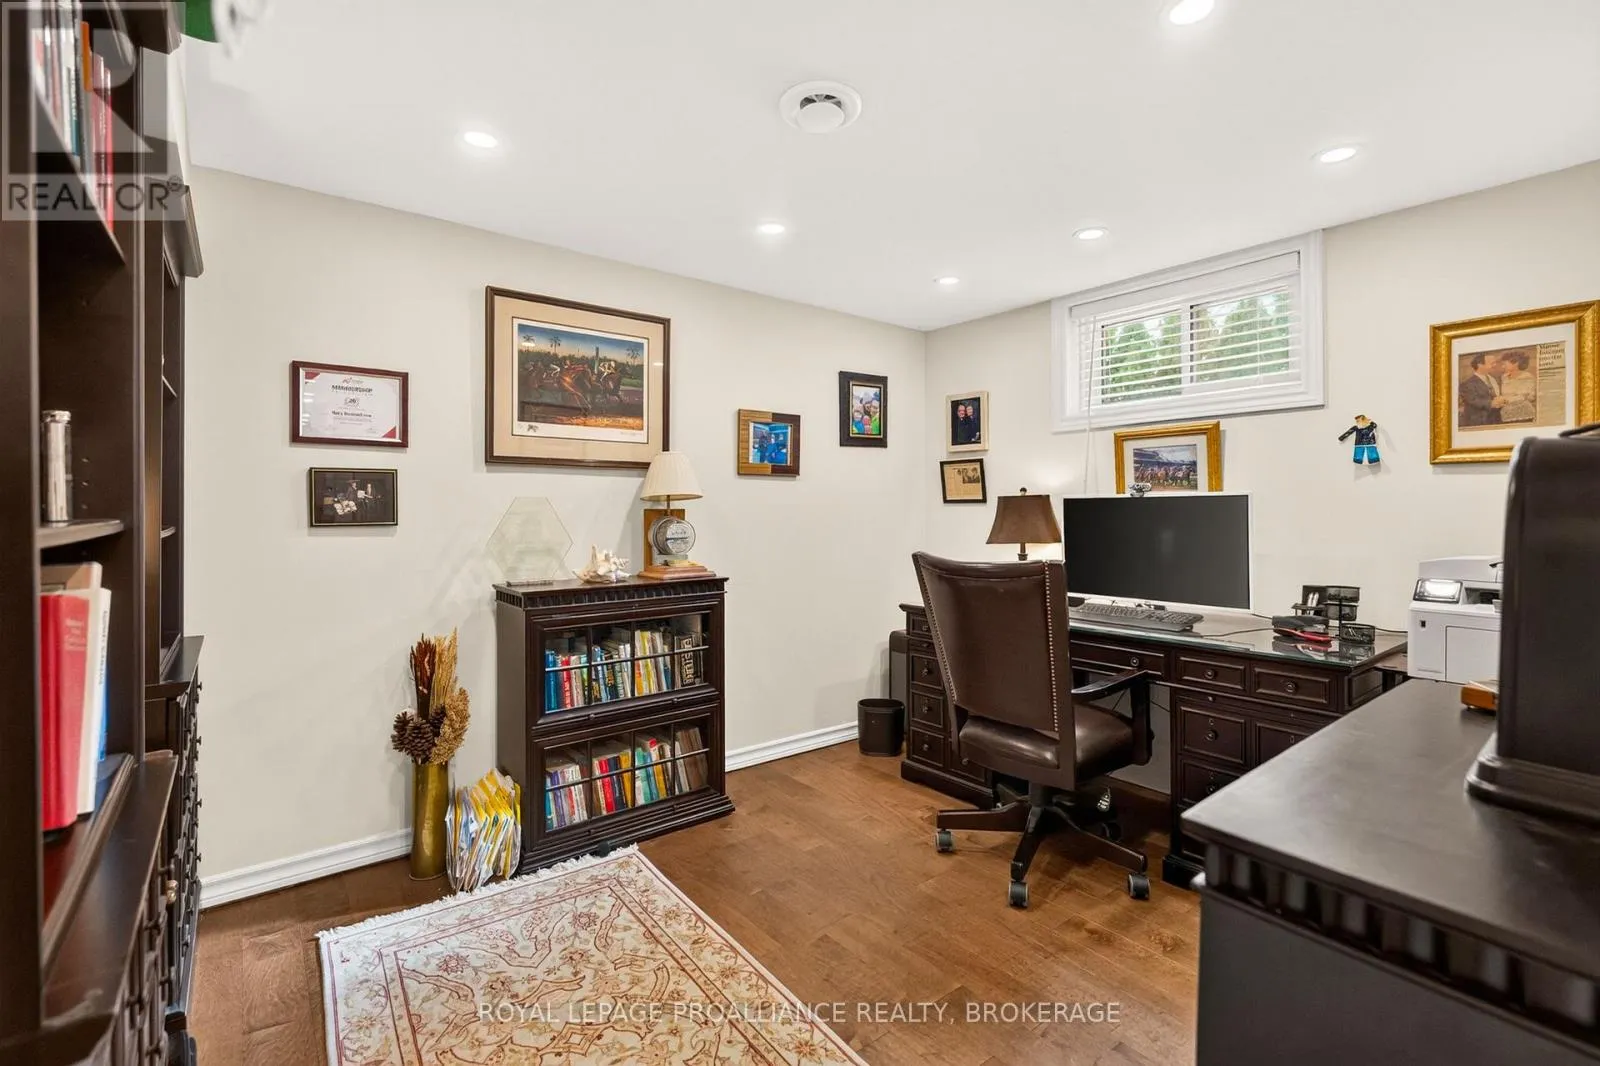
Office
Lower level
3.62 m x 2.77 m
Den
Lower level
3.71 m x 4.61 m
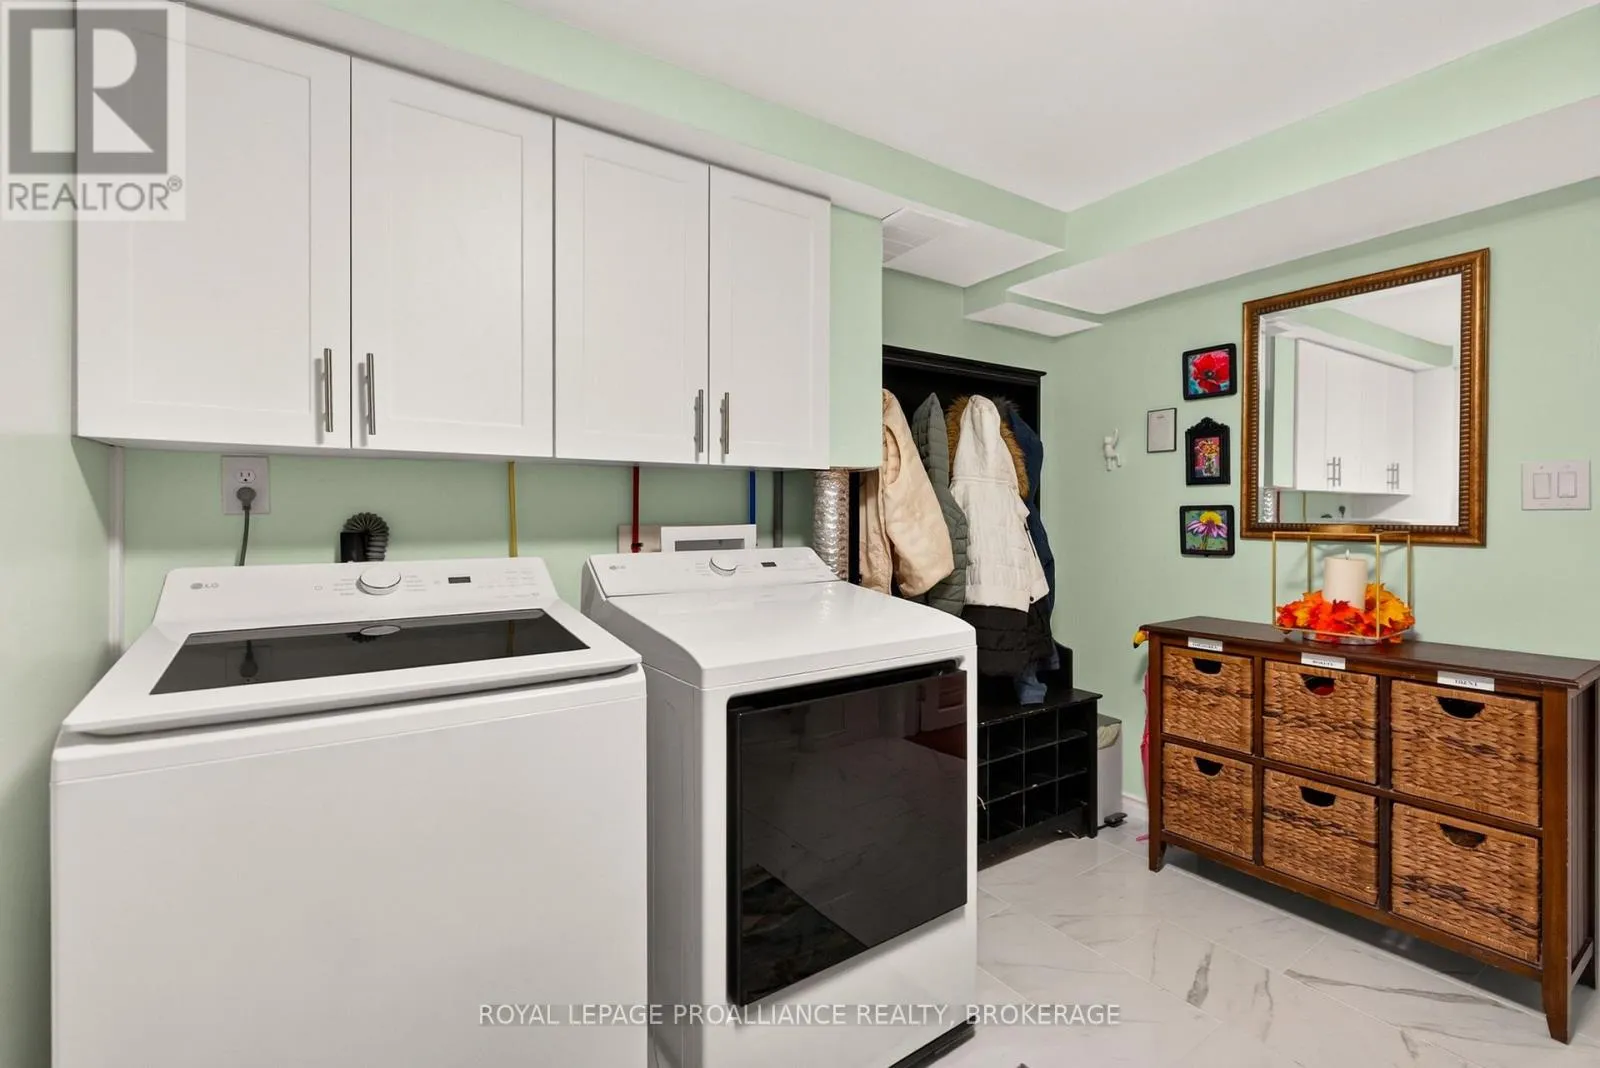
Laundry room
Lower level
3.5 m x 2.77 m
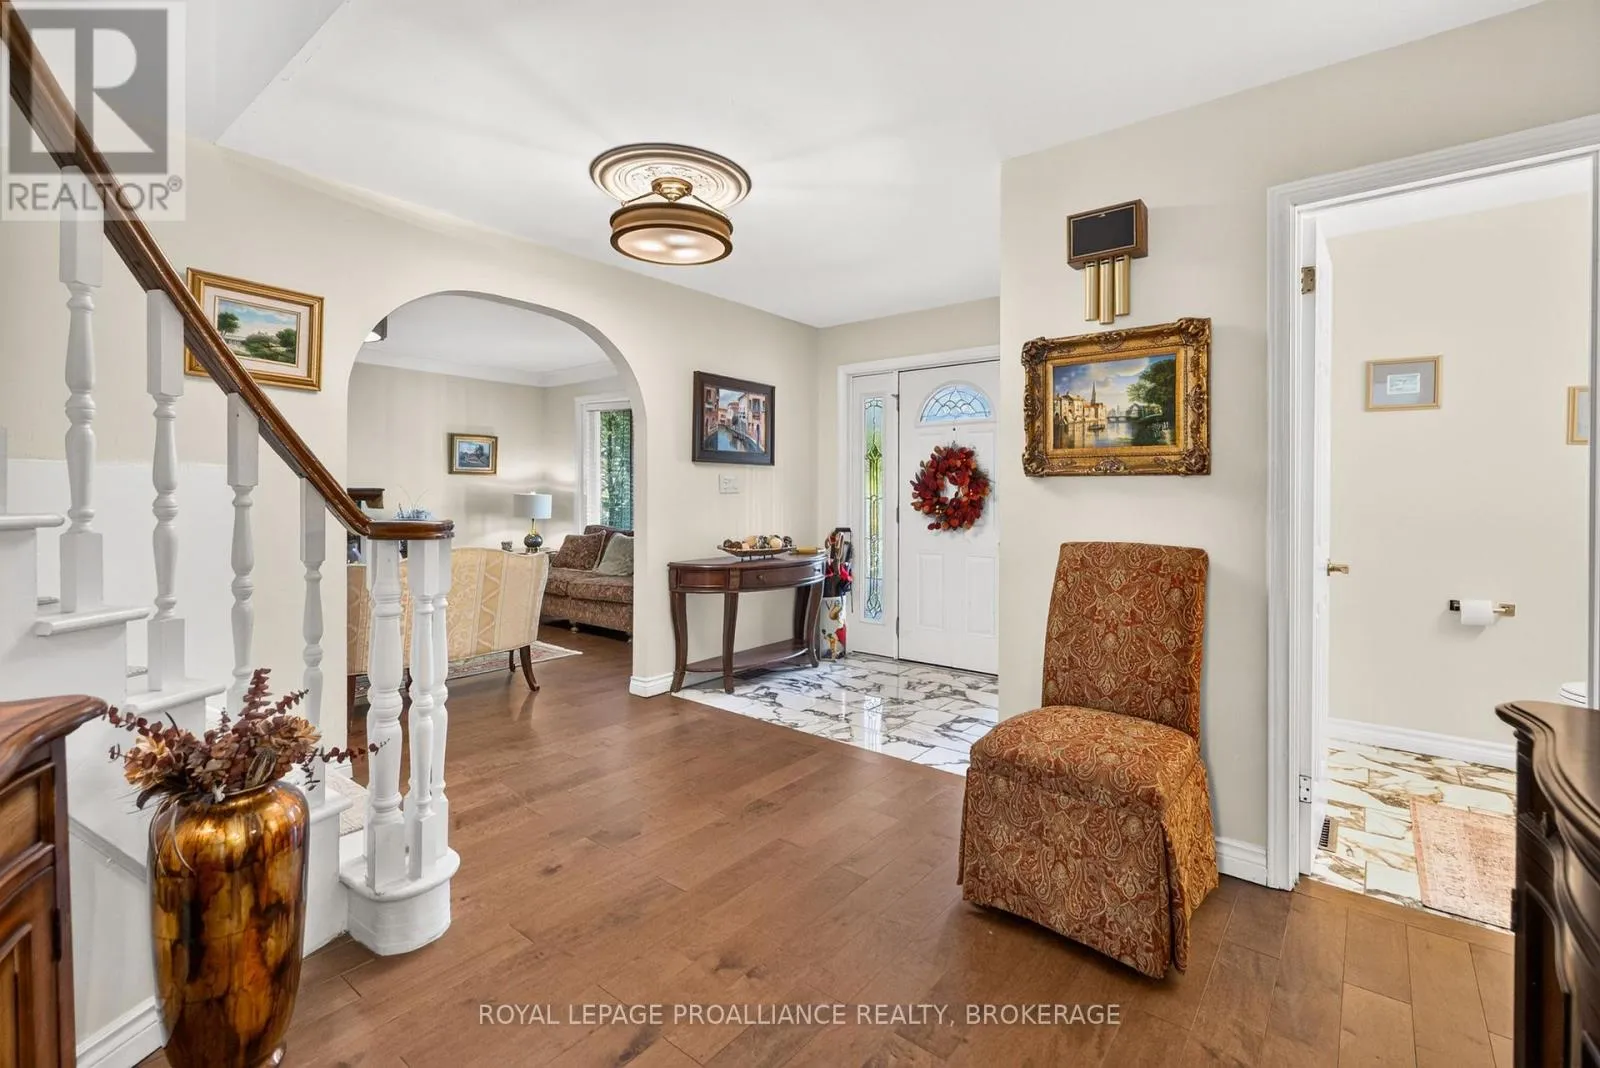
Foyer
Main level
3.7 m x 4.64 m
Living room
Main level
3.5 m x 5.12 m
Family room
Main level
3.5 m x 5.12 m
Kitchen
Main level
3.7 m x 3.92 m
Dining room
Main level
3.7 m x 2.63 m
Bedroom 5
Main level
3.51 m x 5.89 m
Bathroom
Main level
2.84 m x 3.35 m

Location

Learn more about this property
Listing provided by:
ROYAL LEPAGE PROALLIANCE REALTY, BROKERAGE
MLS® number:
X14131628
Agent:
Lisa Salamone
*Indicates required field
Name is required
Email is required
Please enter a valid phone number (e.g., 416-111-1111).