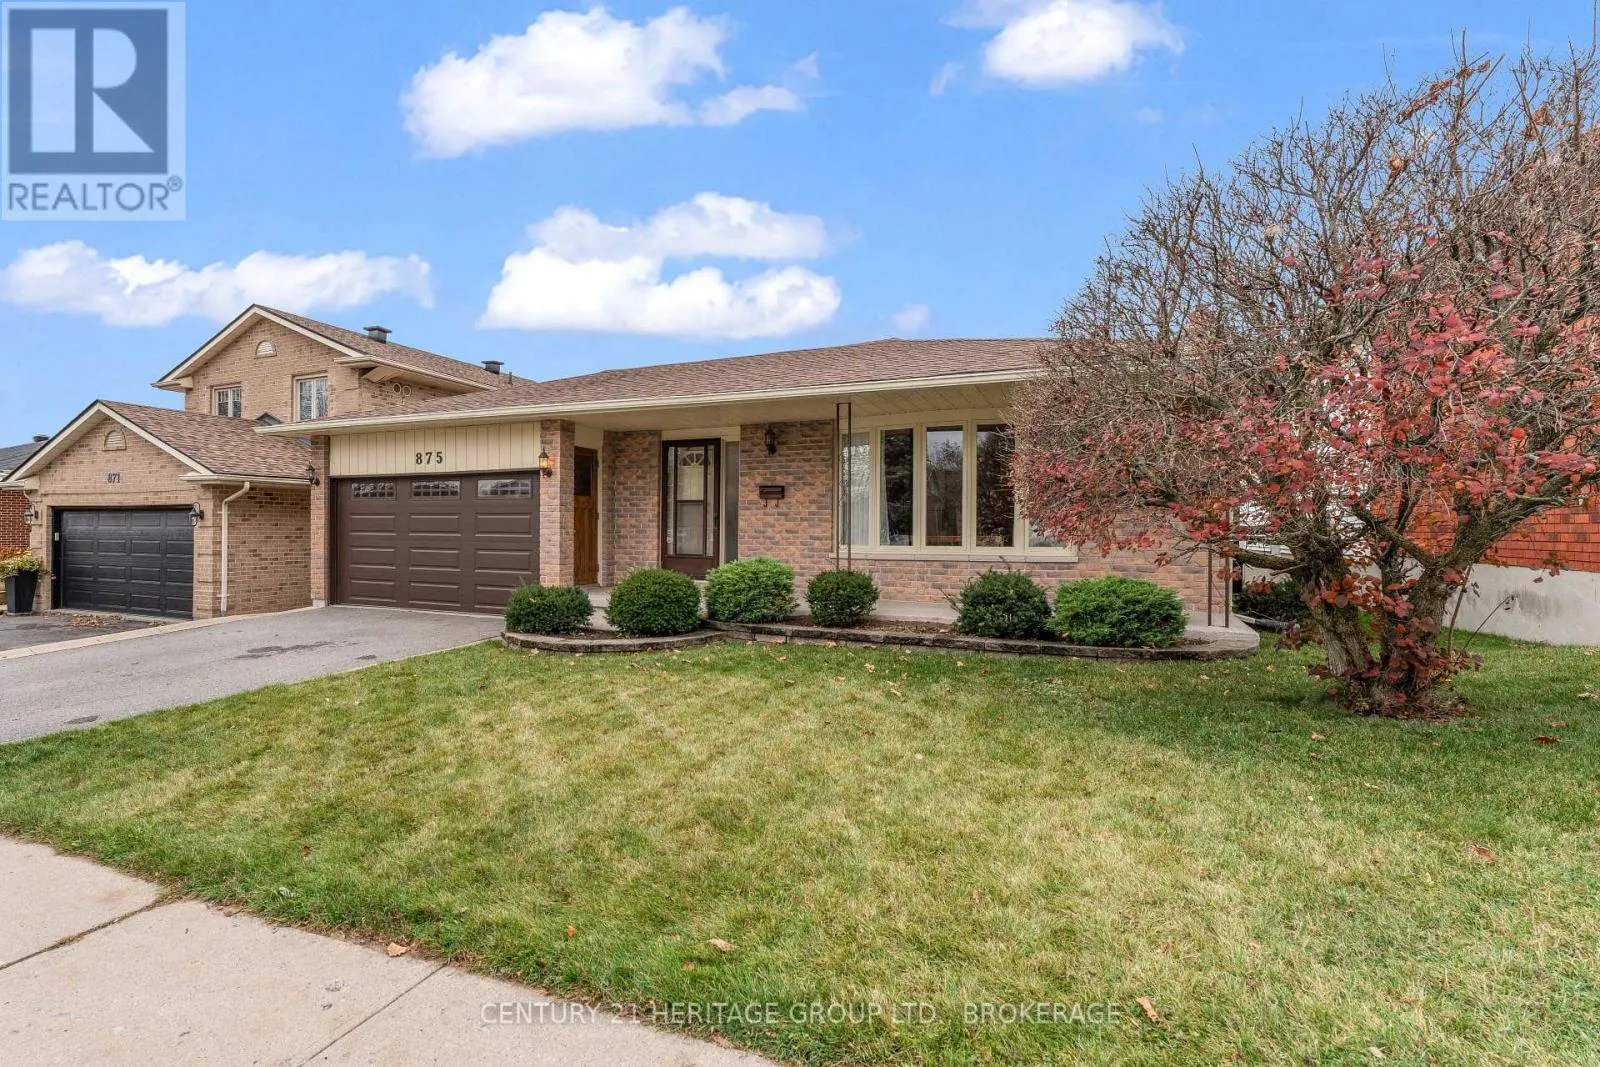
875 Old Colony Road, Kingston, Ontario K7P 1S1

Listed for:
$705,000
4 beds
2 baths
Listed 3 days ago
House for rent: 875 Old Colony Road, Kingston, Ontario K7P 1S1

View all 42 photos

About

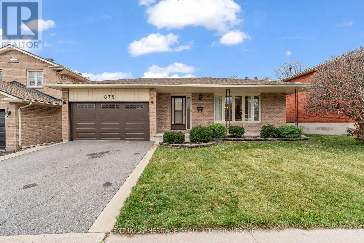
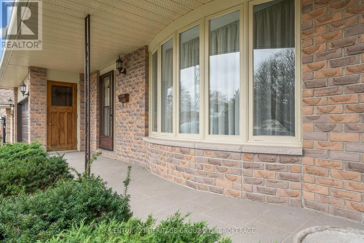
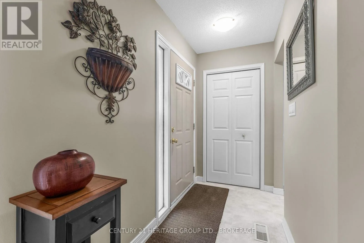
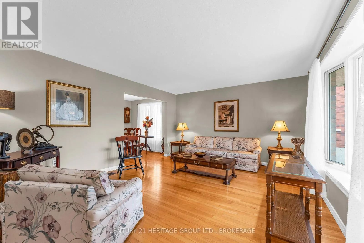
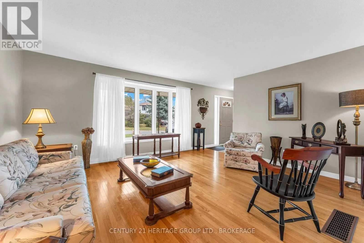
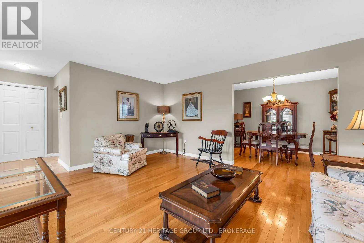
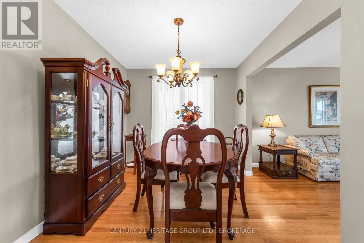
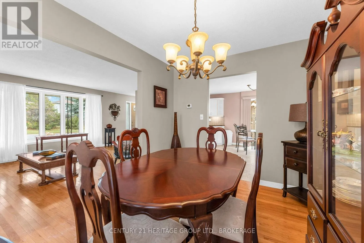
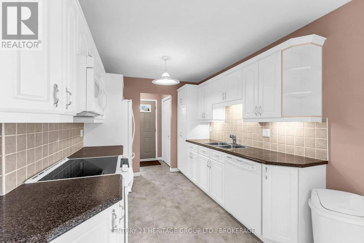
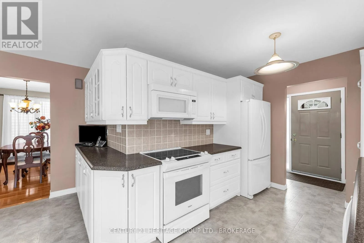
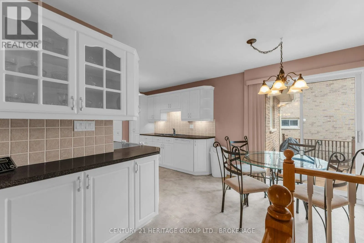
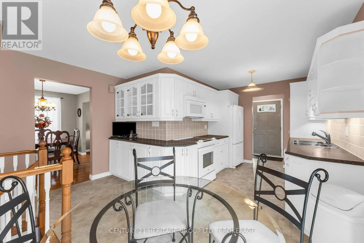
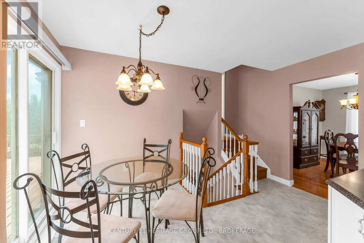
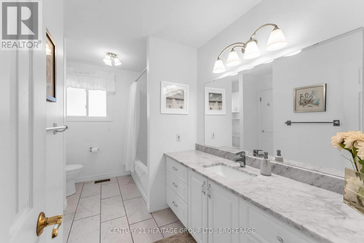
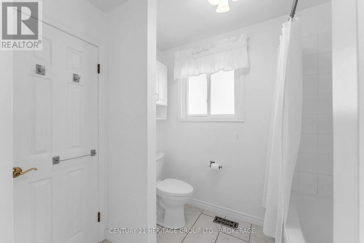
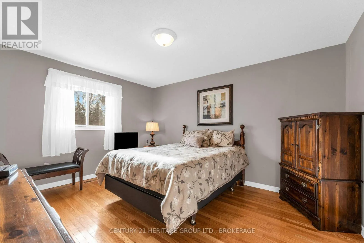
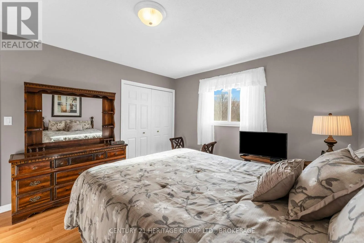
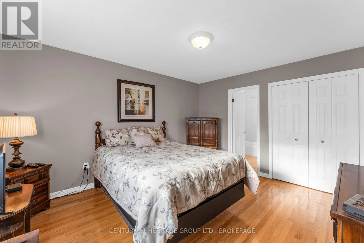
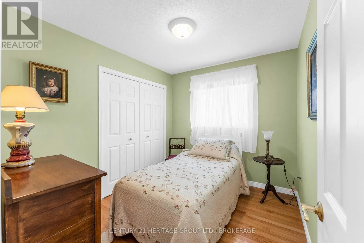
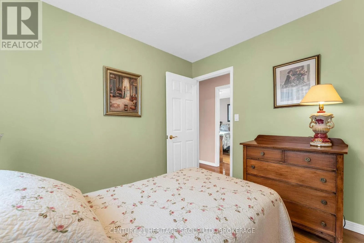
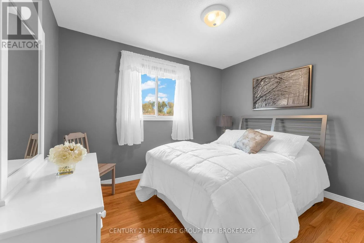
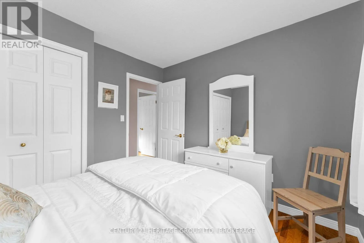
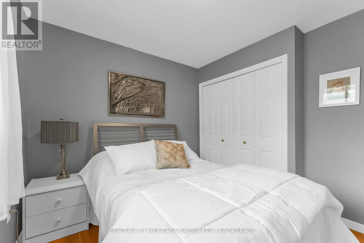
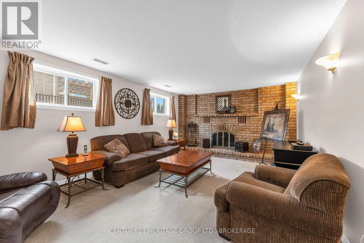
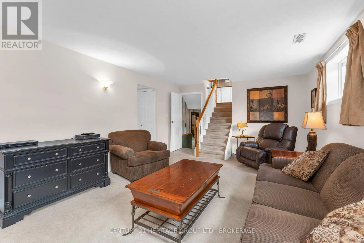
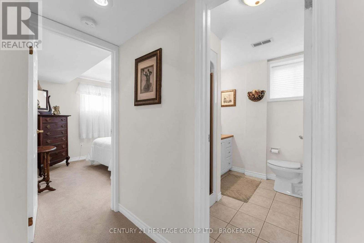
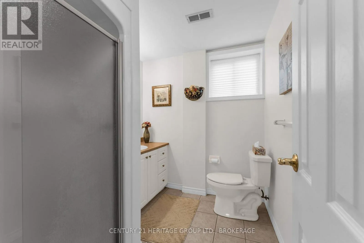
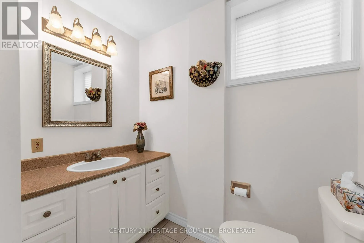
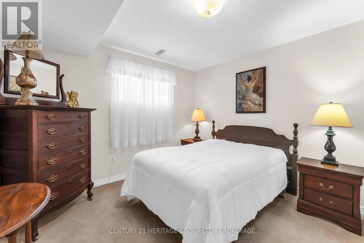
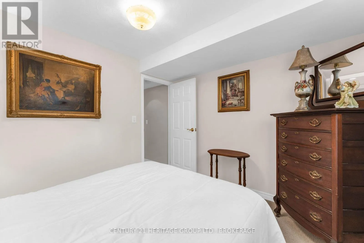
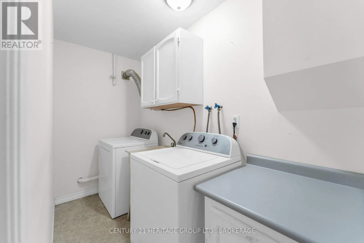
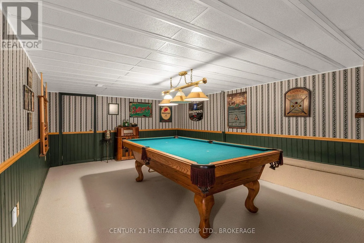
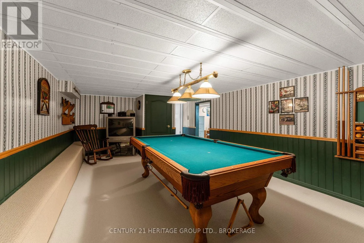
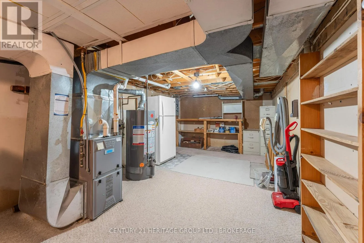
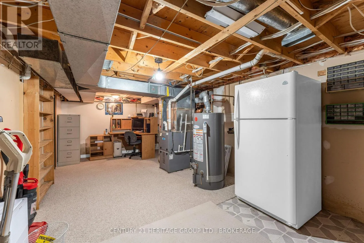
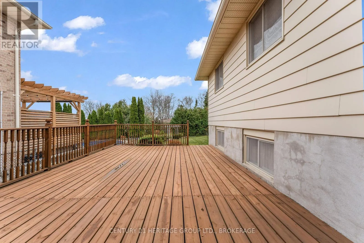
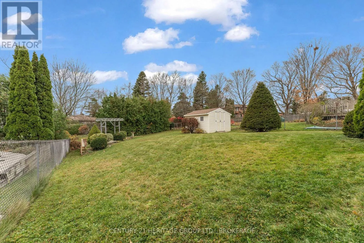
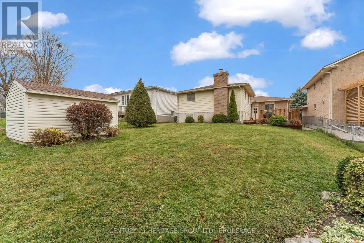
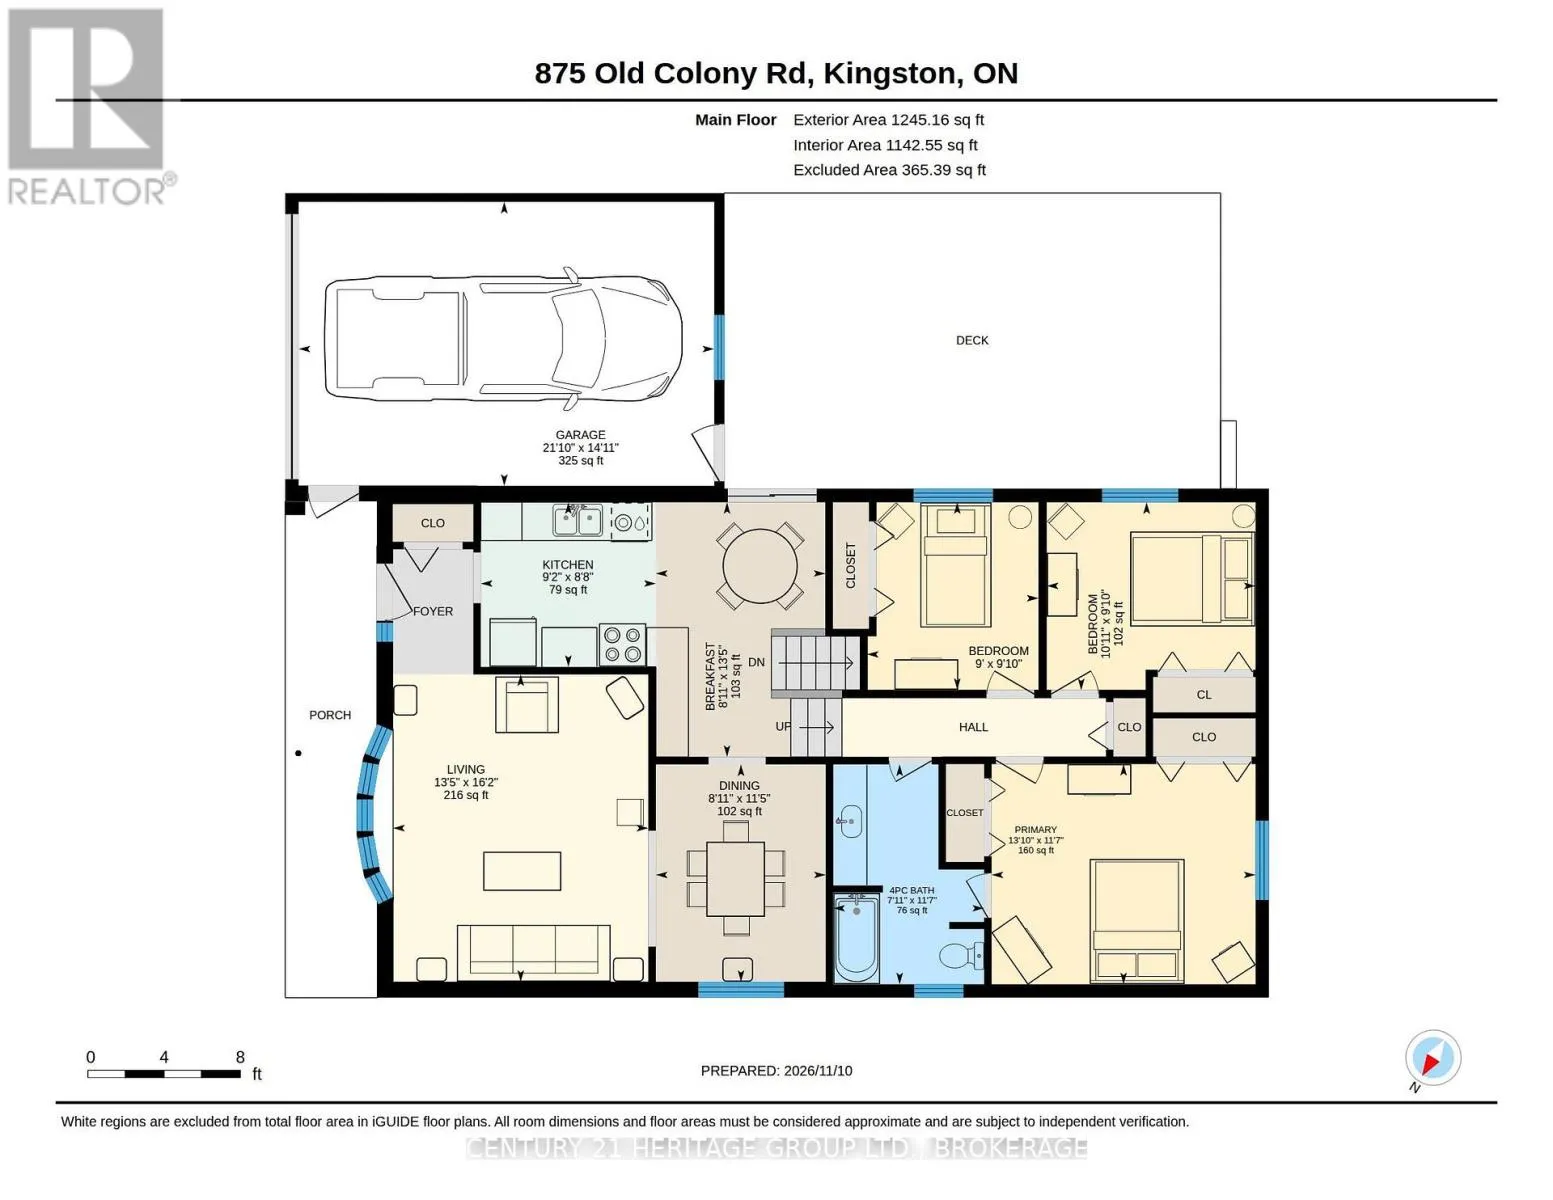
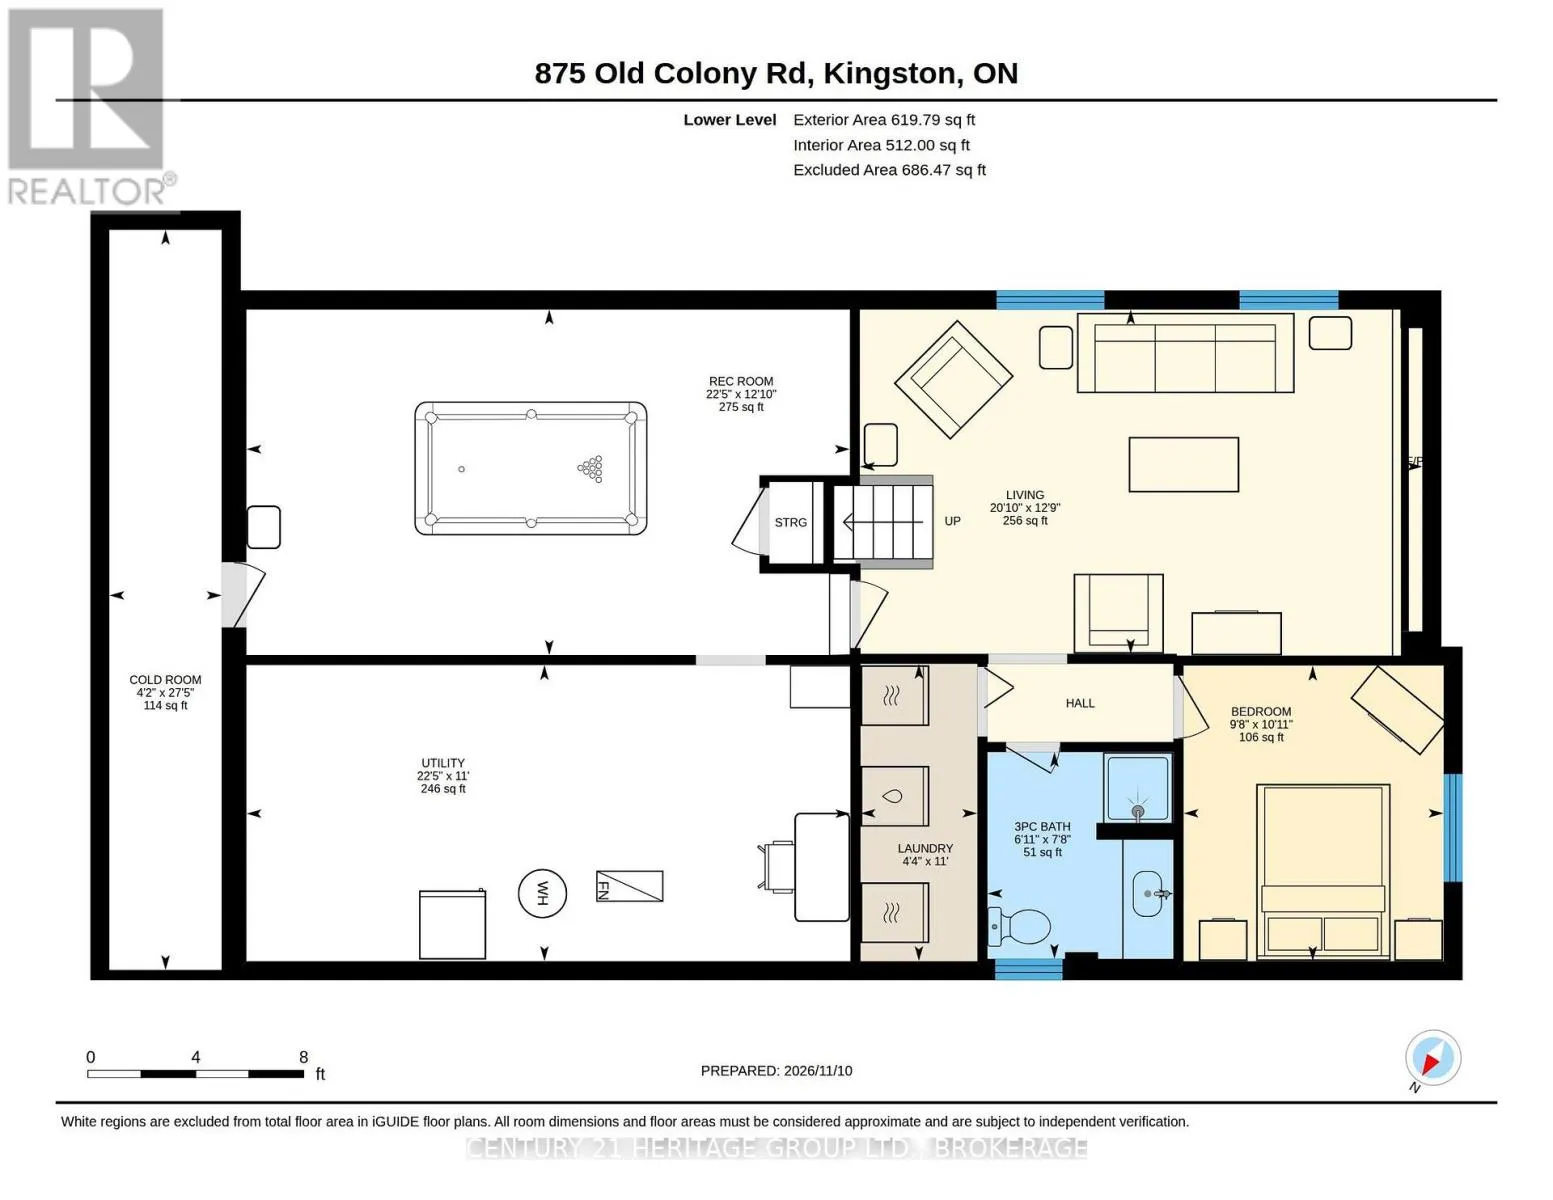
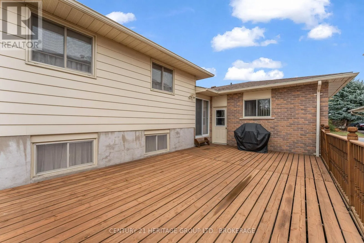
Ridley Dr to Old Colony Welcome to 875 Old Colony Road, a spacious 3+1 bedroom, 2 bathroom home offering a versatile layout in Kingston's west end. Step inside to a welcoming foyer and bright front living room, complete with a charming bay window. The main level flows into a dedicated dining room, kitchen and separate breakfast area, providing comfortable spaces for everyday living and entertaining. Down the hall, you'll find three bedrooms, including a generous primary bedroom, along with a beautifully remodelled four-piece bathroom completed in 2019. The lower level adds exceptional flexibility, featuring a second living room, a separate recreation room, fourth bedroom and a three-piece bathroom. Whether you need space for guests, a home office, hobbies or family movie nights, this level offers plenty of options. A dedicated laundry area, utility room and cold storage provide practical functionality. Outside, enjoy the rear deck and the convenience of an attached single-car garage. Important updates include a roof replaced in 2017, a new hot water tank and a furnace approximately 10 years old. With multiple gathering areas, bedrooms on both levels and a thoughtful separation of living spaces, this home is well suited to a variety of lifestyles. Conveniently located near shopping, schools, parks and everyday amenities, 875 Old Colony Road offers room to live, relax and make it your own. (id:27476)

Property Highlights

MLS® Number
X14171750
Type
Single Family
Community Name
39 - North of Taylor-Kidd Blvd
Ownership Type
Freehold
Land Size
49.9 x 147.8 FT ; 156.05 ft x 52.55 ft x 139.56 ft x 49.89|under 1/2 acre
Parking Space Total
3

Building

Building Type
House
Storeys
1.00
Square Footage
1100 - 1500 sqft
Bathrooms Total
2
Bedrooms Above Ground
4
Bedrooms Total
4
Amenities
Fireplace(s) Golf Nearby, Hospital, Park
Exterior Finish
Brick
Fireplace Present
Yes
Basement Type
N/A (Finished)
Basement Features
Building Heating Type
Forced air
Heating Fuel
Natural gas
Building Cooling Type
Central air conditioning

Utilities

Water
Municipal water
Utility Sewer
Sanitary sewer

Room Layout

Bathroom
Lower level
2.1 m x 2.35 m
Recreational, Games room
Lower level
3.9 m x 6.83 m
Utility room
Lower level
3.35 m x 6.83 m
Workshop
Lower level
8.38 m x 1.28 m
Living room
Lower level
3.9 m x 6.37 m
Bedroom
Lower level
3.3 m x 3.3 m
Living room
Main level
4.91 m x 4.08 m
Dining room
Main level
3.48 m x 2.71 m
Eating area
Main level
4.08 m x 2.71 m
Kitchen
Main level
2.62 m x 2.8 m
Bedroom
Main level
3.02 m x 3.35 m
Bedroom 2
Main level
3.02 m x 3.34 m
Primary Bedroom
Main level
3.54 m x 4.24 m
Bathroom
Main level
3.51 m x 2.41 m

Location

Learn more about this property
Listing provided by:
CENTURY 21 HERITAGE GROUP LTD., BROKERAGE
MLS® number:
X14171750
Agent:
Danny Taylor
*Indicates required field
Name is required
Email is required
Please enter a valid phone number (e.g., 416-111-1111).