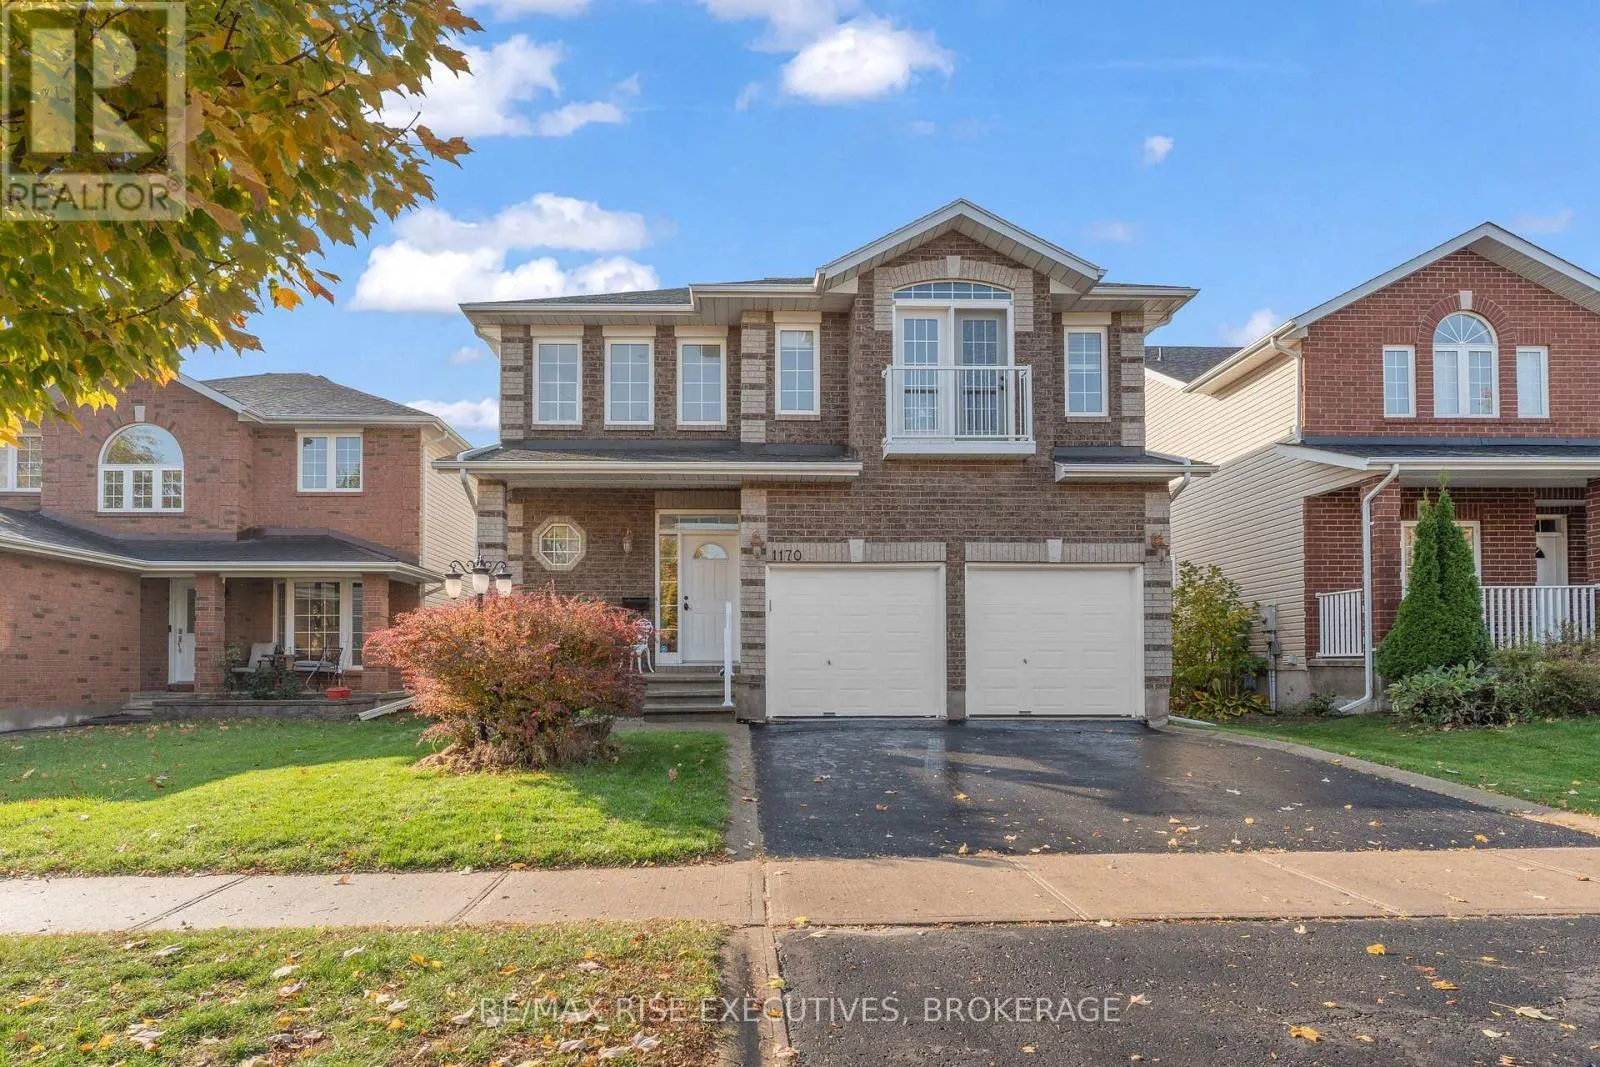
1170 Katharine Crescent, Kingston, Ontario K7P 3G2

Listed for:
$829,900
4 beds
4 baths
Listed 13 days ago
House for rent: 1170 Katharine Crescent, Kingston, Ontario K7P 3G2

View all 47 photos

About

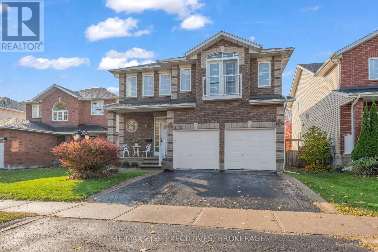
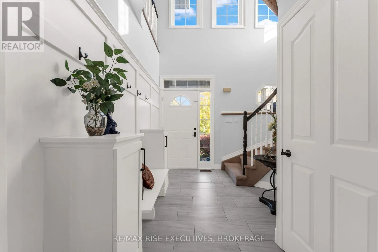
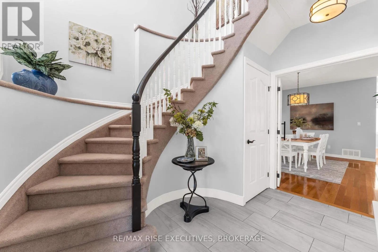
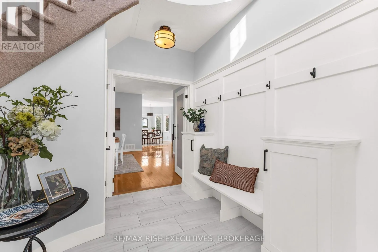
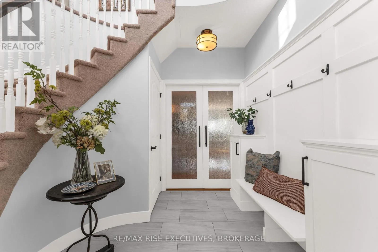
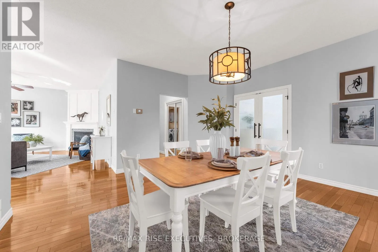
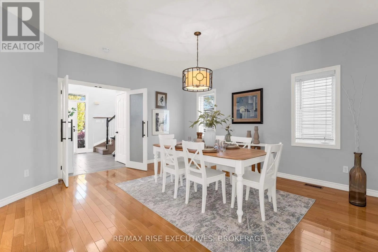
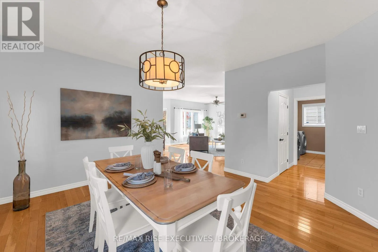
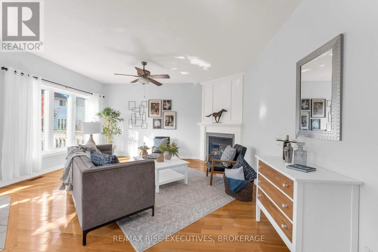
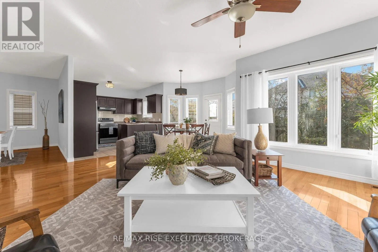
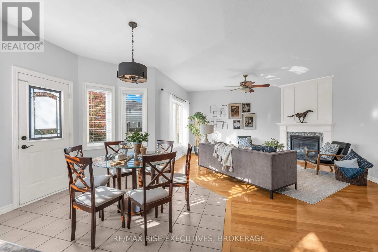
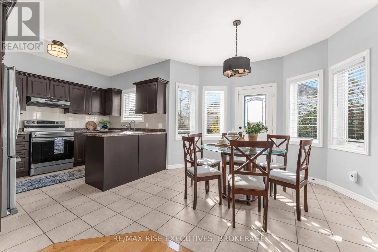
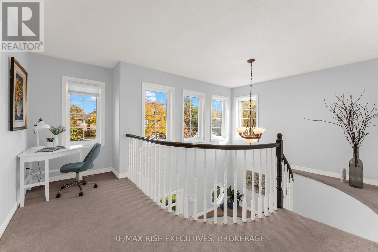
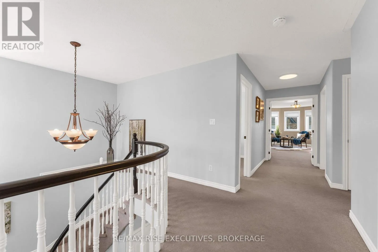
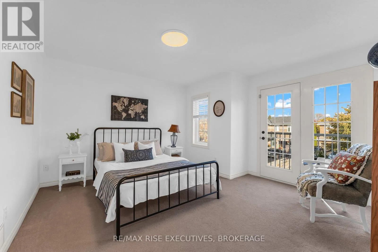
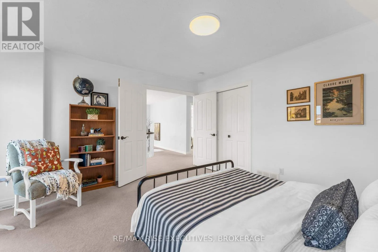
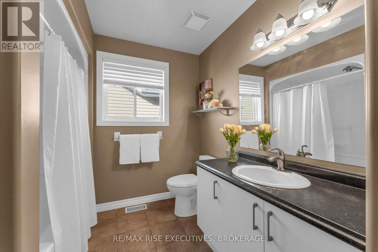
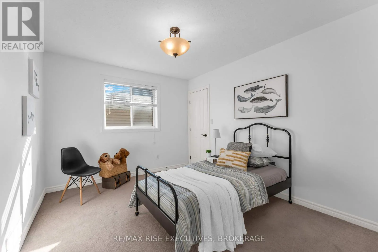
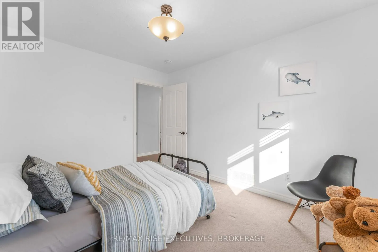
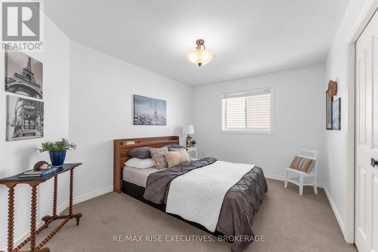
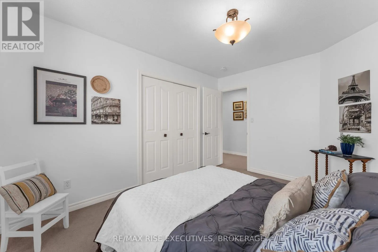
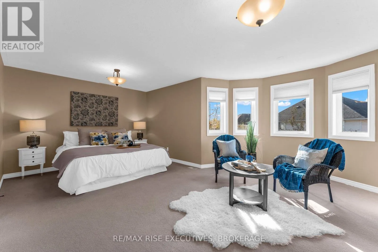
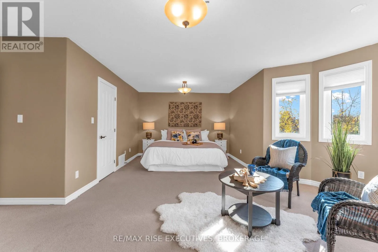
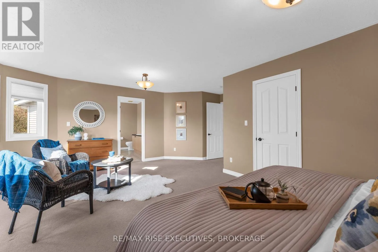
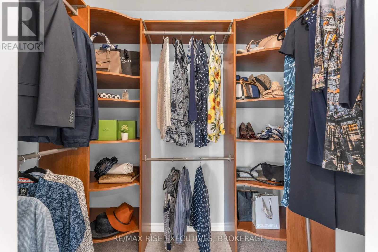
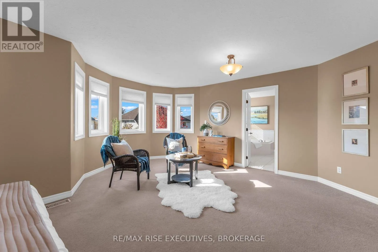
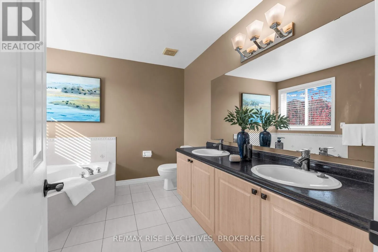
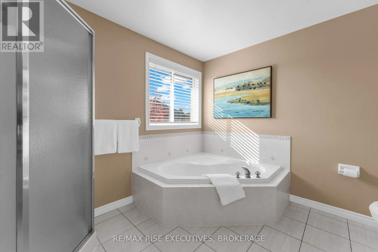
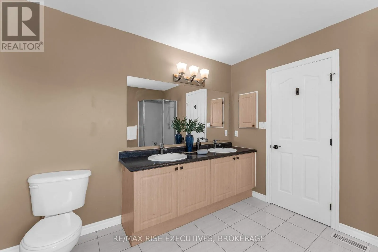
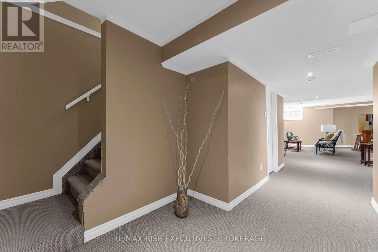
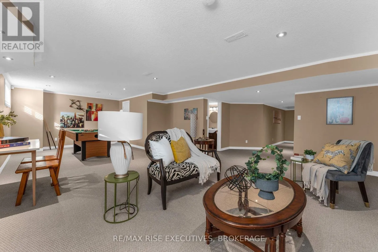
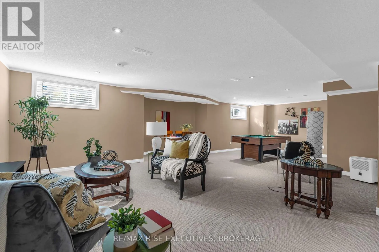
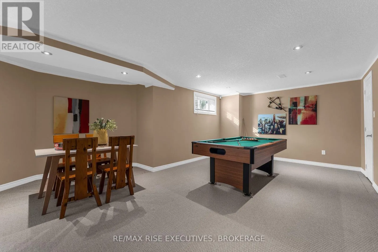
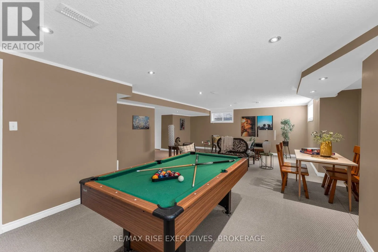
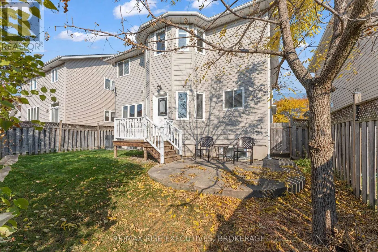
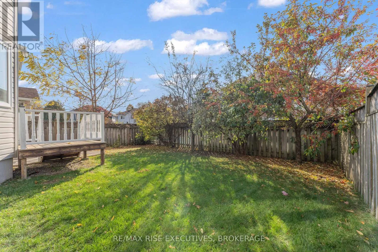
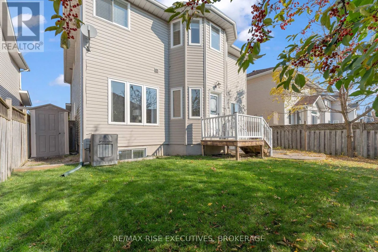
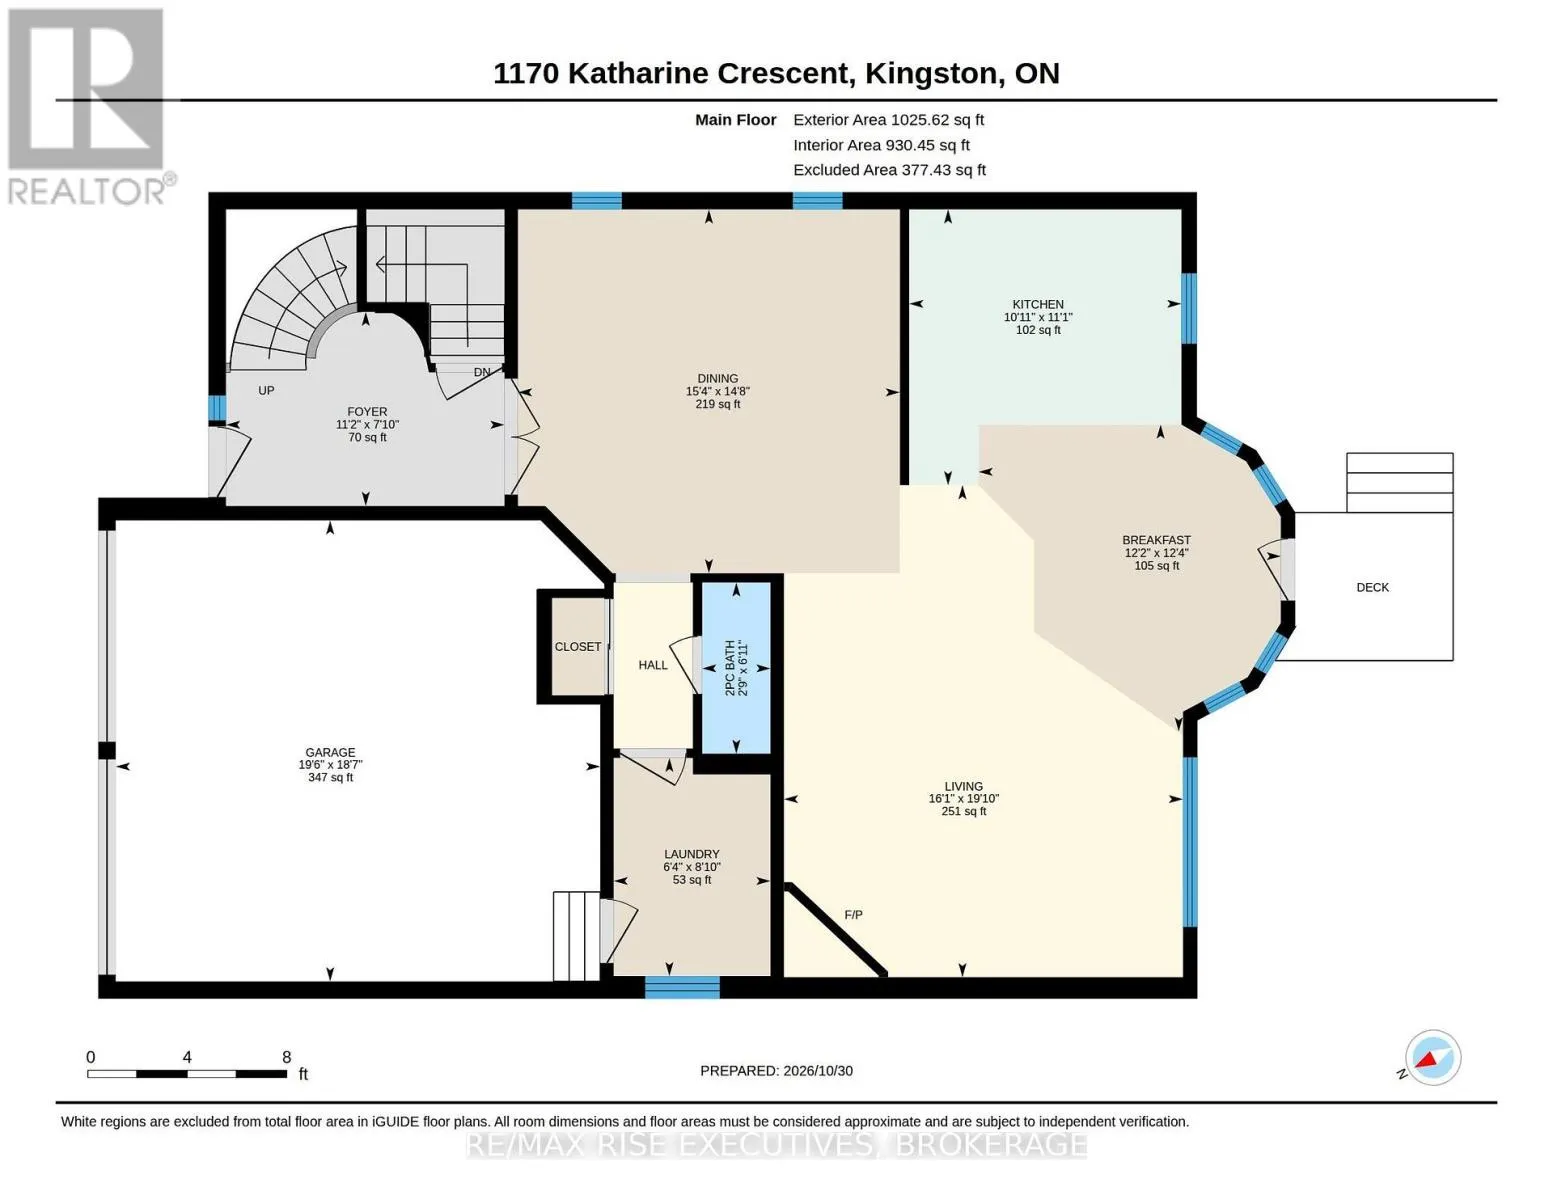
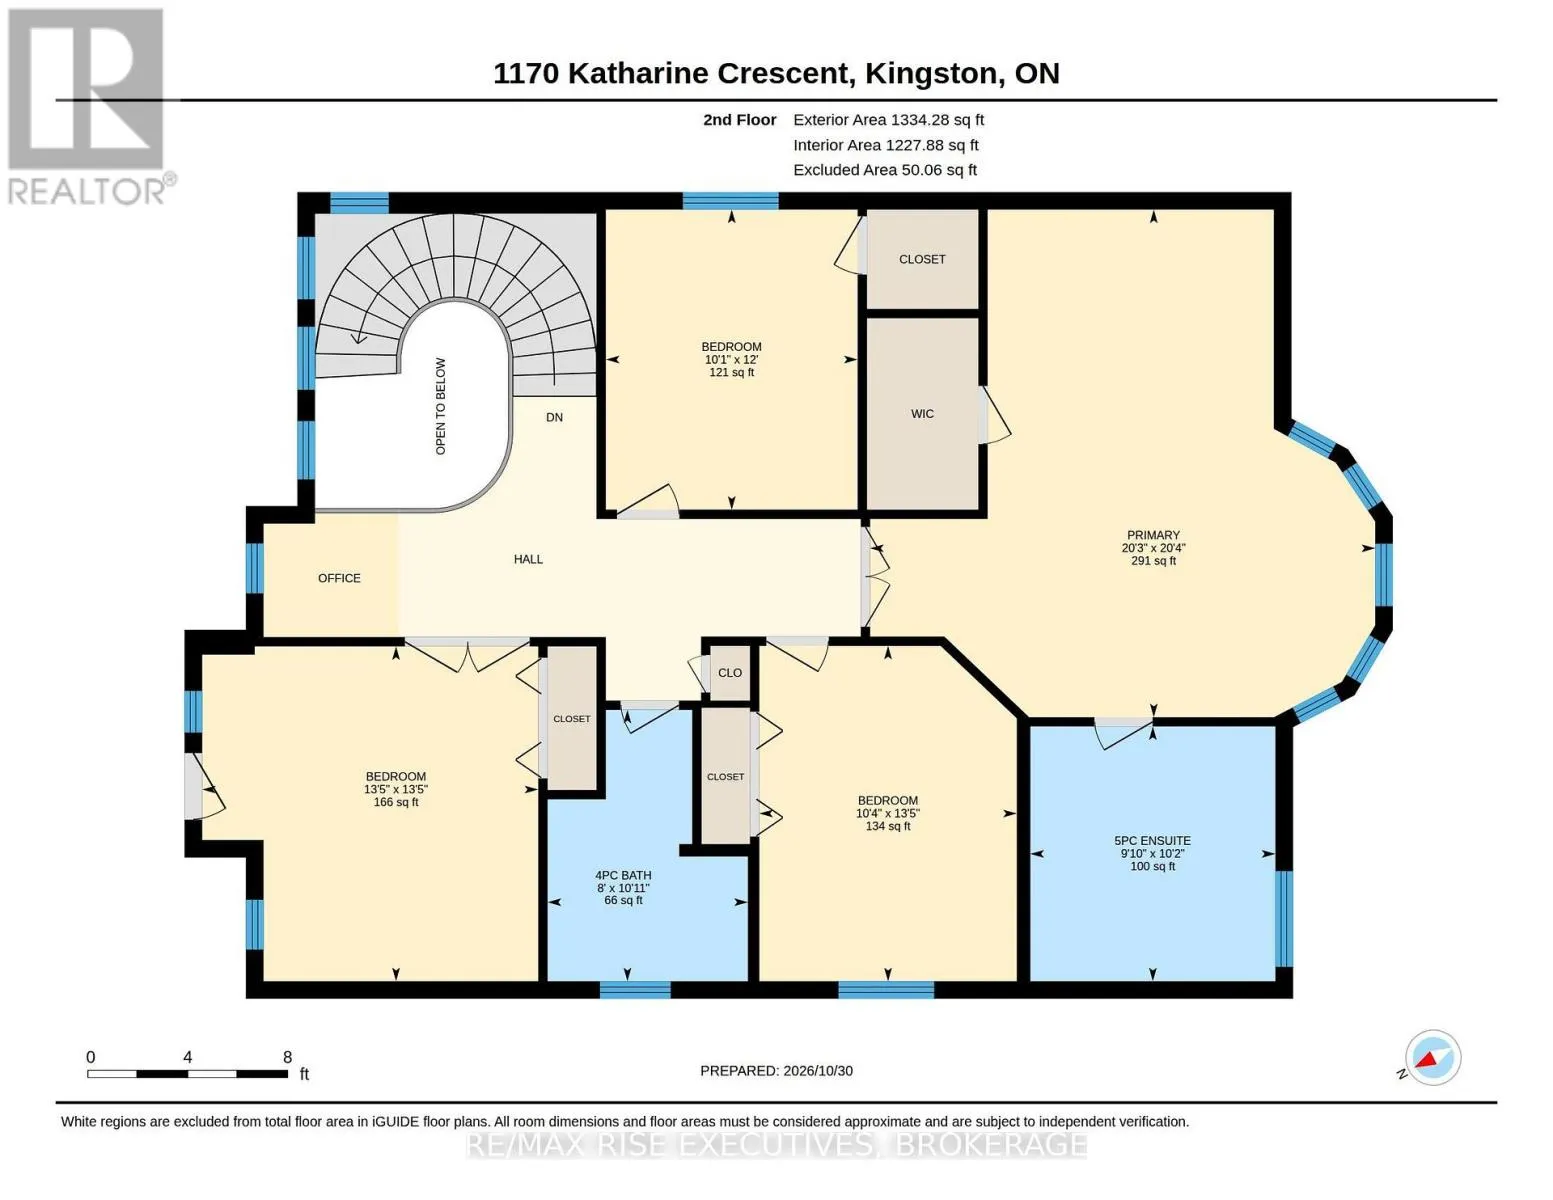
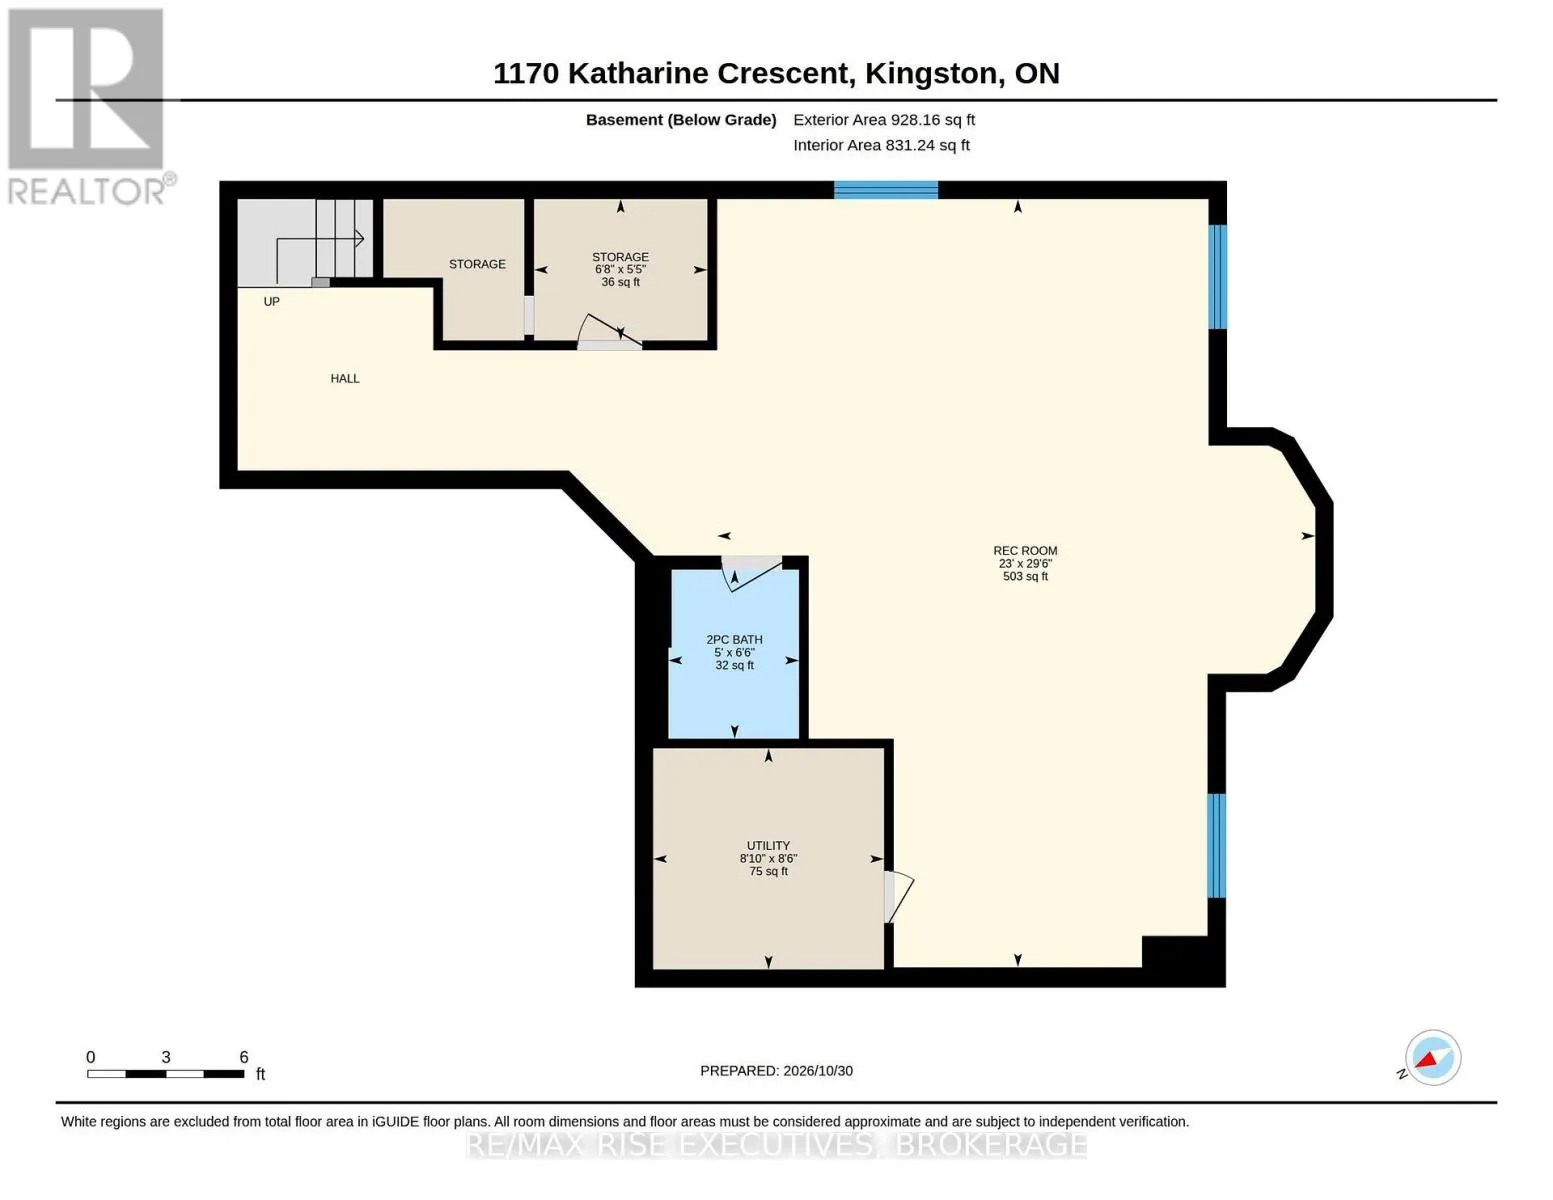
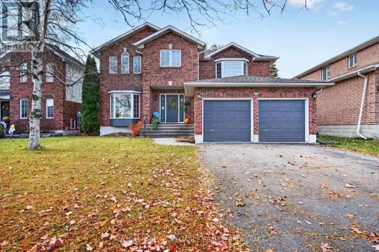
Cross Streets: Woodbine Rd. ** Directions: Woodbine Rd to Katharine or Princess to Lisa to Katharine. Located in a desirable quiet neighborhood, close to excellent schools. This spacious two story house has many attractive features. Outside: Landscaped light; Paved concrete sidewalk; Fully fenced yard; Deck and Paved Patio; Yard tool shed; Beautiful Trees and Shrubs; and High-quality roof shingles. Main level: Elegant entrance area with 17 feet height Ceiling; Wall wainscoting, and built in Bench; Generous size formal dining room nice for family gathering and Parties; Gas fireplace in the bright living room; Cozy morning room soaked in sunlight in the winter. Upper level: Master bedroom is a comfortable retreat, Sunny bay window sitting area, 5 pieces ensuite; walk-in closet with detailed designed organizer; And other three bedrooms are great size too; Basement: Fully finished, large recreational room, bathroom, storage and utility room. This sought-after property also has a lot of outstanding features: Juliet Balcony; Double door double garage; Tap water Softener; Drinking water purifier; Main level Laundry. Book showing today, don't miss it! (id:27476)

Property Highlights

MLS® Number
X14138418
Type
Single Family
Community Name
39 - North of Taylor-Kidd Blvd
Ownership Type
Freehold
Land Size
42.7 x 96.8 FT ; N
Parking Space Total
4

Building

Building Type
House
Storeys
2.00
Square Footage
2000 - 2500 sqft
Bathrooms Total
4
Bedrooms Above Ground
4
Bedrooms Total
4
Amenities
Fireplace(s) Park, Public Transit, Schools
Exterior Finish
Brick Facing, Vinyl siding
Fireplace Present
Yes
Basement Type
Full (Finished)
Basement Features
Building Heating Type
Forced air
Heating Fuel
Natural gas
Building Cooling Type
Central air conditioning

Utilities

Water
Municipal water
Utility Sewer
Sanitary sewer

Room Layout

Bedroom 3
Second level
4.09 m x 4.1 m
Bedroom 4
Second level
3.66 m x 3.07 m
Bathroom
Second level
3.32 m x 2.45 m
Primary Bedroom
Second level
6.2 m x 6.17 m
Bathroom
Second level
3.11 m x 2.99 m
Bedroom 2
Second level
4.1 m x 3.14 m
Recreational, Games room
Basement
9 m x 7.01 m
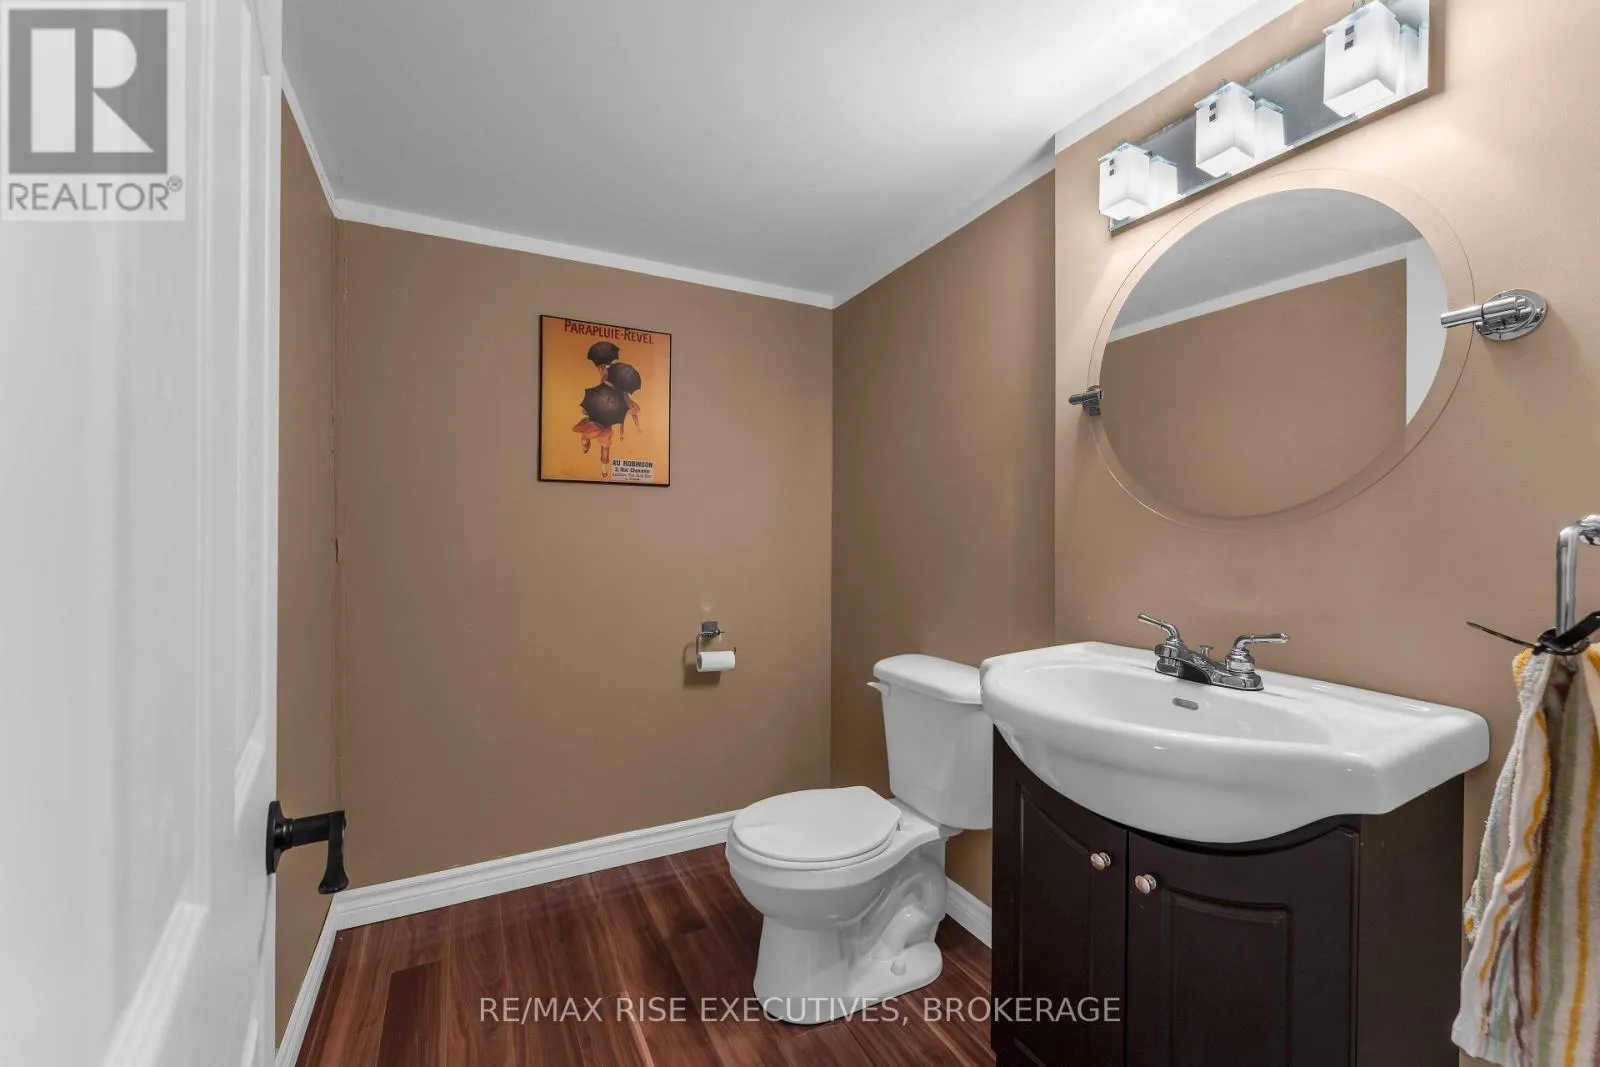
Bathroom
Basement
1.98 m x 1.53 m
Utility room
Basement
2.59 m x 2.71 m
Other
Basement
1.66 m x 2.03 m
Foyer
Main level
2.38 m x 3.42 m
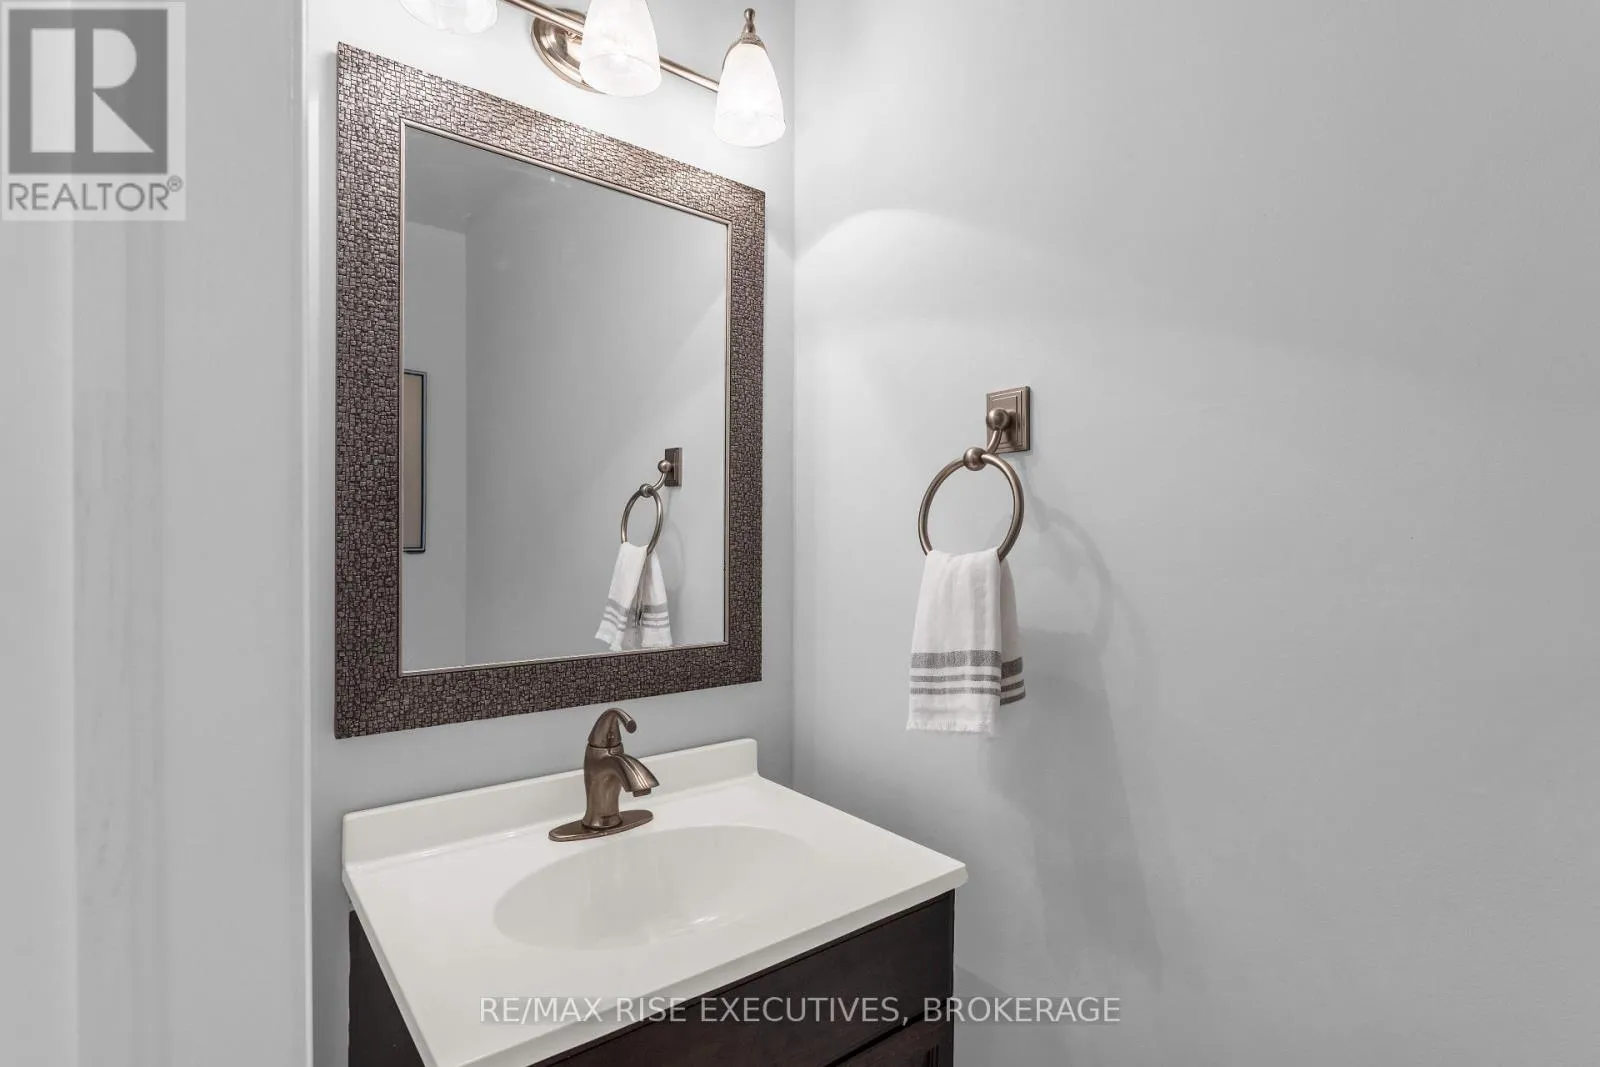
Bathroom
Main level
2.1 m x 0.84 m
Living room
Main level
2.68 m x 1.92 m
Dining room
Main level
4.46 m x 4.69 m
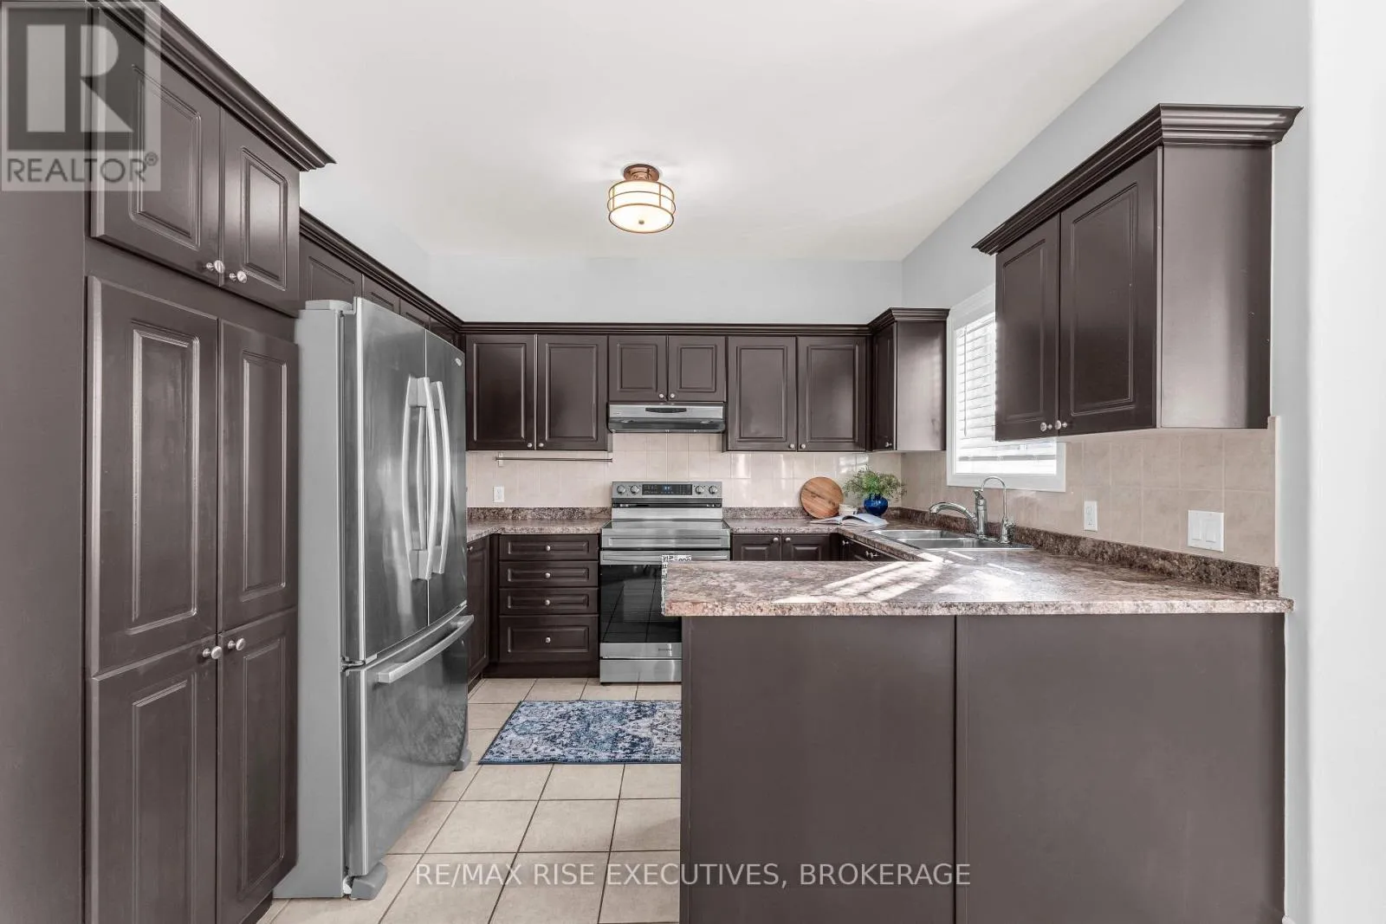
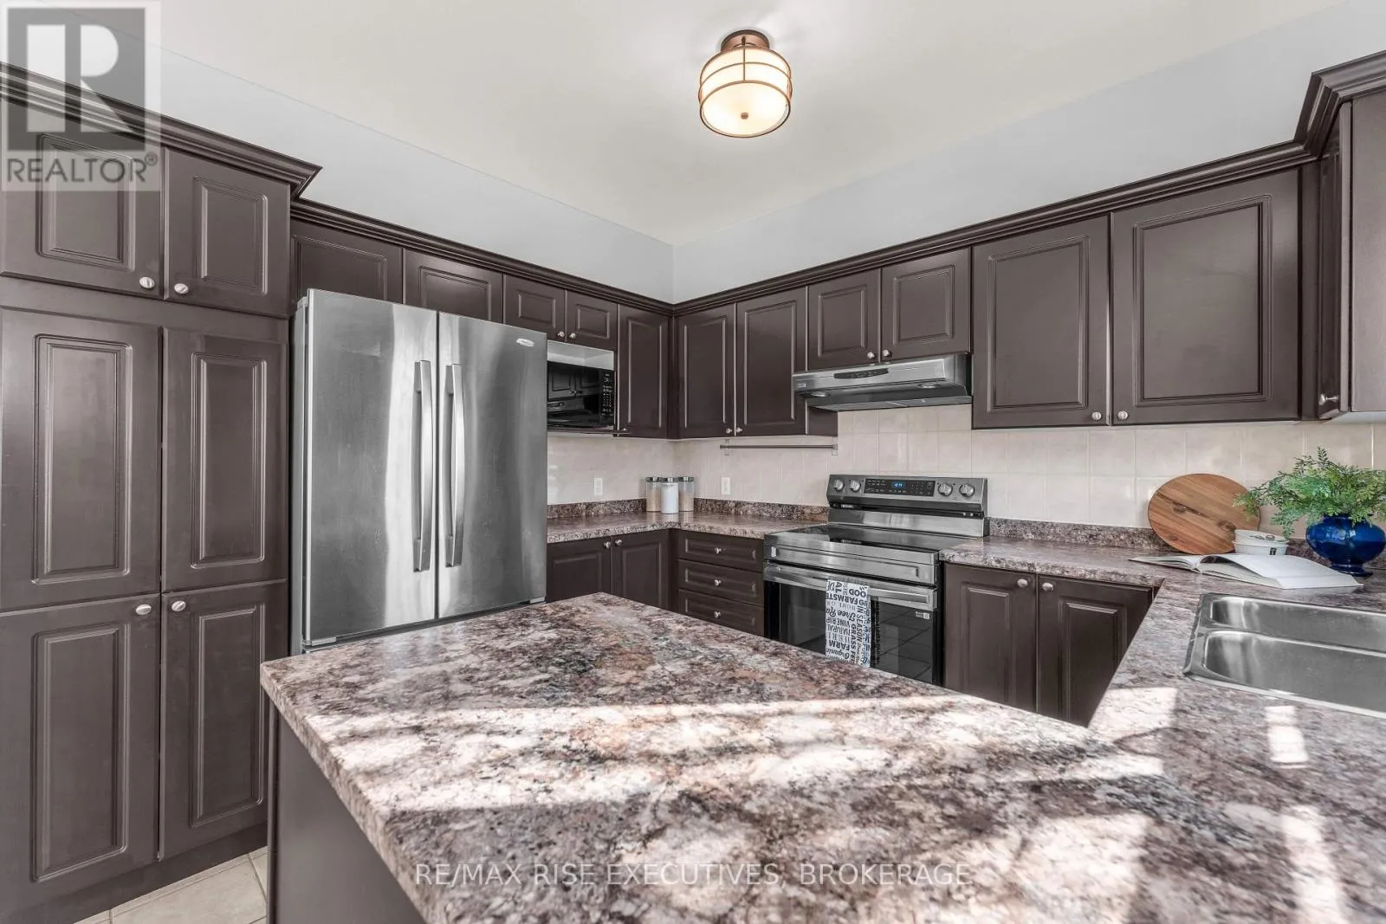
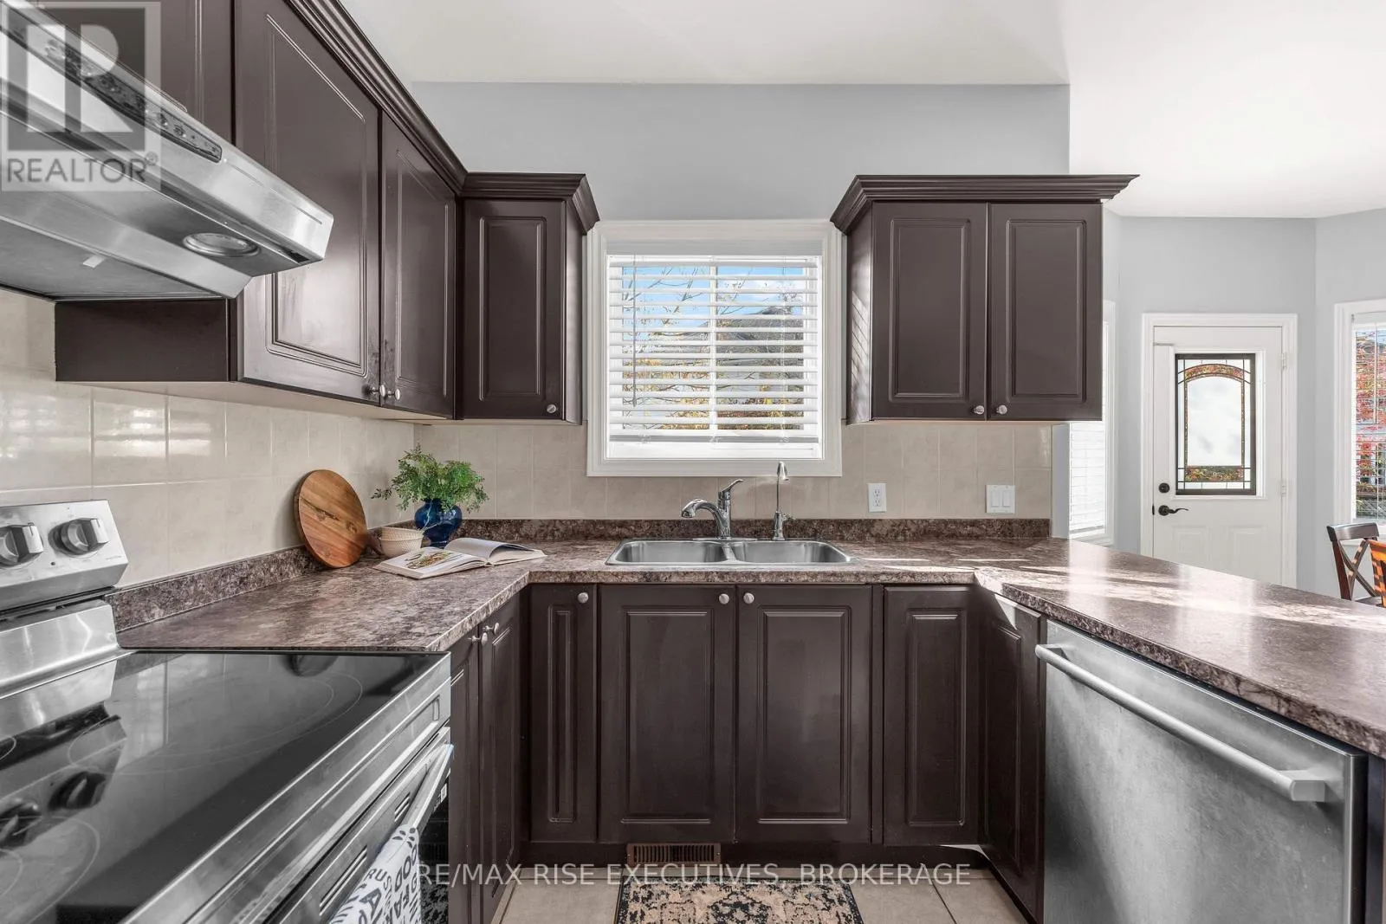
Kitchen
Main level
3.39 m x 3.34 m
Eating area
Main level
3.77 m x 3.71 m
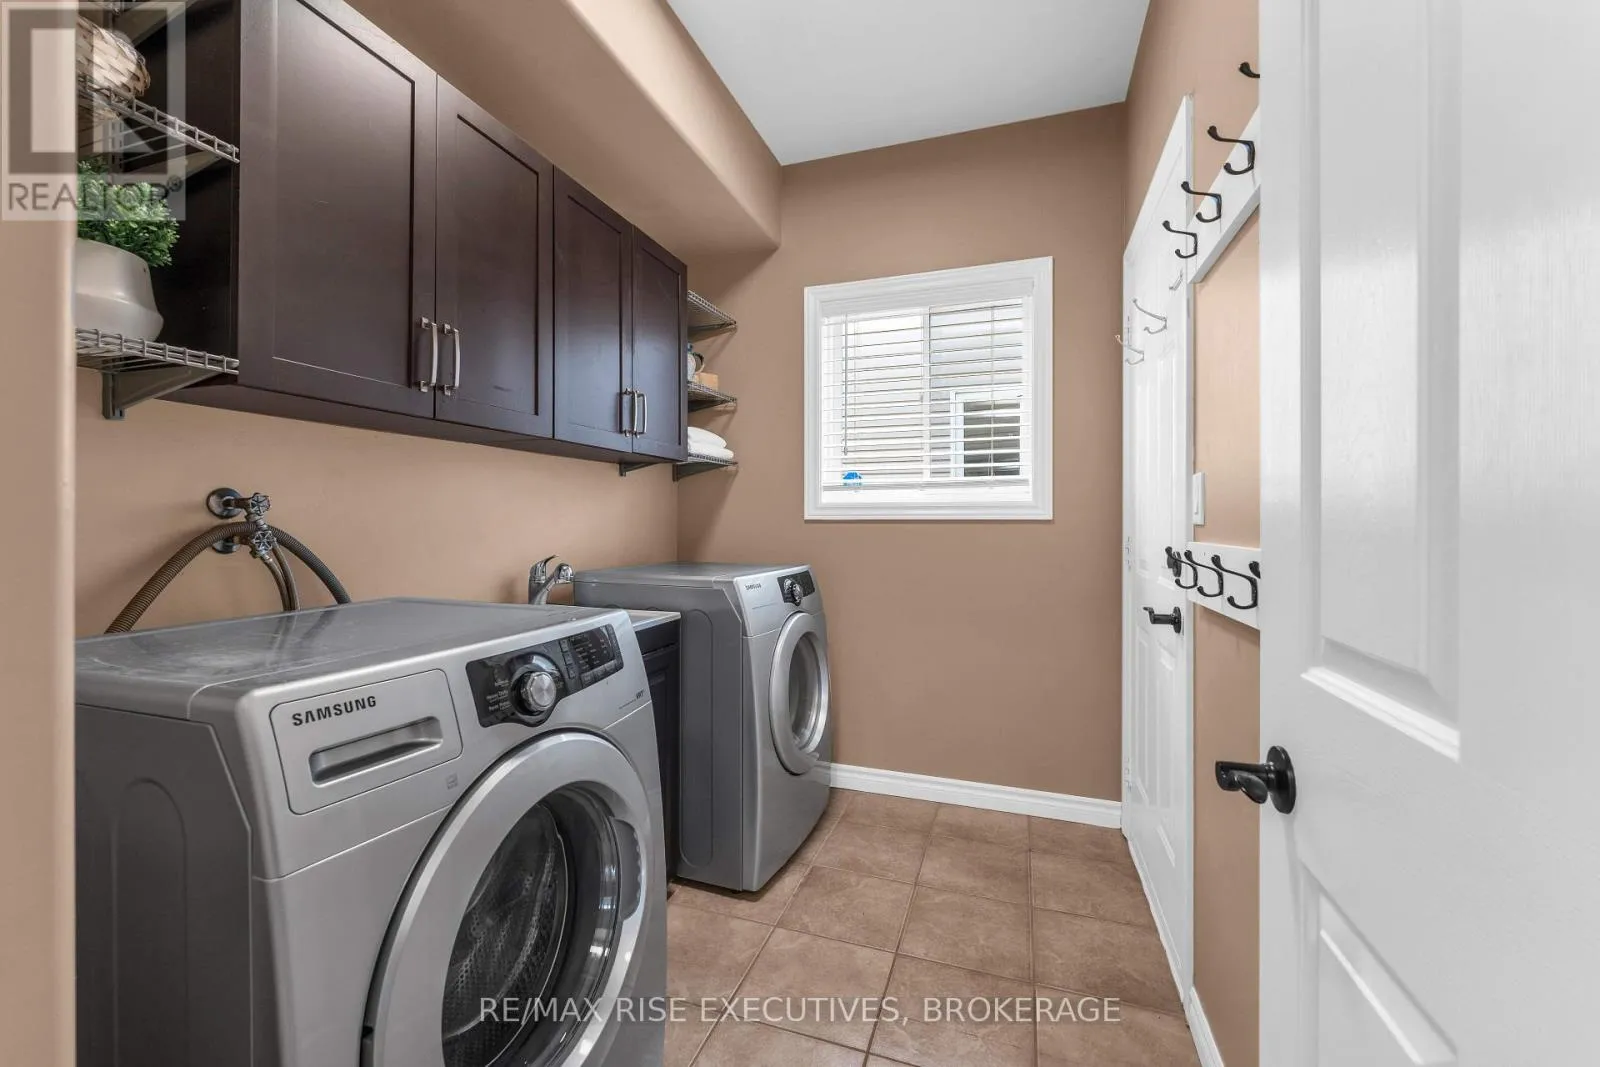
Laundry room
Main level
2.68 m x 1.92 m

Location

Learn more about this property
Listing provided by:
RE/MAX RISE EXECUTIVES, BROKERAGE
MLS® number:
X14138418
Agent:
Fulan Zhang
*Indicates required field
Name is required
Email is required
Please enter a valid phone number (e.g., 416-111-1111).