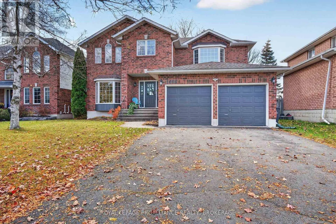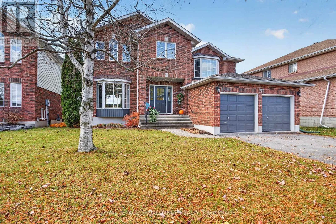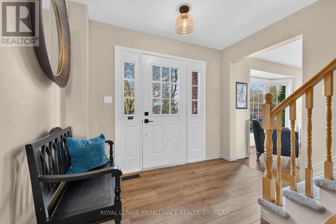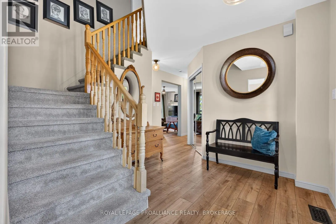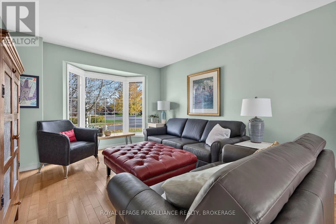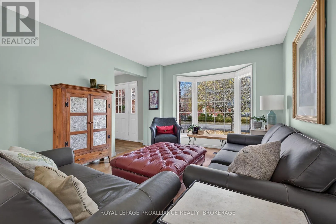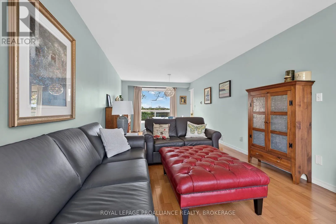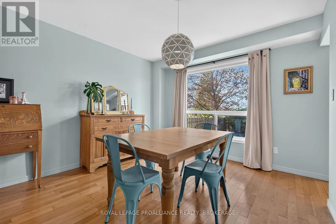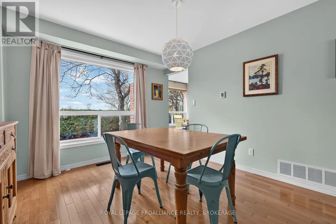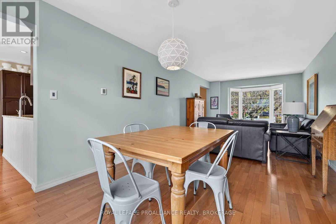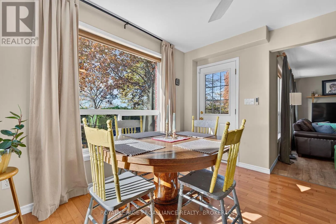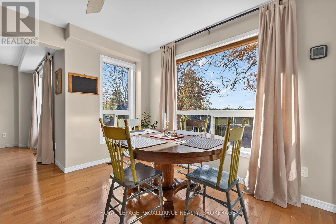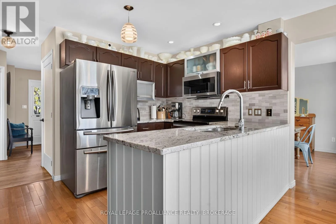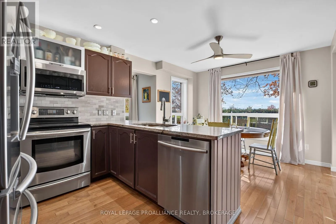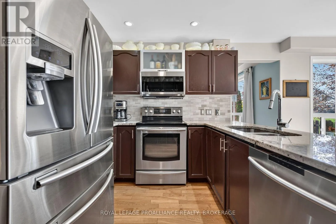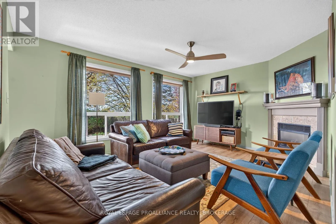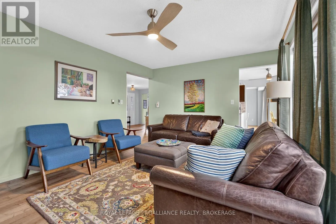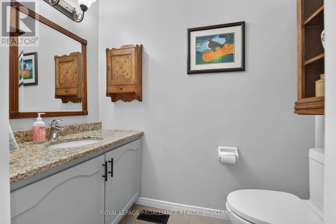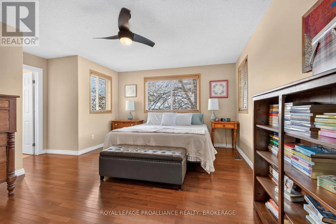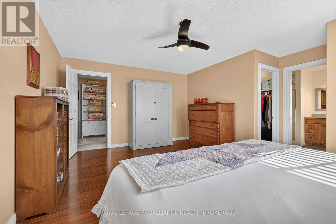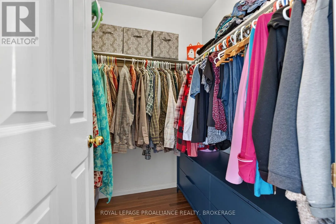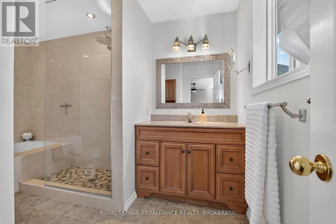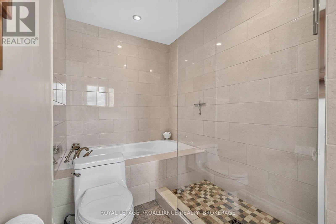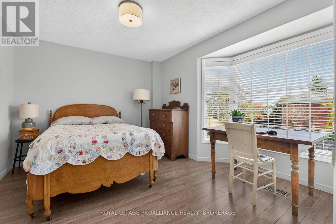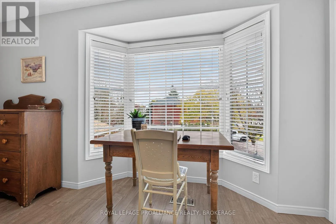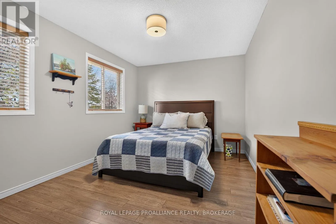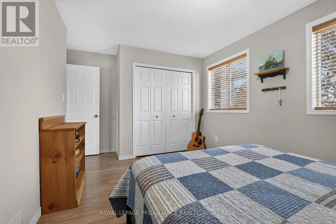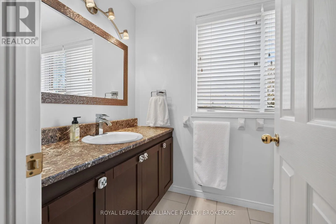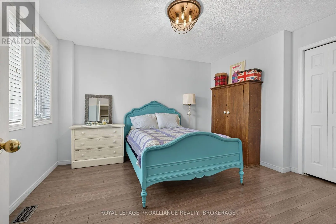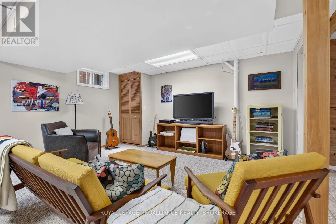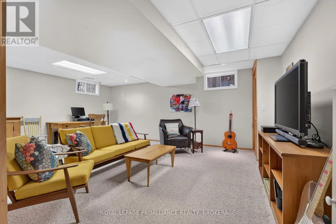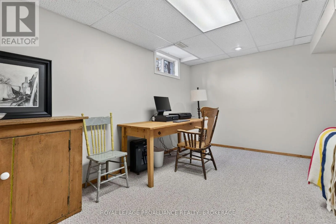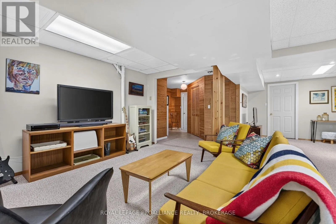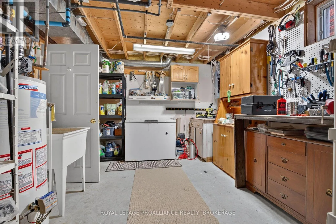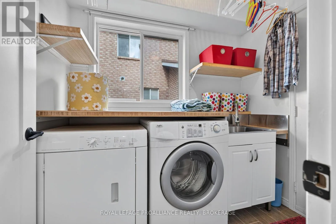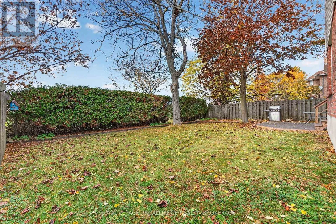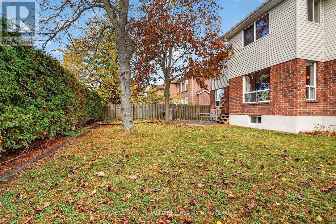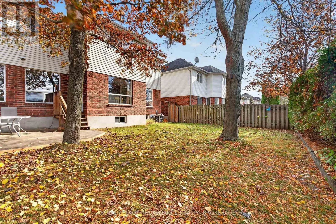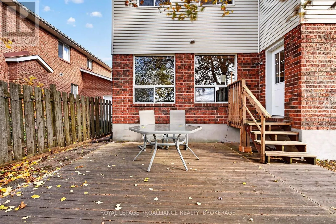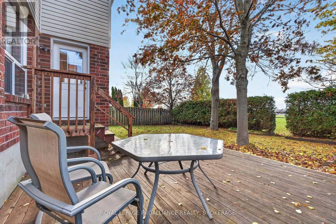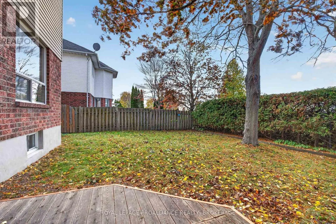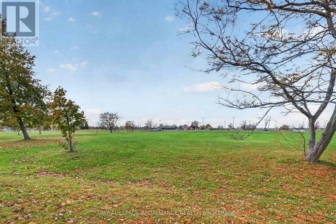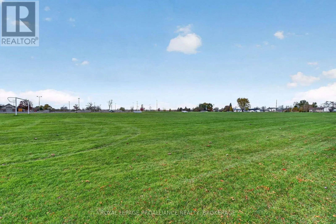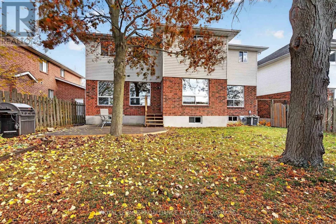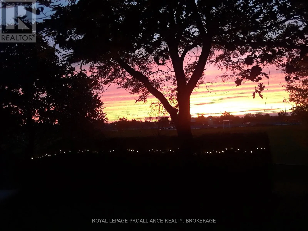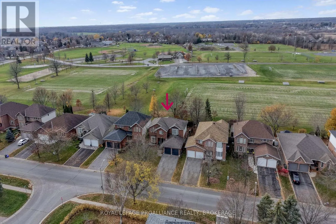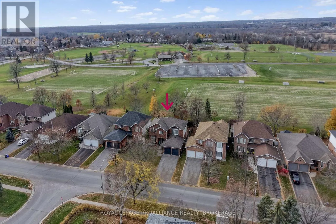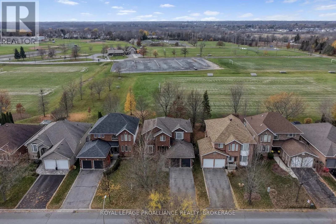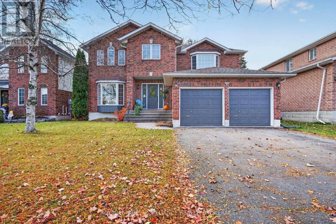
Cross Streets: Princess St. & Lisa St. or Woodbine Rd. & Katharine Cres. ** Directions: Princess to Lisa to Katharine or off of Woodbine. Welcome to 1081 Katharine Crescent, a lovely, well-maintained two-storey home in a fantastic neighbourhood. Featuring 4 spacious bedrooms and 2.5 bathrooms, this home is perfect for families looking for room to grow. The good-sized primary bedroom offers a walk-in closet and private 4-piece ensuite complete with a relaxing soaker tub and separate shower. The refreshed kitchen with quartz counter tops and updated bathrooms adds a modern touch, while the finished basement provides valuable additional living space, perfect for family movie nights, a home office or kids' play area. Step outside and enjoy one of this property's best features: a fully fenced private backyard backing directly onto Woodbine Park, featuring a splash pad, playground, winter rink, summer beach volleyball, soccer and baseball. Enjoy the added privacy, beautiful green space, and convenience of walking out to a park right in your backyard. Additional highlights include a double-car garage with entrance to main floor laundry room and a double-wide driveway with parking for up to 4 vehicles. Families will appreciate having schools within walking distance, along with easy access to public transit and Highway 401, making commuting and everyday travel a breeze. With its functional layout, spacious bedrooms, refreshed interior, finished basement, ample parking and fantastic park-side location, this home offers an excellent opportunity to enjoy comfortable family living in a sought-after Kingston neighbourhood. Don't miss your opportunity to make this beautiful property your home! (id:27476)