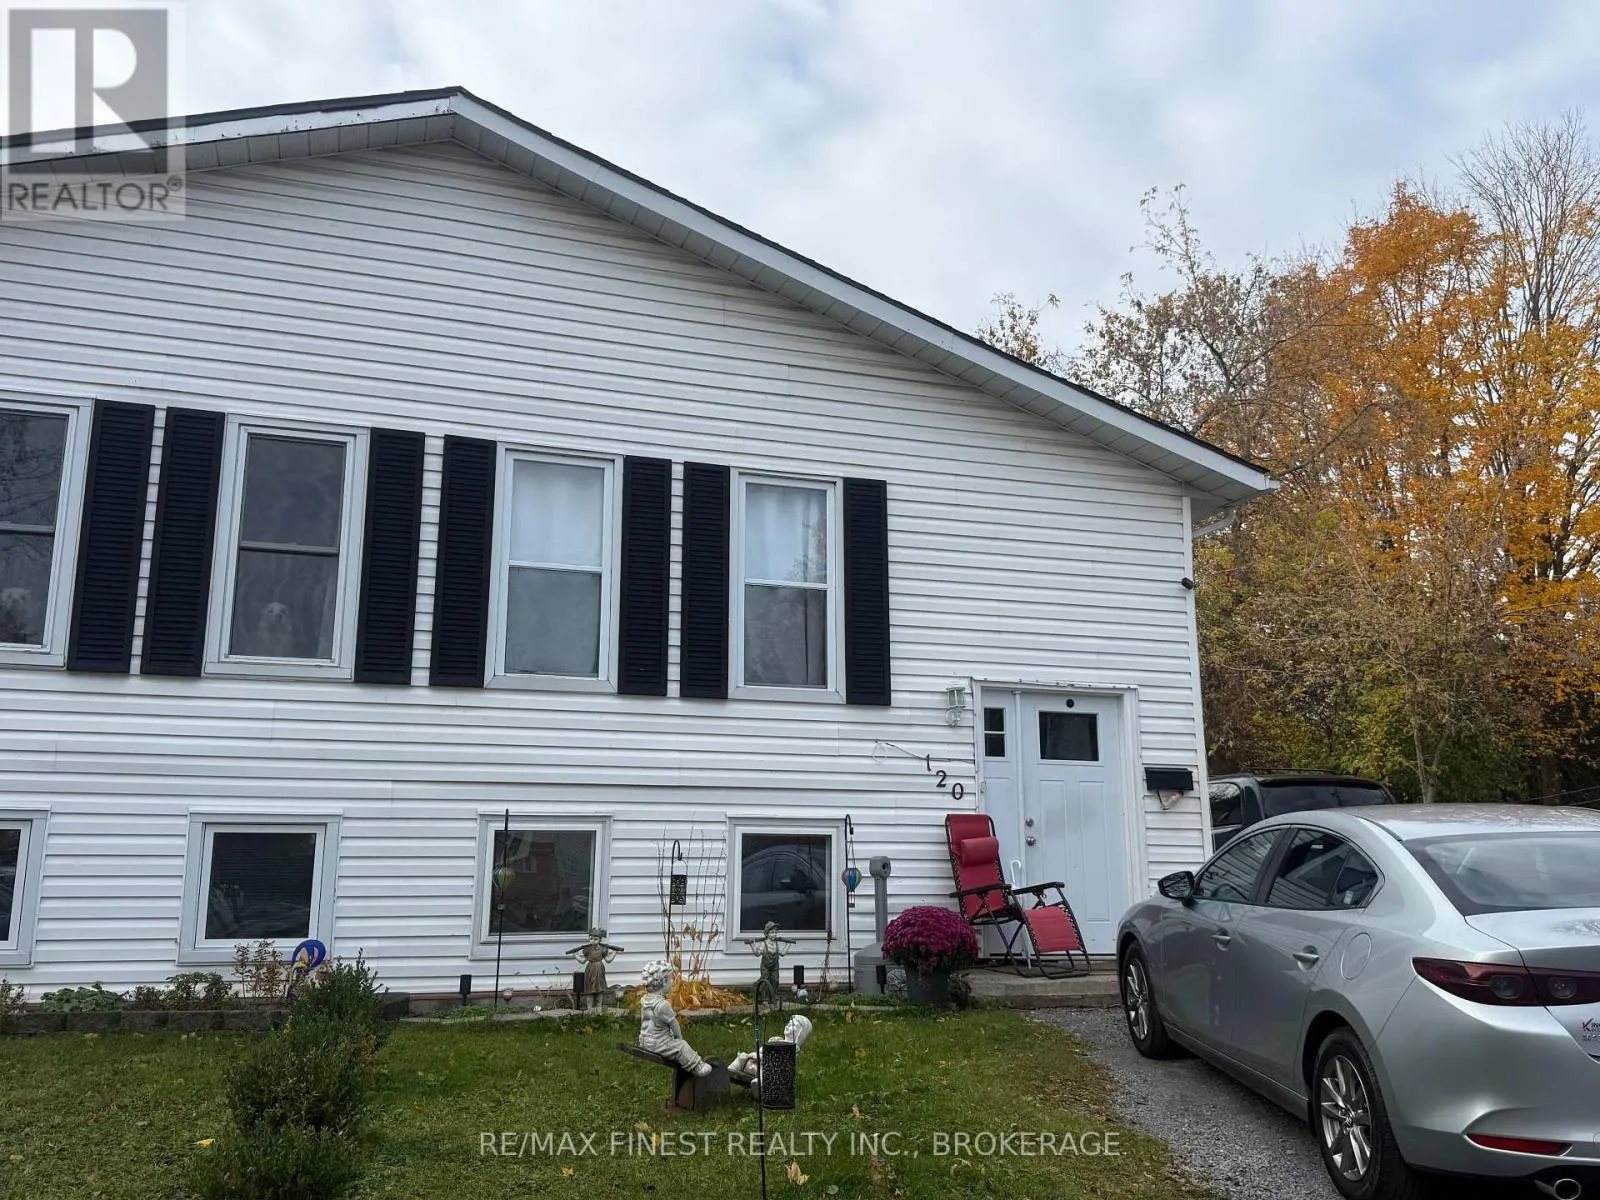
120 Jean Worrell Crescent, Kingston, Ontario K7K 6T3

Listed for:
$549,900
4 beds
2 baths
Listed 13 days ago
House for rent: 120 Jean Worrell Crescent, Kingston, Ontario K7K 6T3

View all 4 photos

About

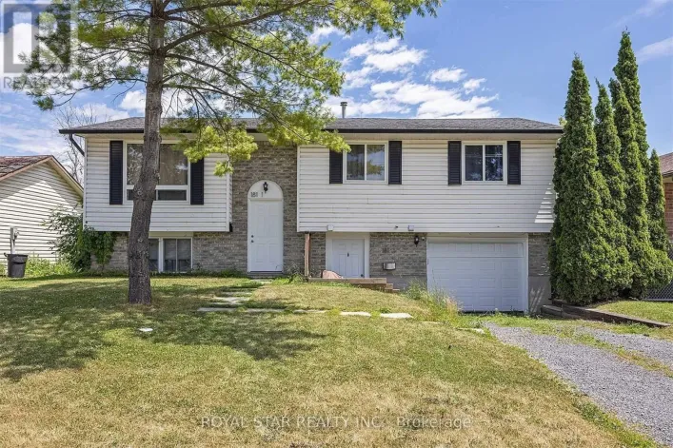
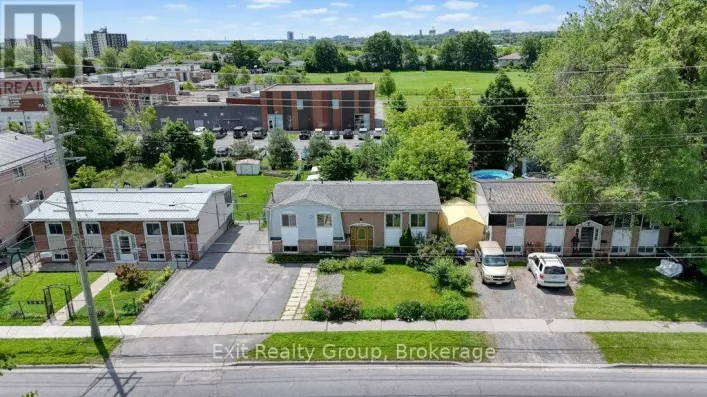
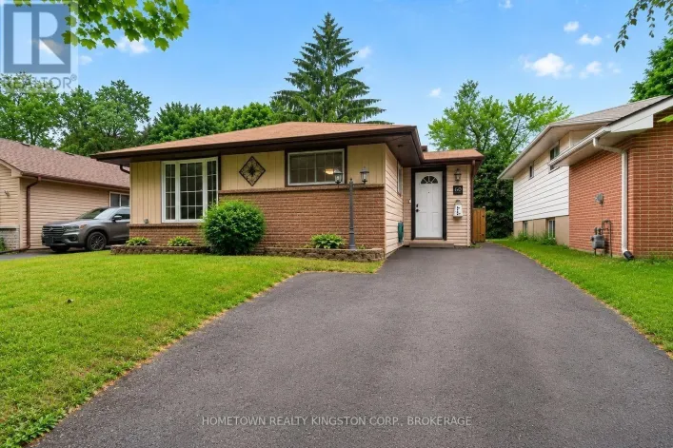
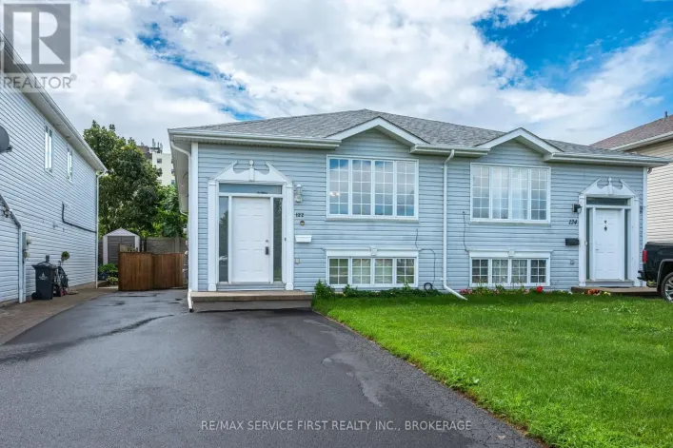
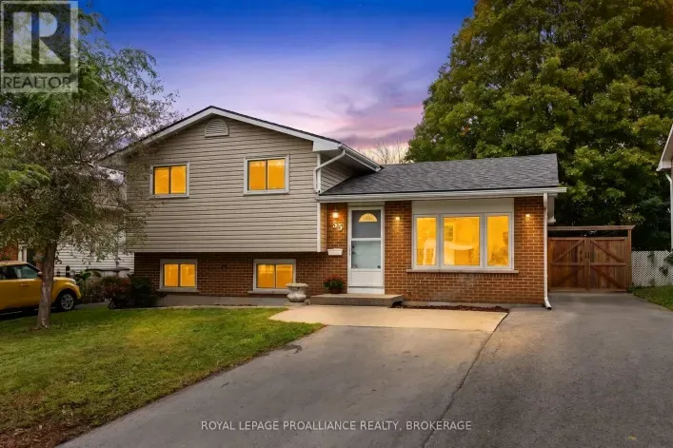
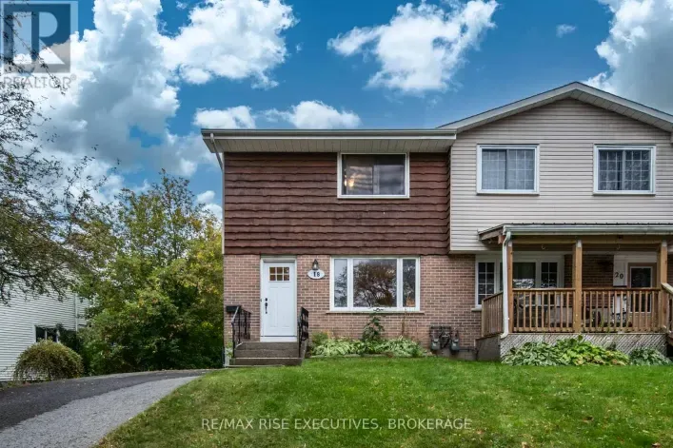
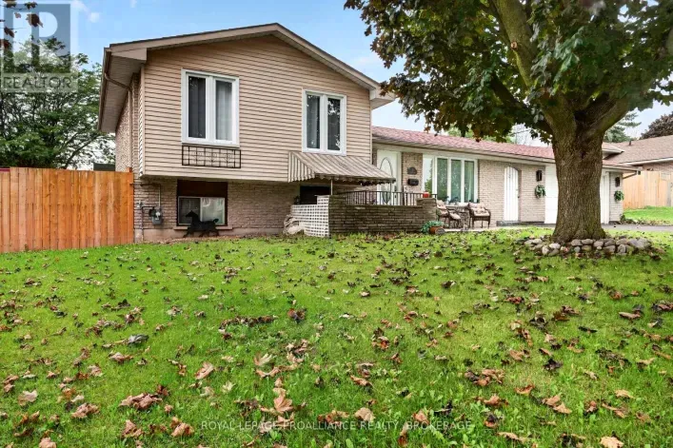
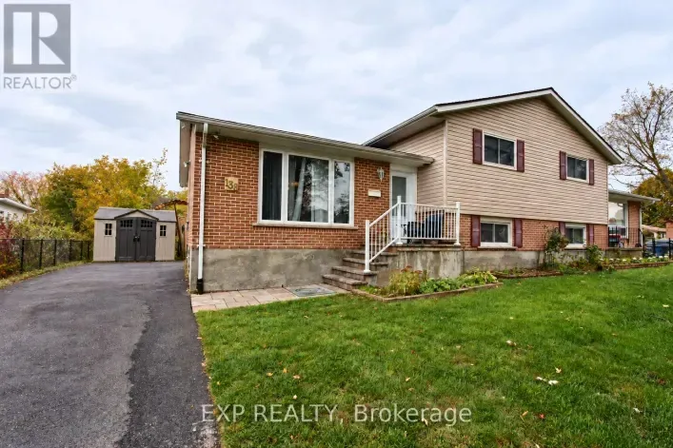
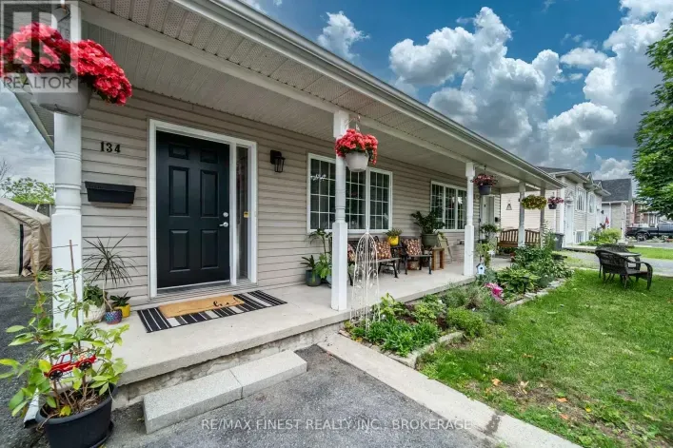
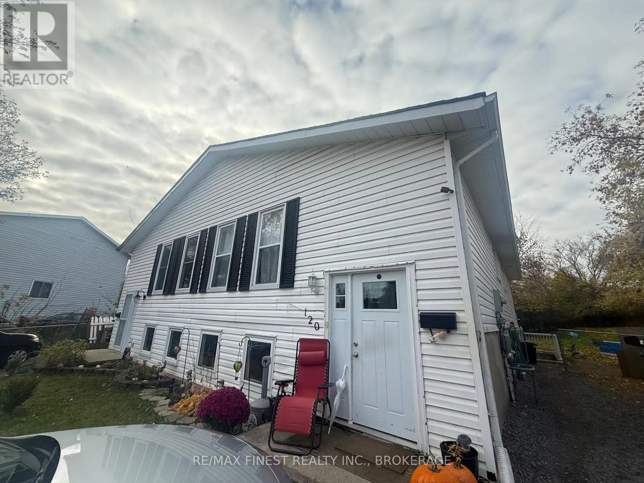
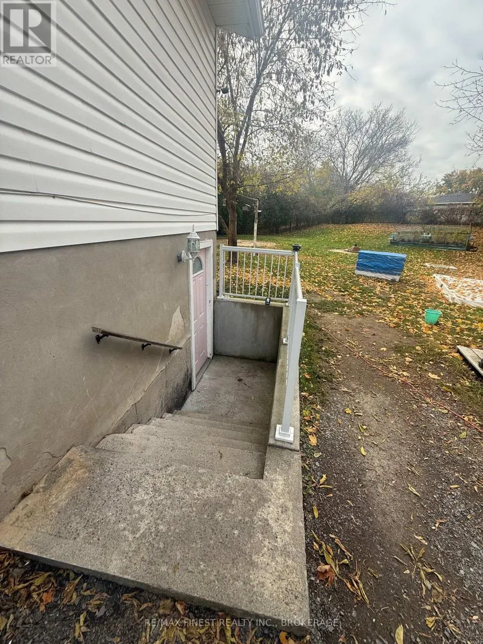
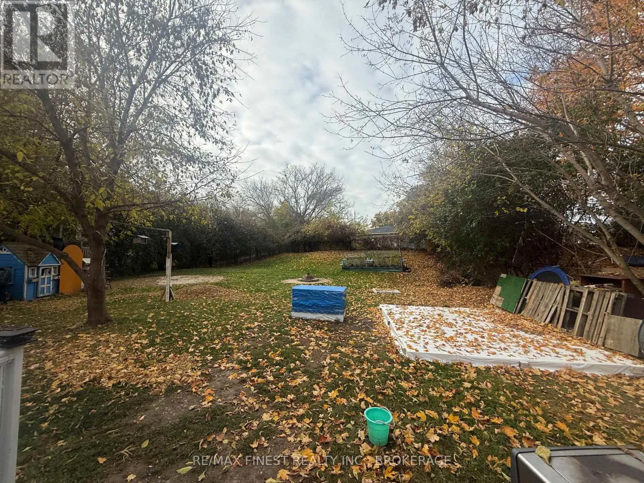
Cross Streets: Baker Street. ** Directions: Conacher Drive to Baker Street. Welcome to 120 Jean Worrell Crescent! This versatile property offers an excellent opportunity for investors, multi-generational families or buyers looking to offset their mortgage with rental income. The main level features 3 bedrooms a large living room & open concept kitchen, while the lower level offers a self-contained in-law suite with 1 bedroom, its own kitchen and a separate entrance. The basement is currently vacant, providing flexibility for an owner-occupant or the opportunity to establish a new rental arrangement. The upper-level tenants are long-term occupants currently paying $1,600/month. Situated on a huge pie-shaped lot, the property also features a fully fenced backyard with plenty of outdoor space to enjoy. A fantastic opportunity to own a property with income potential and room to grow! (id:27476)

Property Highlights

MLS® Number
X14139406
Type
Single Family
Community Name
23 - Rideau
Ownership Type
Freehold
Land Size
20.4 x 147 FT
Parking Space Total
6

Building

Building Type
House
Storeys
1.00
Square Footage
1100 - 1500 sqft
Bathrooms Total
2
Bedrooms Above Ground
3
Bedrooms Total
4
Amenities
Golf Nearby, Hospital, Place of Worship, Public Transit
Exterior Finish
Aluminum siding
Fireplace Present
No
Basement Type
N/A (Finished)
Basement Features
Walk out
Building Heating Type
Forced air
Heating Fuel
Natural gas
Building Cooling Type
Central air conditioning

Utilities

Water
Municipal water
Utility Sewer
Sanitary sewer

Room Layout

Living room
Lower level
6.2 m x 3.9 m
Bathroom
Lower level
3.2 m x 1.9 m
Bedroom
Lower level
4.2 m x 3.9 m
Kitchen
Lower level
2.9 m x 3.7 m
Living room
Main level
6.1 m x 3.7 m
Bedroom
Main level
3.1 m x 3.7 m
Bedroom
Main level
2.9 m x 5.1 m
Bedroom
Main level
3.2 m x 3.7 m
Bathroom
Main level
2.1 m x 1.8 m
Kitchen
Main level
2.6 m x 3.6 m

Location

Learn more about this property
Listing provided by:
RE/MAX FINEST REALTY INC., BROKERAGE
MLS® number:
X14139406
Agent:
Sean Murphy
*Indicates required field
Name is required
Email is required
Please enter a valid phone number (e.g., 416-111-1111).

Community Spotlight: Homes For sale in Your Neighborhood