272 Division Street, Kingston, Ontario K7K 3Z6

Listed for:
$599,900
4 beds
2 baths
Listed 9 days ago
House for rent: 272 Division Street, Kingston, Ontario K7K 3Z6

View all 30 photos

About

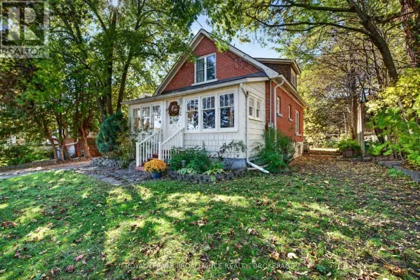
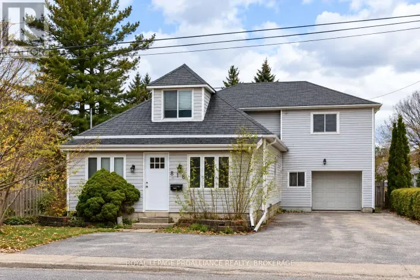
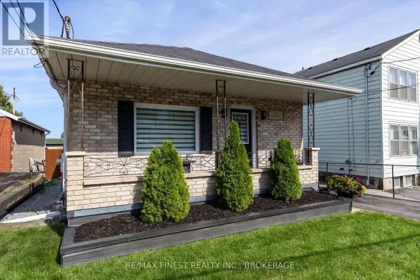
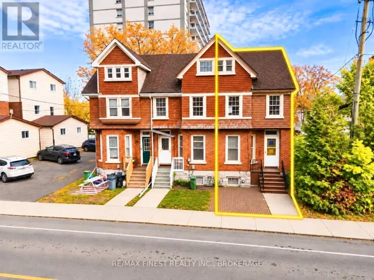
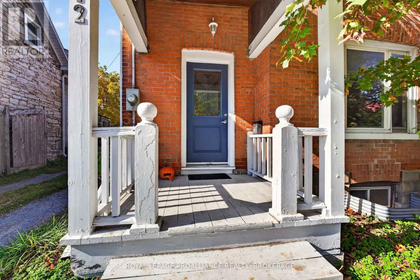
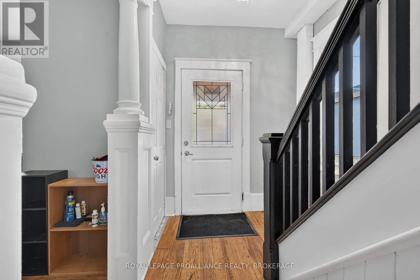
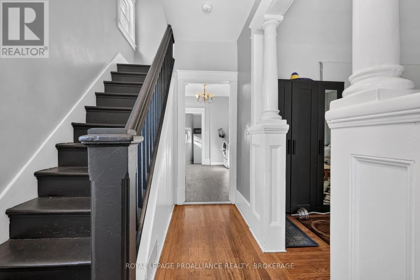
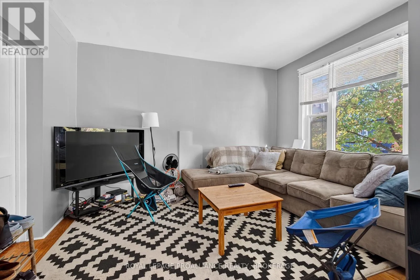
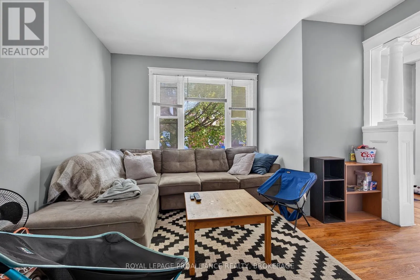
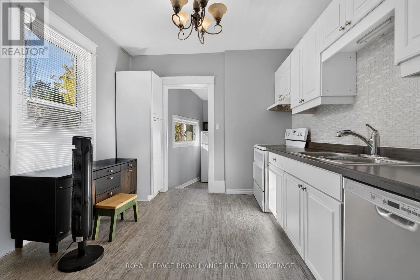
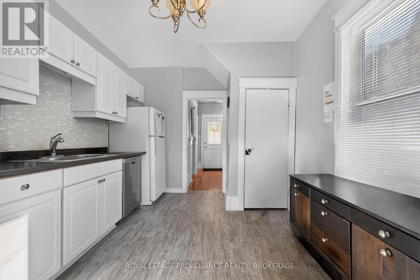
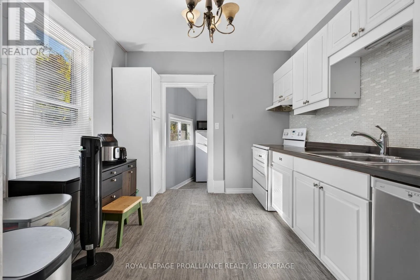
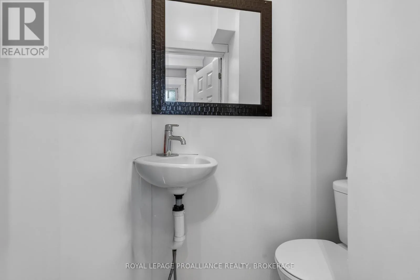
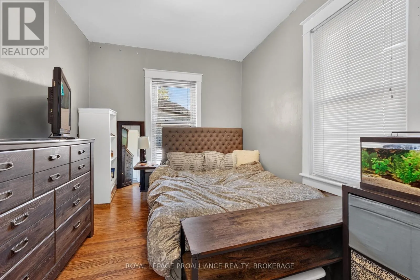
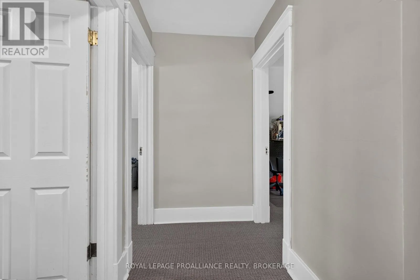
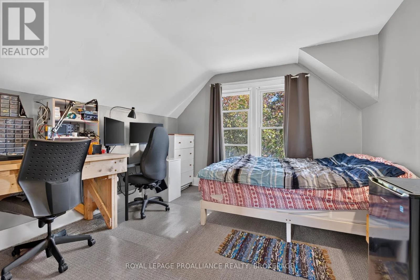
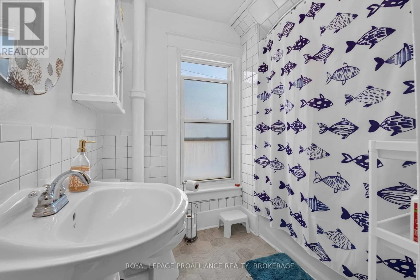
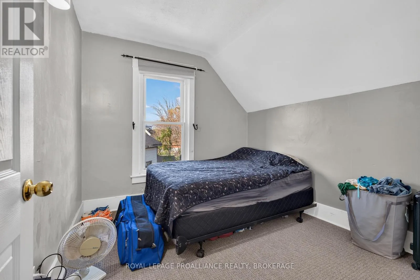
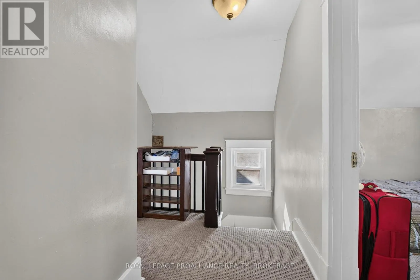
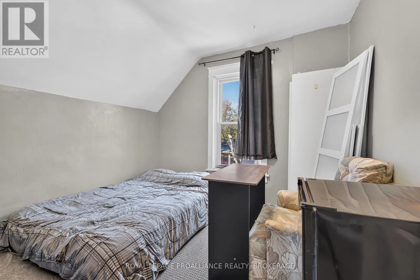
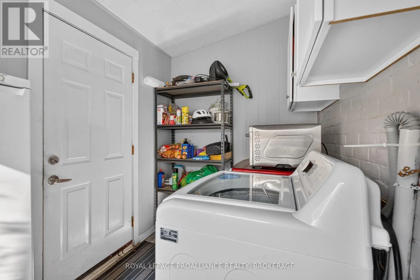
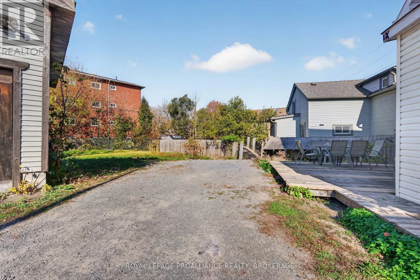
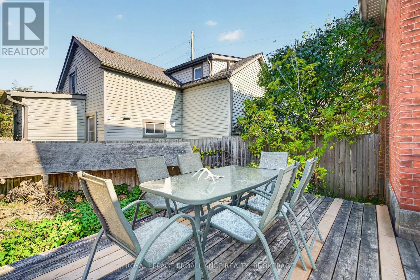
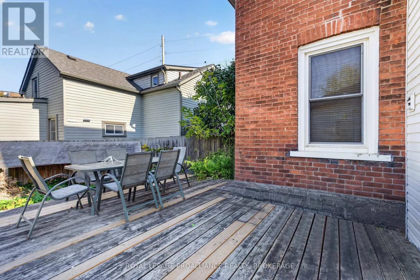
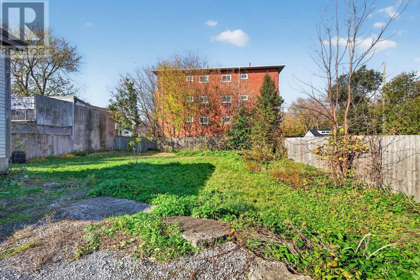
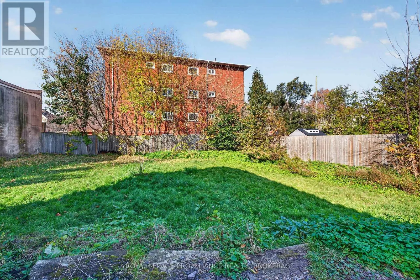
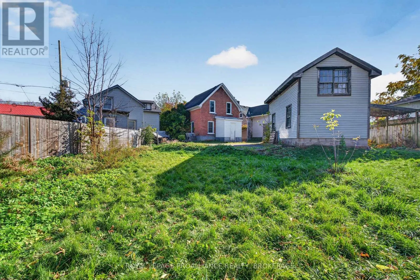
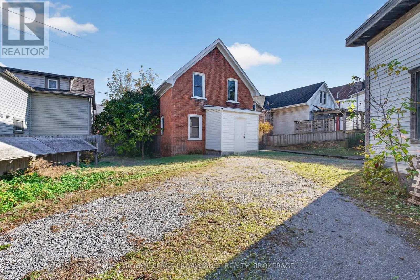
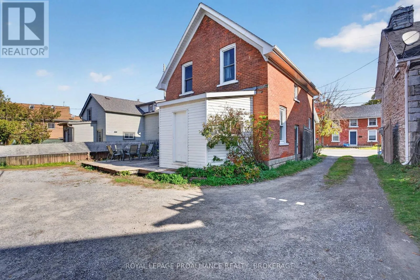
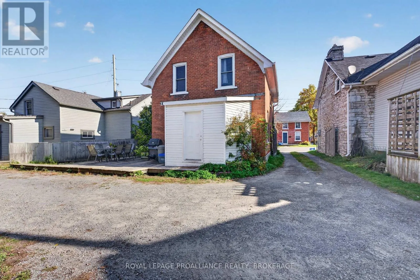
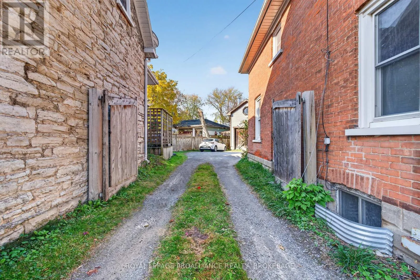
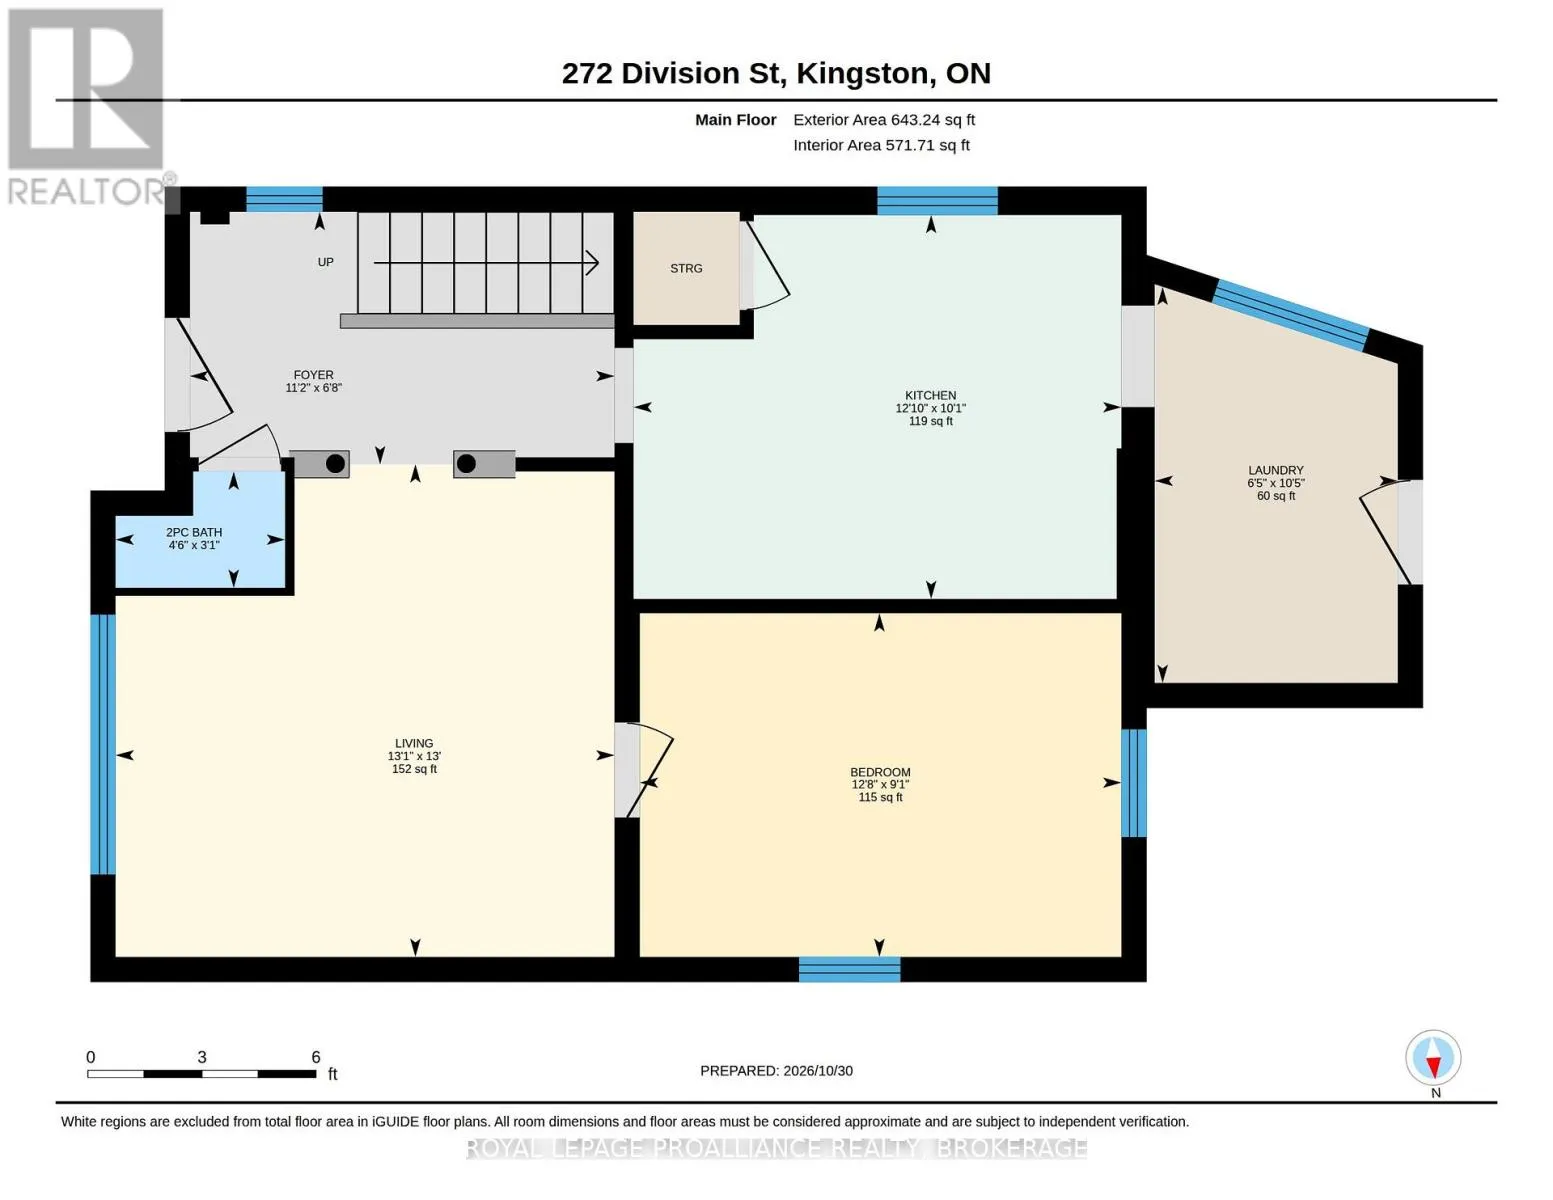
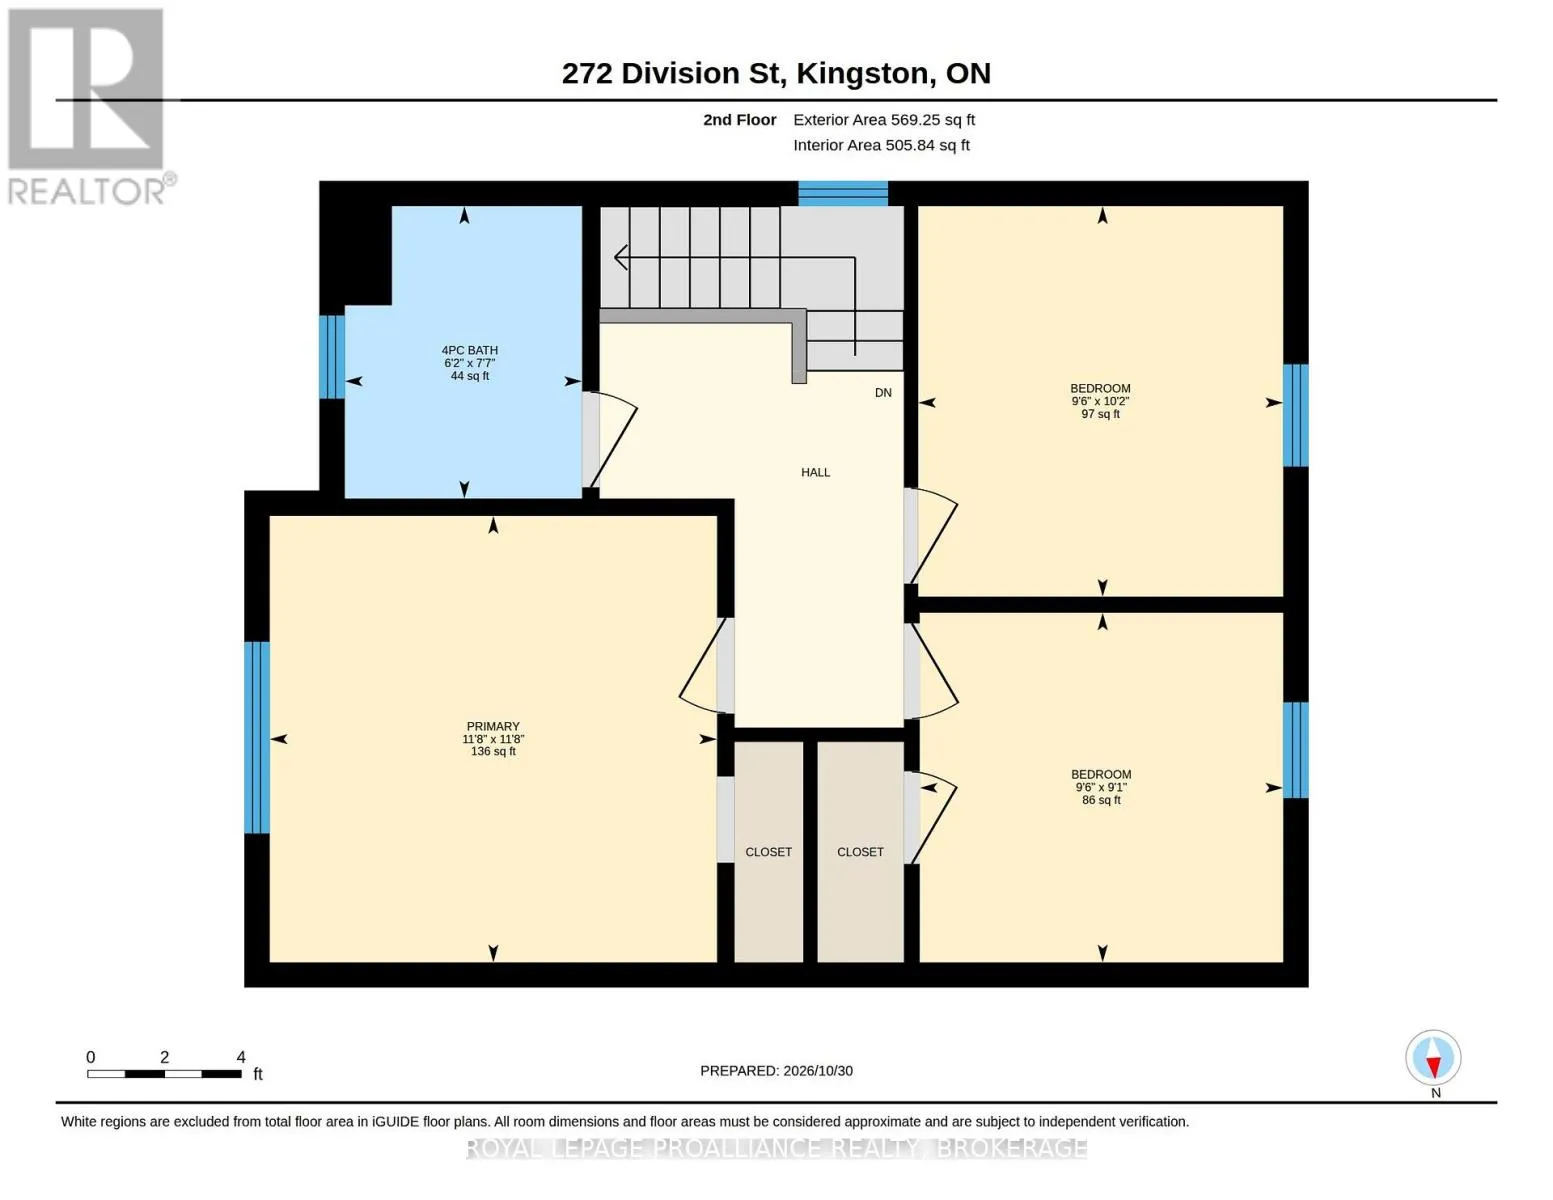
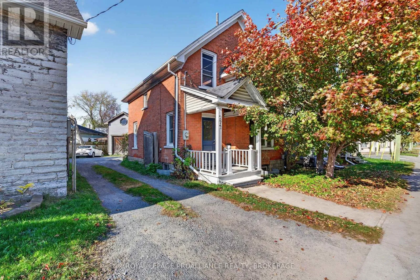
Cross Streets: Princess Street and Division Street. ** Directions: Princess Street to Division Street. An excellent opportunity if you are seeking a property in a prime central Kingston location, just minutes from Queen's University, downtown, and an abundance of shops, restaurants, and everyday amenities. This one-and-a-half-storey, all-brick home offers four bedrooms and a practical layout well suited to student accommodations. The main floor features a spacious living room, functional kitchen, one bedroom, and the convenience of main-floor laundry. Upstairs, three additional bedrooms and a four-piece bathroom provide comfortable accommodations. Outside, the generous backyard and rear deck provide welcome outdoor space for tenants to enjoy, while parking for three vehicles adds further convenience. 272 Division Street presents an appealing opportunity for anyone looking to establish or expand their Kingston rental portfolio. (id:27476)

Property Highlights

MLS® Number
X14152492
Type
Single Family
Community Name
22 - East of Sir John A. Blvd
Ownership Type
Freehold
Land Size
24.1 x 136 FT|under 1/2 acre
Parking Space Total
3

Building

Building Type
House
Storeys
2.00
Square Footage
1100 - 1500 sqft
Bathrooms Total
2
Bedrooms Above Ground
4
Bedrooms Total
4
Amenities
Golf Nearby, Hospital, Park, Schools
Exterior Finish
Brick
Fireplace Present
No
Basement Type
N/A (Unfinished)
Basement Features
Building Heating Type
Forced air
Heating Fuel
Natural gas
Building Cooling Type
None

Utilities

Water
Municipal water
Utility Sewer
Sanitary sewer

Room Layout

Bathroom
Second level
2.32 m x 1.89 m
Bedroom
Second level
3.11 m x 2.9 m
Bedroom
Second level
2.78 m x 2.89 m
Primary Bedroom
Second level
3.55 m x 3.56 m
Bathroom
Main level
0.93 m x 1.36 m
Bedroom
Main level
2.76 m x 3 m
Foyer
Main level
2.03 m x 3.4 m
Kitchen
Main level
3.08 m x 3.91 m
Laundry room
Main level
3.18 m x 1.95 m
Living room
Main level
3.95 m x 4 m

Location

Learn more about this property
Listing provided by:
ROYAL LEPAGE PROALLIANCE REALTY, BROKERAGE
MLS® number:
X14152492
Agent:
Matt Lee
*Indicates required field
Name is required
Email is required
Please enter a valid phone number (e.g., 416-111-1111).

Street Spotlight - For sale