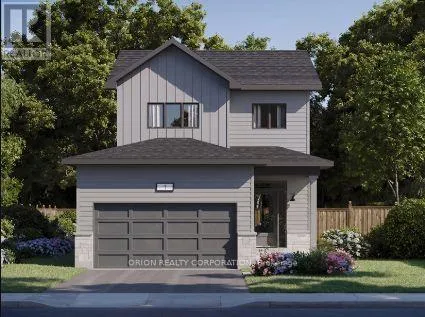
936 Goodwin Drive, Kingston, Ontario K7P 0P8

Listed for:
$674,900
3 beds
3 baths
Listed 5 days ago
House for rent: 936 Goodwin Drive, Kingston, Ontario K7P 0P8

View all 1 photos

About

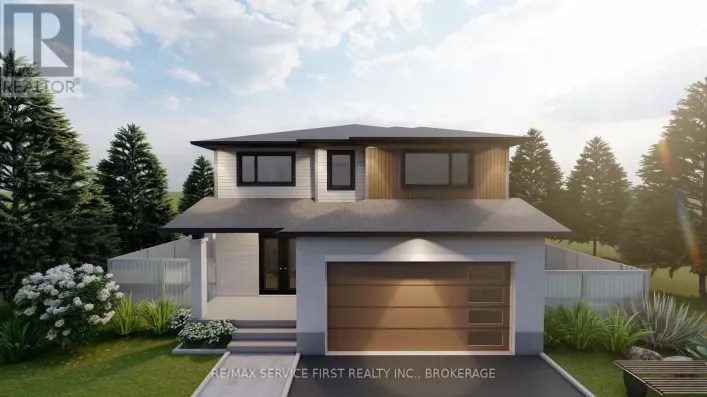
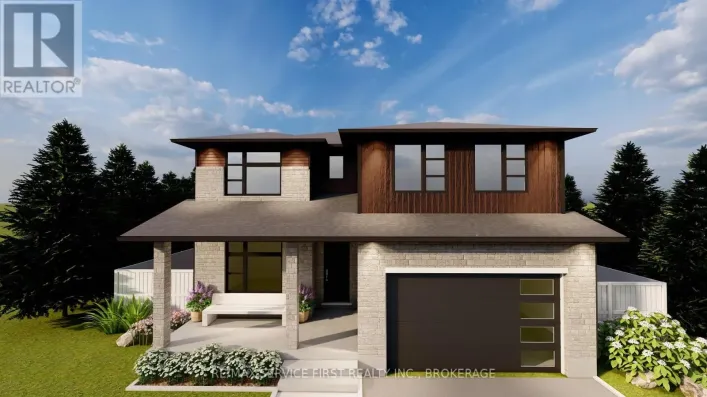
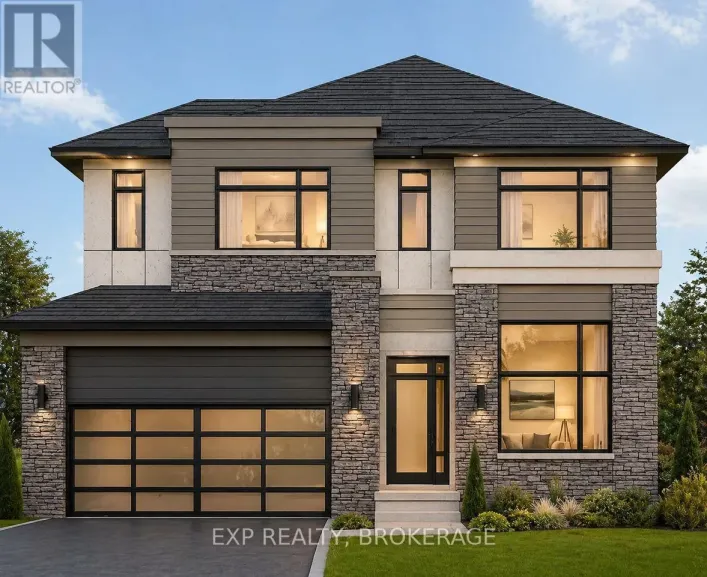
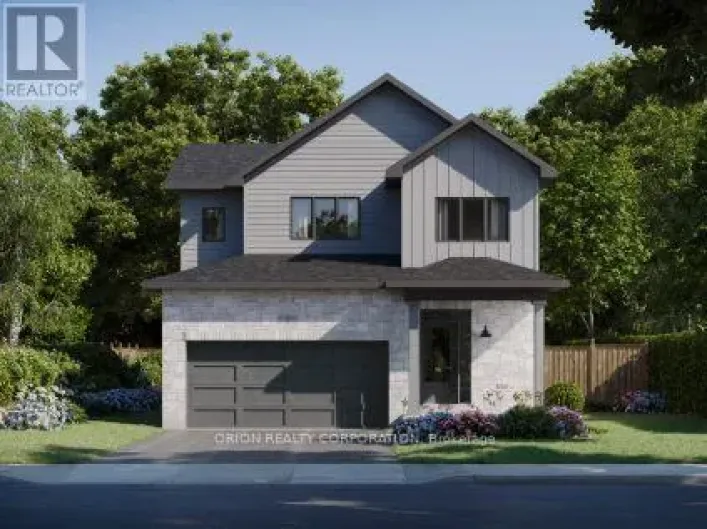
Cataraqui Woods Dr & Sydenham Rd Trails Edge Exclusive! This home won't last long. Introducing the Norwood II by CaraCo, a beautifully designed home in the sought-after Trails Edge community. This brand-new model offers approximately 1660 sq ft of above grade finished living space, 3 bedrooms, 2.5 bathrooms, thoughtfully crafted for modern living. The open-concept main floor features 9 ft ceilings and laminate flooring. The kitchen is both stylish and functional, complete with quartz countertops, a large centre island, pot lighting, and ample cabinetry-ideal for everyday living and entertaining. Upstairs, you'll find 3 full sized bedrooms, including a spacious primary suite with walk-in closet and a private 3 piece ensuite. Two additional full sized bedrooms. Additional highlights include a main floor laundry, high-efficiency furnace, HRV system, and quality finishes throughout. The full basement with bathroom rough-in provides excellent potential for future living space. Located in the desirable Trails Edge neighborhood, close to parks, schools, the future site of Kingston General Hospital and all west-end amenities. Take advantage of the New HST Rebate already reflected in the price! (id:27476)

Property Highlights

MLS® Number
X14166700
Type
Single Family
Community Name
42 - City Northwest
Ownership Type
Freehold
Land Size
38.1 x 101.7 FT
Parking Space Total
4

Building

Building Type
House
Storeys
2.00
Square Footage
1500 - 2000 sqft
Bathrooms Total
3
Bedrooms Above Ground
3
Bedrooms Total
3
Amenities
Park, Place of Worship, Public Transit, Schools
Exterior Finish
Brick, Vinyl siding
Fireplace Present
Yes
Basement Type
N/A (Unfinished)
Basement Features
Building Heating Type
Forced air
Heating Fuel
Natural gas
Building Cooling Type
None

Utilities

Water
Municipal water
Utility Sewer
Sanitary sewer

Room Layout

Bedroom 2
Second level
2.68 m x 3.17 m
Bedroom 3
Second level
3.11 m x 3.04 m
Primary Bedroom
Second level
3.35 m x 4.75 m
Living room
Main level
5.121 m x 3.54 m
Living room
Main level
3.383 m x 2.774 m
Kitchen
Main level
4.115 m x 2.774 m

Location

Learn more about this property
Listing provided by:
ORION REALTY CORPORATION
MLS® number:
X14166700
Agent:
Naveen Chopra
*Indicates required field
Name is required
Email is required
Please enter a valid phone number (e.g., 416-111-1111).

Community Spotlight: Homes For sale in Your Neighborhood