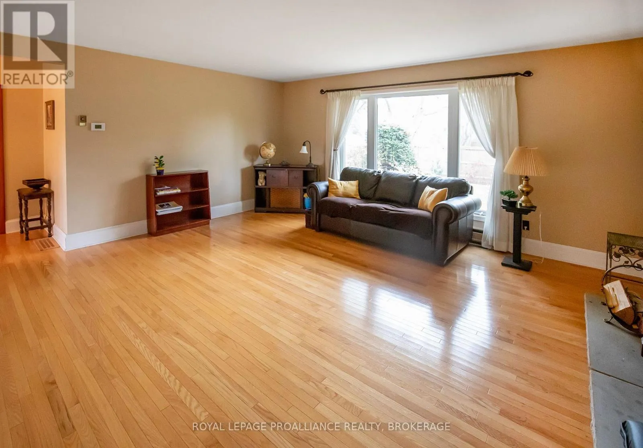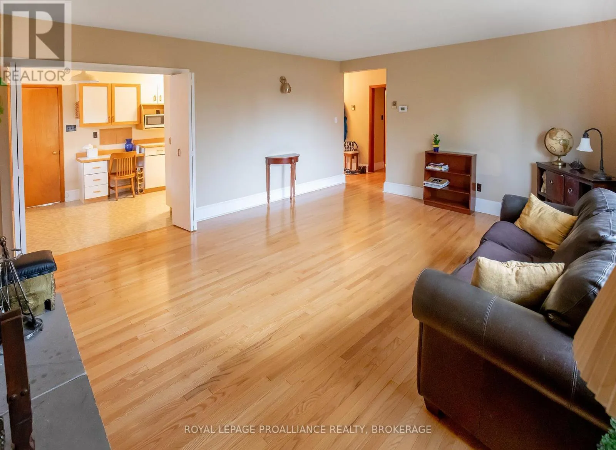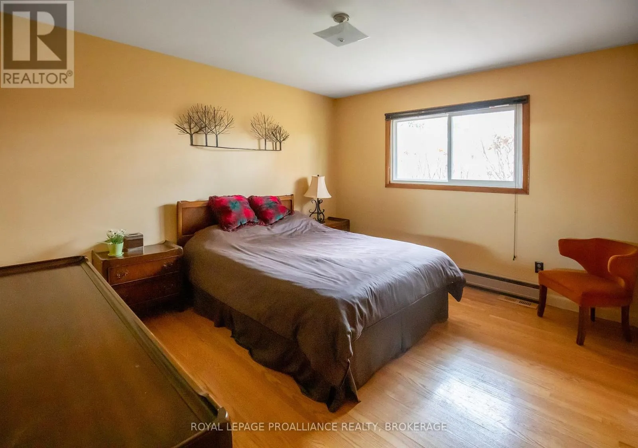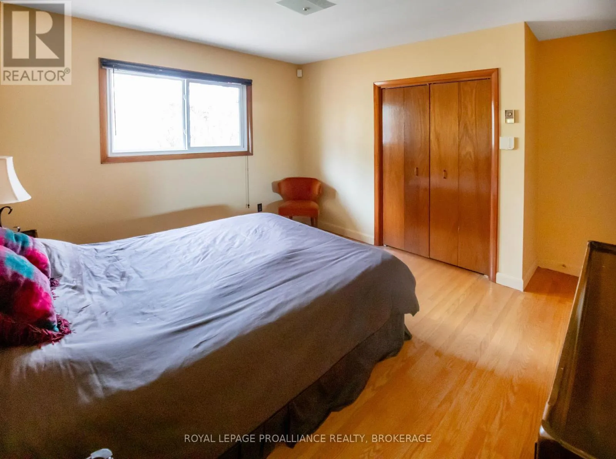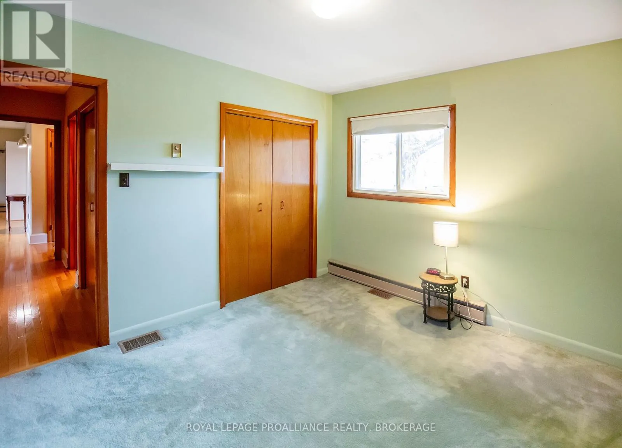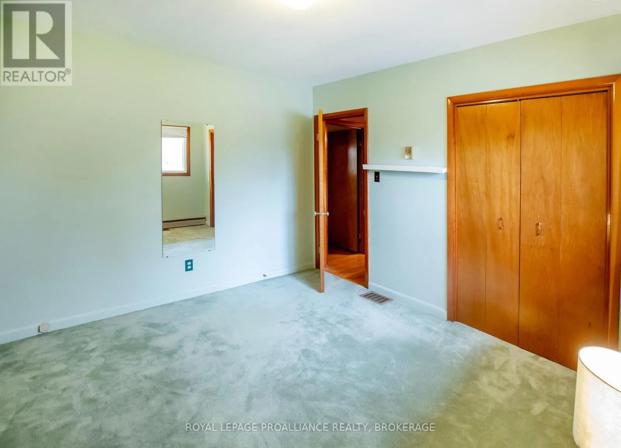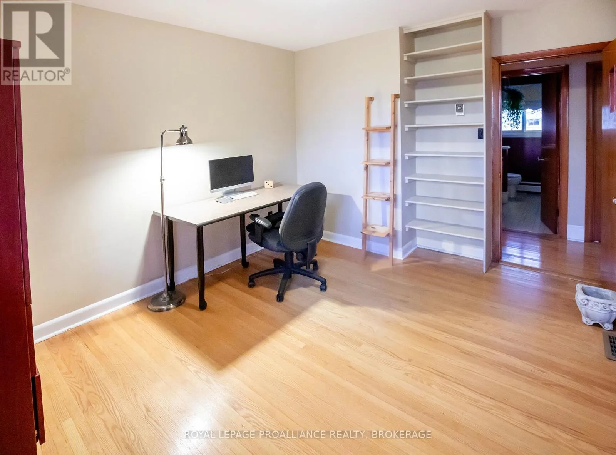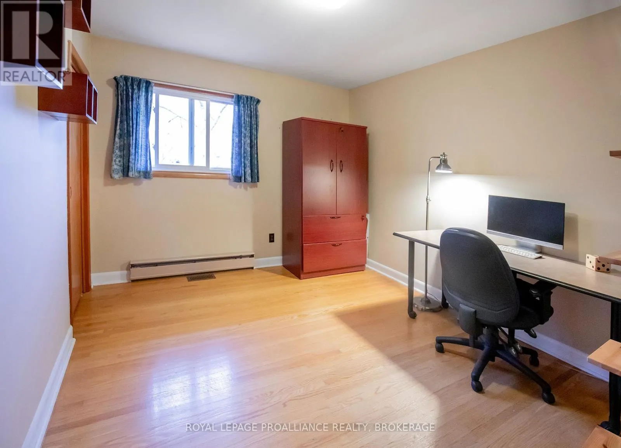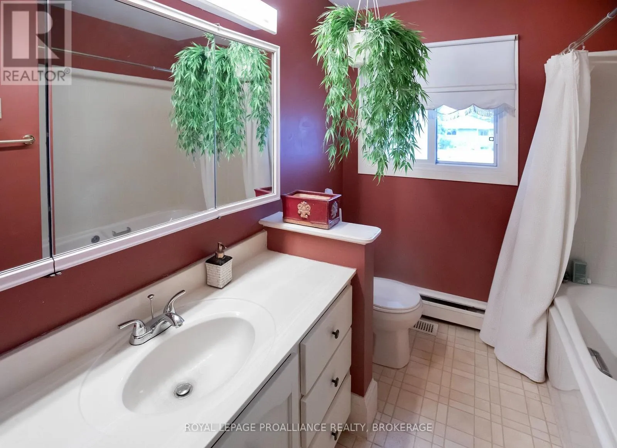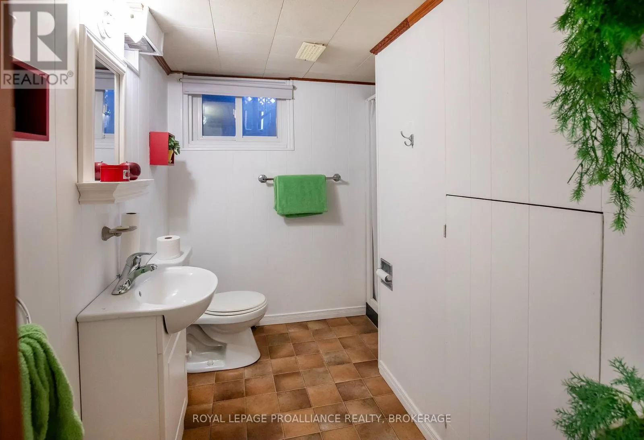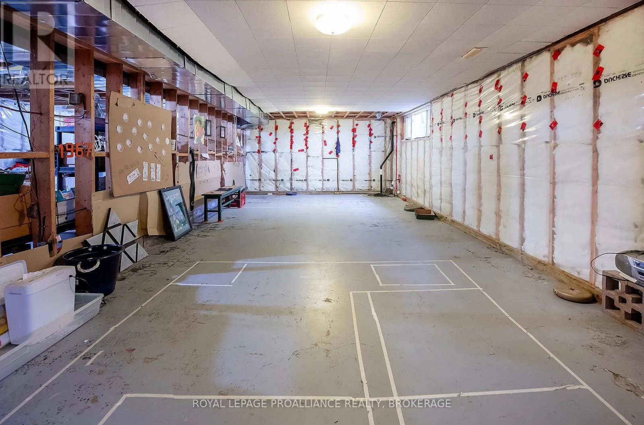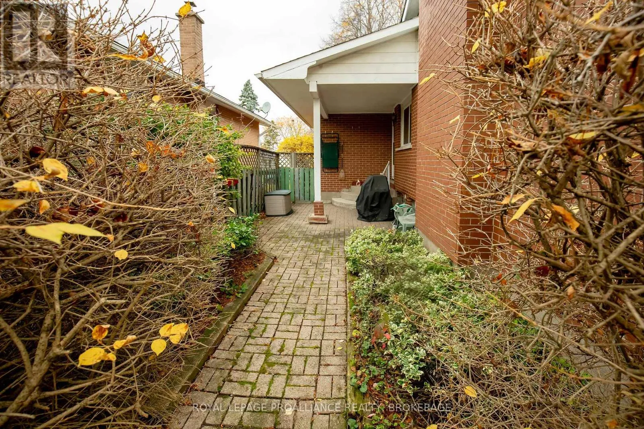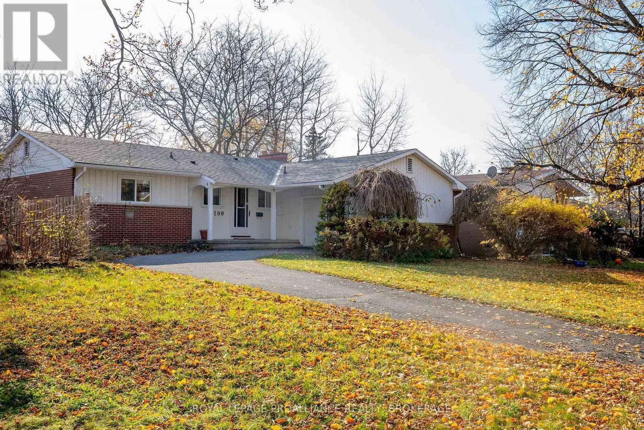
100 Holland Crescent, Kingston, Ontario K7M 2V8

Listed for:
$550,000
3 beds
2 baths
Listed 2 days ago
House for rent: 100 Holland Crescent, Kingston, Ontario K7M 2V8

View all 24 photos

About

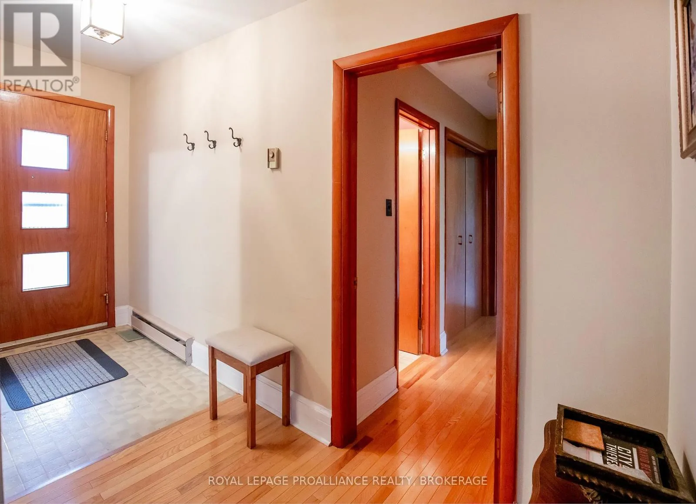
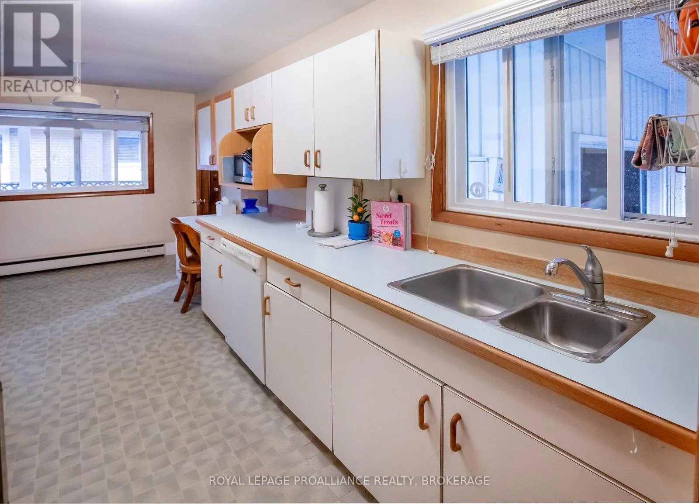
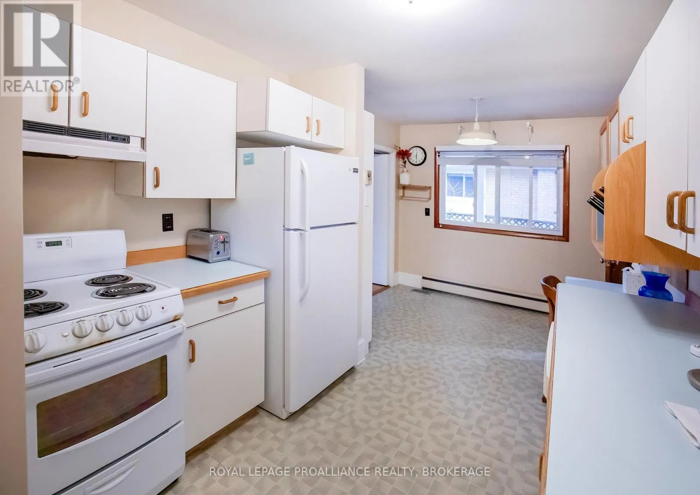
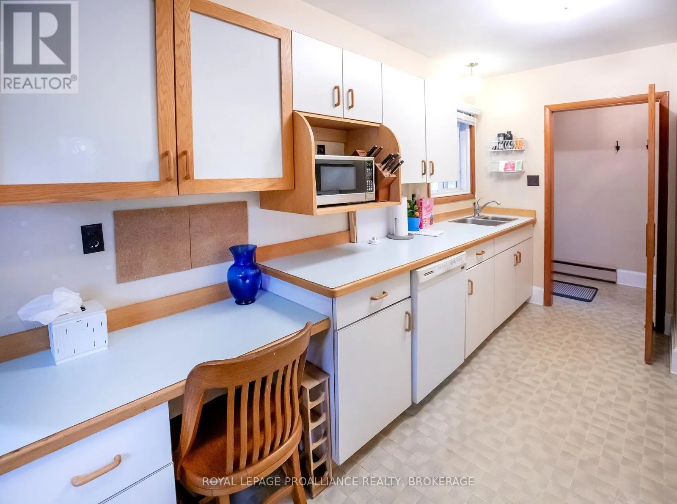
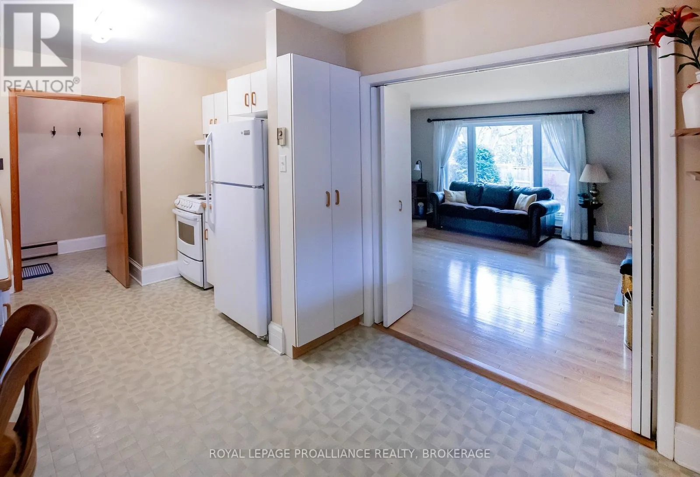
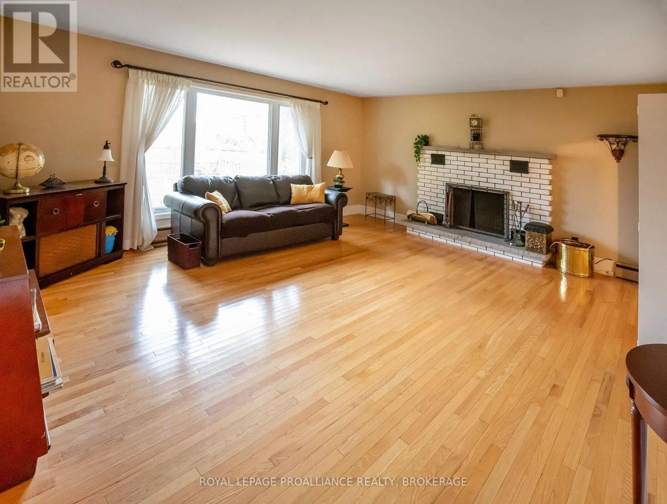
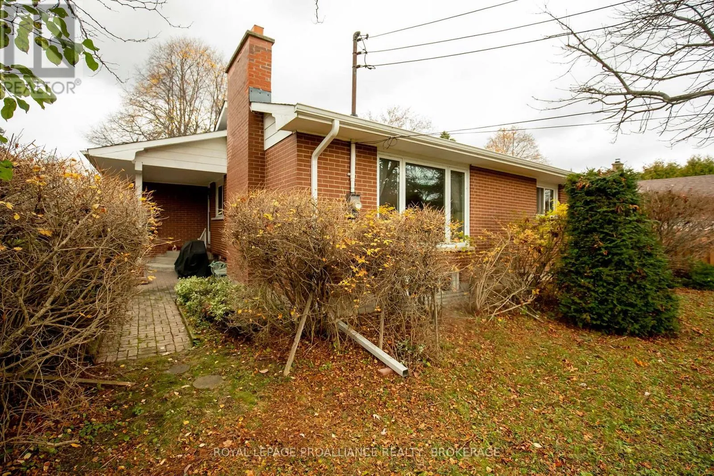
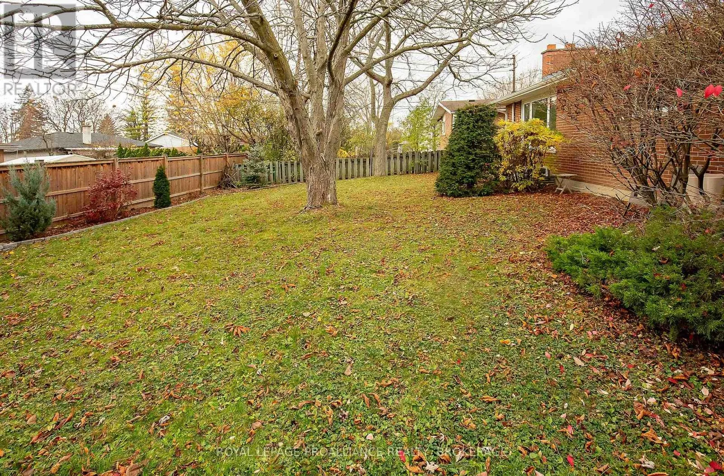
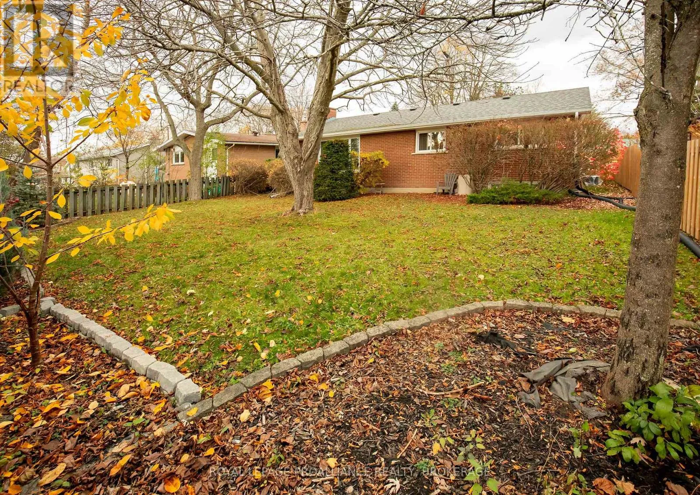
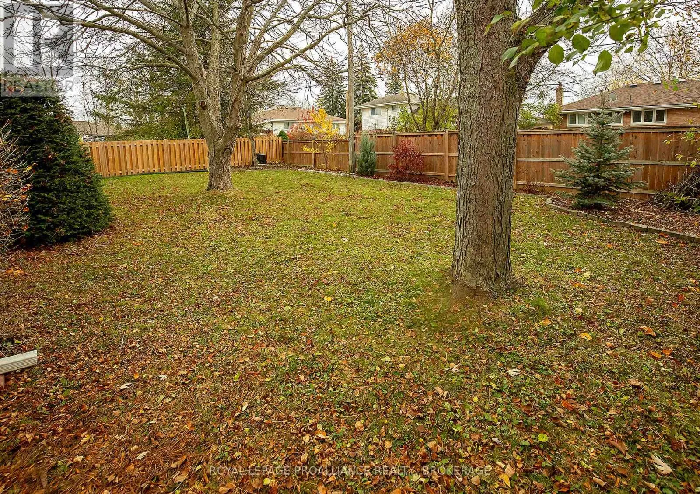
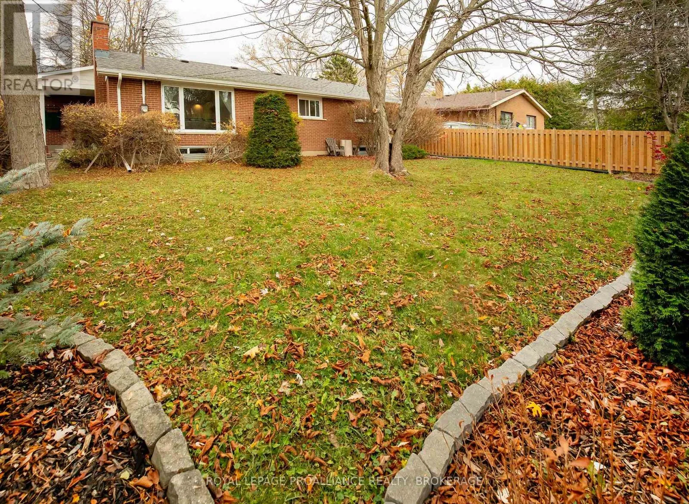
Cross Streets: Casterton. ** Directions: Portsmouth to Van Order to Norman Rogers to Casterton to Holland. Welcome to this charming 3-bedroom, 2-bathroom bungalow in the desirable Calvin Park neighbourhood of Kingston! Offering comfortable one-level living, this home features an attached single-car garage and plenty of potential to make it your own. The partially finished basement offers a blank canvas, ready for your ideas and offering an excellent opportunity to create additional living space, a recreation room, home office or whatever best suits your needs. Step outside to enjoy the lovely treed and fully fenced yard, providing a great space for relaxing, entertaining or enjoying time with family and friends. Ideal mid-town location with easy access to downtown Kingston, hospitals, local schools, St. Lawrence College, Queen's University, public transit, recreational facility, shopping and West end box stores, this home offers both convenience and opportunity in a well-established neighbourhood. Whether you're a first-time buyer, growing family or looking to add your own personal touch, this Calvin Park bungalow is full of possibilities! This home is now ready for new owners and new memories. (id:27476)

Property Highlights

MLS® Number
X14177428
Type
Single Family
Community Name
18 - Central City West
Ownership Type
Freehold
Land Size
60 x 110 FT
Parking Space Total
3

Building

Building Type
House
Storeys
1.00
Square Footage
1100 - 1500 sqft
Bathrooms Total
2
Bedrooms Above Ground
3
Bedrooms Total
3
Amenities
Fireplace(s) Place of Worship, Public Transit, Schools
Exterior Finish
Aluminum siding, Brick
Fireplace Present
Yes
Basement Type
Full (Partially finished)
Basement Features
Building Heating Type
Forced air
Heating Fuel
Natural gas
Building Cooling Type
Central air conditioning

Utilities

Water
Municipal water
Utility Sewer
Sanitary sewer

Room Layout

Bathroom
Basement
2.4 m x 1.31 m
Laundry room
Basement
2.4 m x 1.85 m
Kitchen
Main level
4.91 m x 2.04 m
Living room
Main level
4.91 m x 4.3 m
Primary Bedroom
Main level
3.81 m x 3.38 m
Bedroom 2
Main level
3.5 m x 3.01 m
Bedroom 3
Main level
3.74 m x 3.07 m
Bathroom
Main level
2.16 m x 1.86 m

Location

Learn more about this property
Listing provided by:
ROYAL LEPAGE PROALLIANCE REALTY, BROKERAGE
MLS® number:
X14177428
Agent:
Sylvie Deshaies
*Indicates required field
Name is required
Email is required
Please enter a valid phone number (e.g., 416-111-1111).

Community Spotlight: Homes For sale in Your Neighborhood