3081 Barnaby Court, Kingston, Ontario K0H 1H0

Listed for:
$469,900
4 beds
3 baths
Listed 1 day ago
House for rent: 3081 Barnaby Court, Kingston, Ontario K0H 1H0

View all 42 photos

About

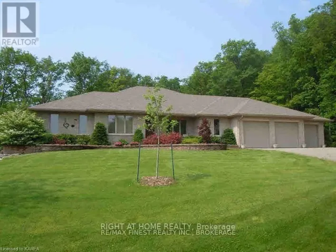
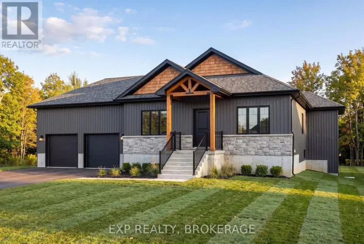
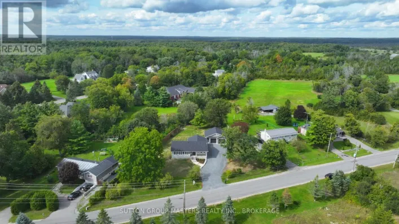
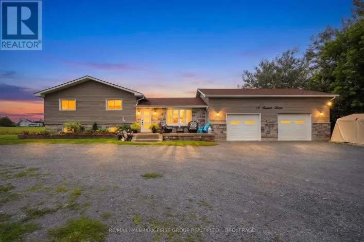
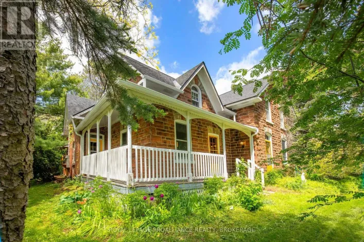
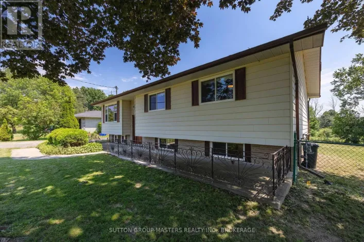
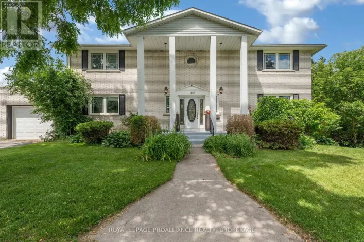
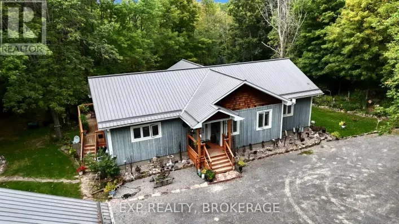
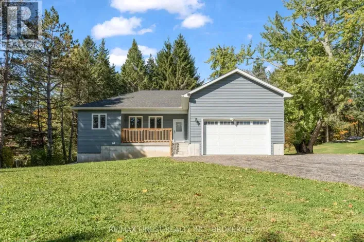
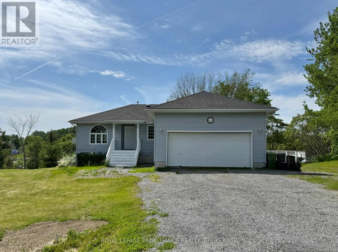
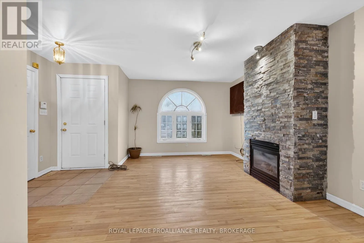
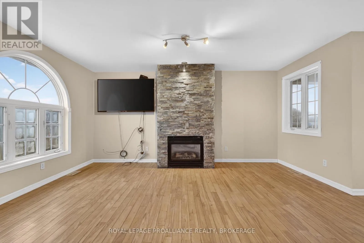
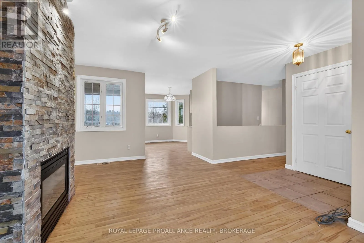
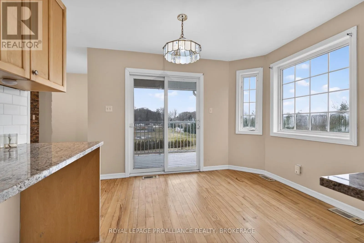
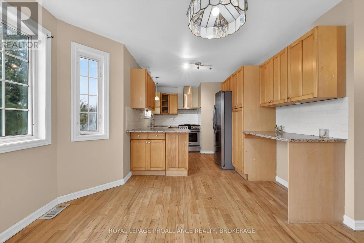
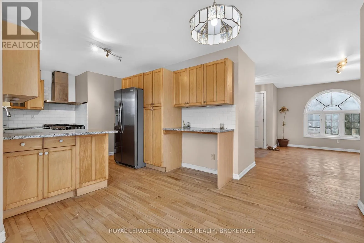
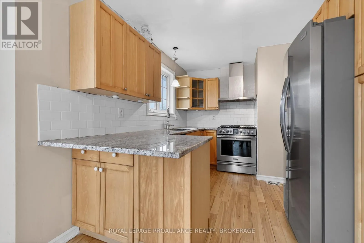
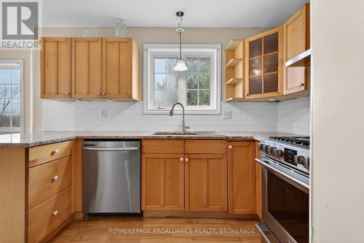
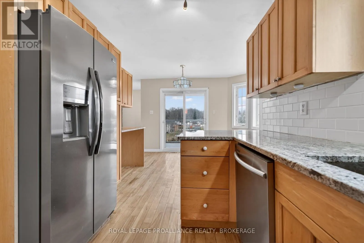
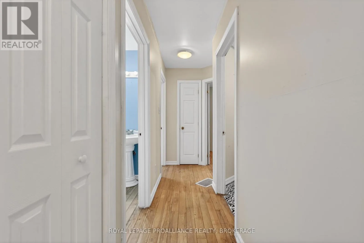
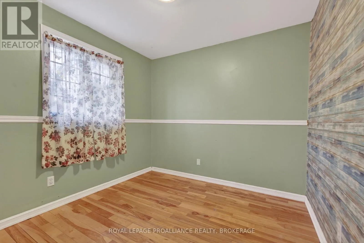
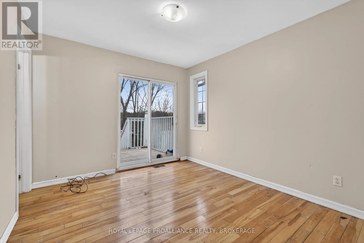
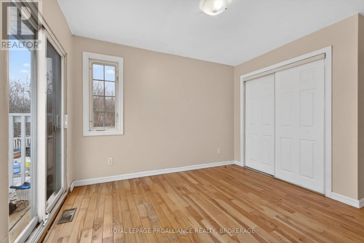
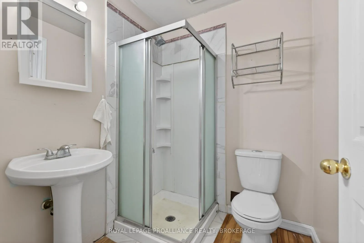
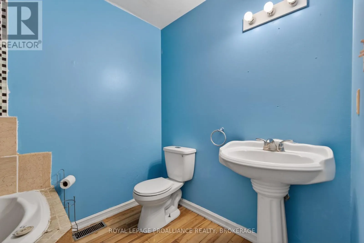
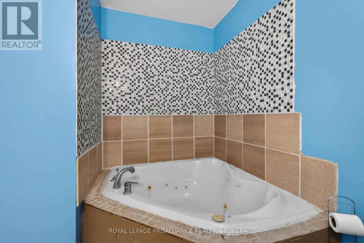
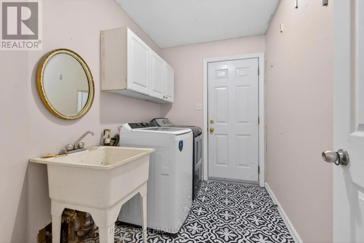
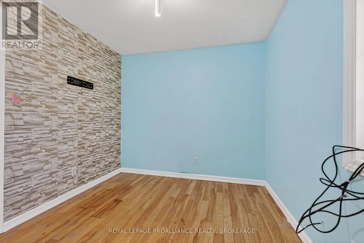
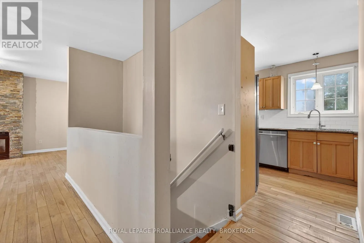
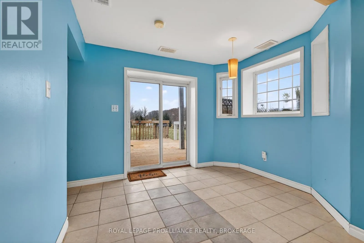
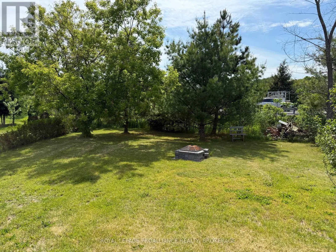
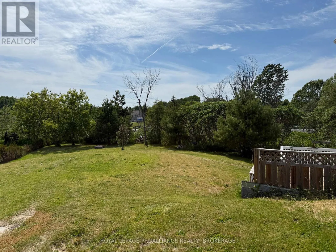
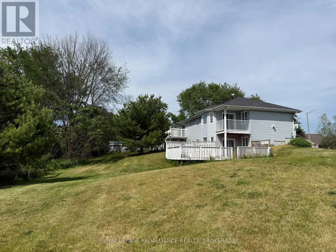
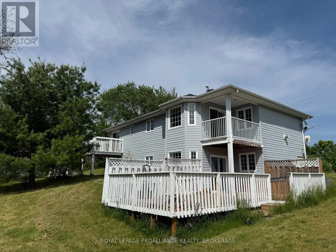
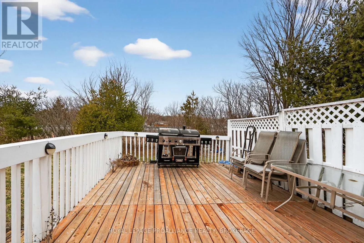
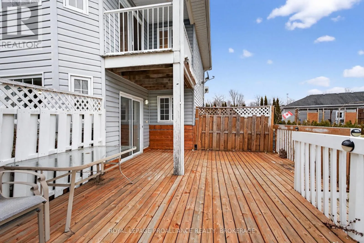
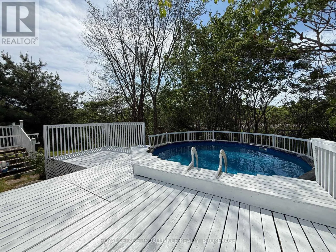
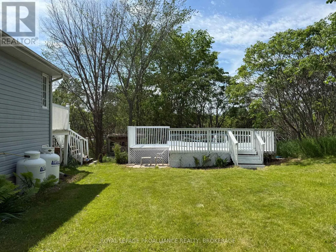
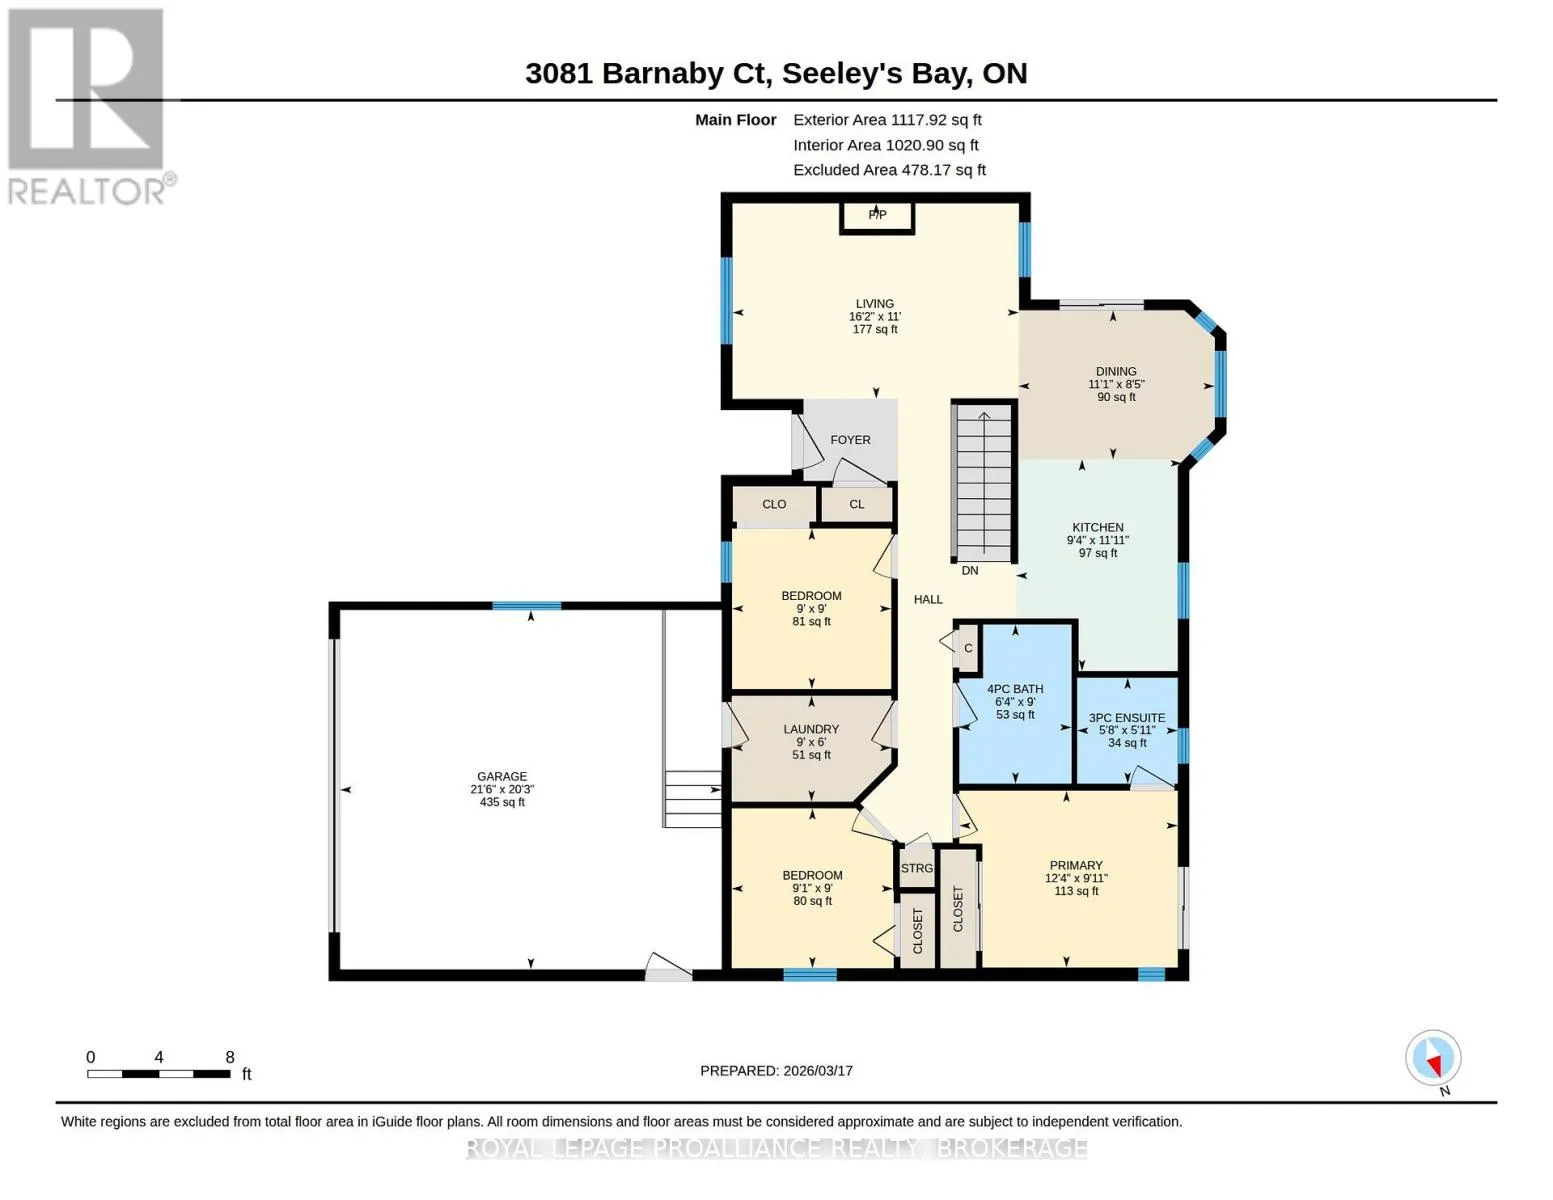
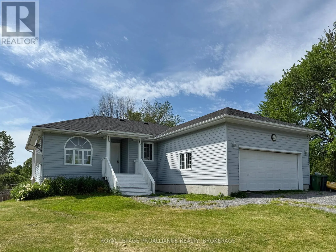
Cross Streets: Highway 15 and Brewers Mills Road. ** Directions: Brewers Mills Road to Dundon Drive to Barnaby Court. Welcome to 3081 Barnaby Court! This bungalow is a true fixer-upper, requiring substantial work and offering plenty of potential for buyers ready to take on a renovation project. With a practical, family-friendly layout and a double-car attached garage, there is an opportunity to transform this property into a home that reflects your vision.The main floor offers three bedrooms, including a spacious primary bedroom with its own private deck and an ensuite bathroom with a shower. A second bathroom features a jacuzzi tub, while main-floor laundry adds everyday convenience. The kitchen includes maple cabinetry, granite countertops, stainless steel appliances and a gas stove. The adjoining dining room opens onto a large deck, with an additional lower deck overlooking the backyard. Outside, seven fruit trees, established gardening areas and a pool with a liner replaced last year add to the property's potential. Bring your ideas, renovation plans and willingness to put in the work to make the most of this opportunity. (id:27476)

Property Highlights

MLS® Number
X14183762
Type
Single Family
Community Name
44 - City North of 401
Ownership Type
Freehold
Land Size
78.2 x 169.5 FT
Parking Space Total
6

Building

Building Type
House
Storeys
1.00
Square Footage
700 - 1100 sqft
Bathrooms Total
3
Bedrooms Above Ground
3
Bedrooms Total
4
Amenities
Fireplace(s) Golf Nearby, Hospital, Schools
Exterior Finish
Aluminum siding
Fireplace Present
Yes
Basement Type
N/A (Finished)
Basement Features
Walk out
Building Heating Type
Forced air
Heating Fuel
Propane
Building Cooling Type
Central air conditioning

Utilities

Water
Drilled Well
Utility Sewer
Septic System

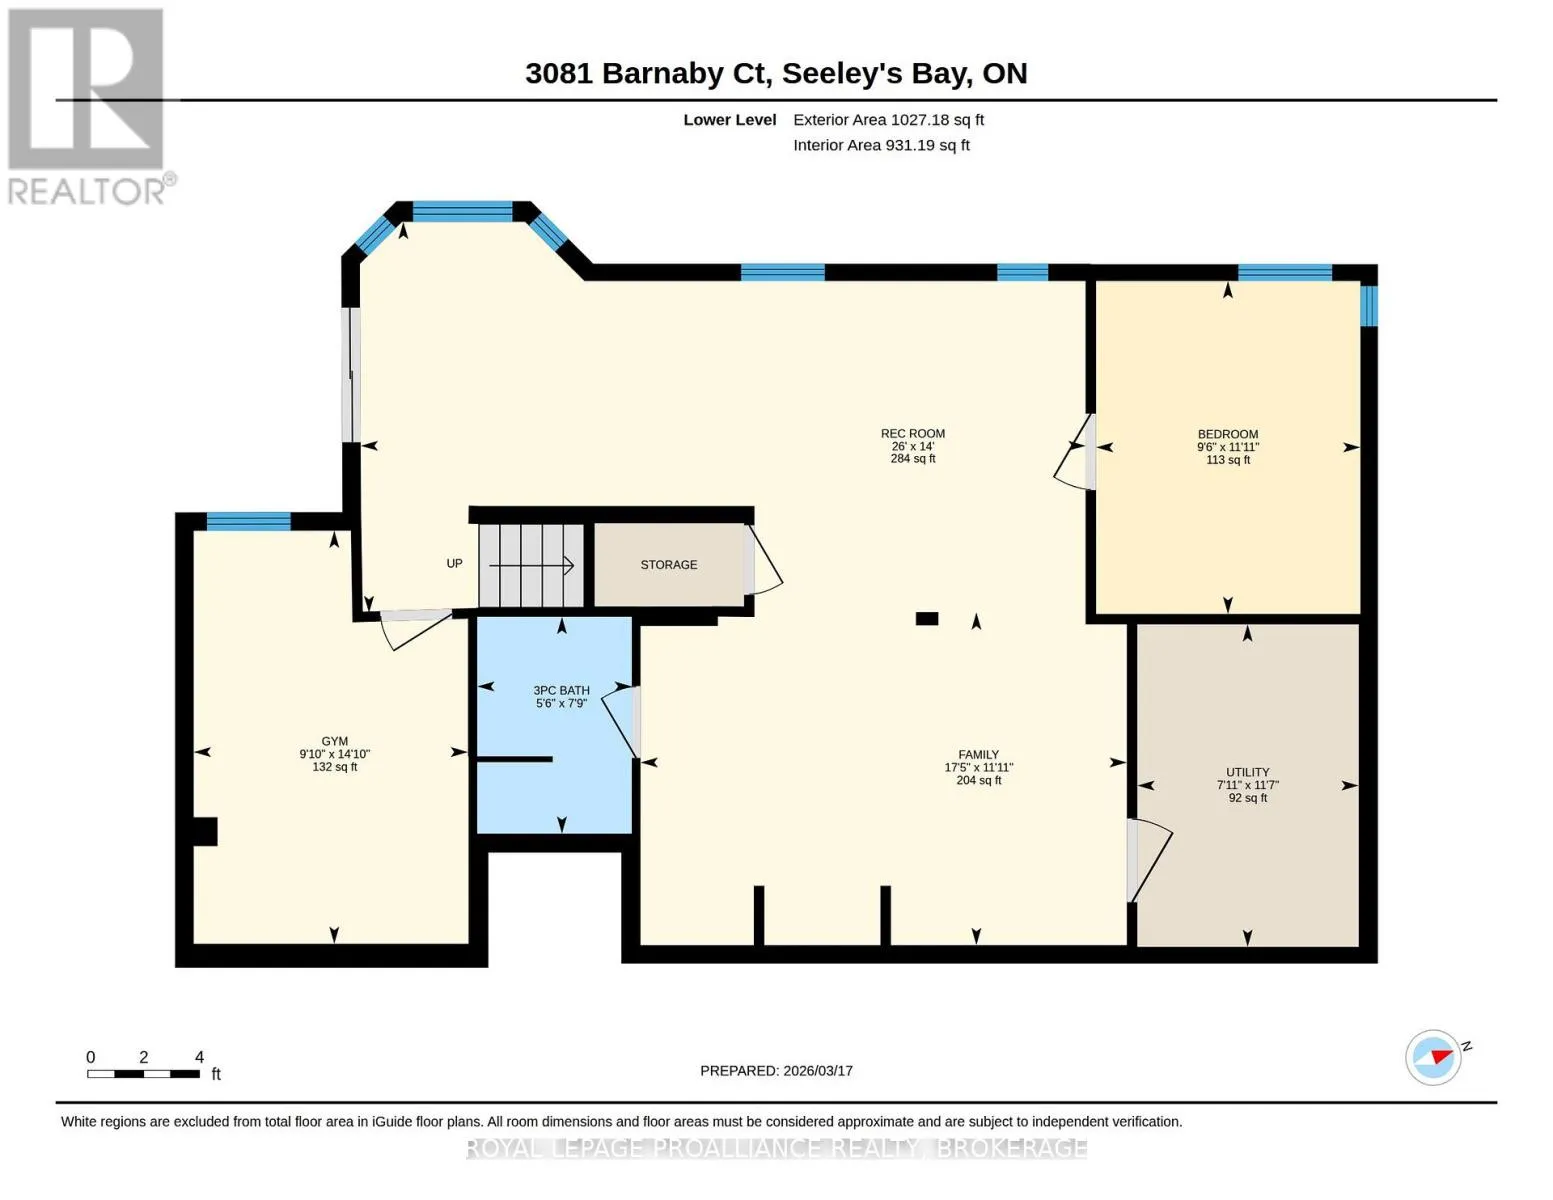
Room Layout

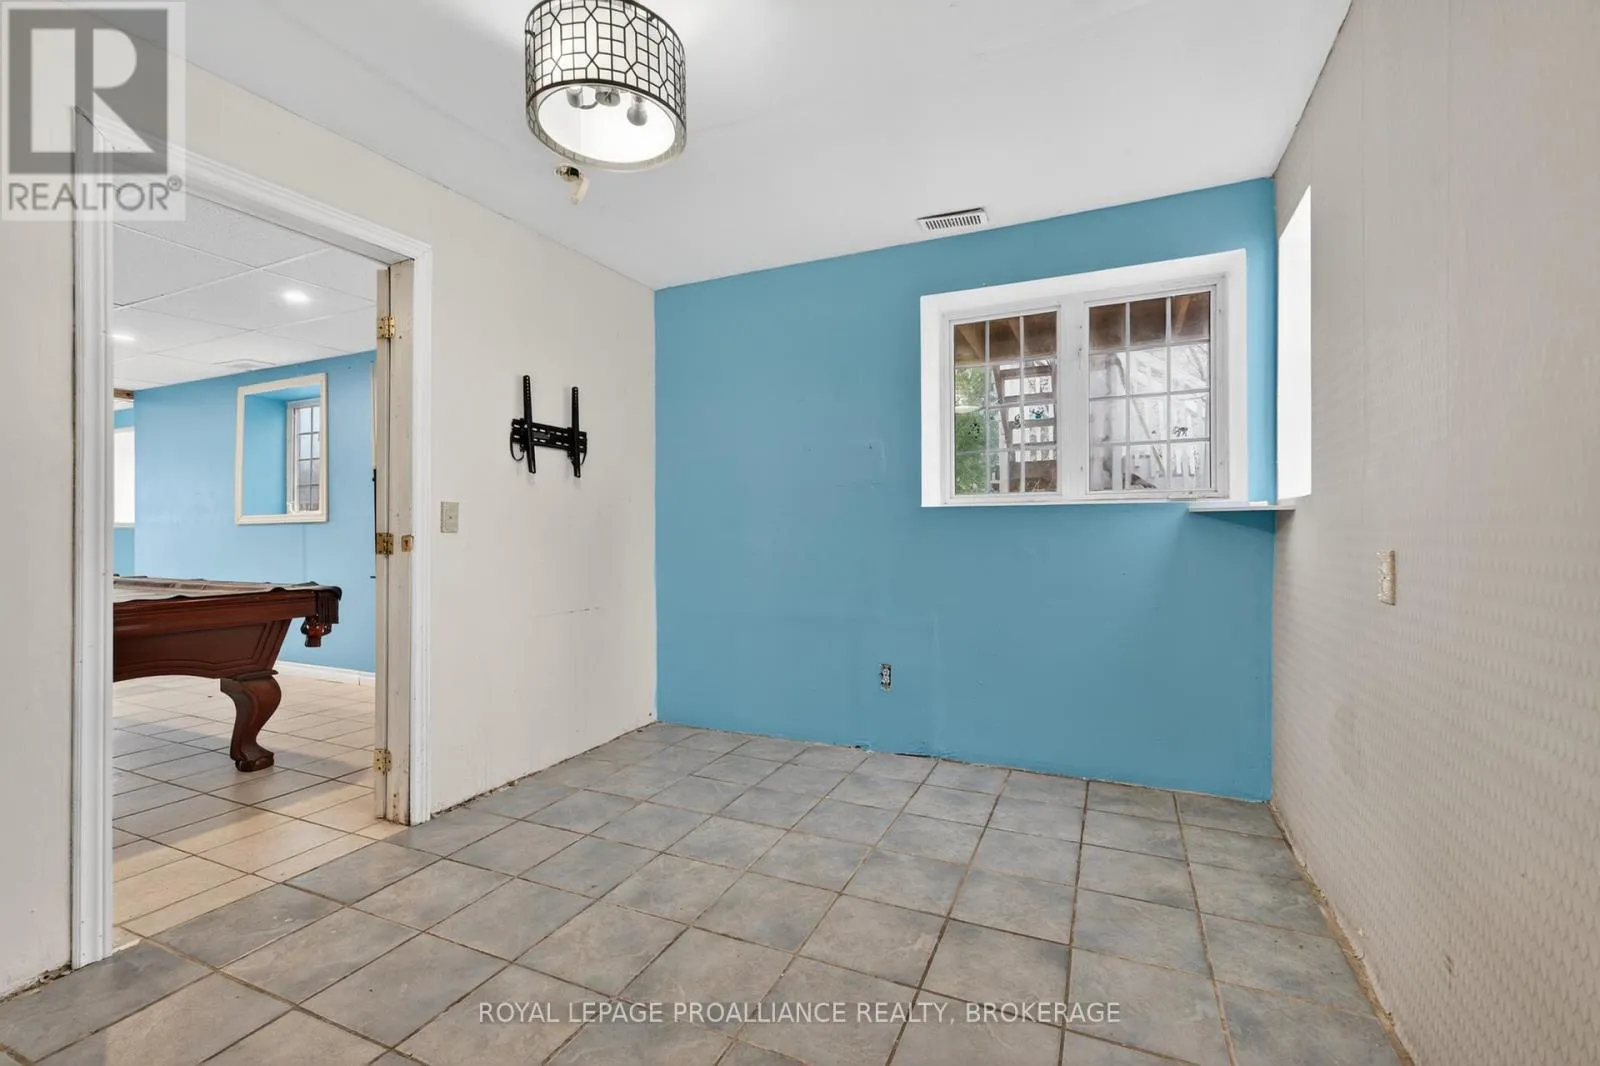
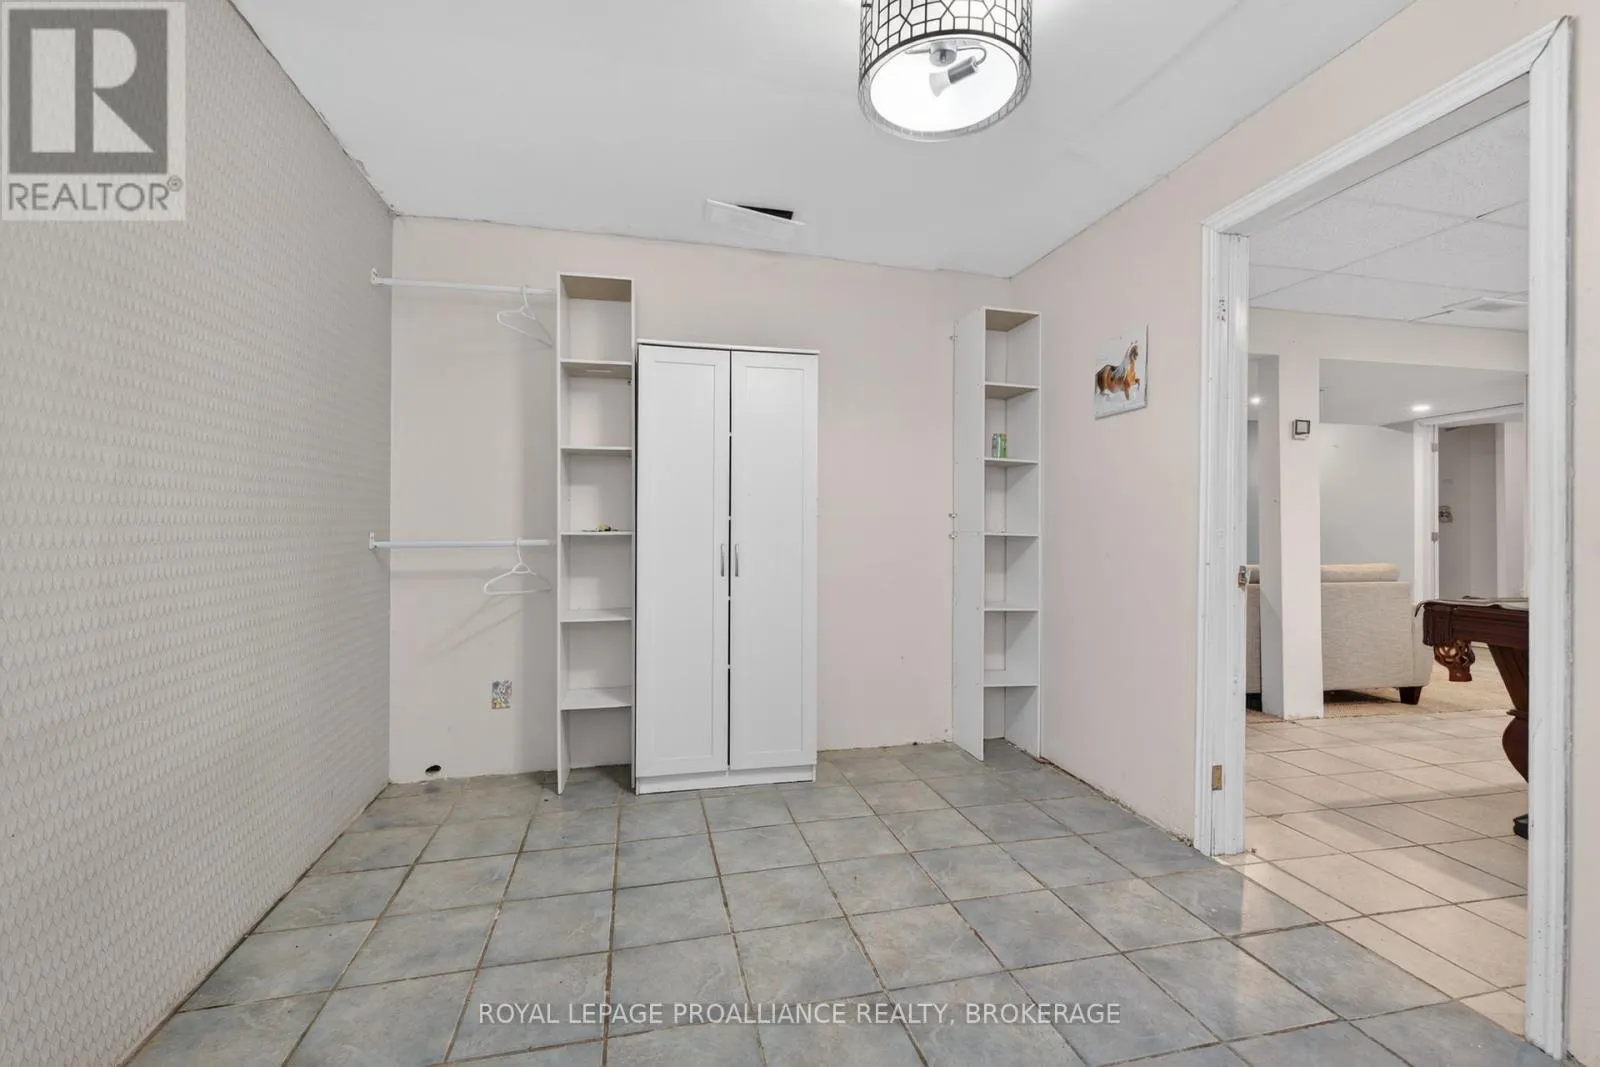
Bedroom
Lower level
2.89 m x 3.64 m
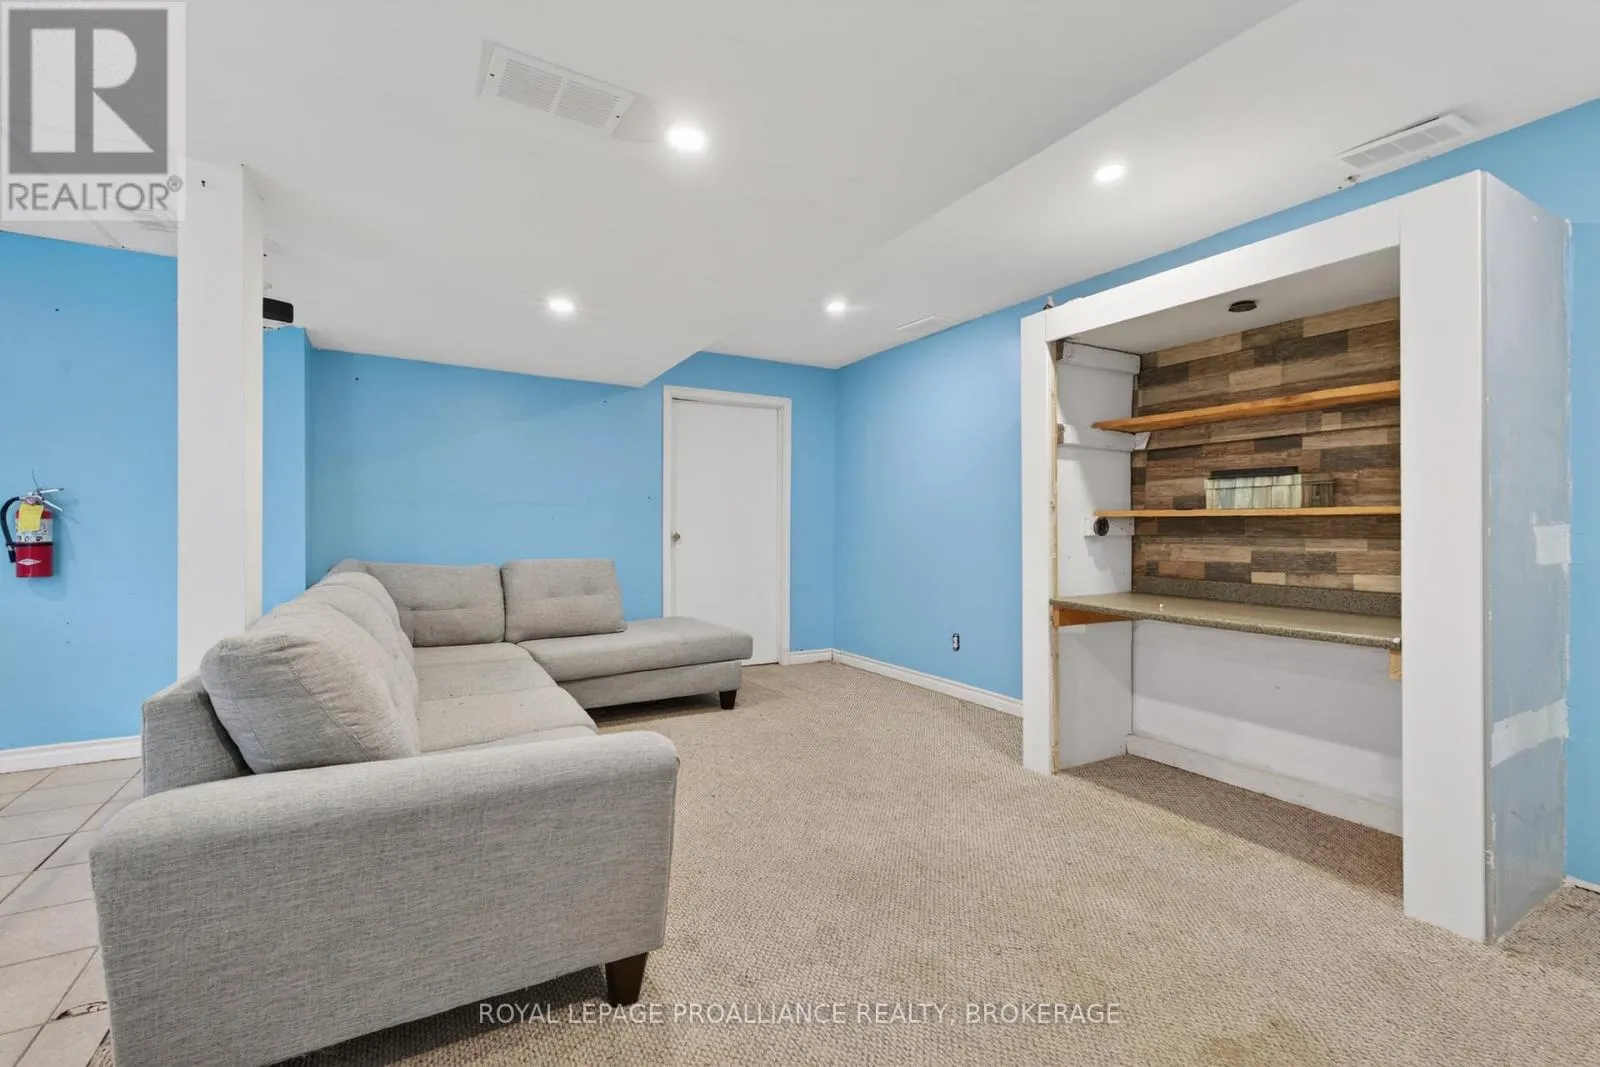
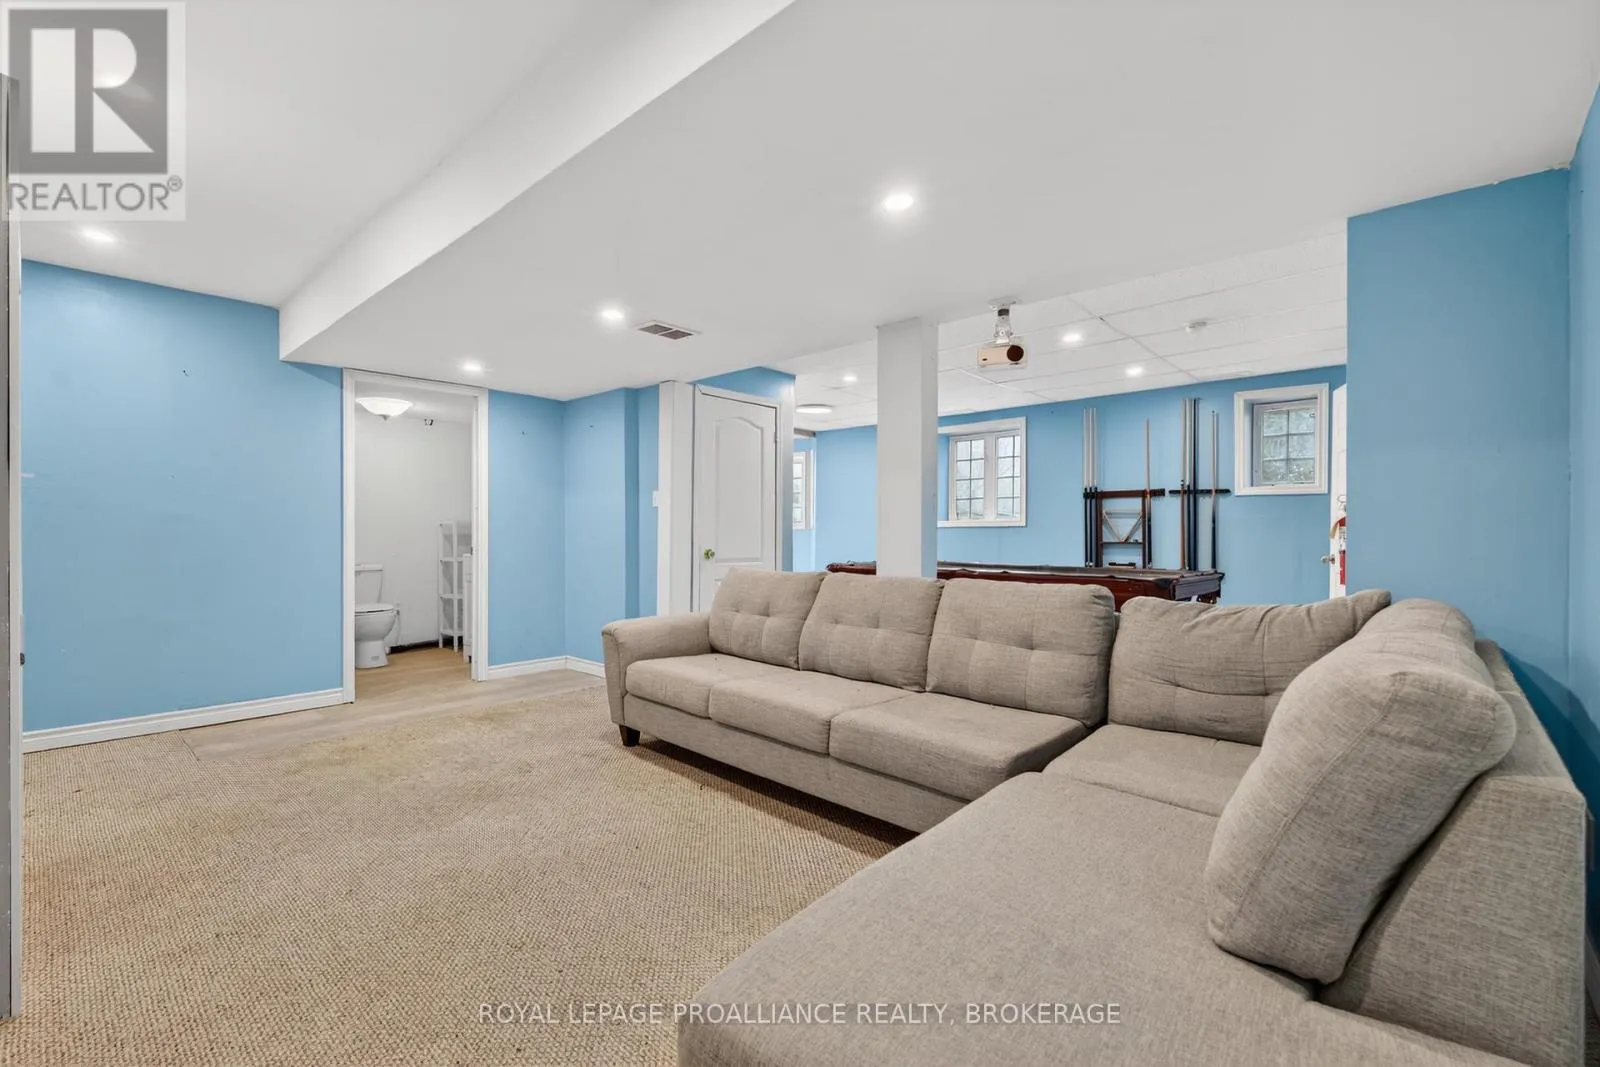
Family room
Lower level
5.32 m x 3.64 m
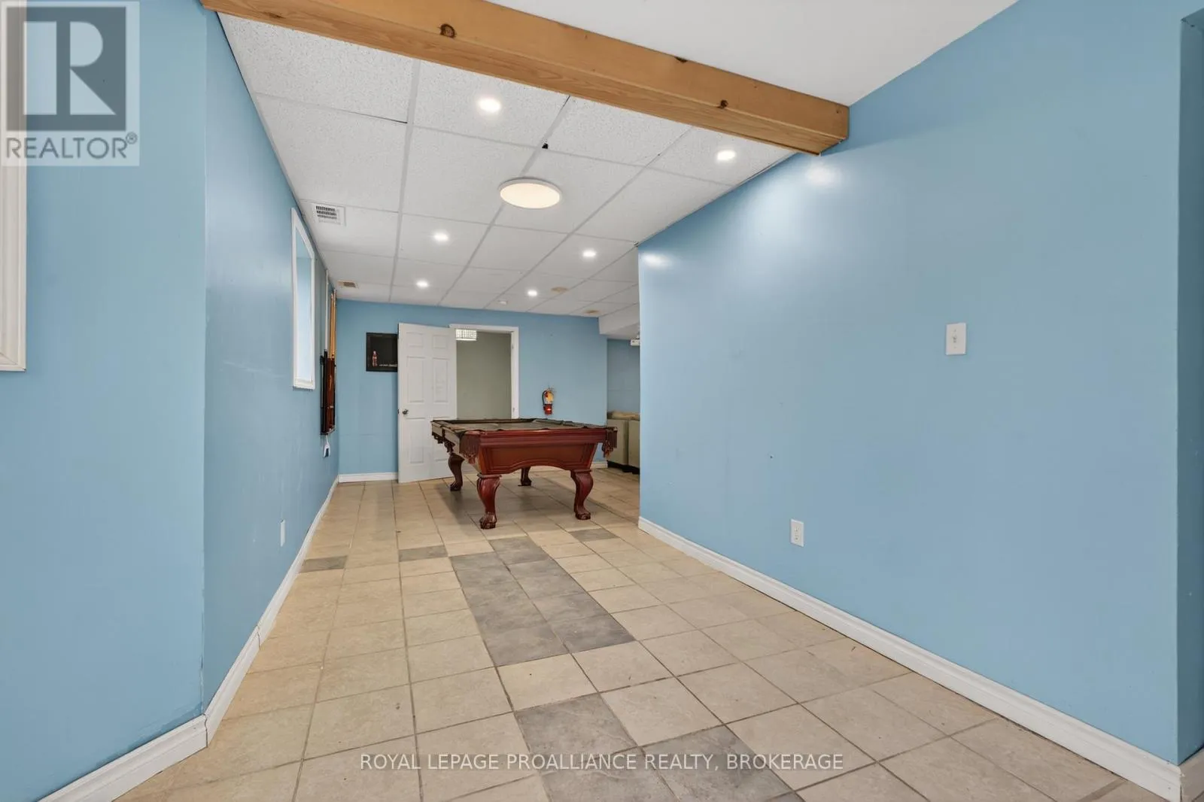
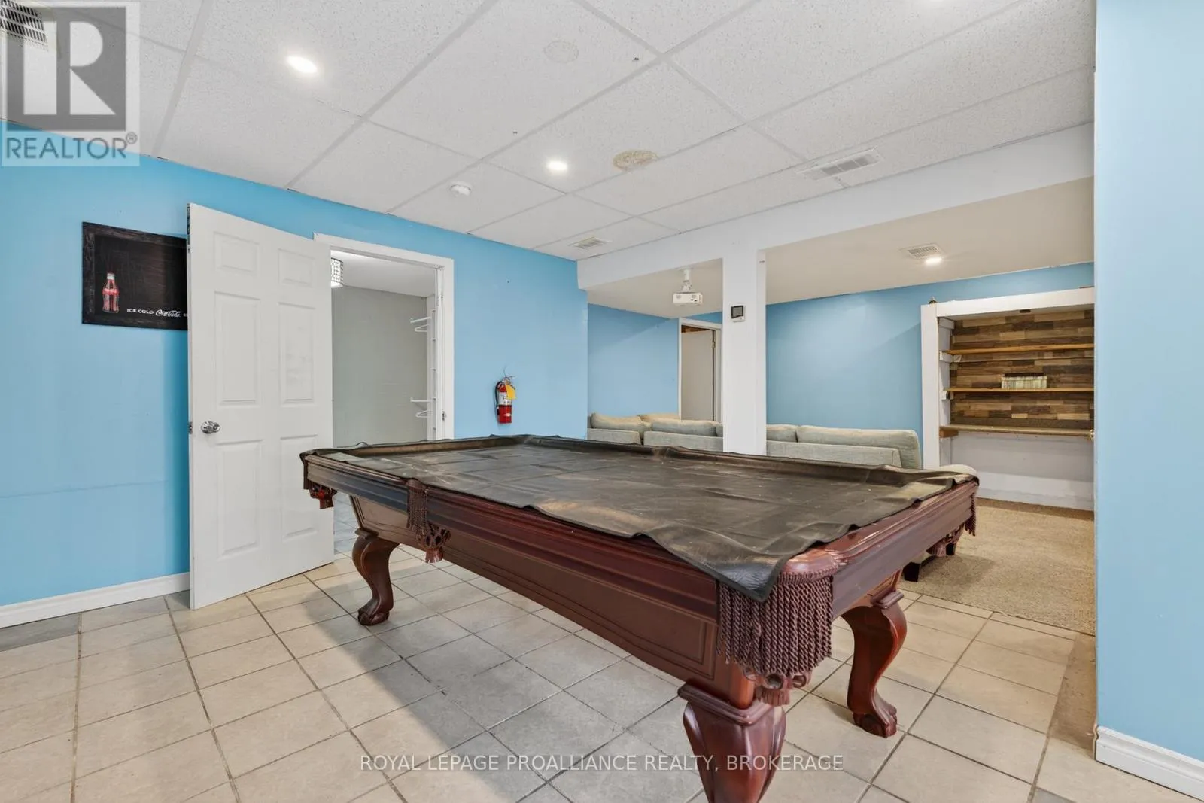
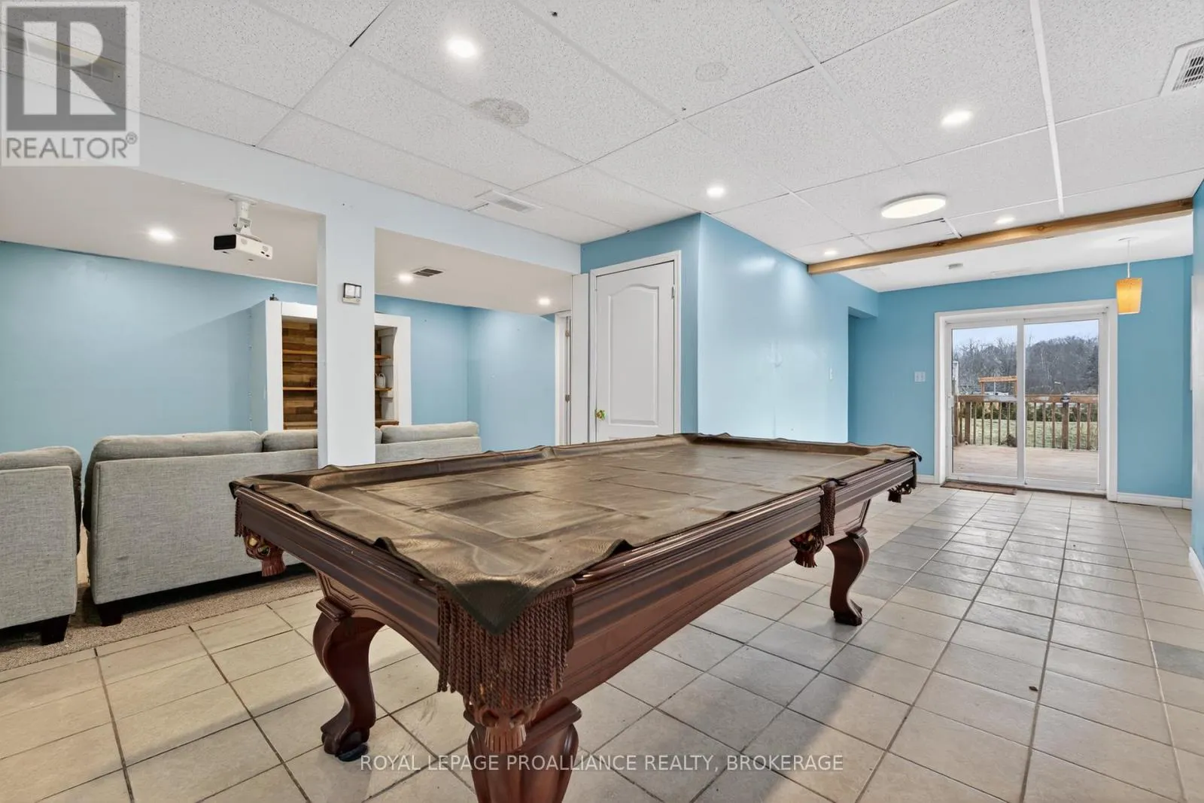
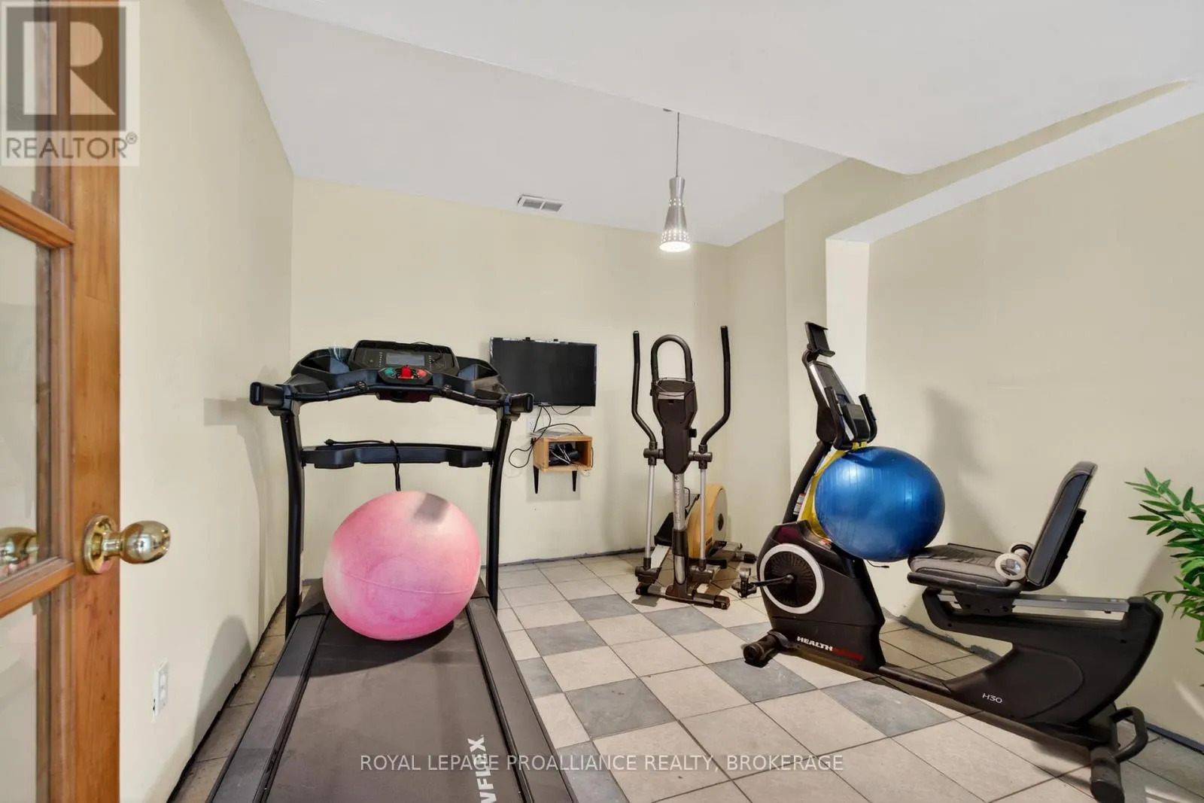
Recreational, Games room
Lower level
3 m x 4.52 m
Recreational, Games room
Lower level
7.9 m x 4.28 m
Utility room
Lower level
2.42 m x 3.52 m
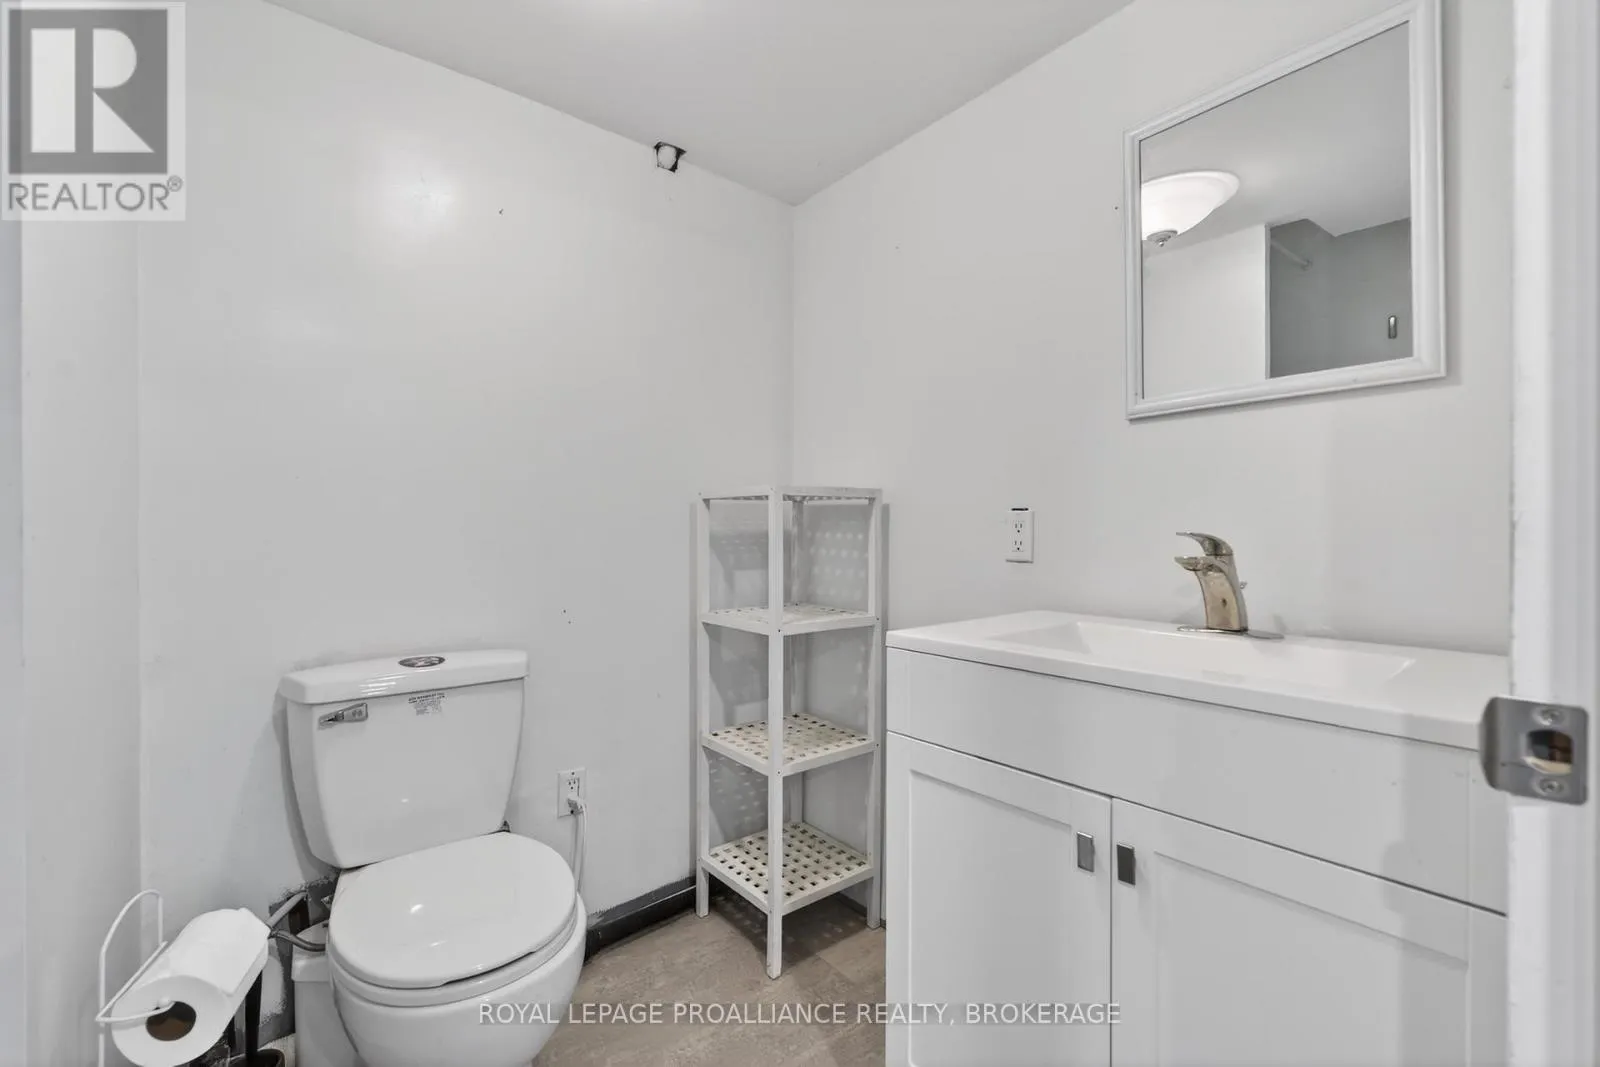
Bathroom
Lower level
1.69 m x 2 m
Bathroom
Main level
1.82 m x 1.73 m
Bathroom
Main level
2.73 m x 1.92 m
Bedroom
Main level
2.74 m x 2.77 m
Bedroom
Main level
2.75 m x 2.73 m
Dining room
Main level
2.56 m x 3 m
Kitchen
Main level
3.63 m x 2.85 m
Laundry room
Main level
1.82 m x 2.74 m
Living room
Main level
3.35 m x 4.92 m
Primary Bedroom
Main level
3.04 m x 3.75 m

Location

Learn more about this property
Listing provided by:
ROYAL LEPAGE PROALLIANCE REALTY, BROKERAGE
MLS® number:
X14183762
Agent:
Matt Lee
*Indicates required field
Name is required
Email is required
Please enter a valid phone number (e.g., 416-111-1111).

Community Spotlight: Homes For sale in Your Neighborhood