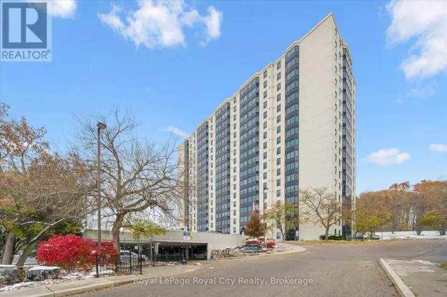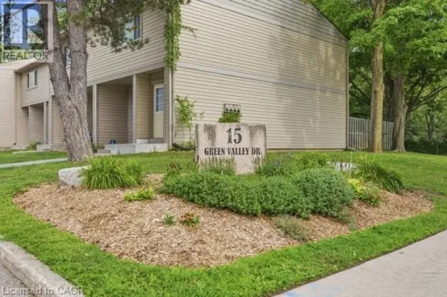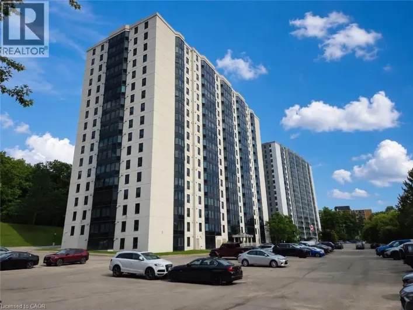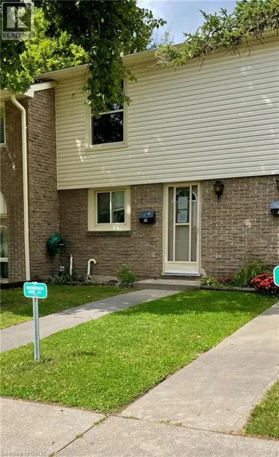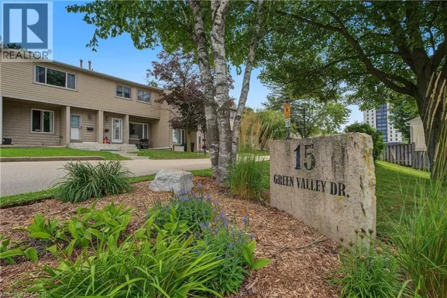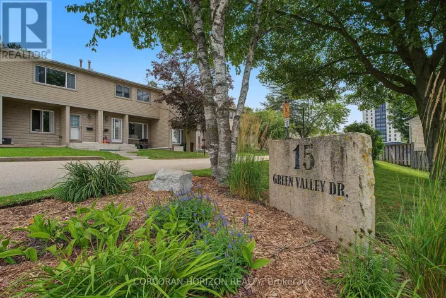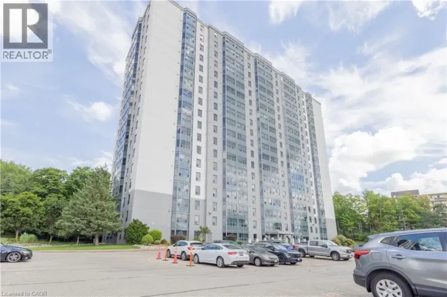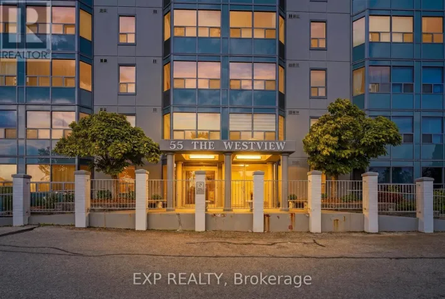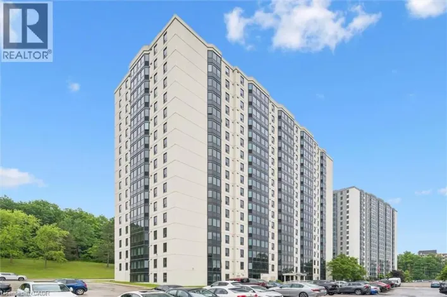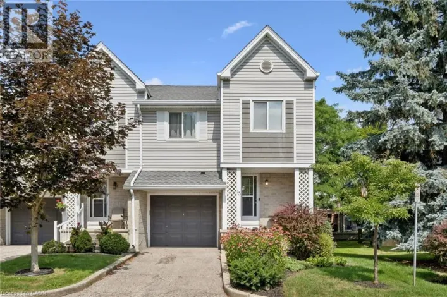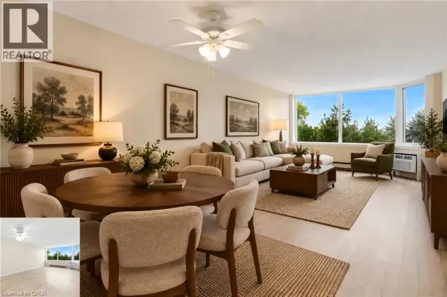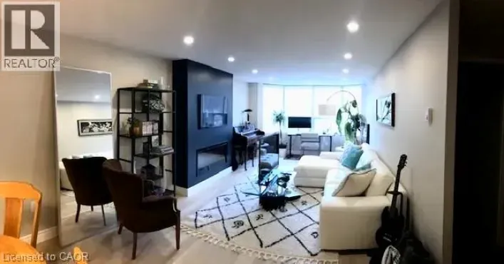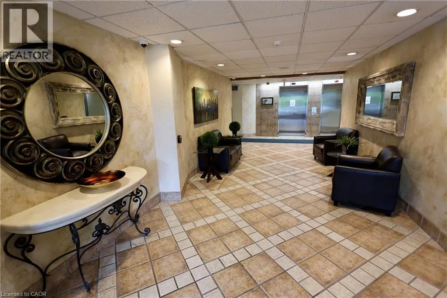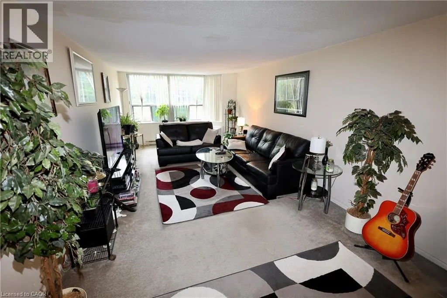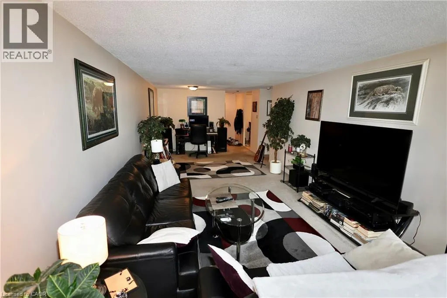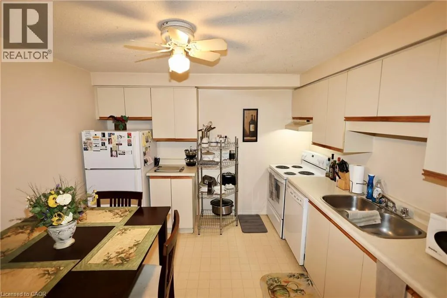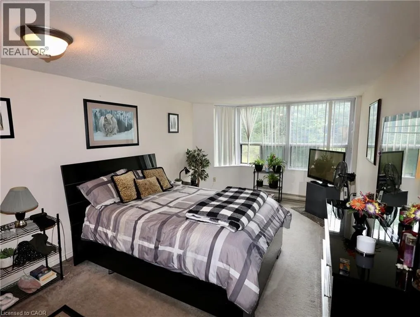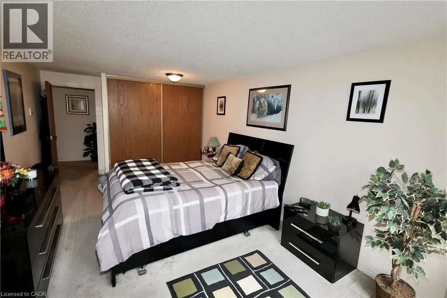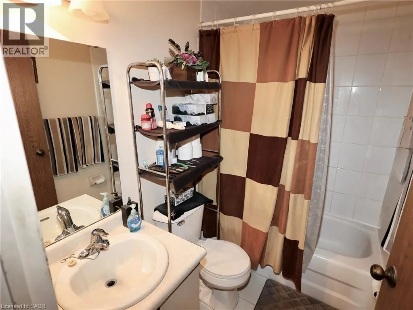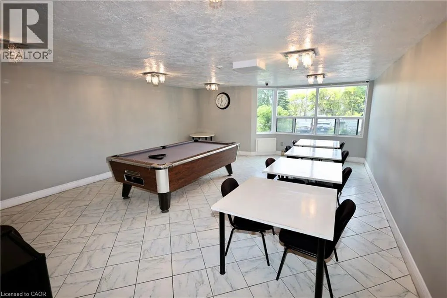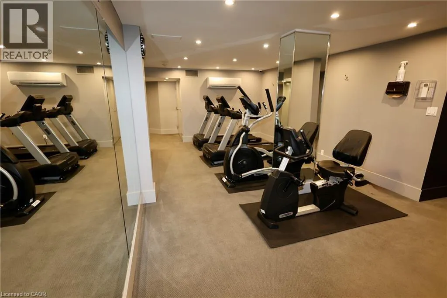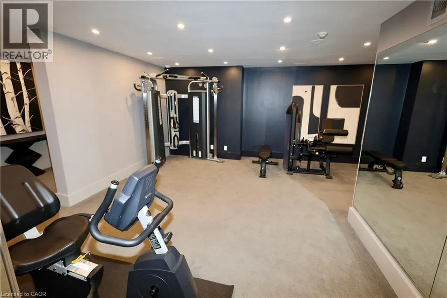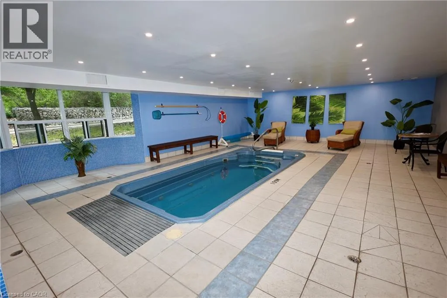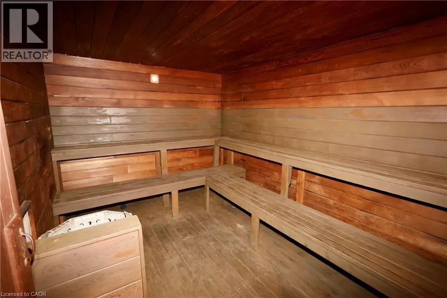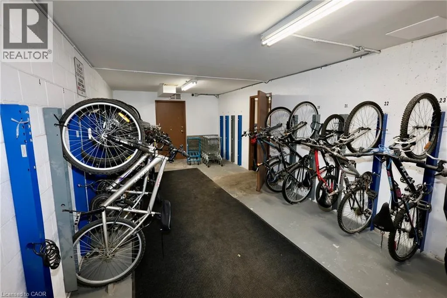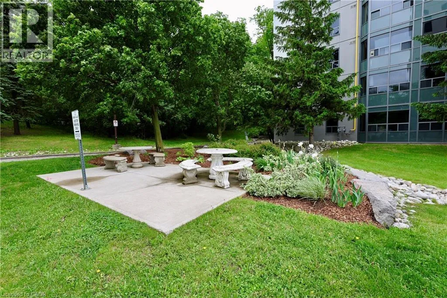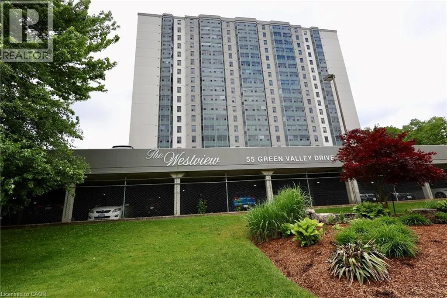
Homer Watson to Pioneer Dr. Turn left and property is on the right. Welcome to The Westview at 55 Green Valley Drive! This spacious, sun-filled 800 sq ft, 1-bedroom, 1-bathroom condo offers the perfect combination of generous interior living space and scenic outdoor lifestyle. Â Step into a bright layout featuring a large living and dining area designed for both easy entertaining and a comfortable work-from-home setup. The oversized primary bedroom provides ample closet space and room to relax, while the convenient in-suite laundry and dedicated underground parking spot complete the picture of effortless maintenance-free living. Â Nature lovers will immediately fall in love with the location. Set against a lush, tree-lined backdrop in historic Doon, you are just steps away from the scenic Grand River trails—ideal for morning runs, weekend bike rides, or peaceful evening strolls along the riverbanks. Â Building Amenities & Location Highlights: Resort-Style Building Features: Enjoy access to an indoor pool, relaxing sauna, fully equipped fitness center, games/billiards room, party room, and visitor parking. Â Prime Convenience: Located minutes from Pioneer Park Plaza (Zehrs, LCBO, local dining), Conestoga College, public transit, and quick access to Highway 401 for commuters. Â An exceptional opportunity for first-time buyers, downsizers, or savvy investors seeking space and nature in Kitchener! (id:27476)