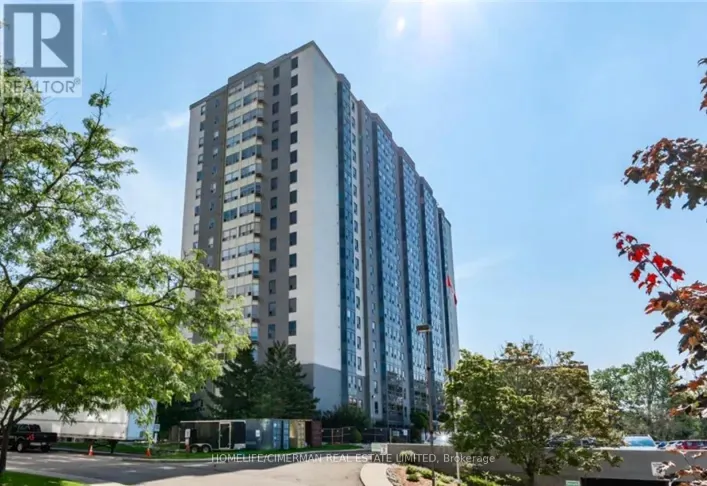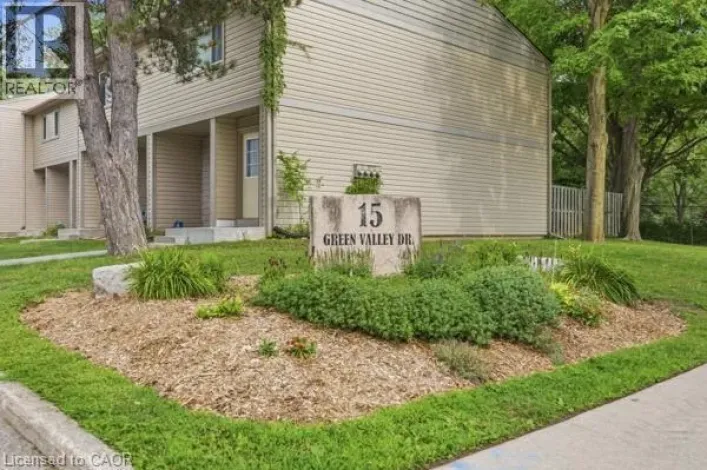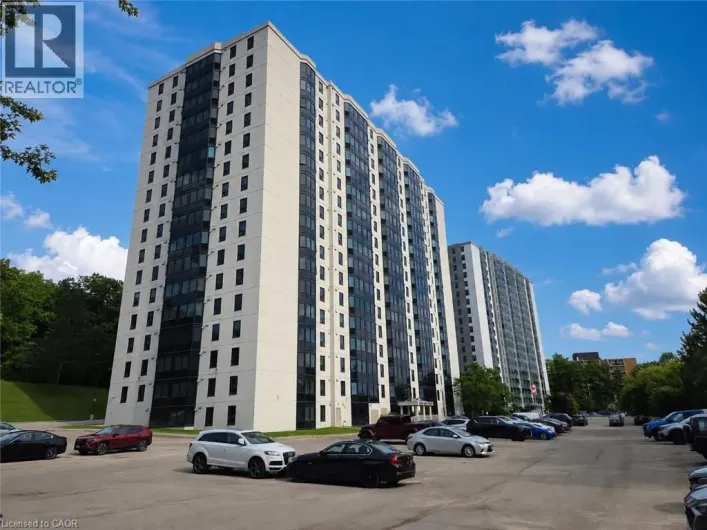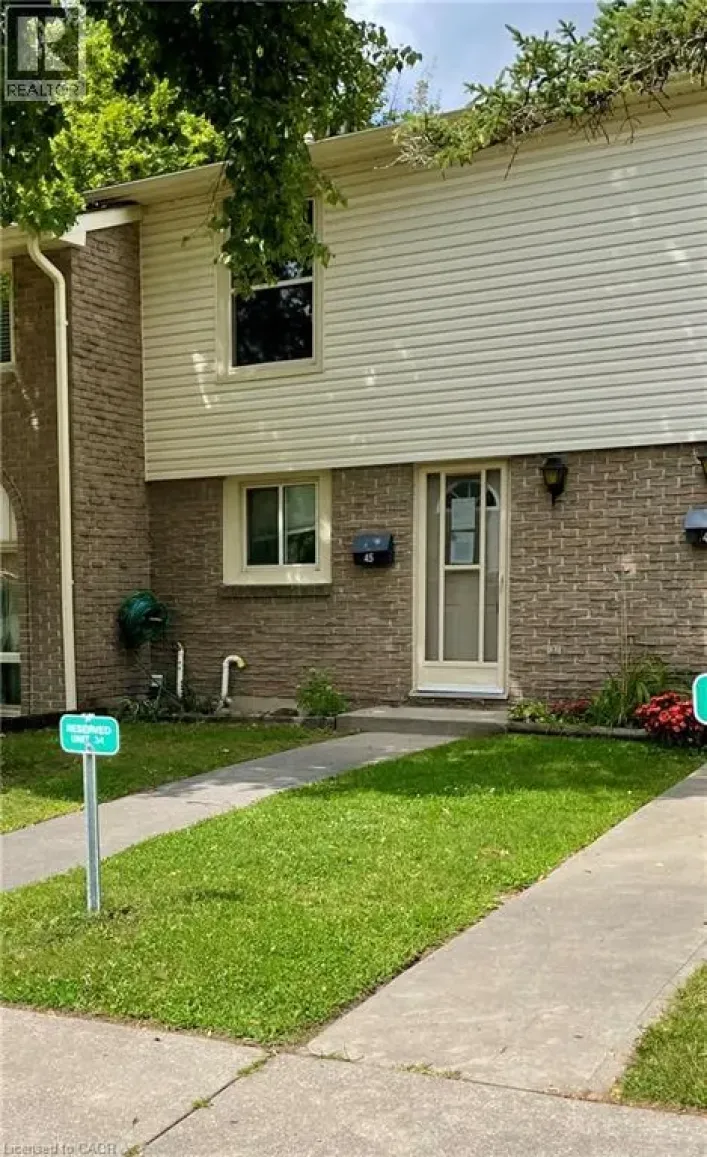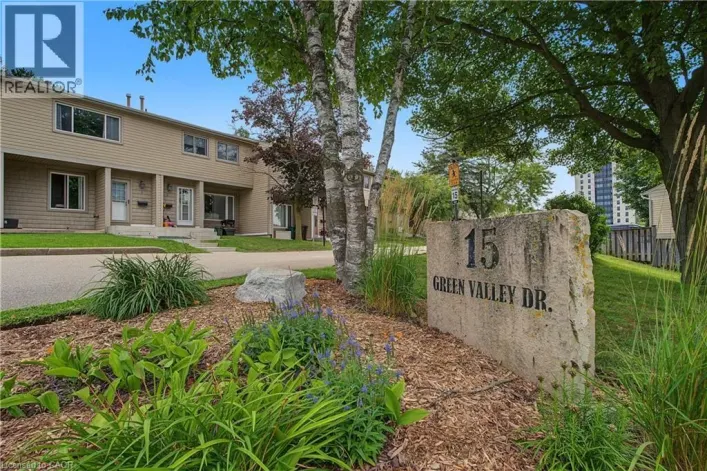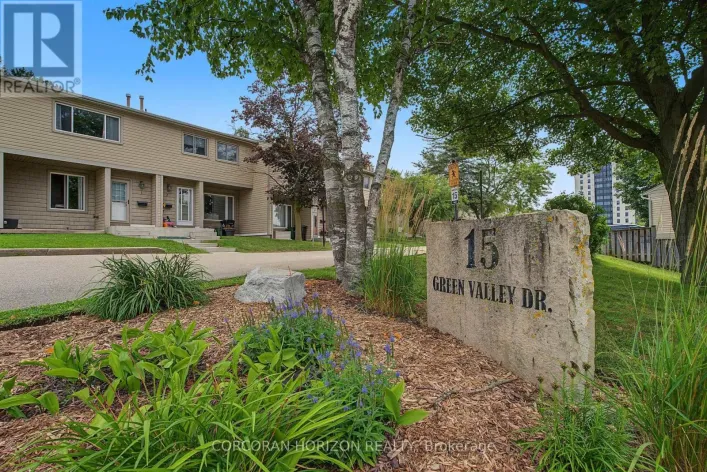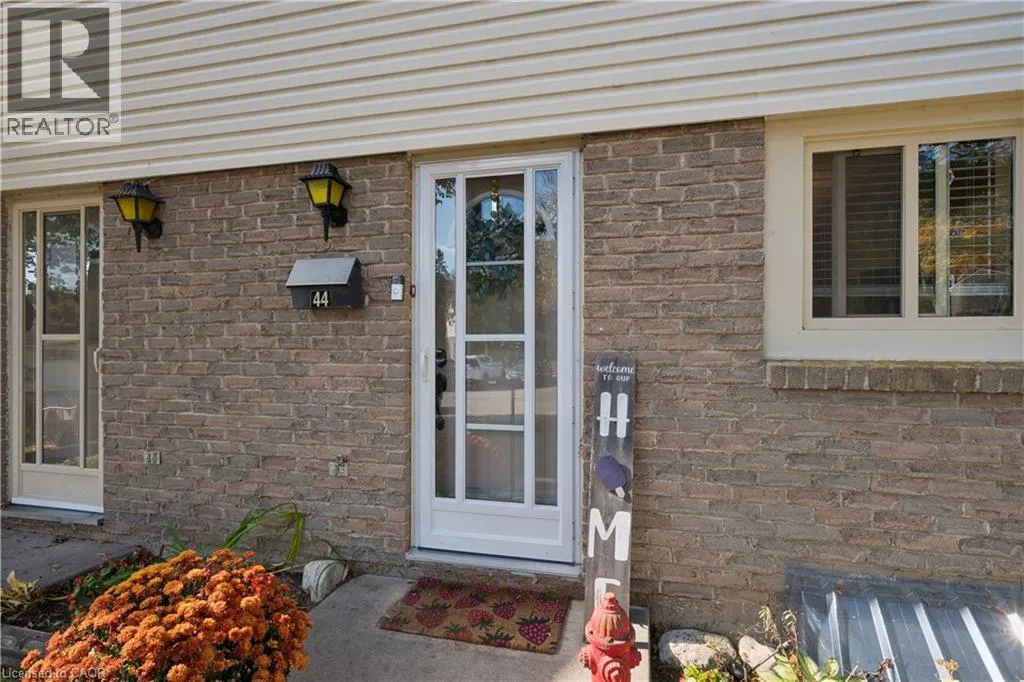
165 Green Valley Drive Unit# 44, Kitchener, Ontario N2P 1K3

Listed for:
$374,900
3 beds
2 baths
Listed 18 days ago
Row / Townhouse for rent: 165 Green Valley Drive Unit# 44, Kitchener, Ontario N2P 1K3

View all 31 photos

About

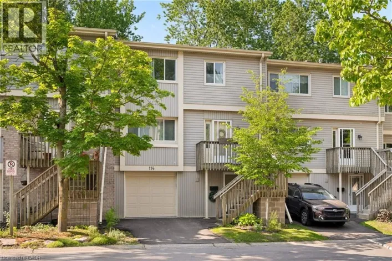
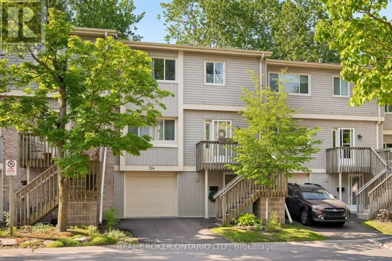
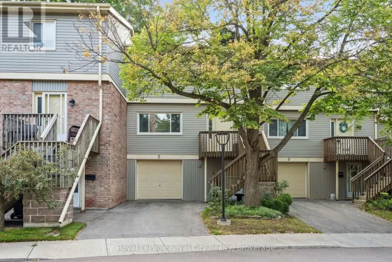
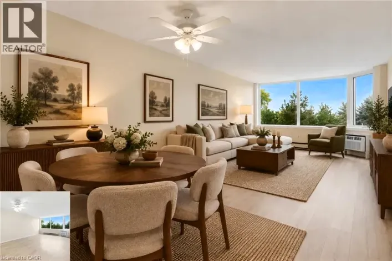
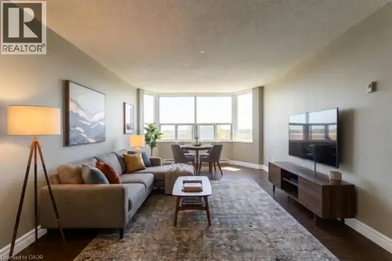
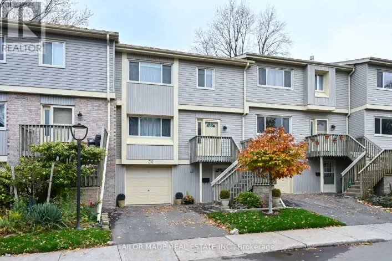
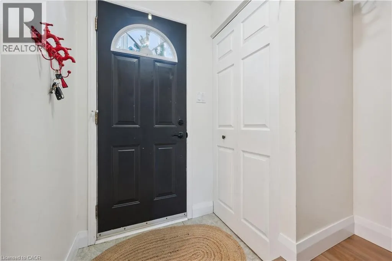
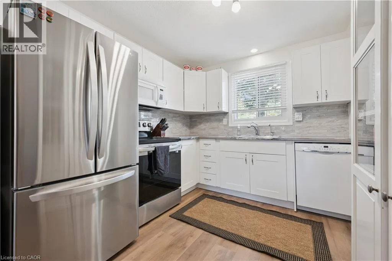
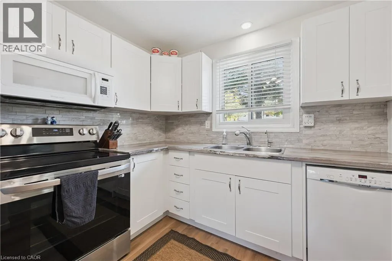
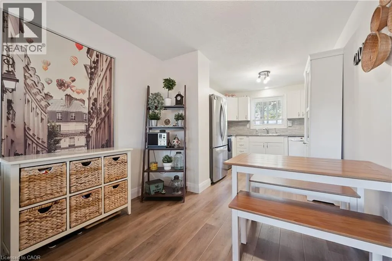
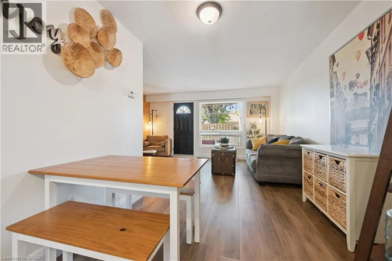
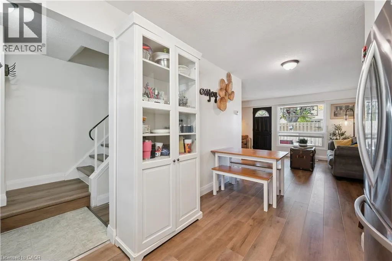
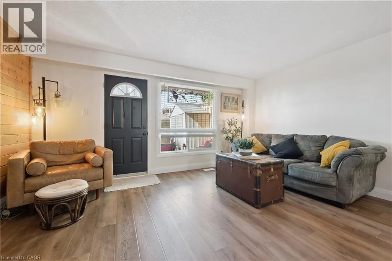
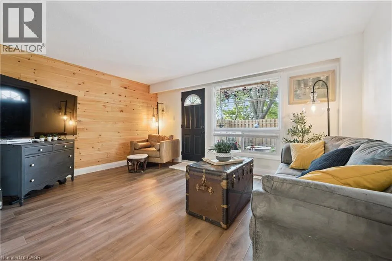
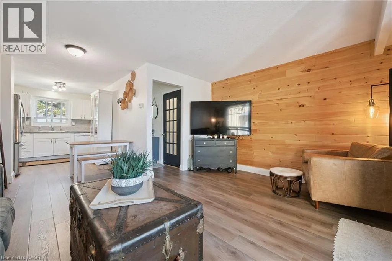
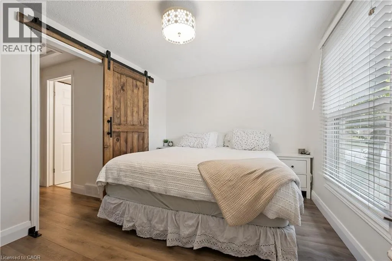
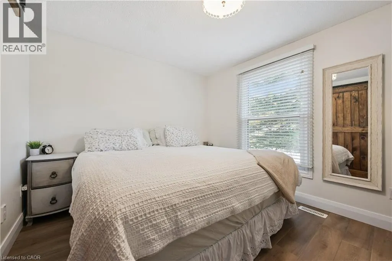
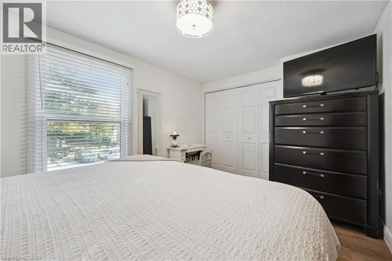
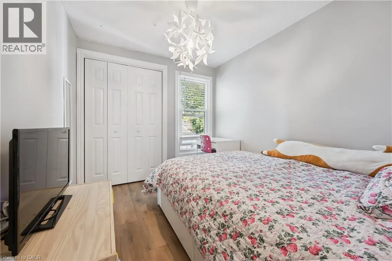
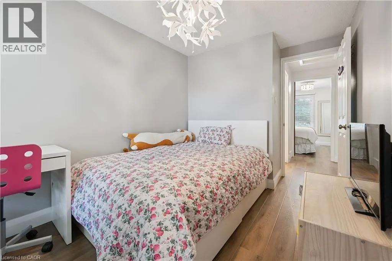
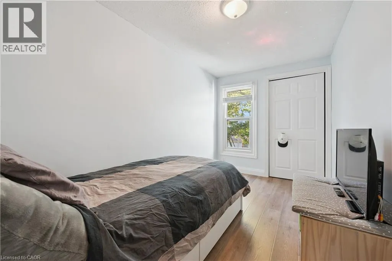
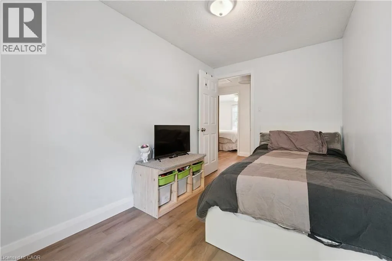
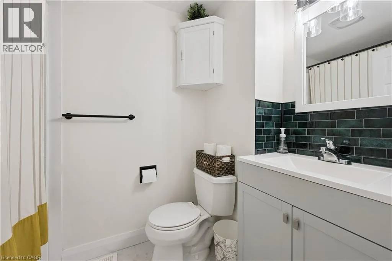
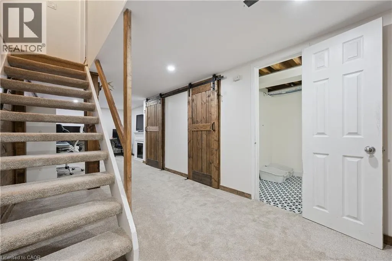
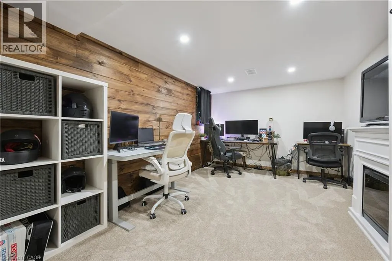
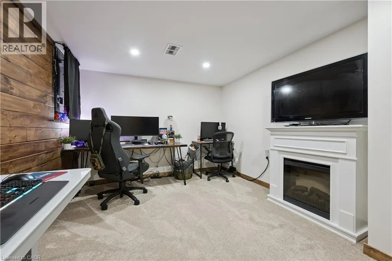
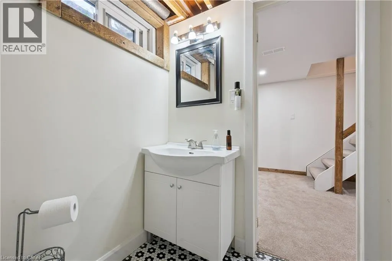
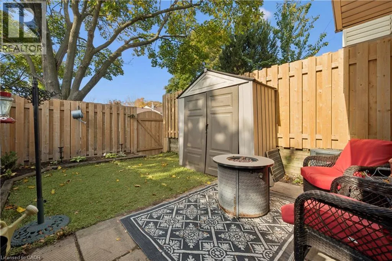
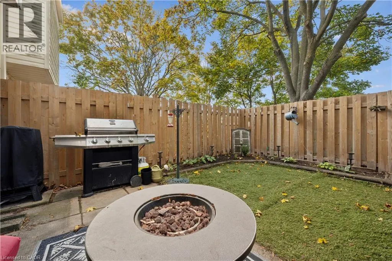
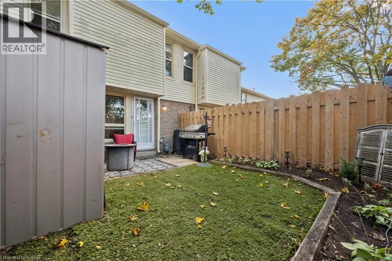
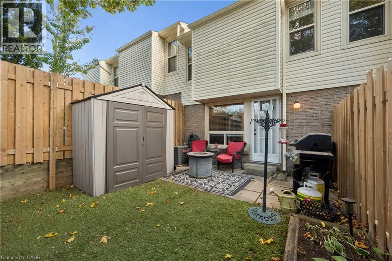
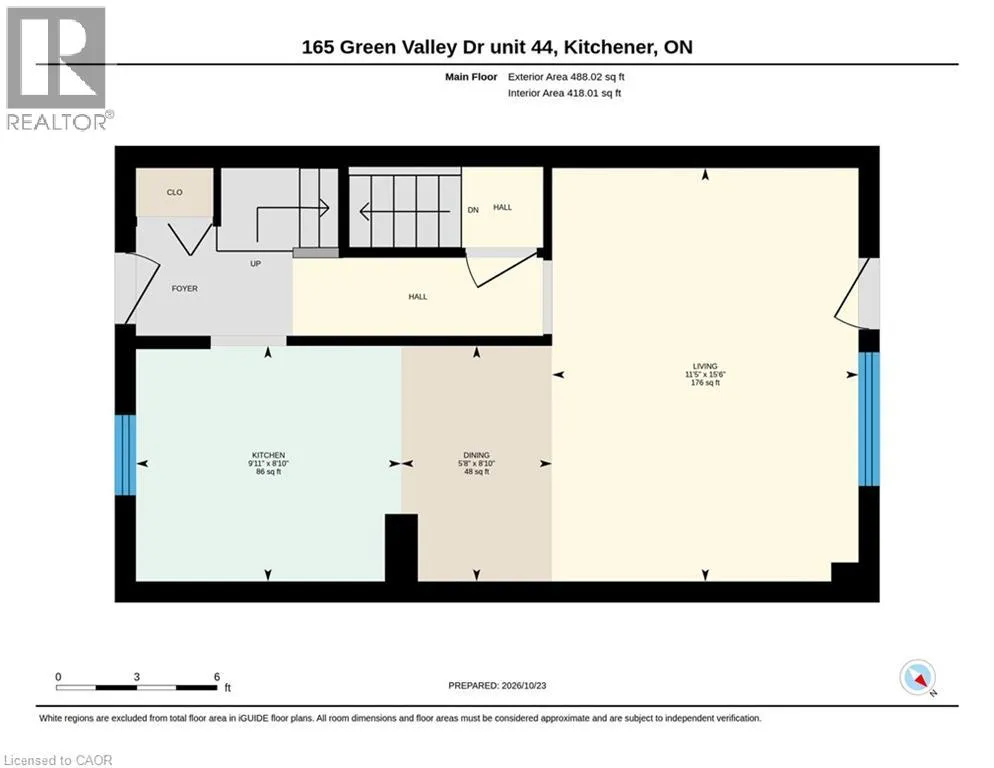
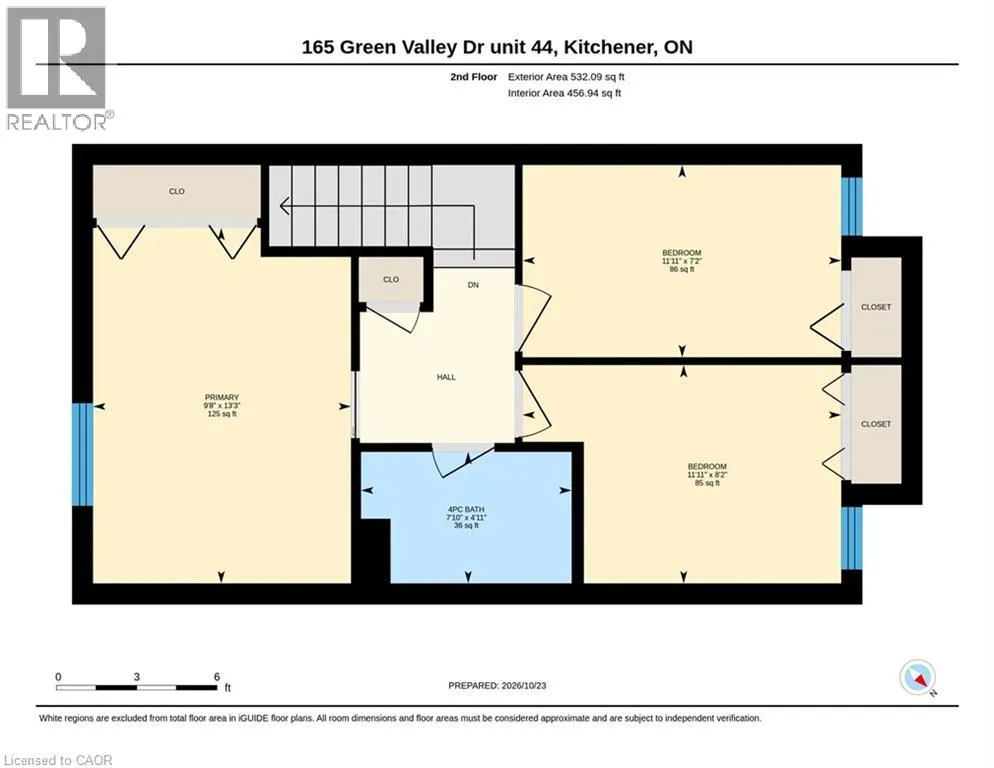
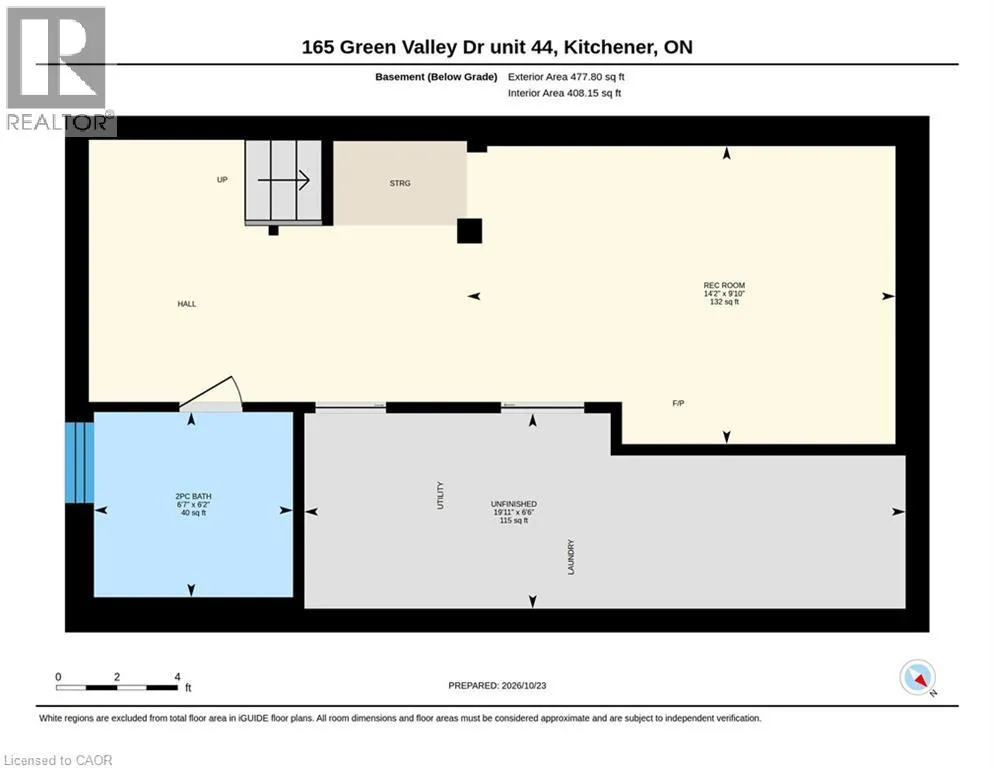
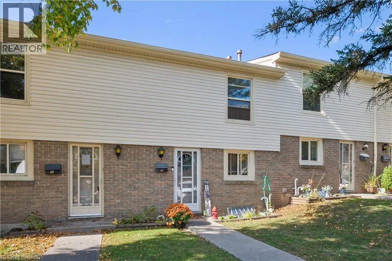
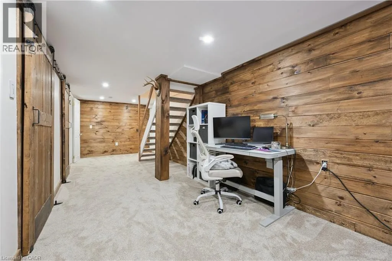
Welcome to this move-in ready, tastefully updated, and bright 3-bedroom townhouse in Kitchener's Doon neighbourhood, just minutes from the 401 and Conestoga College. As soon as you step into this home, you can see the updates. Glimmering white cabinetry, timeless backsplash, stainless steel side by side fridge, vinyl plank flooring and pot lights throughout the main floor. A view of your own private, fully fenced back yard with a small patio, perennial gardens, and ultra-low-maintenance artificial turf. Upstairs, 3 family-sized bedrooms and an updated 4 piece bathroom. Downstairs, the Rec room boasts pot lights, lush carpeting, a feature wall, and barn doors to hide the mechanicals. Family movie night (or working from the home office) will benefit from quicker pause times with a half bathroom within a few steps. Do not wait! Call your REALTOR for a private showing today! (id:27476)

Property Highlights

MLS® Number
40873486
Type
Single Family
Maintenance Fee
529.76
Ownership Type
Condominium
Land Size
Unknown
Parking Space Total
1

Building

Building Type
Row / Townhouse
Storeys
2.00
Square Footage
1020 sqft
Bathrooms Total
2
Bedrooms Above Ground
3
Bedrooms Total
3
Amenities
Park, Place of Worship, Public Transit, Schools, Shopping
Exterior Finish
Aluminum siding, Brick Veneer
Fireplace Present
No
Basement Type
Full (Partially finished)
Basement Features
Building Heating Type
Forced air
Heating Fuel
Natural gas
Building Cooling Type
Central air conditioning

Utilities

Water
Municipal water
Utility Sewer
Municipal sewage system

Room Layout

4pc Bathroom
Second level
4'11'' x 7'10''
Bedroom
Second level
7'2'' x 11'11''
Bedroom
Second level
8'2'' x 11'11''
Primary Bedroom
Second level
13'3'' x 9'8''
2pc Bathroom
Basement
6'2'' x 6'7''
Recreation room
Basement
9'10'' x 14'2''
Living room
Main level
15'6'' x 11'5''
Dining room
Main level
8'10'' x 5'8''
Kitchen
Main level
8'10'' x 9'11''

Location

Learn more about this property
Listing provided by:
Forest Hill Real Estate Inc., Brokerage
MLS® number:
40873486
Agent:
Cameron David Wright
*Indicates required field
Name is required
Email is required
Please enter a valid phone number (e.g., 416-111-1111).

Street Spotlight - For sale