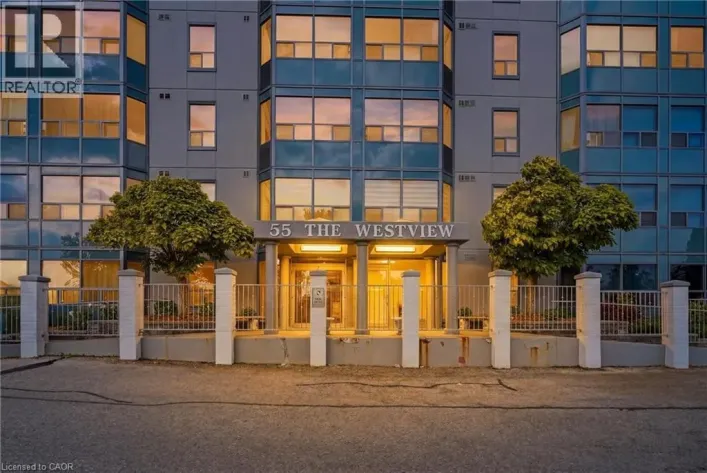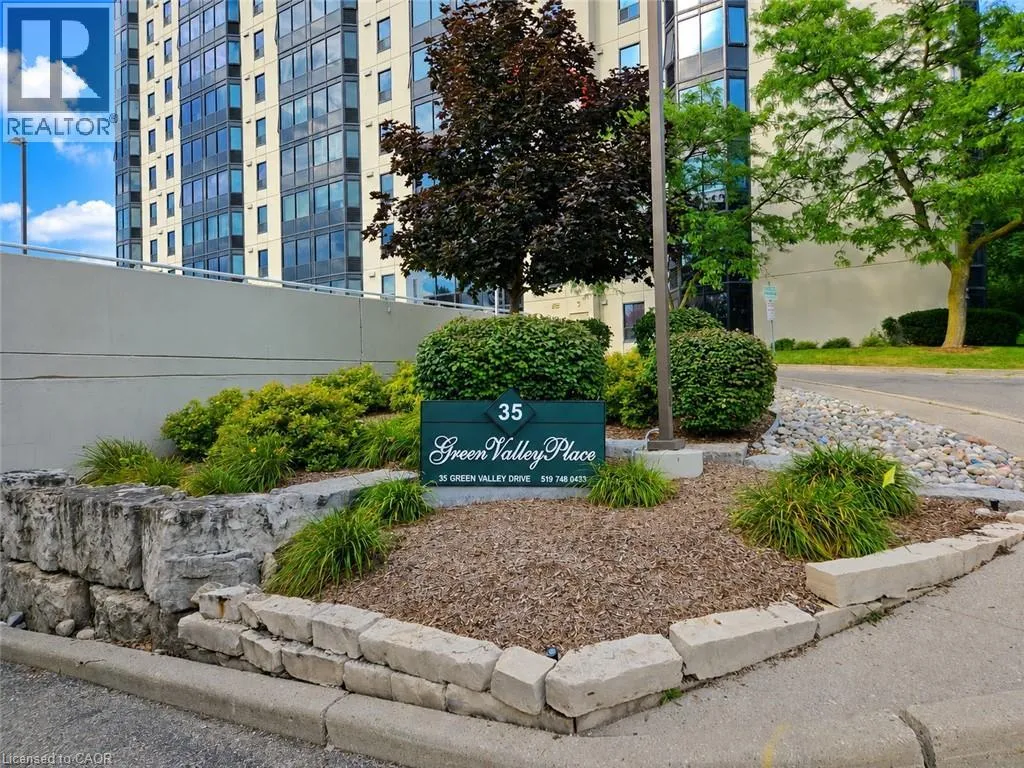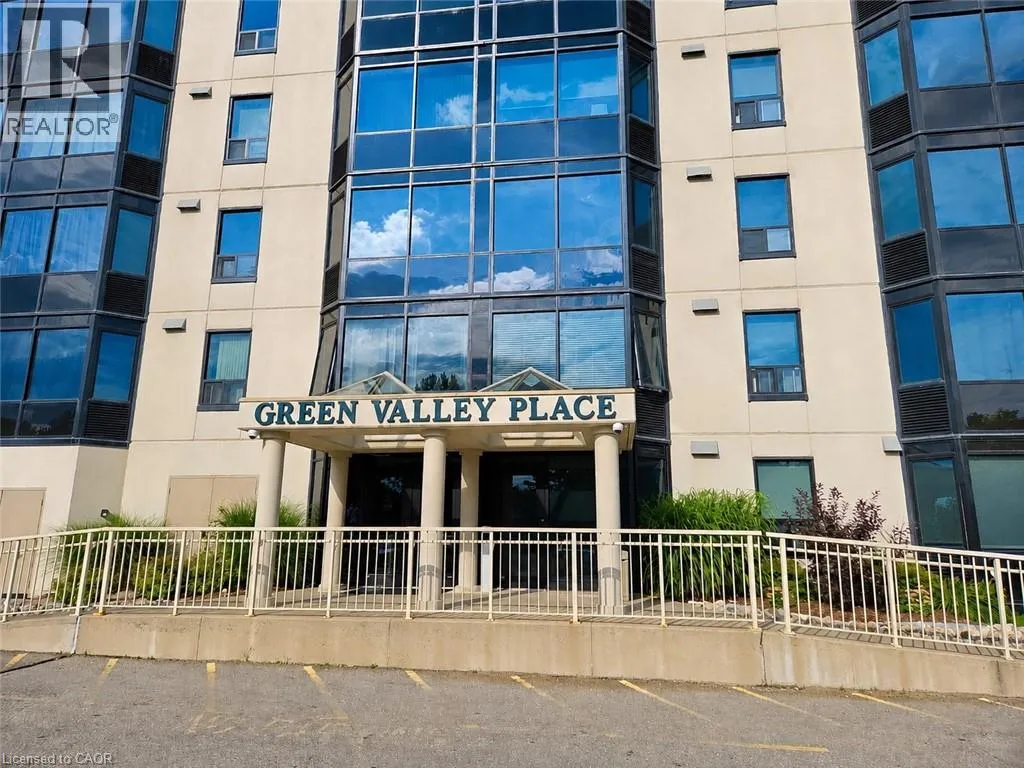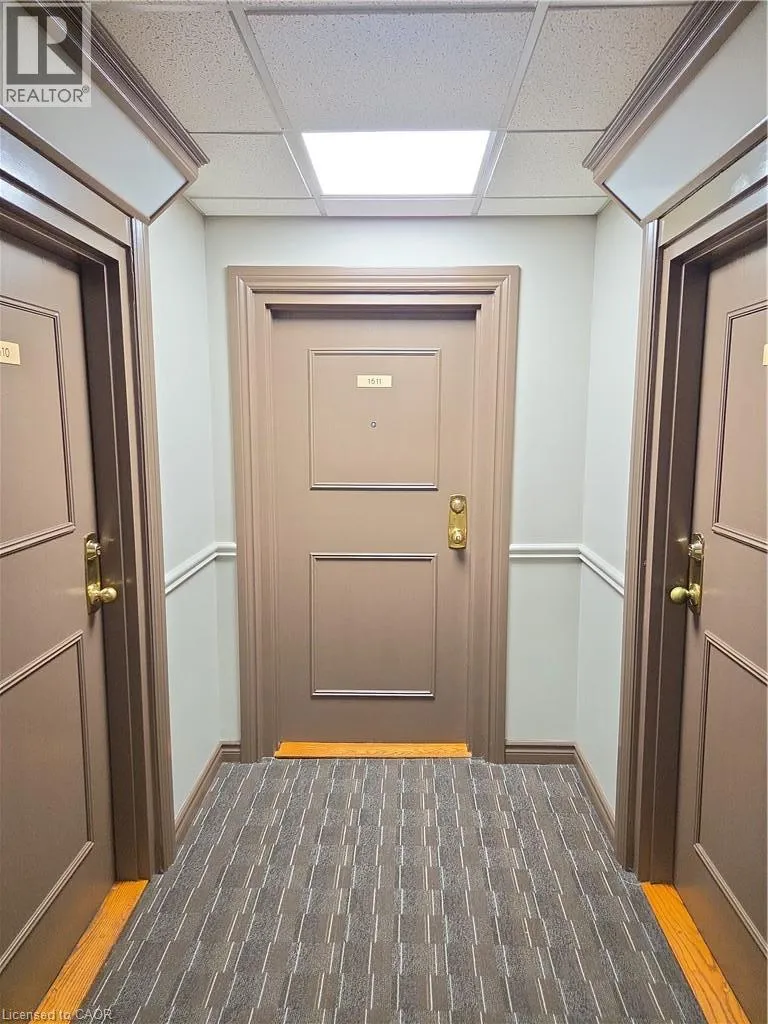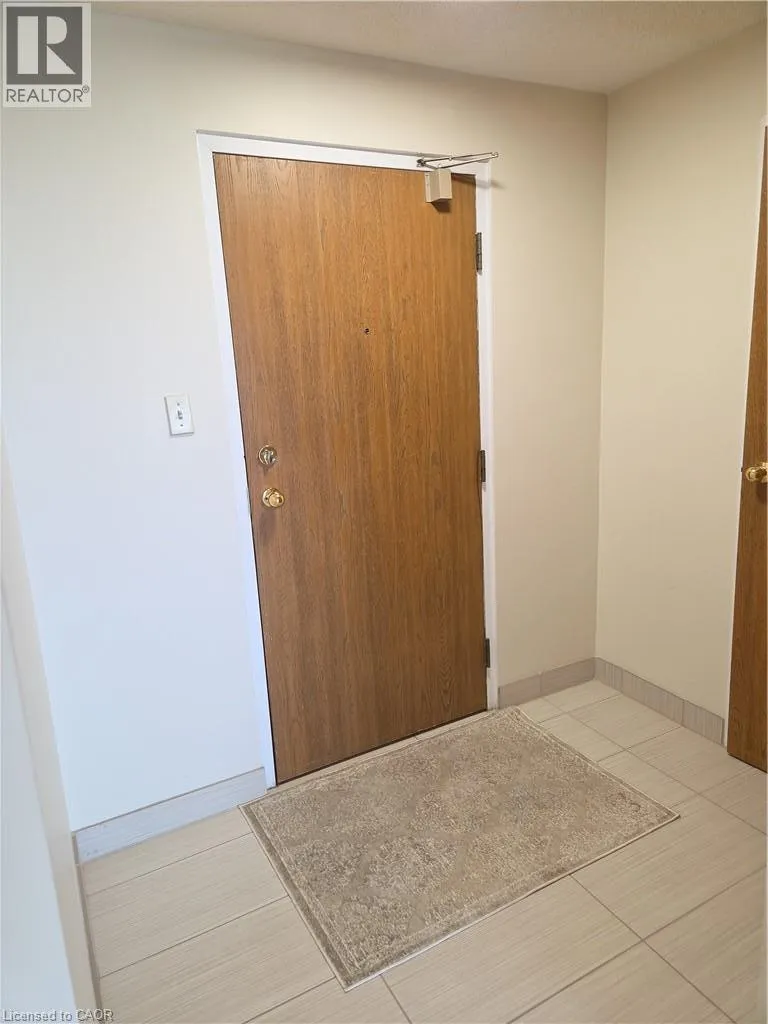
35 Green Valley Drive Unit# 1511, Kitchener, Ontario N2P 2A5

Listed for:
$324,900
1 beds
1 baths
Listed 4 days ago
Apartment for rent: 35 Green Valley Drive Unit# 1511, Kitchener, Ontario N2P 2A5

View all 48 photos

About

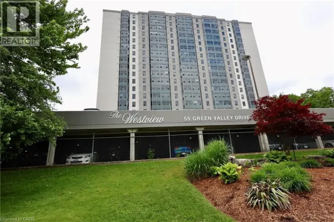
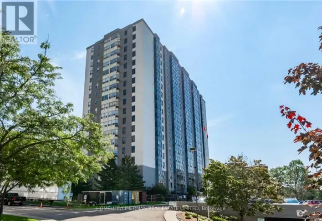
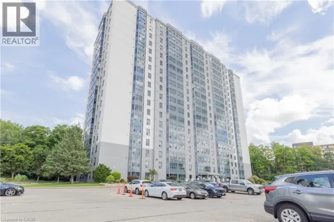
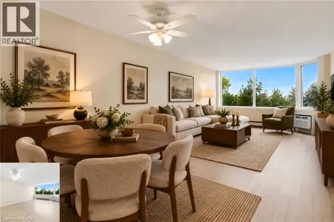
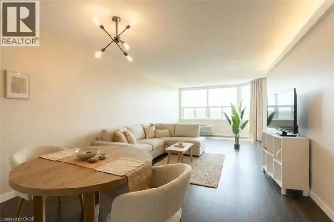
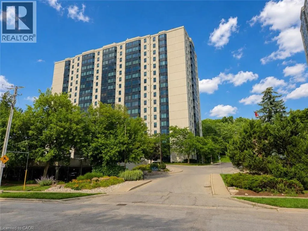
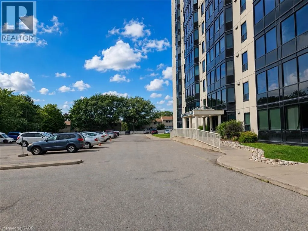
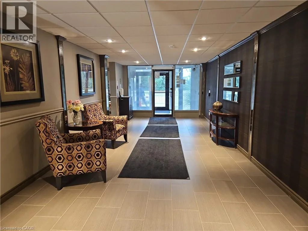
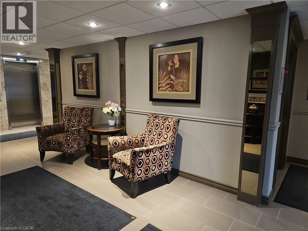
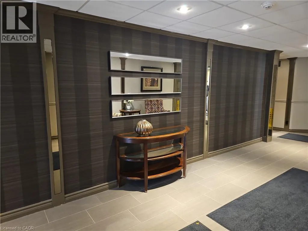
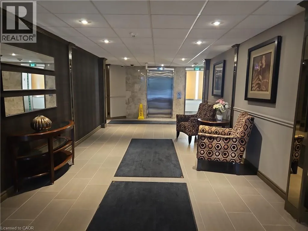
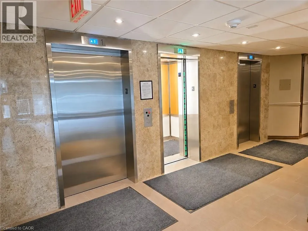
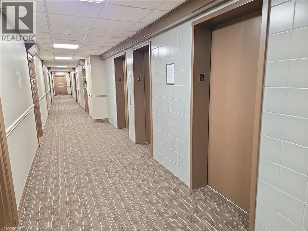
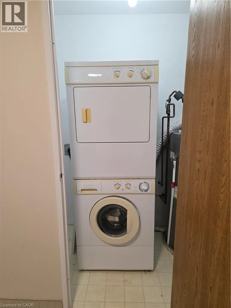
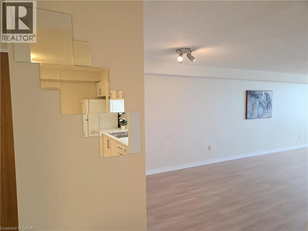
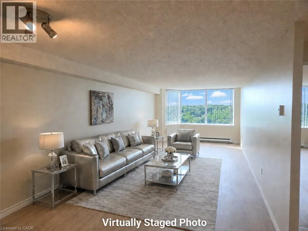
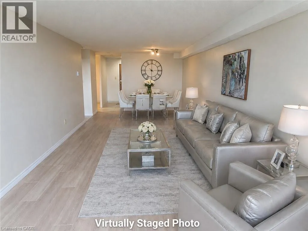
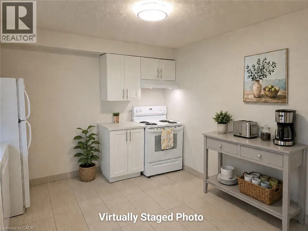
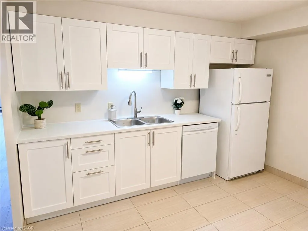
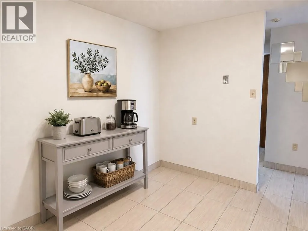
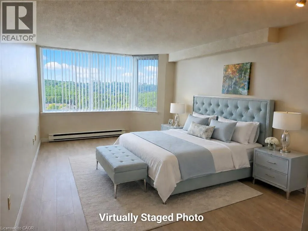
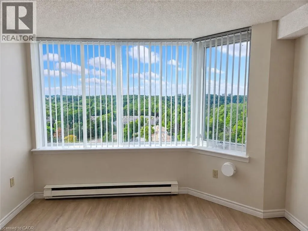
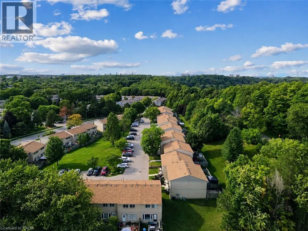
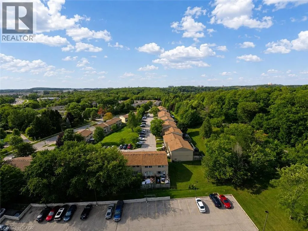
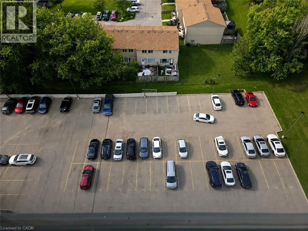
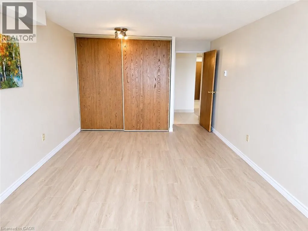
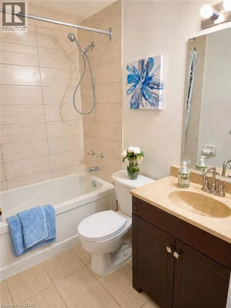
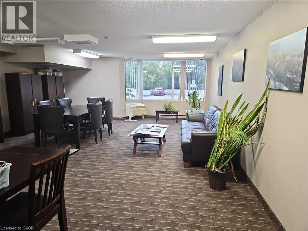
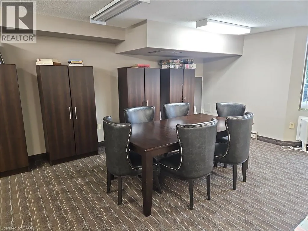
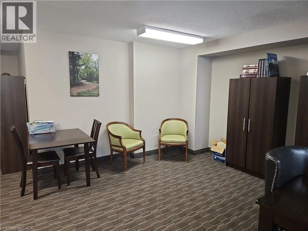
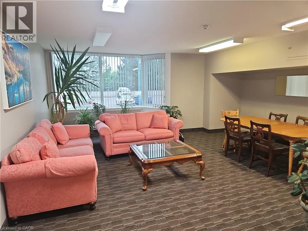
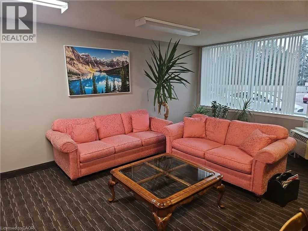
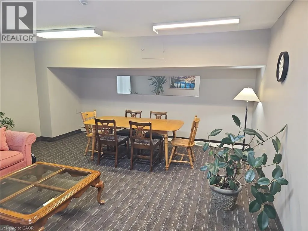
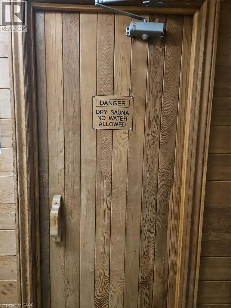
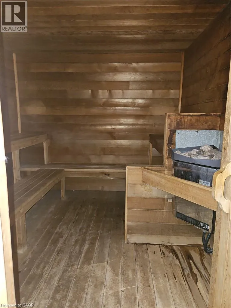
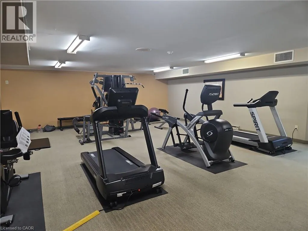
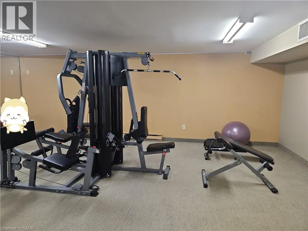
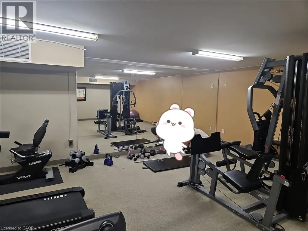
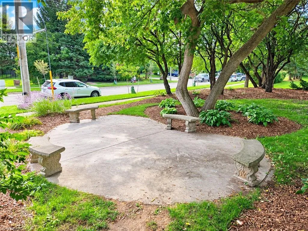
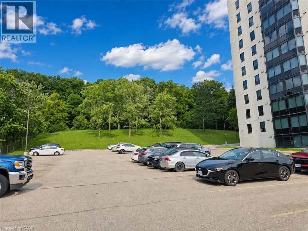
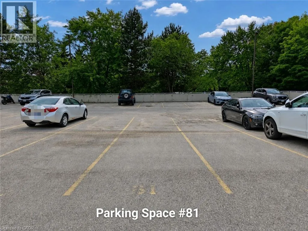
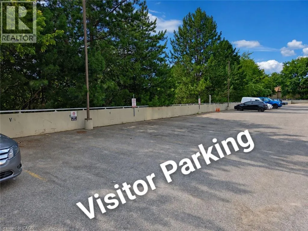
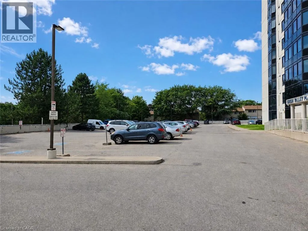
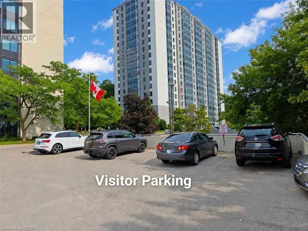
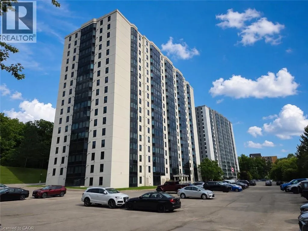
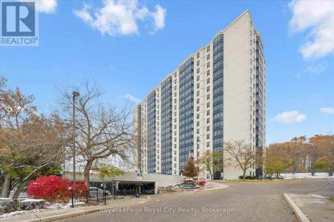
Homer Watson Blvd to Pioneer Dr to Green Valley Dr. MOVE-IN READY! Updated and spacious End Unit with breathtaking views on the 15th floor, both of the open concept dining/living room, and the oversized bedroom are bright and offer great views. The large kitchen can easily fit a breakfast table. A well-appointed 4pc bathroom plus In-suite laundry. One parking space is included. Recent Updates: Newly installed flooring in dining/living room, and bedroom (2026). Newly painted walls (2026). New kitchen cabinets (2026). Newer windows (2025). New kitchen sink and faucet (2026). Hot Water Heater Owned. This highly sought-after building is nestled among parklands, walking trails and nature. Within walking distance to gas station, bus routes, shopping plaza including grocery stores, pharmacy, banks, restaurants, LCBO and more. A short drive to Conestoga College, Fairview Mall, and quick access to Highway 401 and the Conestoga Expressway. Residents enjoy an array of premium amenities, including an exercise room with sauna, library, quiet reading room, lounge, and more. (id:27476)

Property Highlights

MLS® Number
40856212
Type
Single Family
Maintenance Fee
455.37
Ownership Type
Condominium
Land Size
0|under 1/2 acre
Parking Space Total
1

Building

Building Type
Apartment
Storeys
14.00
Square Footage
800 sqft
Bathrooms Total
1
Bedrooms Above Ground
1
Bedrooms Total
1
Amenities
Exercise Centre Park, Public Transit, Shopping
Exterior Finish
Stucco, Steel
Fireplace Present
No
Basement Type
None
Basement Features
Building Heating Type
Baseboard heaters
Heating Fuel
Electric
Building Cooling Type
None

Utilities

Water
Municipal water
Utility Sewer
Municipal sewage system

Room Layout

Kitchen
Main level
11'1'' x 10'11''
4pc Bathroom
Main level
7'5'' x 4'11''
Primary Bedroom
Main level
20'6'' x 11'2''
Living room/Dining room
Main level
29'11'' x 11'5''

Location

Learn more about this property
Listing provided by:
Royal LePage Peaceland Realty
MLS® number:
40856212
Agent:
Don Xia
*Indicates required field
Name is required
Email is required
Please enter a valid phone number (e.g., 416-111-1111).

Street Spotlight - For sale