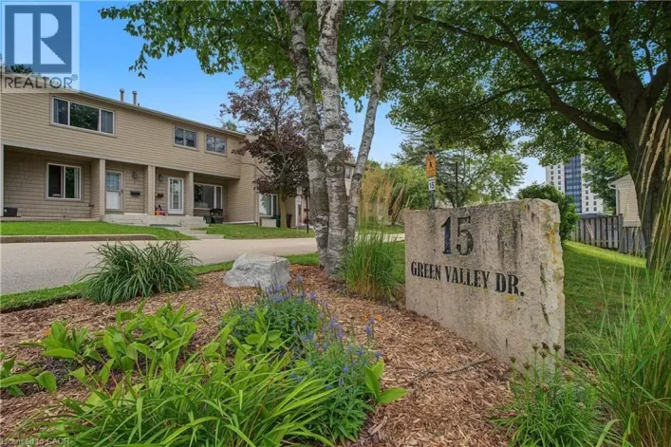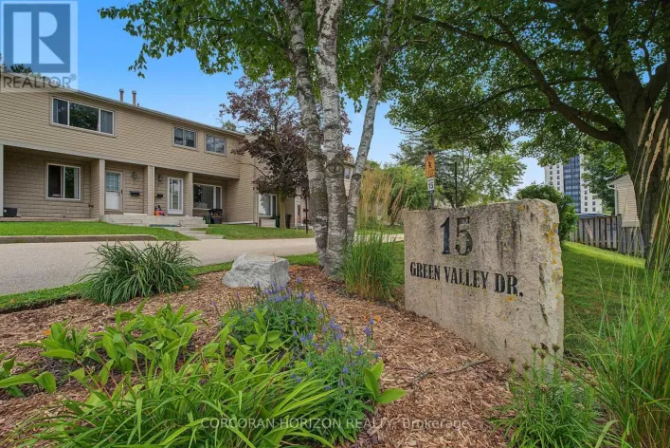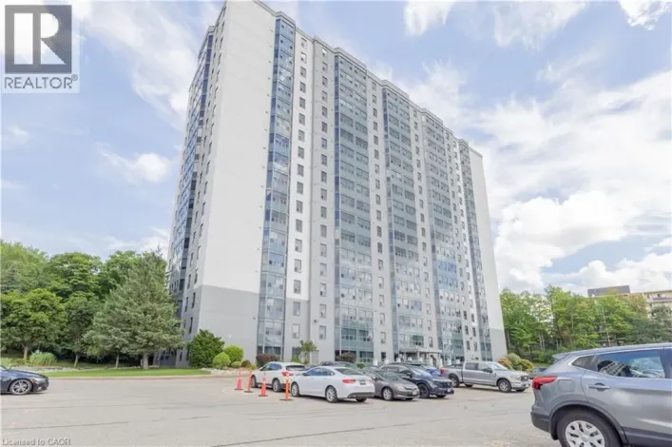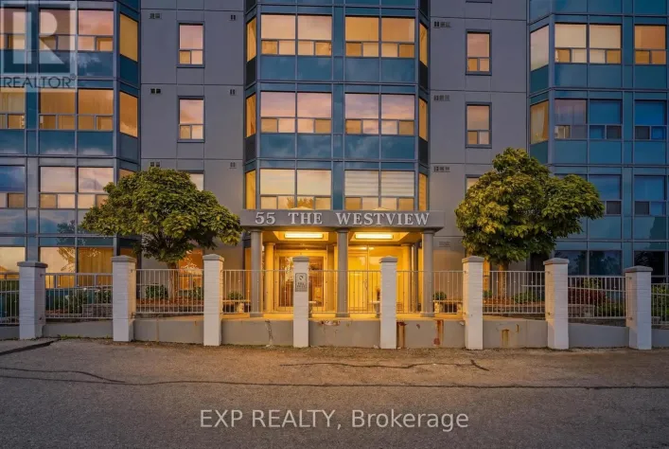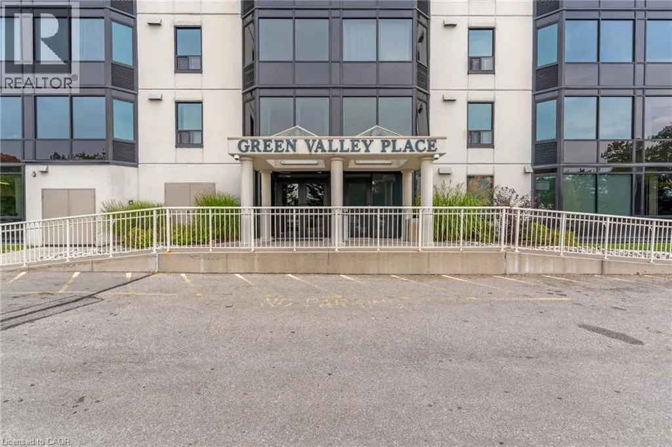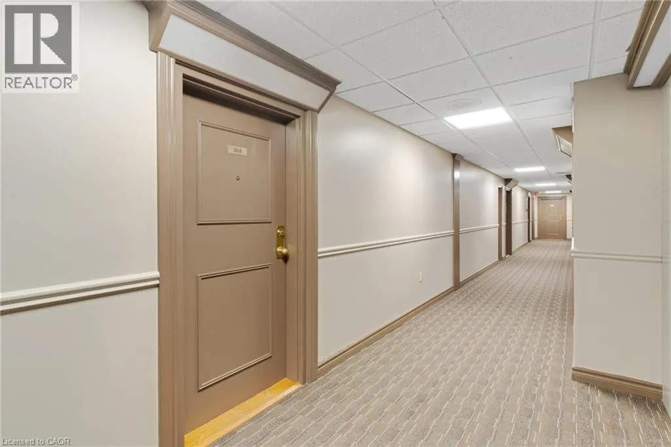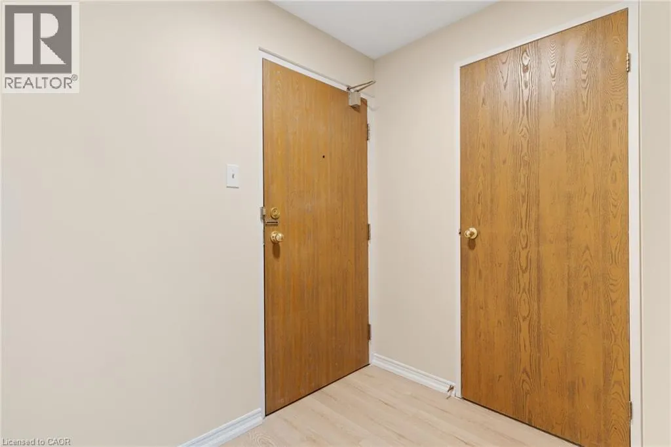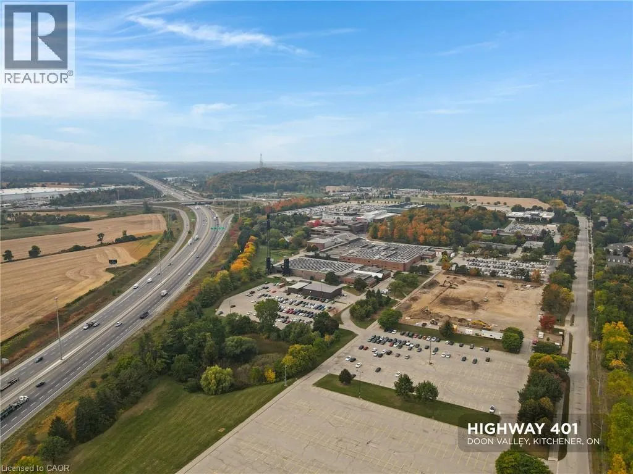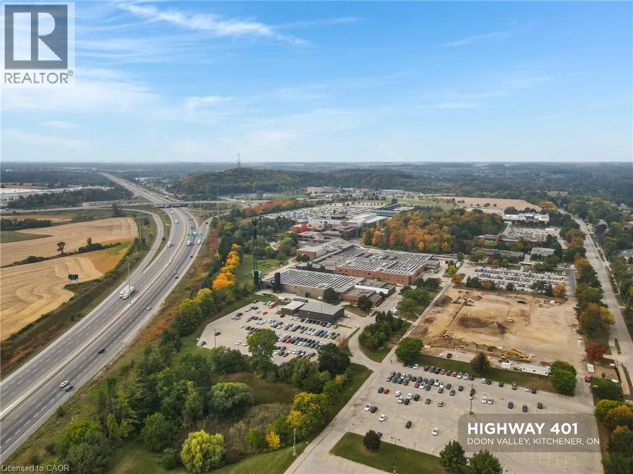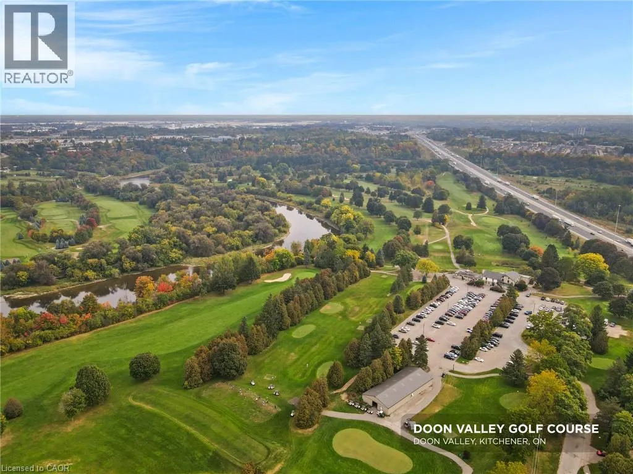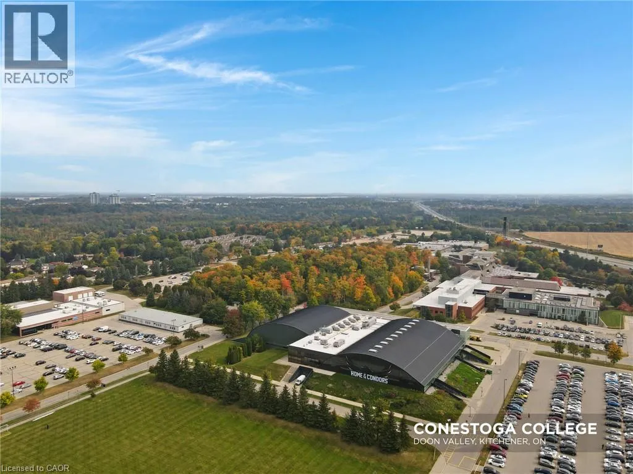
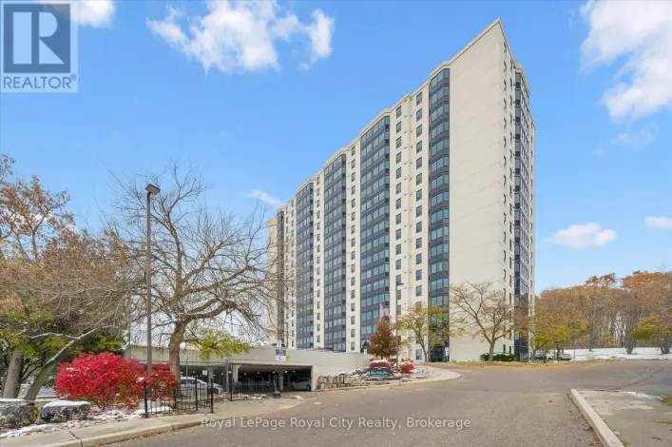
35 Green Valley Drive Unit# 308, Kitchener, Ontario N2P 2A5

Listed for:
$289,900
1 beds
1 baths
Listed 6 days ago
Apartment for rent: 35 Green Valley Drive Unit# 308, Kitchener, Ontario N2P 2A5

View all 33 photos

About

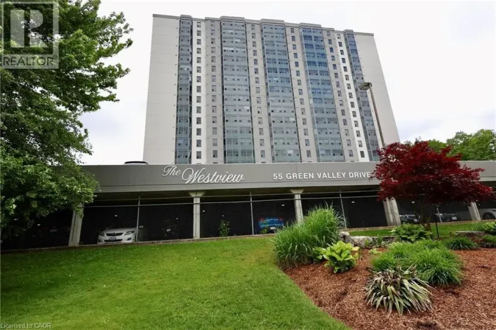
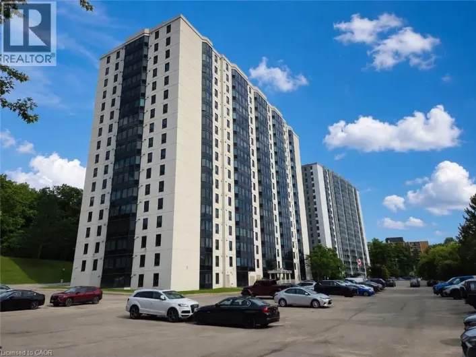
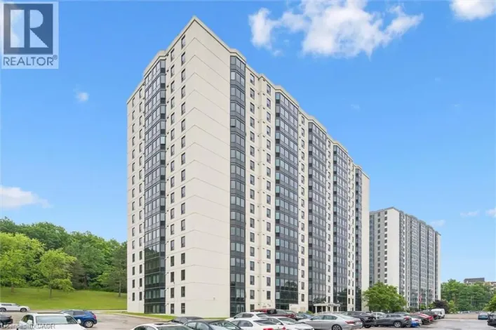
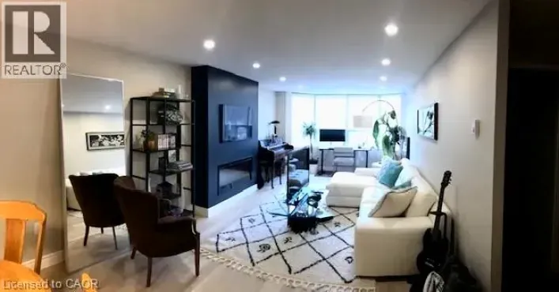
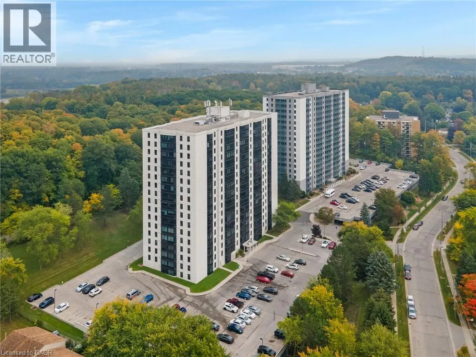
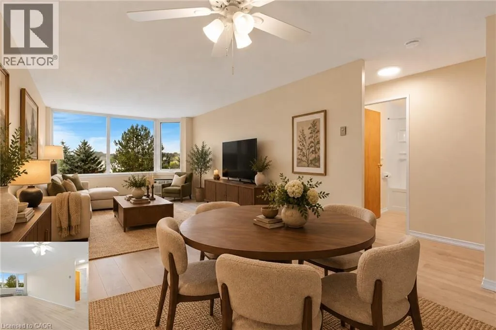
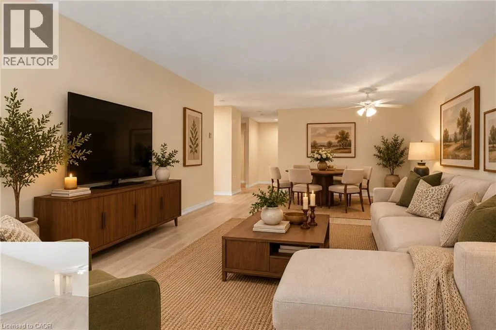
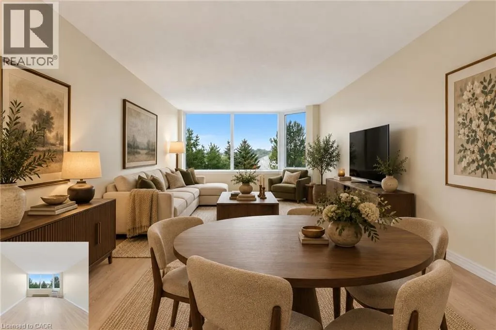
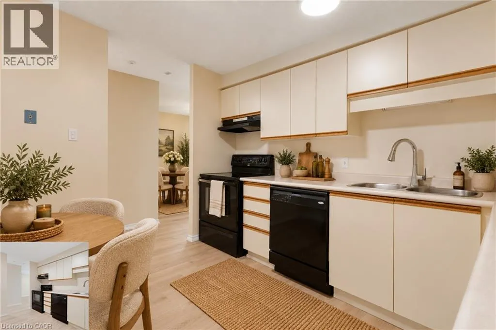
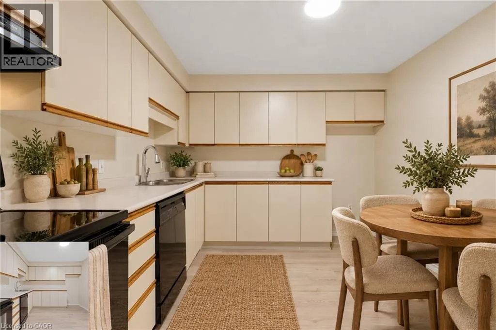
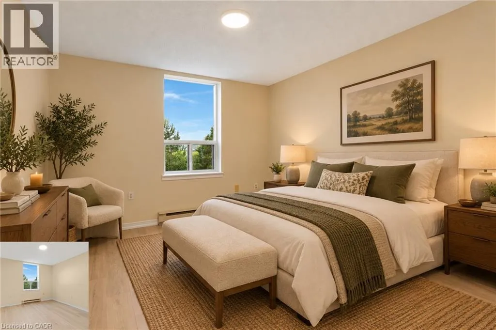
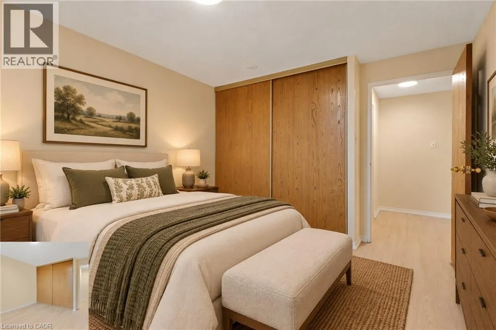
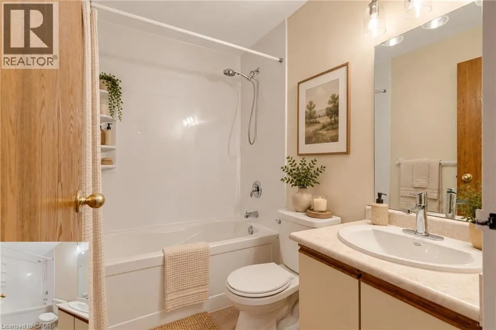
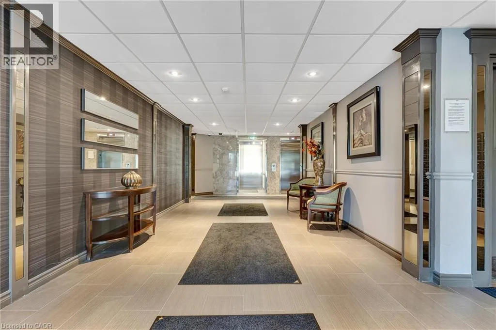
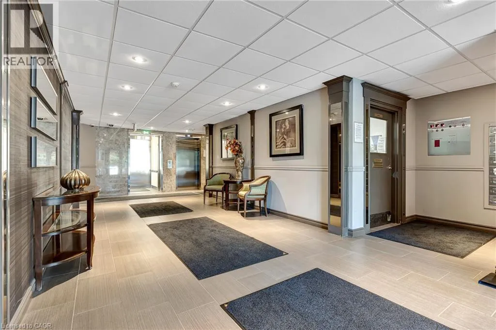
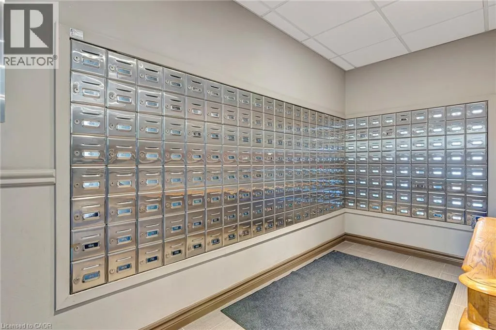
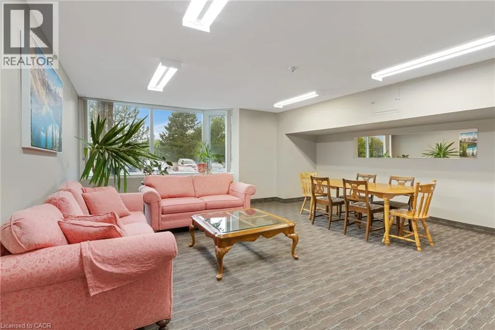
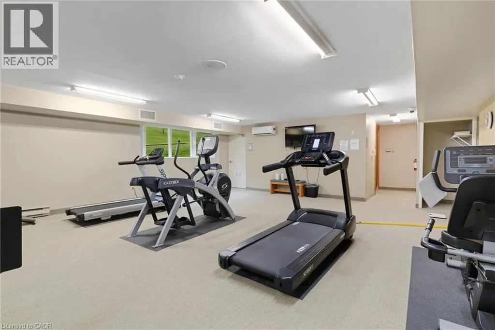
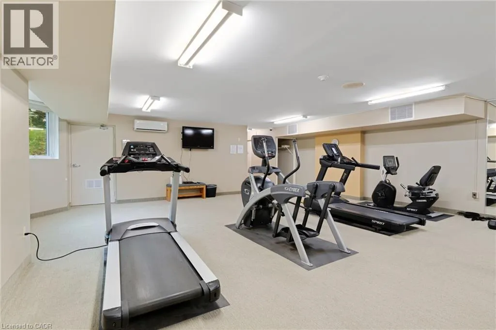
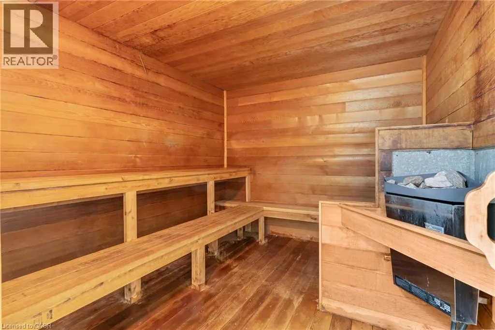
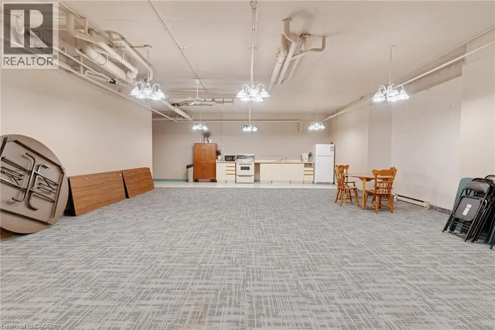
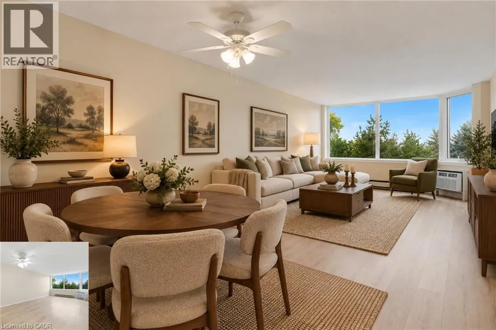
Welcome to Unit 308 at 35 Green Valley Drive, a bright and spacious 1-bedroom condo offering comfortable, low-maintenance living in a convenient Kitchener location. Thoughtfully updated with new flooring (2026), new air conditioning system (2026), all new windows (2024) and fresh paint (2026), this move-in-ready unit makes everyday living easy. Large windows bring plenty of natural light into the generous living space, while the well-sized bedroom offers room to create a comfortable retreat with ample space for storage. Complete with one parking space and in-suite laundry this condo is a great fit for a first-time buyer looking to enter the market, a young professional seeking a low-maintenance home base, a downsizer wanting to simplify without sacrificing space, or an investor looking for a practical and appealing rental opportunity. The building features a gym, sauna, library, party room and visitor parking. With the major updates already taken care of, Unit 308 offers an easy opportunity to move in, make it your own and enjoy condo living in an established Kitchener community. Photos are virtually staged. (id:27476)

Property Highlights

MLS® Number
40867315
Type
Single Family
Maintenance Fee
403.05
Ownership Type
Condominium
Land Size
Unknown
Parking Space Total
1

Building

Building Type
Apartment
Storeys
1.00
Square Footage
727 sqft
Bathrooms Total
1
Bedrooms Above Ground
1
Bedrooms Total
1
Amenities
Exercise Centre, Party Room Golf Nearby, Park, Place of Worship, Public Transit
Exterior Finish
Brick, Concrete
Fireplace Present
No
Basement Type
None
Basement Features
Building Heating Type
Baseboard heaters
Heating Fuel
Electric
Building Cooling Type
Window air conditioner

Utilities

Water
Municipal water
Utility Sewer
Municipal sewage system

Room Layout

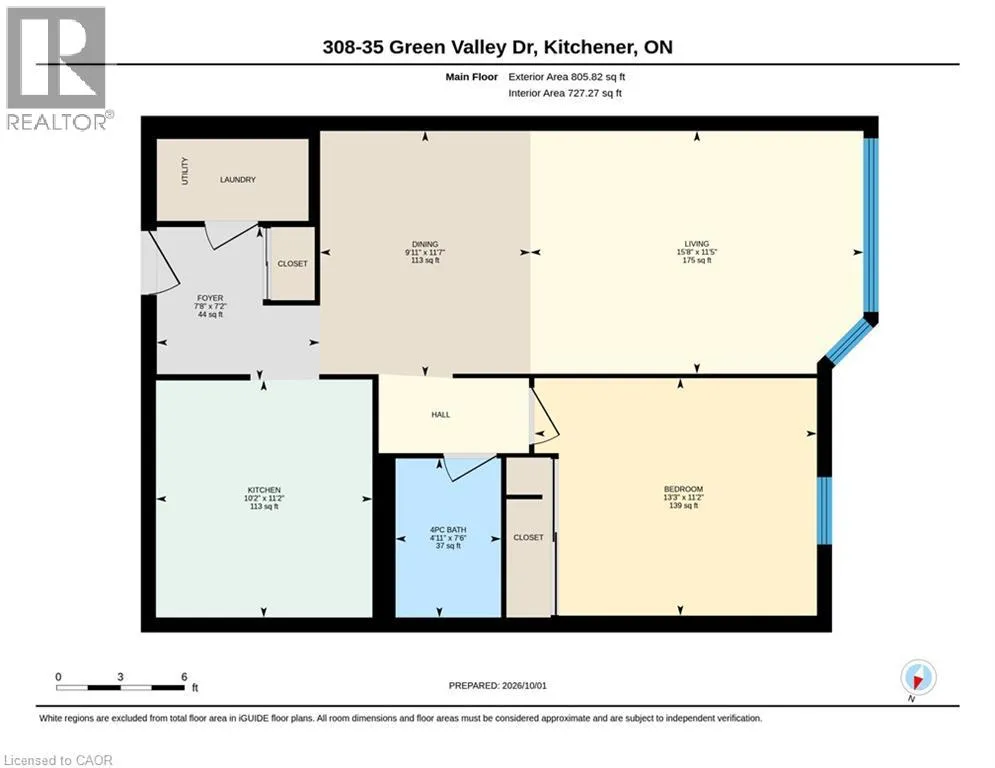
Dining room
Main level
11'7'' x 9'11''
4pc Bathroom
Main level
Measurements not available
Bedroom
Main level
13'3'' x 11'2''
Kitchen
Main level
11'2'' x 10'2''
Living room
Main level
15'8'' x 11'5''

Location

Learn more about this property
Listing provided by:
Royal LePage Wolle Realty
MLS® number:
40867315
Agent:
Jacquie Bunker
*Indicates required field
Name is required
Email is required
Please enter a valid phone number (e.g., 416-111-1111).

Street Spotlight - For sale