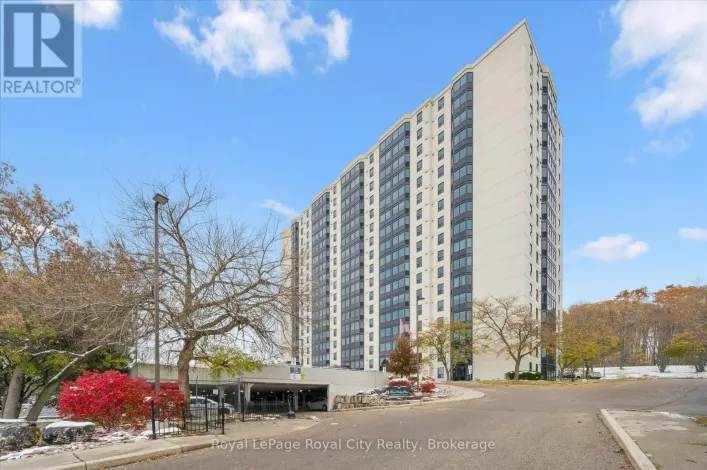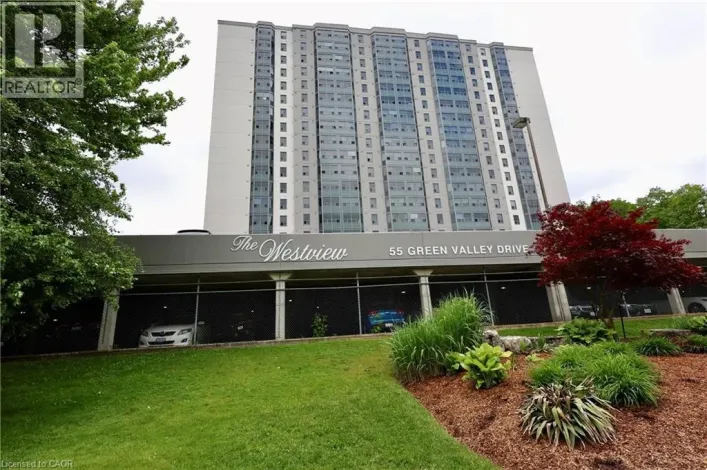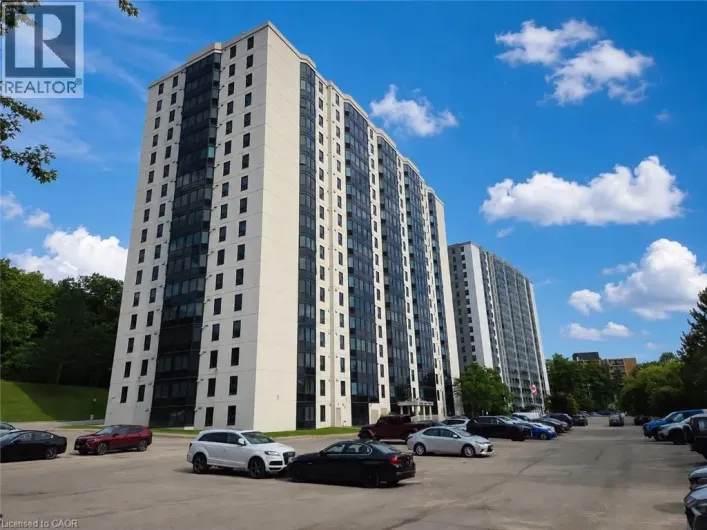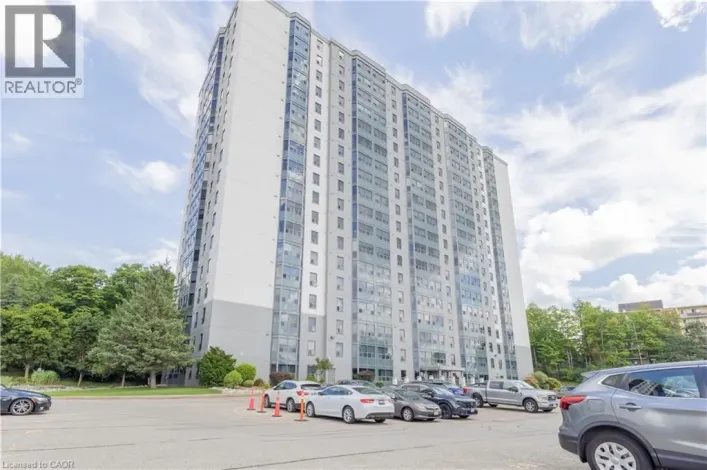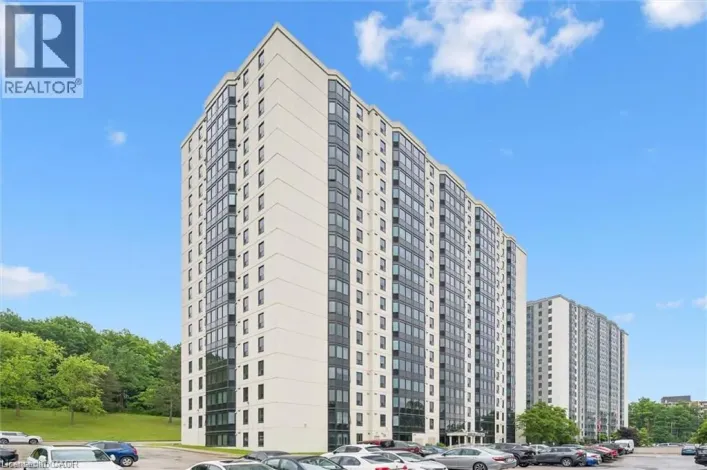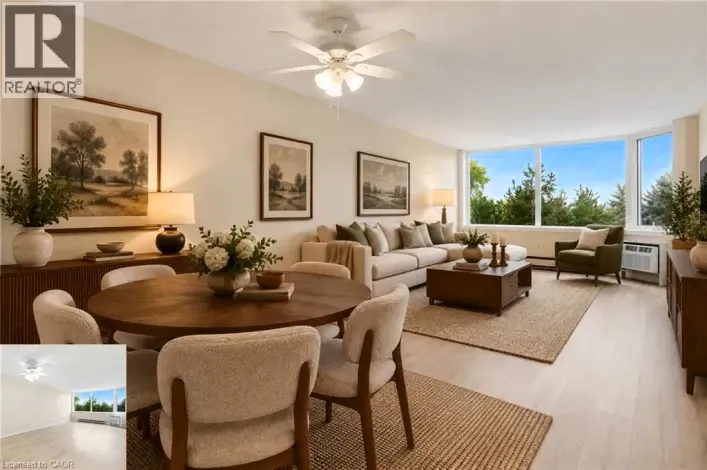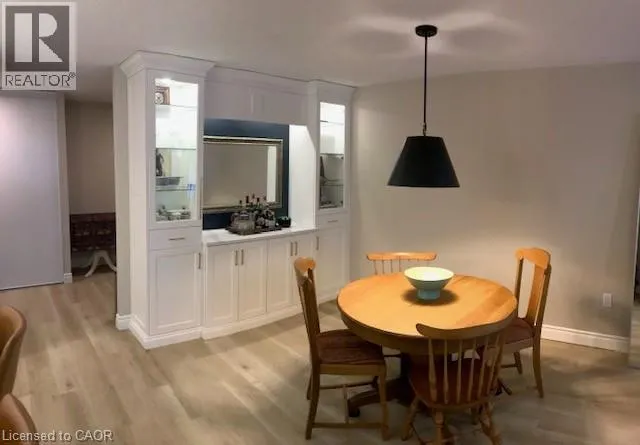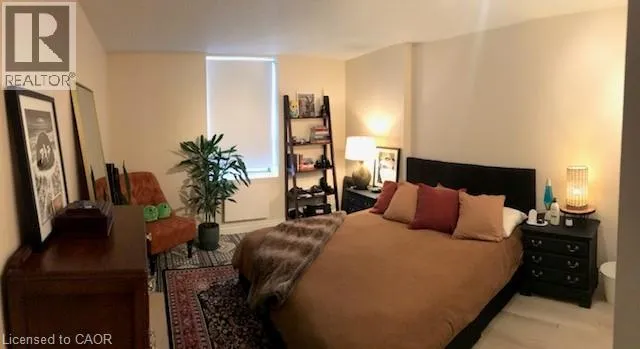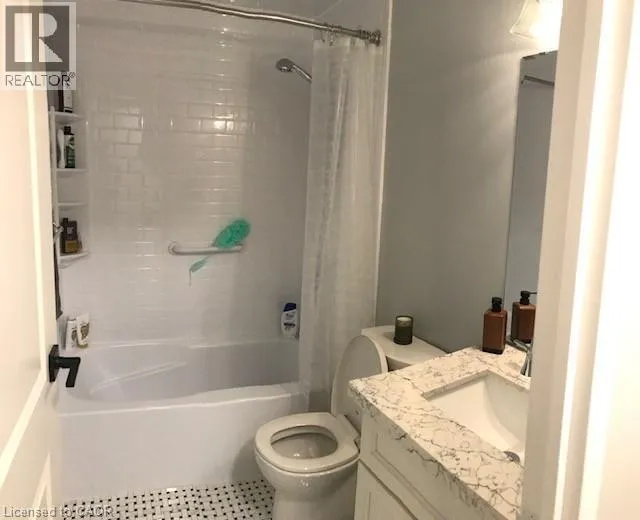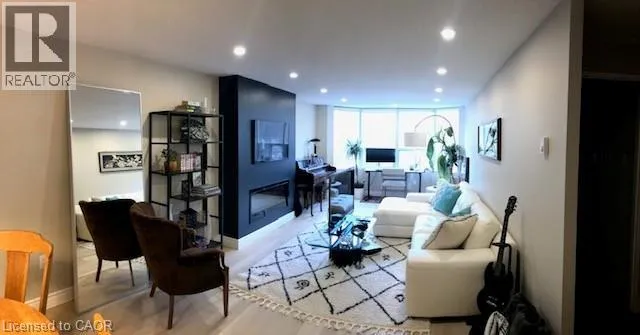
HOMER WATSON SOUTH TO PIONEER, LEFT TO GREEN VALLEY VACANT AND BEAUTIFUL!! This one bedroom condo is one of the nicest units in the building with approximately $118,000 in renovations over the past few years. You'll be impressed with this clean and meticulously maintained property. This is the largest one bedroom unit in the building with 964 sq ft. Spacious open concept and a generous sized bedroom. Lots of natural sunlight with huge windows overlooking nature's tall treed greenspace. You'll be very impressed with the updated kitchen boasting plenty of cupboard space and soft-close drawers and cupboards and spectacular quartz countertops including a peninsula for more work space. Stainless steel kitchen appliances including a dishwasher and microwave. Floating shelves, multi-colour pot lights and eat-in kitchen breakfast bar. Plenty of room for a large dining room table next to the new servery cabinet complete with pot lights, glass shelving and lots of storage, great for entertaining. High end vinyl plank flooring with levelled and glued cork subfloor for your comfort and durability. Stunning Bath Fitter bath and shower installed in 2018. Living room has a TV mount and 1500 watt modern electric fireplace in wall cabinet. All amenities are a block away including grocery store, pharmacy, LCBO, Timmies, DQ, restaurants including the famous Edelweiss Tavern up the street and much more. 35 Green Valley has an exercise room, library, lounge and sauna. One assigned open parking spot and can go on a waitlist for an underground spot. Lockers available as well. Beautifully appointed, spotless home awaits you, so call today for an appointment and it could be yours!! (id:27476)