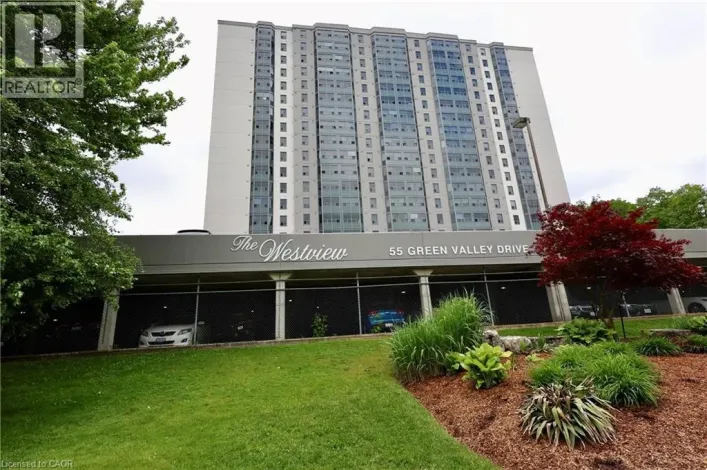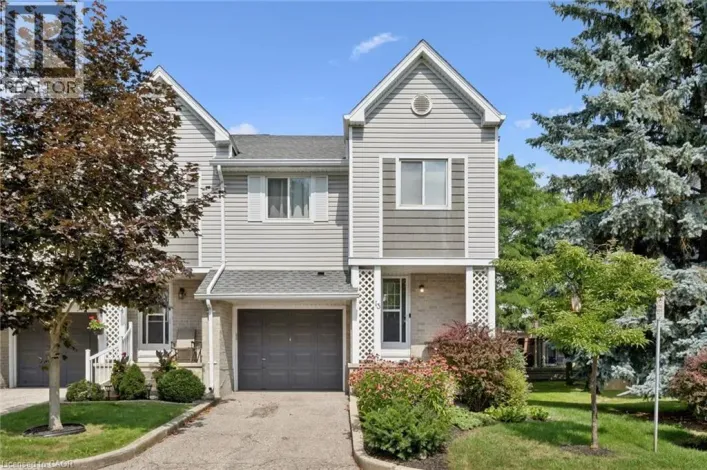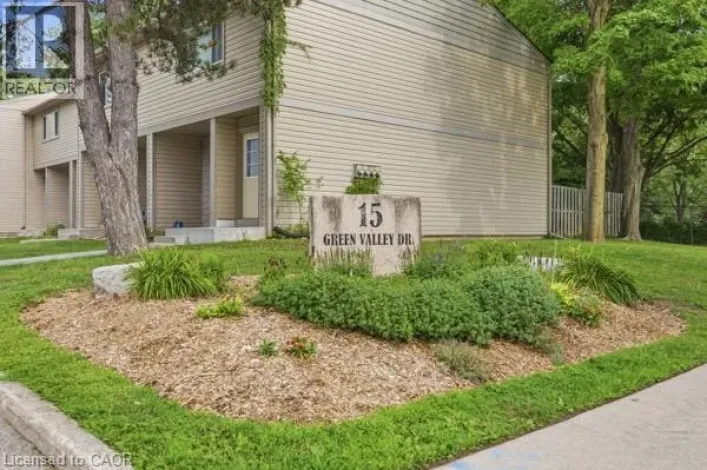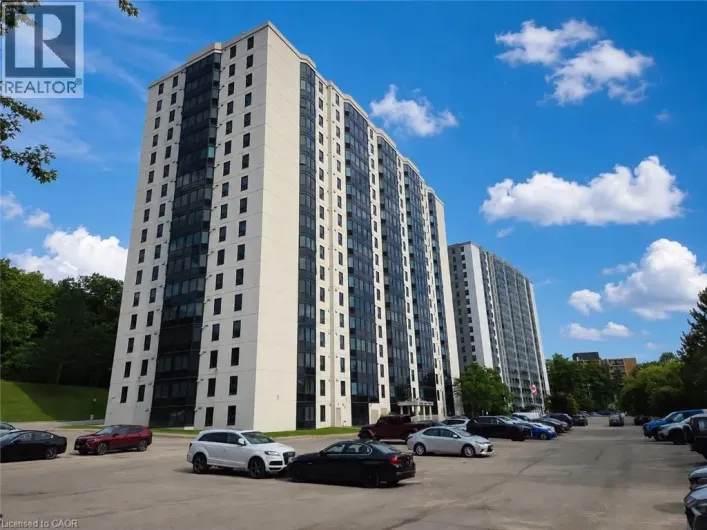
30 Green Valley Drive Unit# 88, Kitchener, Ontario N2P 1G8

Listed for:
$449,900
3 beds
3 baths
Listed 2 days ago
Row / Townhouse for rent: 30 Green Valley Drive Unit# 88, Kitchener, Ontario N2P 1G8

View all 32 photos

About

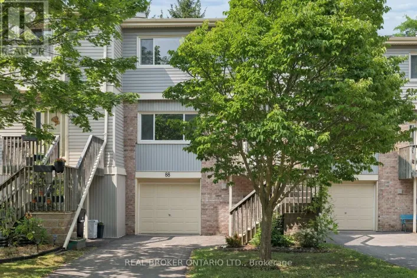
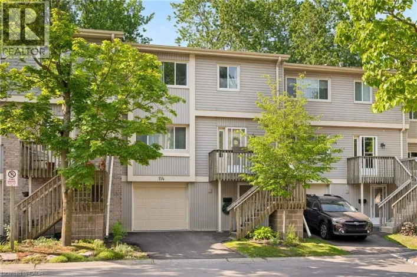
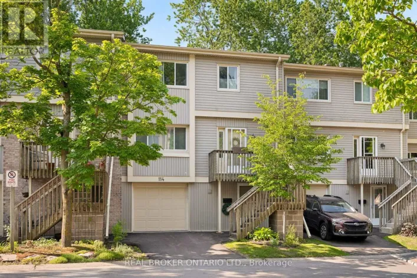
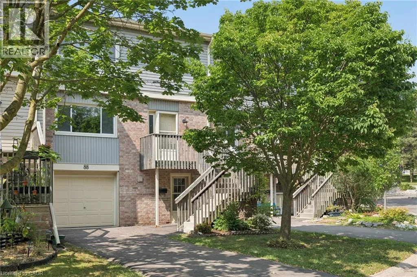
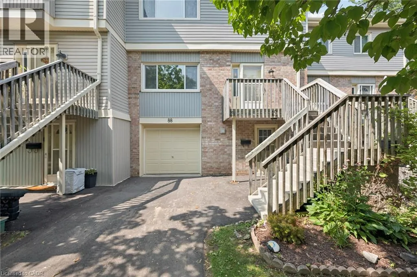
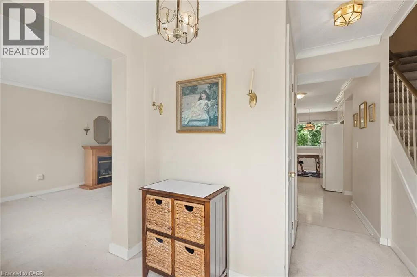
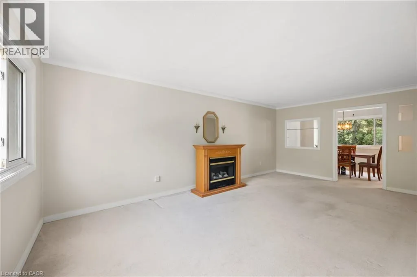
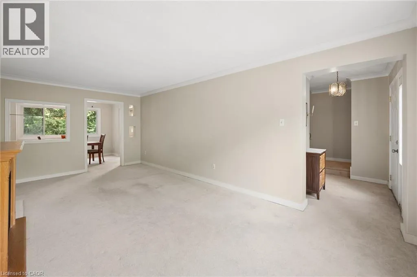
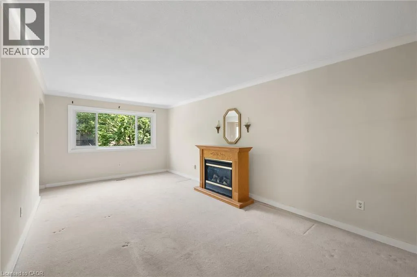
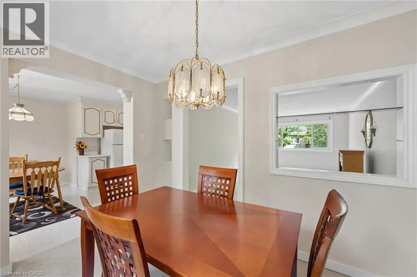
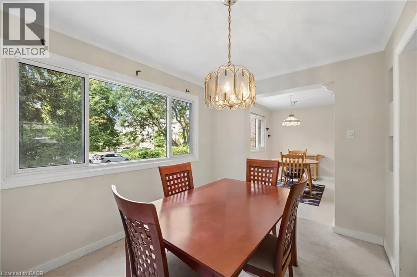
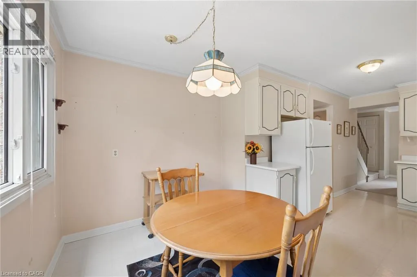
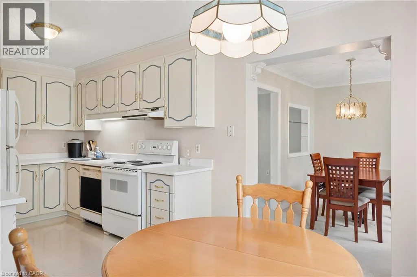
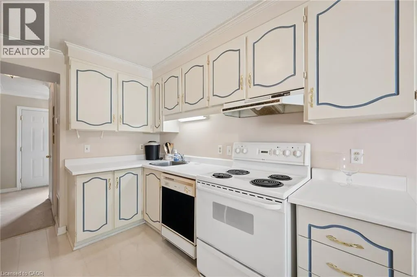
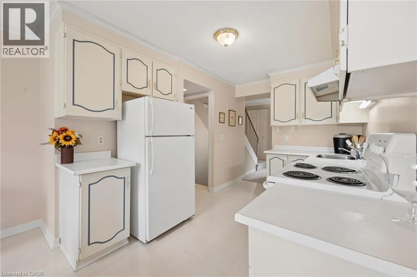
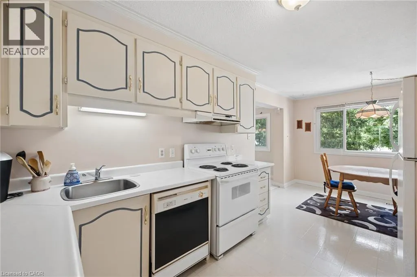
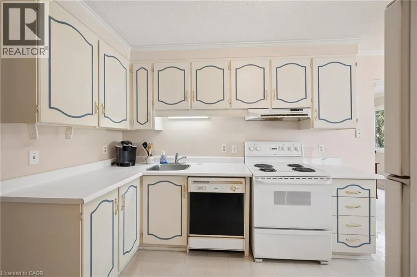
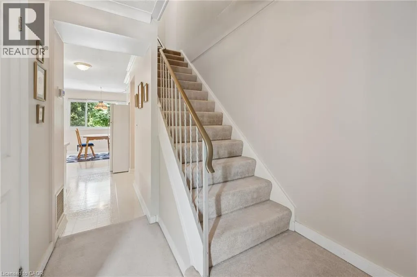
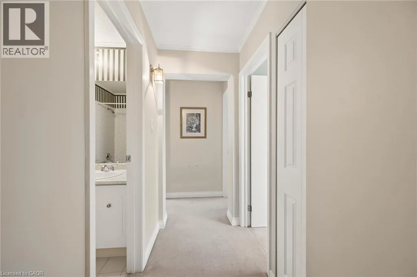
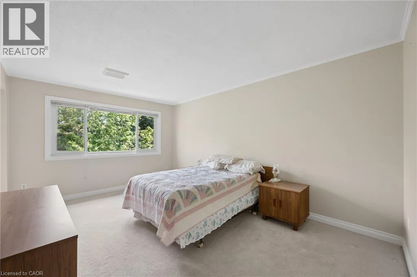
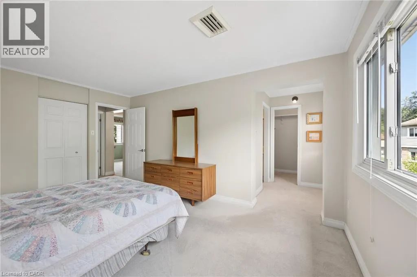
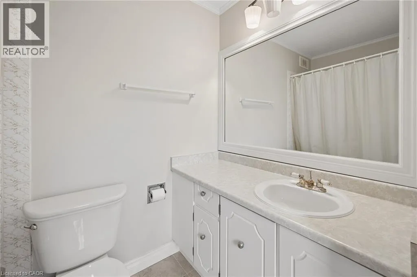
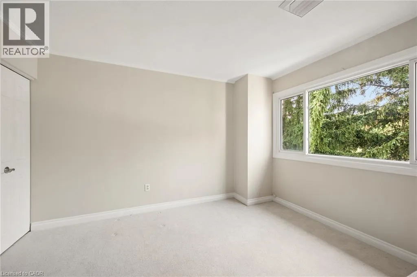
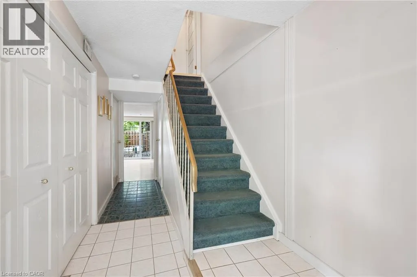
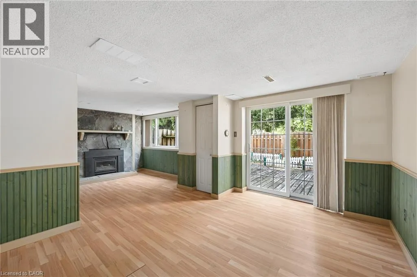
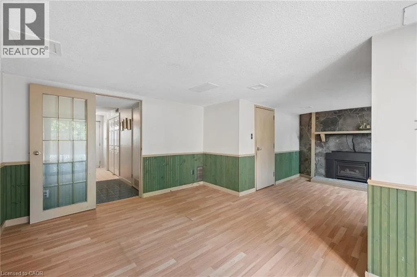
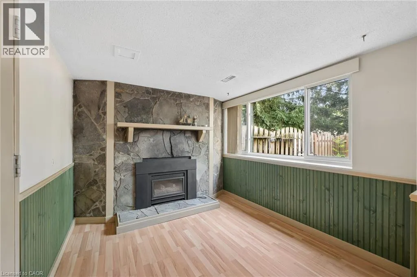
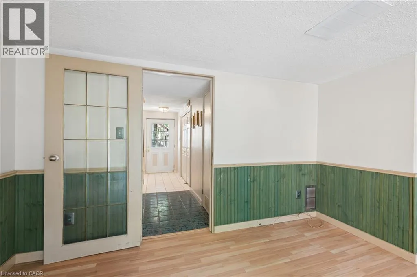
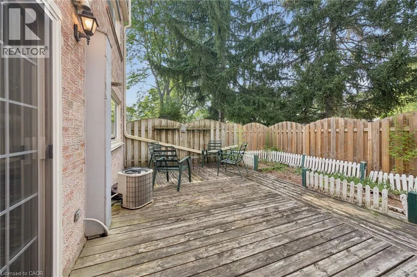
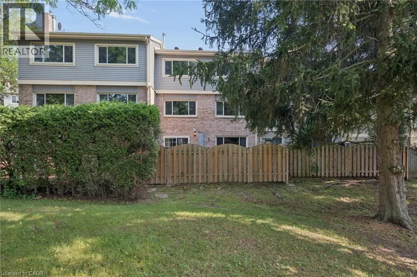
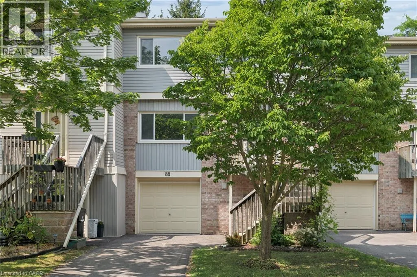
Huron to Mill Park to Green Valley Welcome to Unit 88, a spacious and well-appointed 3-bedroom, 3-bathroom townhouse offering over 1,800 sq. ft. of comfortable living space in a desirable, family-friendly community. Thoughtfully designed with a functional multi-level layout, this home features bright, generously sized principal rooms, including a welcoming living room, dedicated dining area, and an eat-in kitchen with ample cabinetry and workspace for everyday living and entertaining. The walk-out lower level provides additional living space and direct access to the outdoors, while the private backyard backing onto green space with no rear neighbours offers a peaceful setting to enjoy year-round. Upstairs, you'll find three spacious bedrooms, including a primary suite with a 4-piece ensuite, along with an additional full bathroom and convenient main-floor powder room. Vacant and available for immediate possession, this home offers the perfect opportunity to move in right away and personalize the space to suit your own style and vision. Complete with an attached garage, private driveway, central air conditioning, and low-maintenance condominium living, residents also enjoy an outdoor pool, visitor parking, and BBQ-friendly common areas. Ideally located close to schools, parks, trails, shopping, transit, community centres, golf, and major commuter routes. (id:27476)

Property Highlights

MLS® Number
40850539
Type
Single Family
Maintenance Fee
653.00
Ownership Type
Condominium
Land Size
Unknown
Parking Space Total
2

Building

Building Type
Row / Townhouse
Storeys
3.00
Square Footage
1820 sqft
Bathrooms Total
3
Bedrooms Above Ground
3
Bedrooms Total
3
Amenities
Golf Nearby, Park, Playground, Public Transit, Schools, Shopping
Exterior Finish
Brick, Vinyl siding
Fireplace Present
No
Basement Type
None
Basement Features
Building Heating Type
Forced air
Heating Fuel
Natural gas
Building Cooling Type
Central air conditioning

Utilities

Water
Municipal water
Utility Sewer
Municipal sewage system

Room Layout

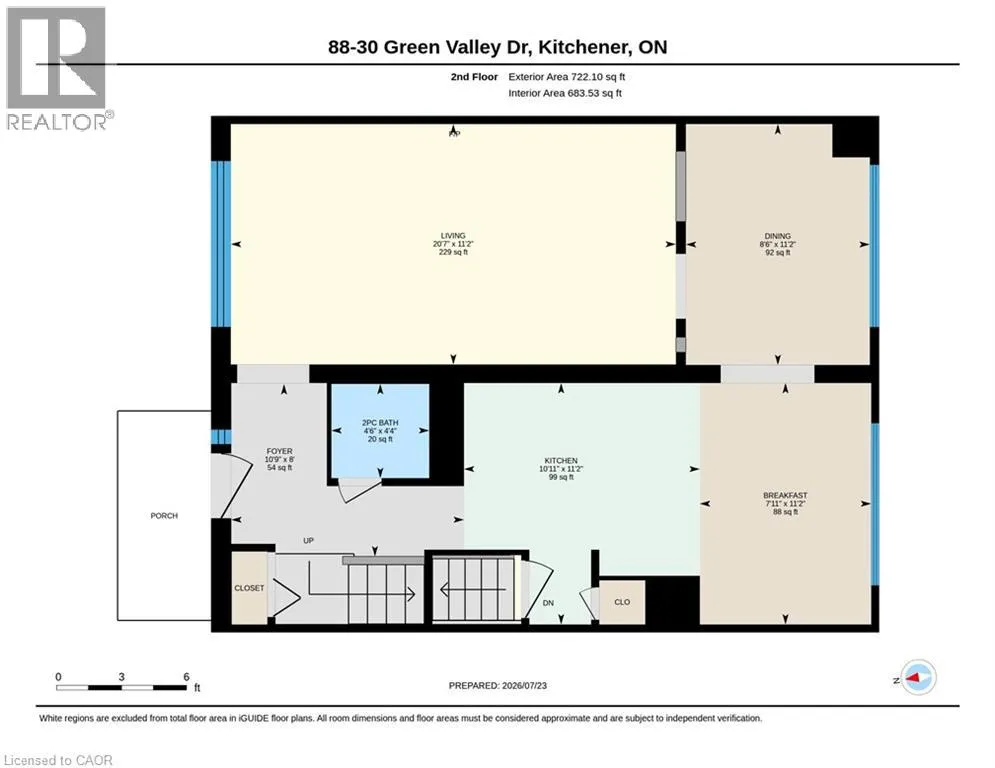
Breakfast
Second level
11'2'' x 7'11''
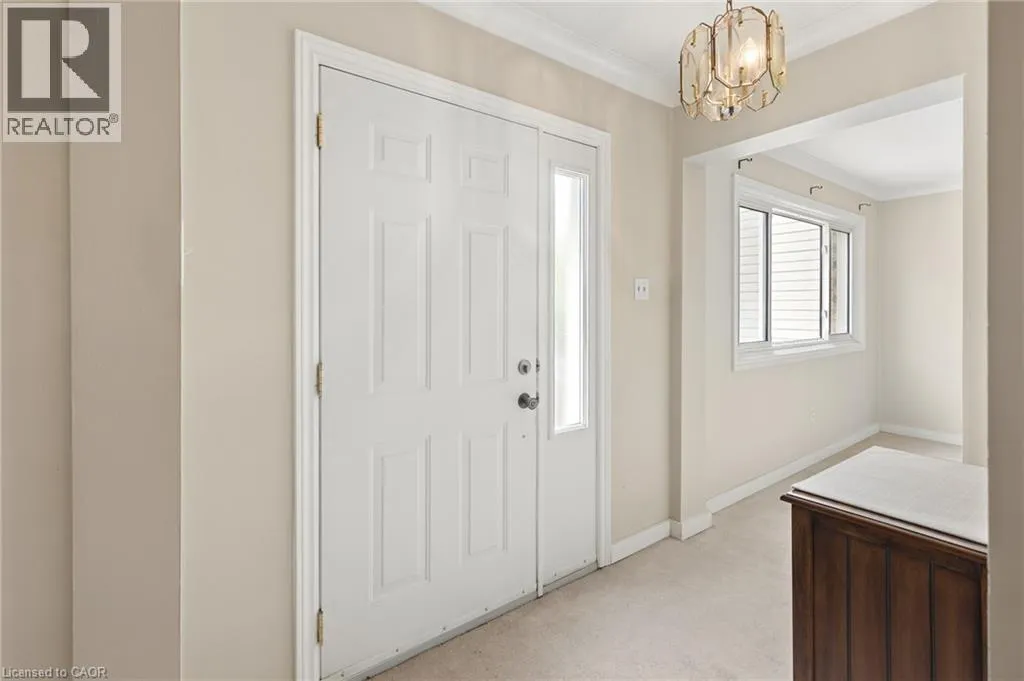
Foyer
Second level
8'0'' x 10'9''
Dining room
Second level
11'2'' x 8'6''
2pc Bathroom
Second level
Measurements not available
Kitchen
Second level
11'2'' x 10'11''
Living room
Second level
11'2'' x 20'7''
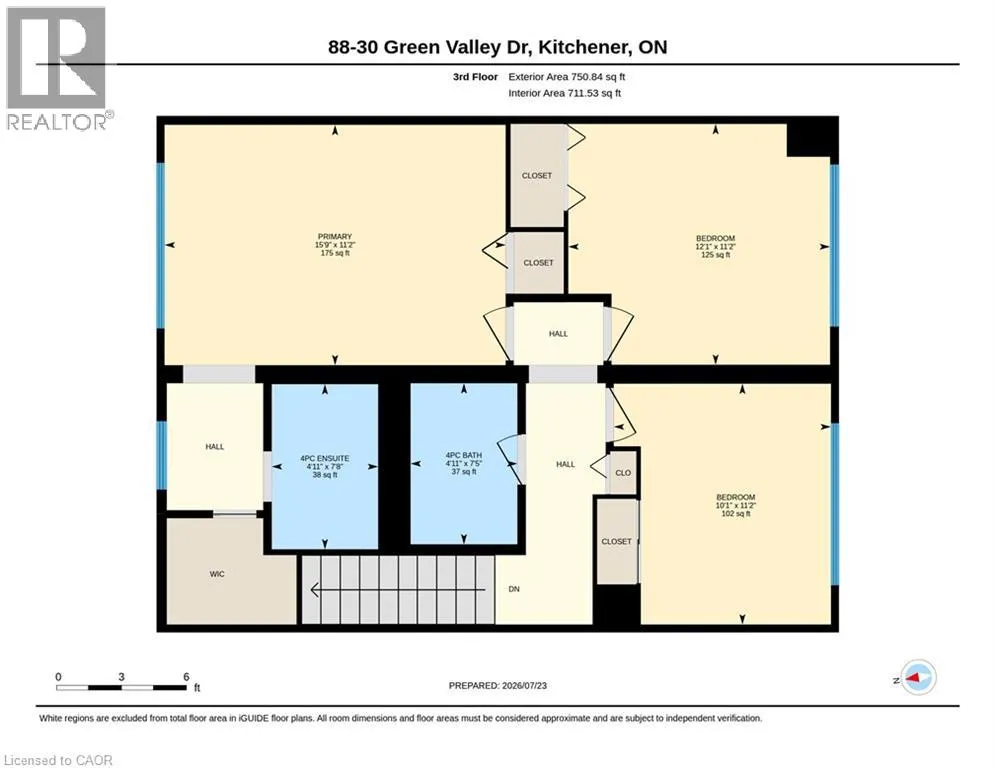
Primary Bedroom
Third level
11'2'' x 15'9''
Bedroom
Third level
11'2'' x 12'1''
Bedroom
Third level
11'2'' x 10'1''
Full bathroom
Third level
Measurements not available
4pc Bathroom
Third level
Measurements not available
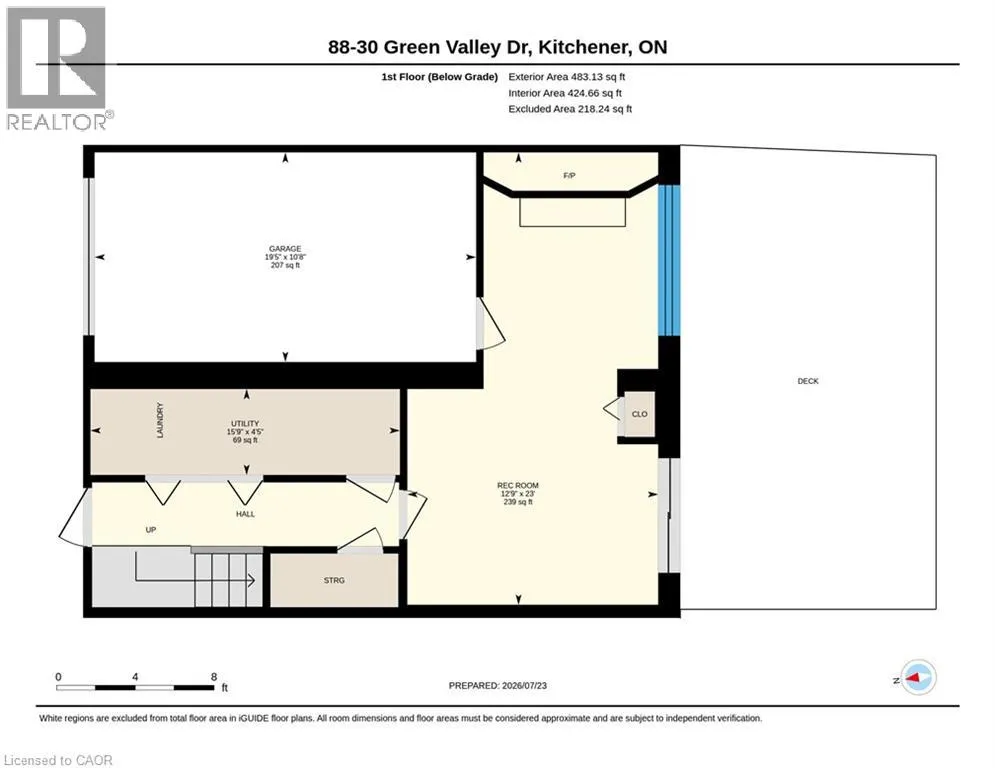
Recreation room
Main level
23'0'' x 12'9''
Utility room
Main level
4'5'' x 15'9''

Location

Learn more about this property
Listing provided by:
KELLER WILLIAMS INNOVATION REALTY
MLS® number:
40850539
Agent:
Matthew Pitcher
*Indicates required field
Name is required
Email is required
Please enter a valid phone number (e.g., 416-111-1111).

Street Spotlight - For sale