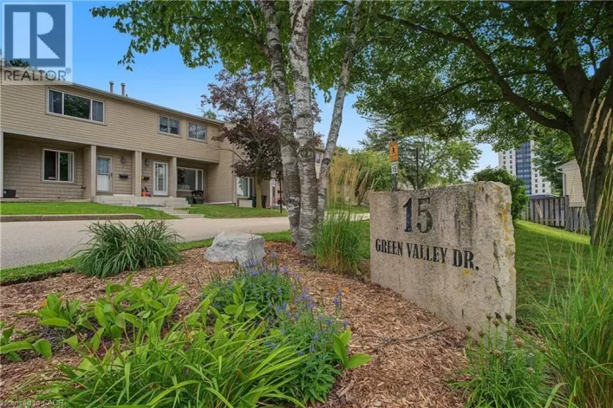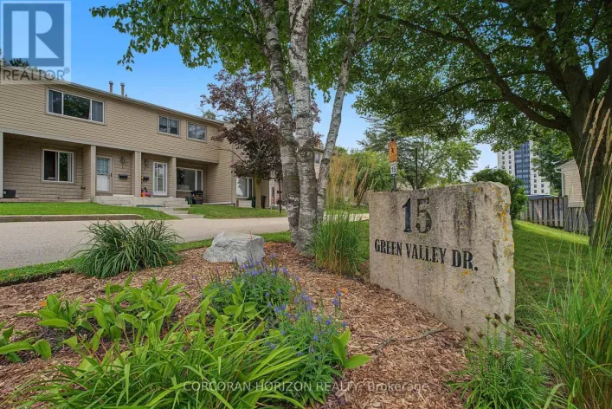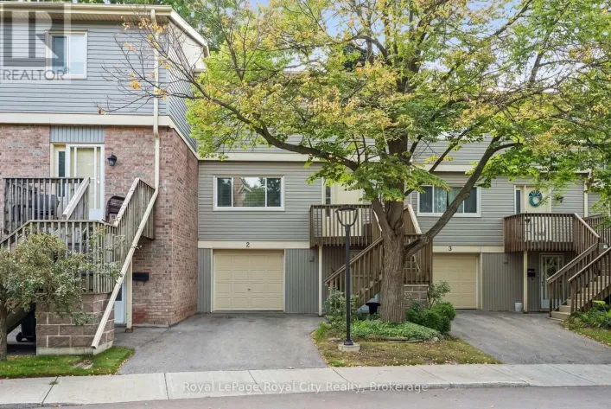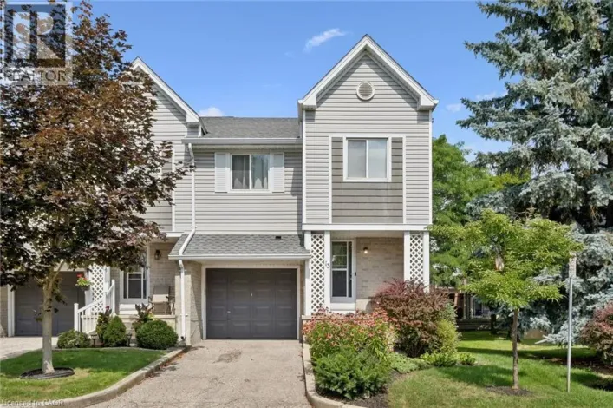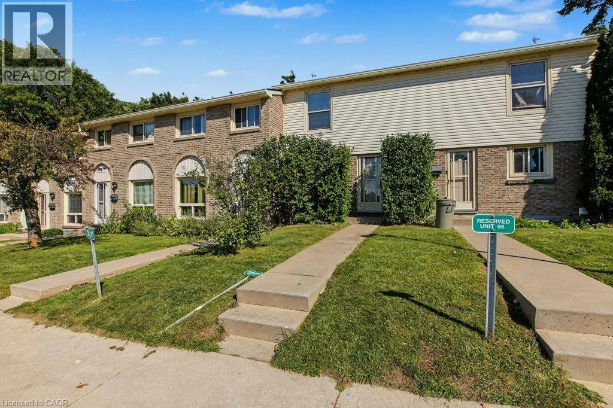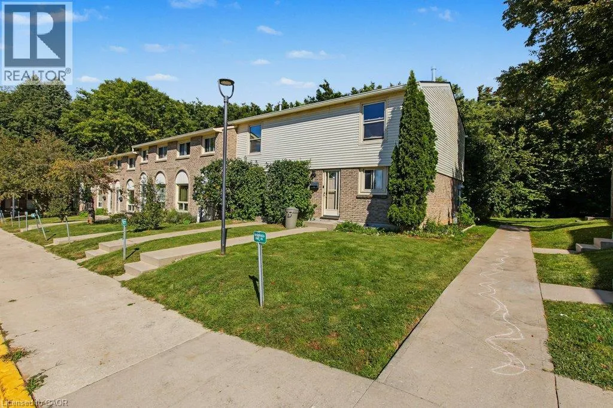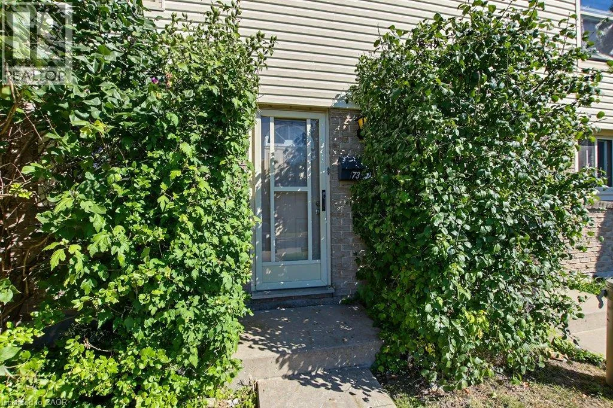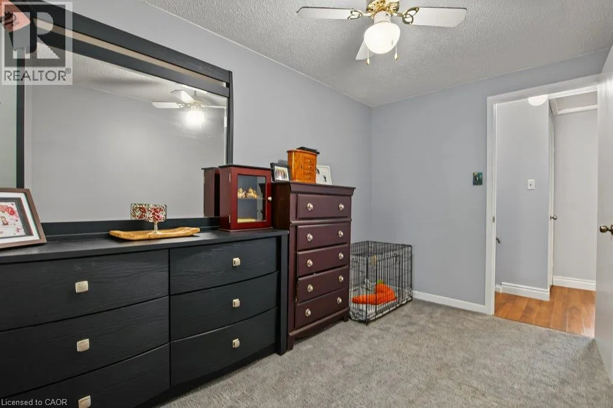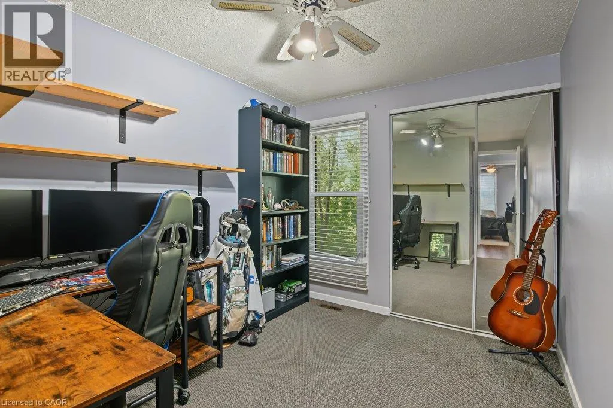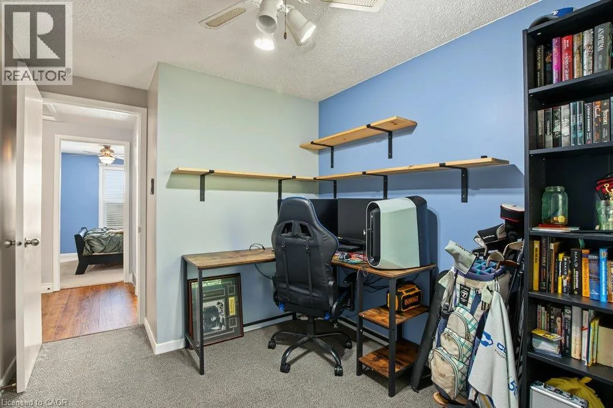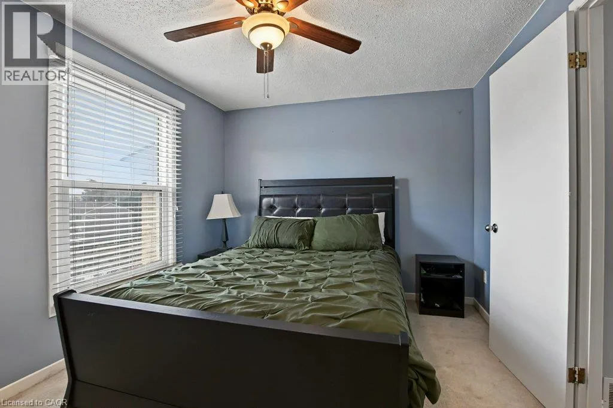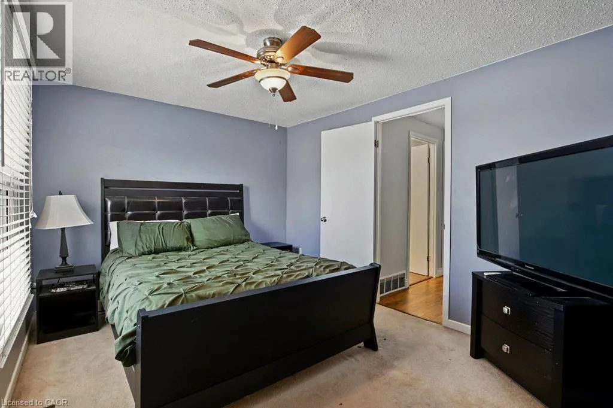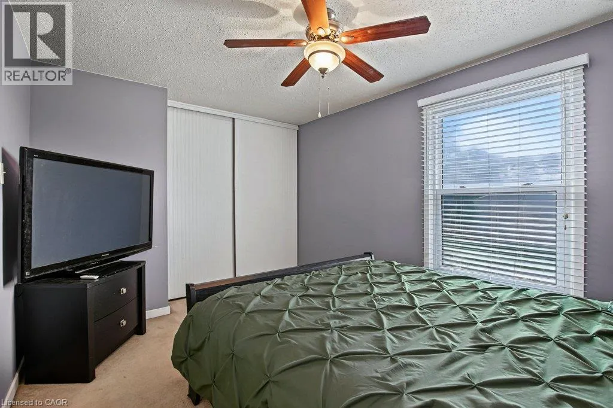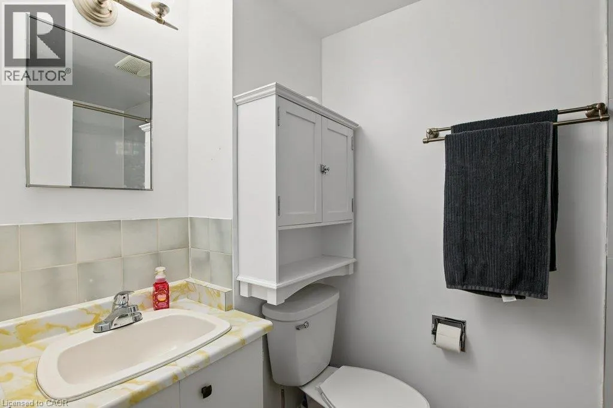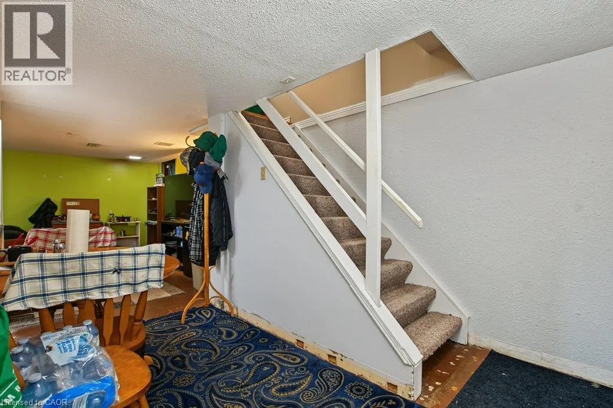
165 Green Valley Drive Unit# 73, Kitchener, Ontario N2P 1K3

Listed for:
$385,000
3 beds
2 baths
Listed 6 days ago
Row / Townhouse for rent: 165 Green Valley Drive Unit# 73, Kitchener, Ontario N2P 1K3

View all 38 photos

About

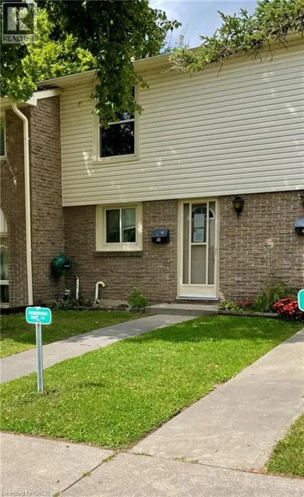
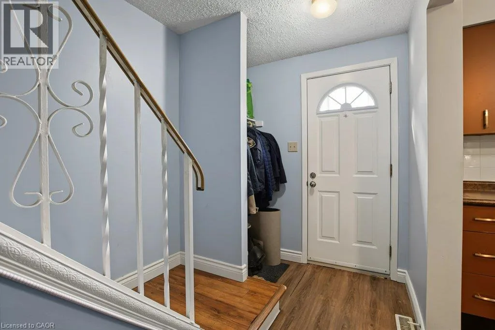
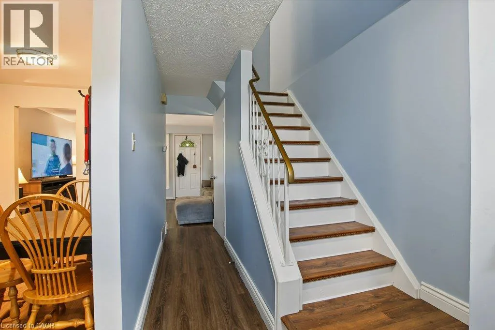
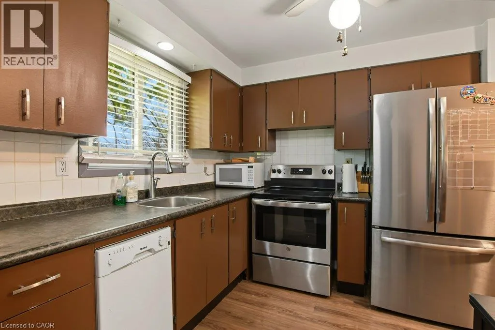
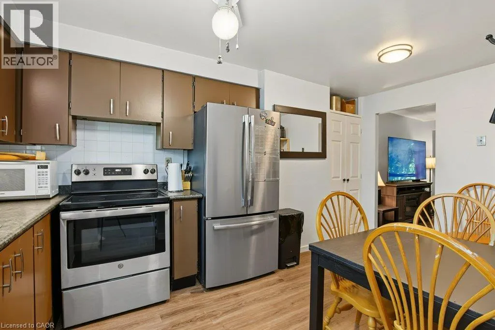
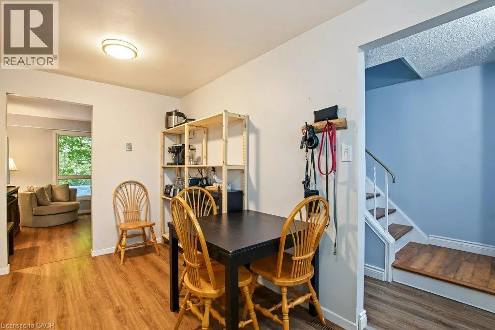
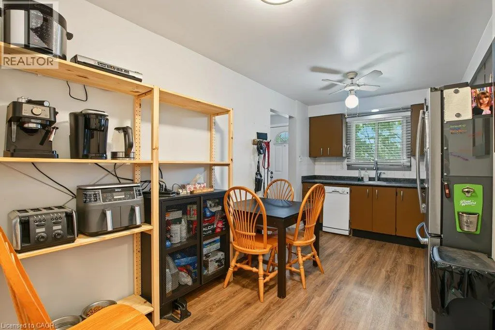
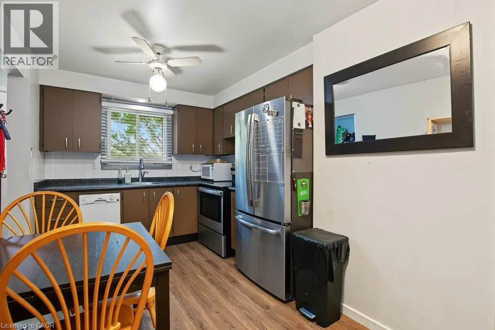
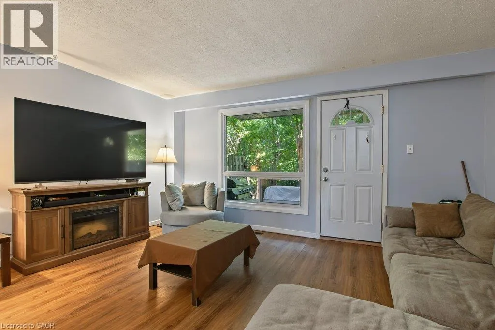
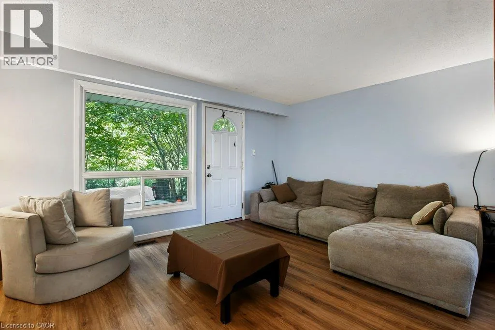
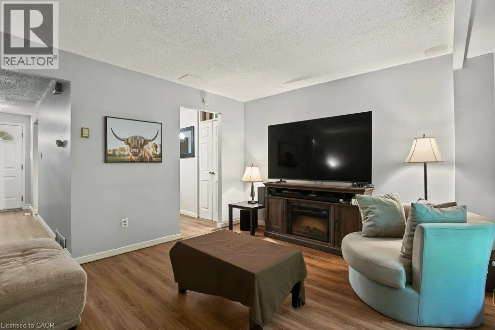
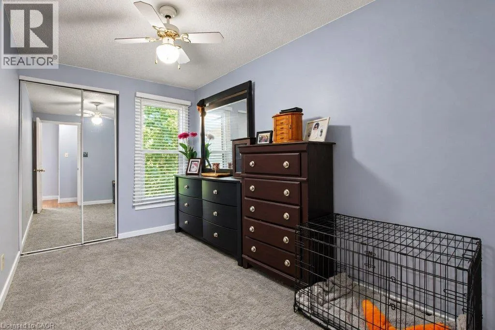
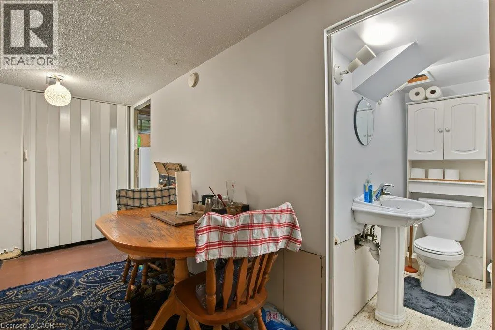
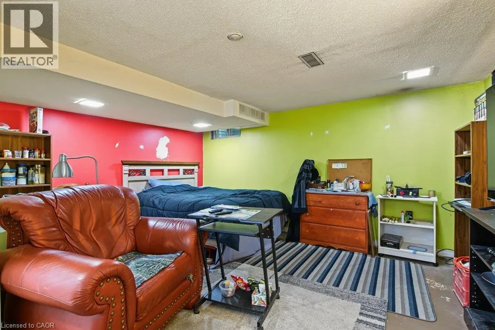
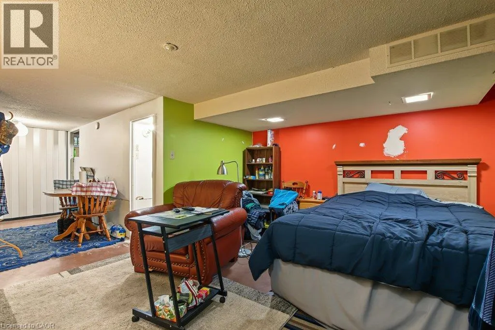
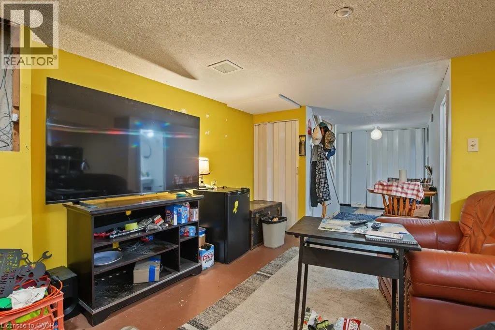
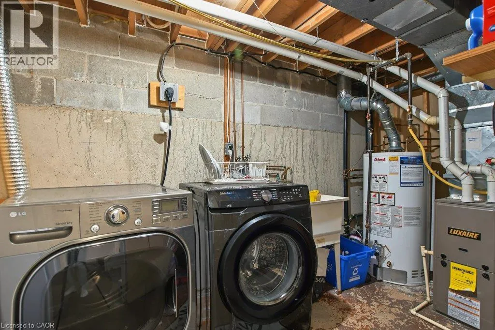
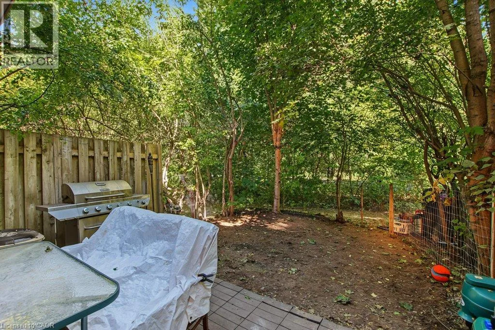
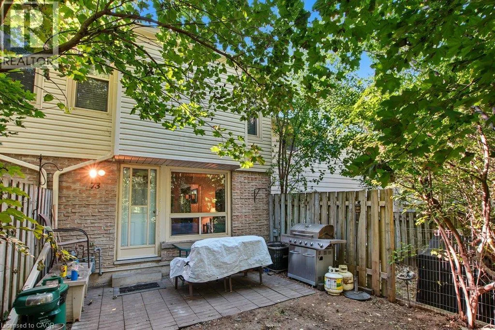
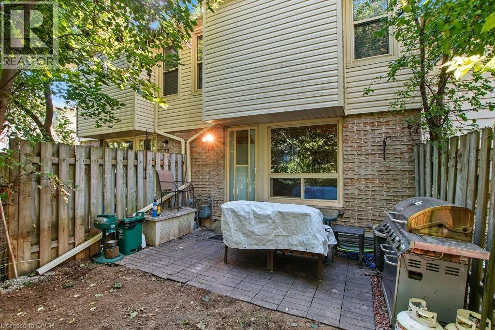
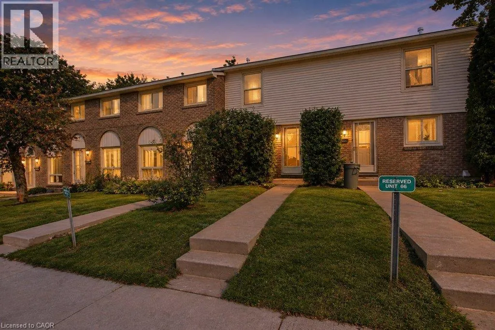
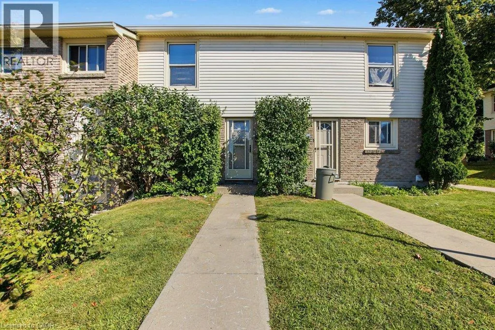
Welcome to this well-maintained 3-bedroom townhouse in a convenient Kitchener location, just minutes from Conestoga College, shopping centres, restaurants, parks, public transit and easy highway access. Step inside to a freshly painted interior with updated flooring throughout the main level, creating a bright and refreshed feel. The kitchen has been given a modern update with freshly painted cabinetry and offers plenty of space for everyday living. Upstairs, you’ll find three comfortable bedrooms along with a beautifully renovated bathroom. The lower level offers additional space for storage, a home office, playroom or recreation area, giving you flexibility to make the home work for your lifestyle. Complete with one parking space and surrounded by everyday amenities, this is a great opportunity for first-time buyers, families, downsizers or investors looking for a conveniently located Kitchener home. Just move in and make it yours! (id:27476)

Property Highlights

MLS® Number
40866495
Type
Single Family
Maintenance Fee
529.76
Ownership Type
Condominium
Land Size
Unknown
Parking Space Total
1

Building

Building Type
Row / Townhouse
Storeys
2.00
Square Footage
1021 sqft
Bathrooms Total
2
Bedrooms Above Ground
3
Bedrooms Total
3
Amenities
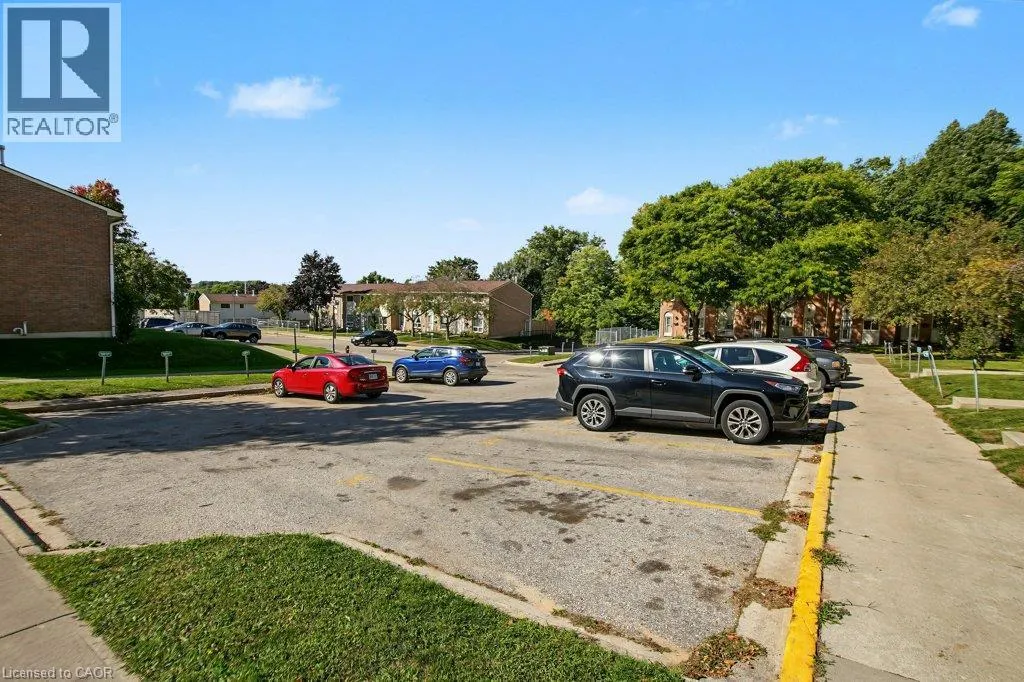
Park, Place of Worship, Public Transit, Schools, Shopping
Exterior Finish
Brick, Vinyl siding
Fireplace Present
No
Basement Type
Full (Finished)
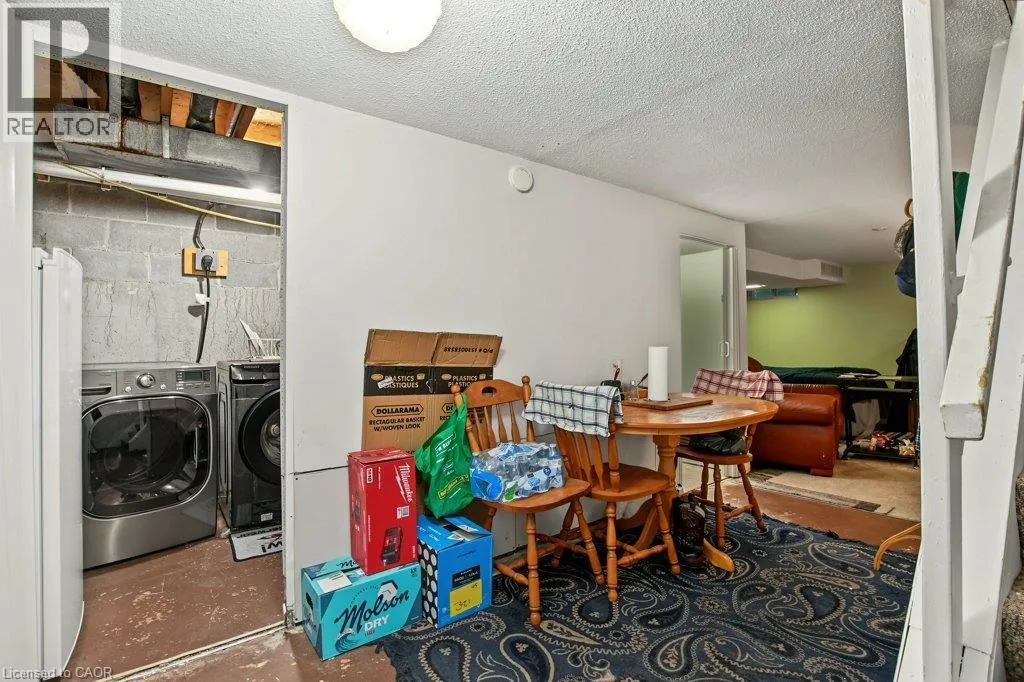
Basement Features
Building Heating Type
Forced air
Heating Fuel
Natural gas
Building Cooling Type
Central air conditioning

Utilities

Water
Municipal water
Utility Sewer
Municipal sewage system

Room Layout

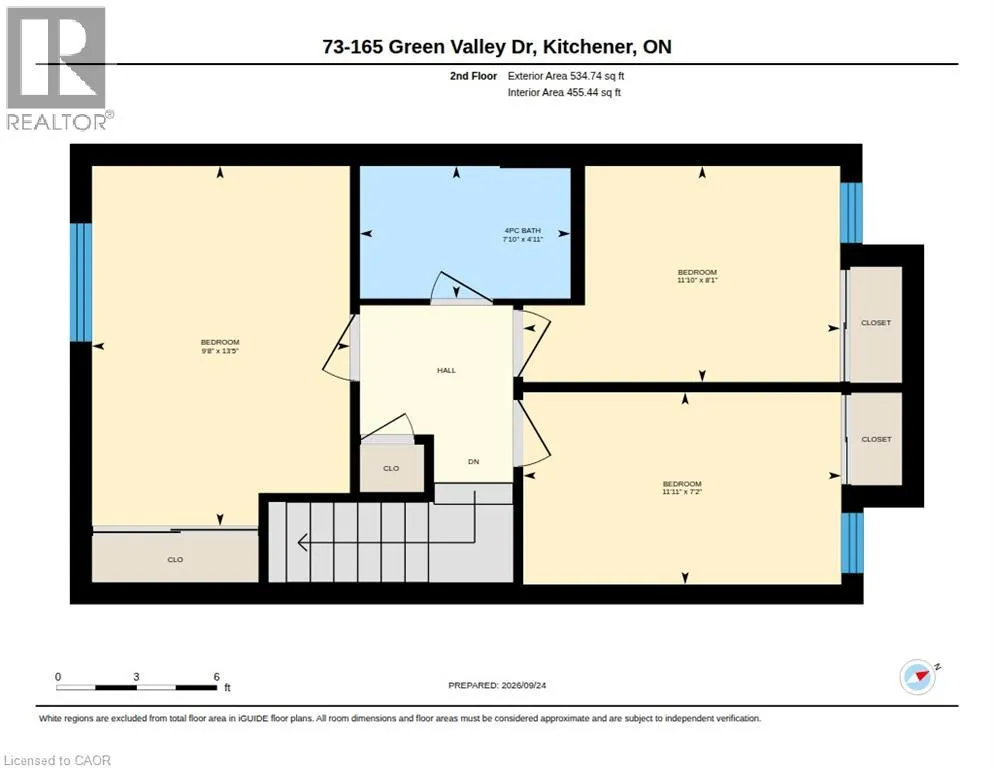
Bedroom
Second level
13'5'' x 9'8''
Bedroom
Second level
7'2'' x 11'11''
Bedroom
Second level
8'1'' x 11'10''
4pc Bathroom
Second level
4'11'' x 7'10''
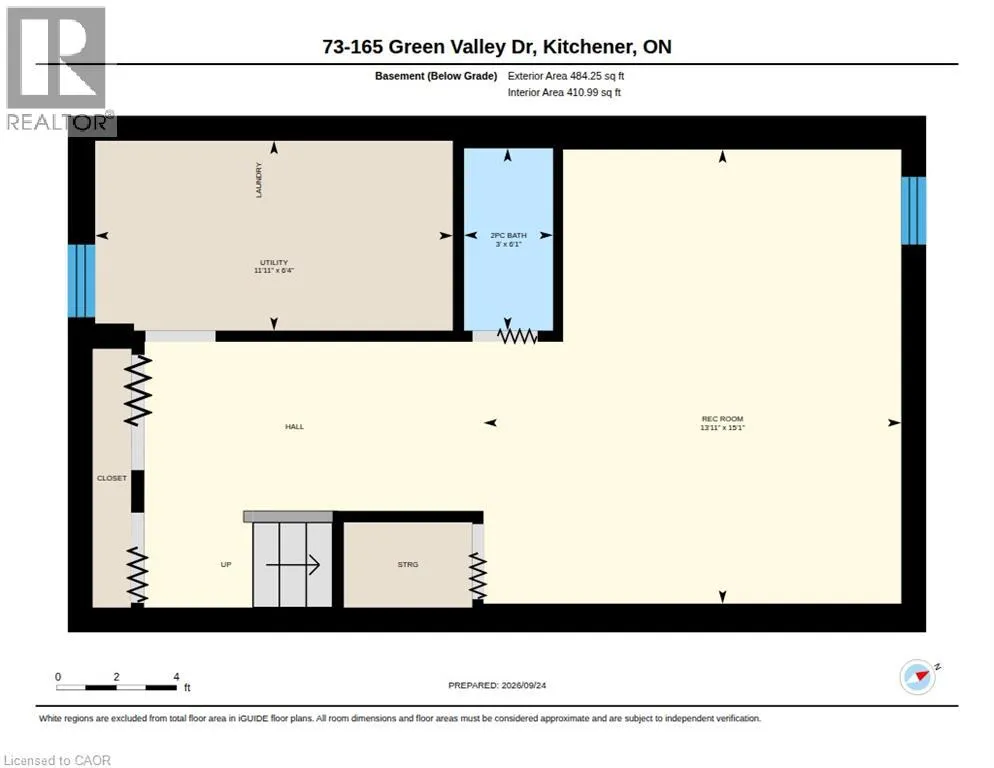
Utility room
Basement
6'4'' x 11'11''
Recreation room
Basement
15'1'' x 13'11''
2pc Bathroom
Basement
6'1'' x 3'0''
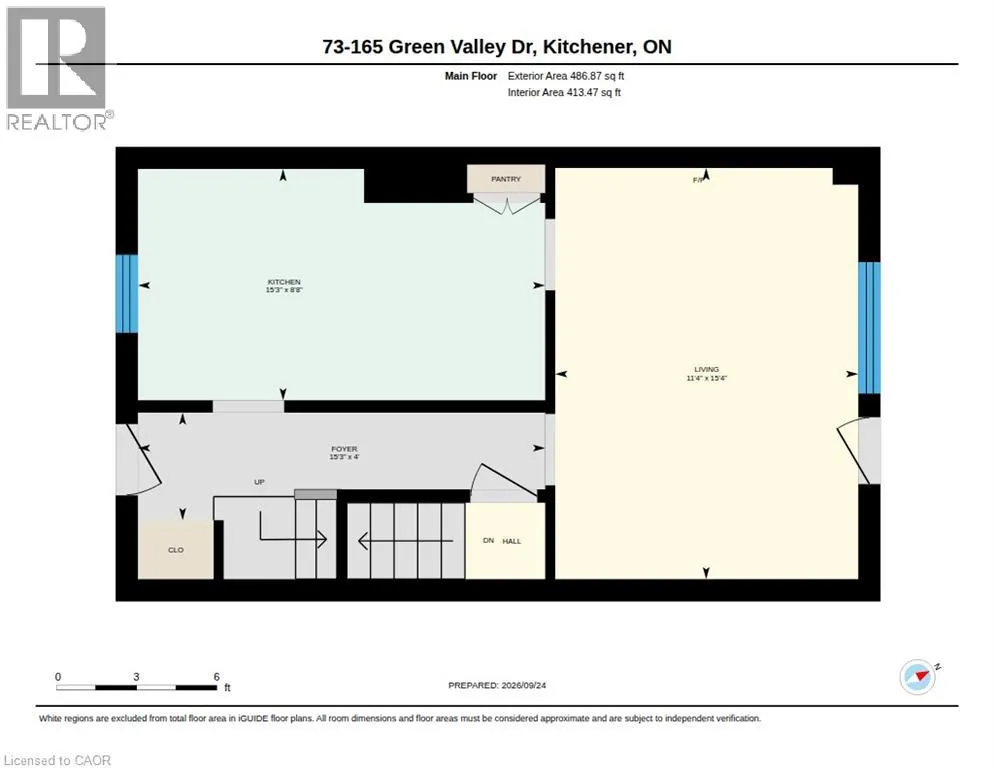
Living room
Main level
15'4'' x 11'4''
Kitchen
Main level
8'8'' x 15'3''
Foyer
Main level
4'0'' x 15'3''

Location

Learn more about this property
Listing provided by:
RE/MAX REAL ESTATE CENTRE INC.
MLS® number:
40866495
Agent:
Walter Monteiro
*Indicates required field
Name is required
Email is required
Please enter a valid phone number (e.g., 416-111-1111).

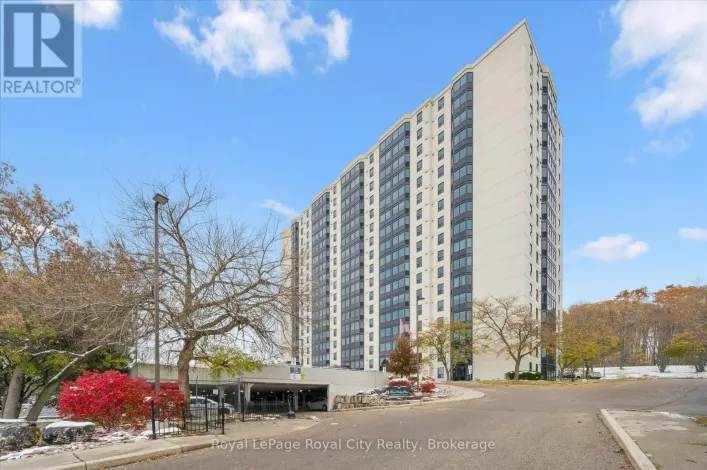
Street Spotlight - For sale