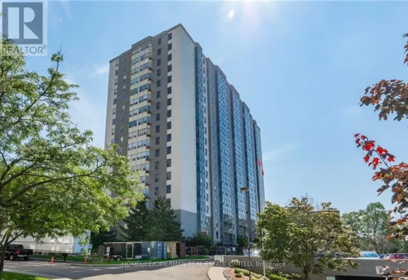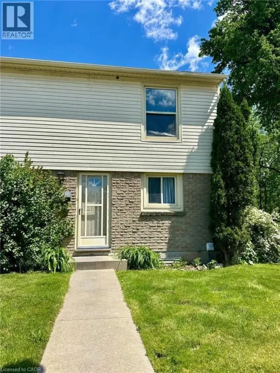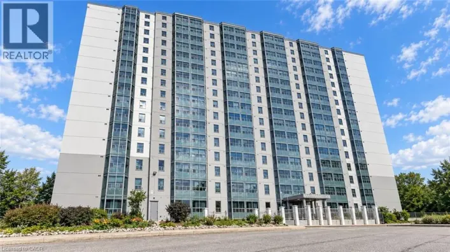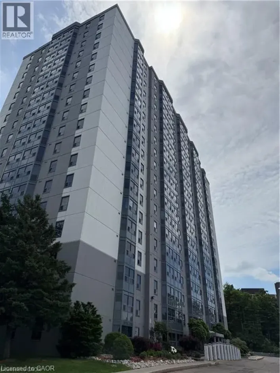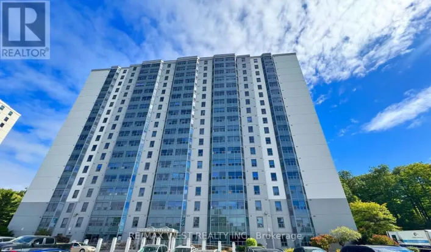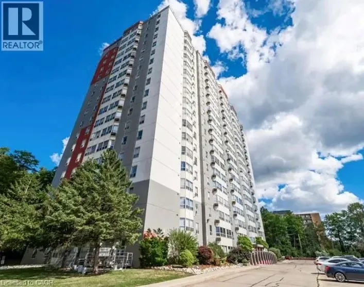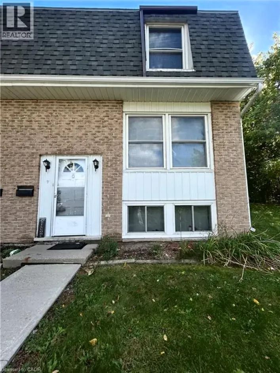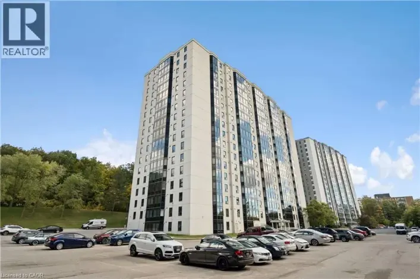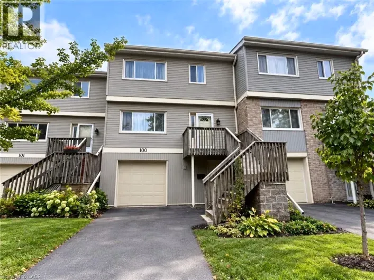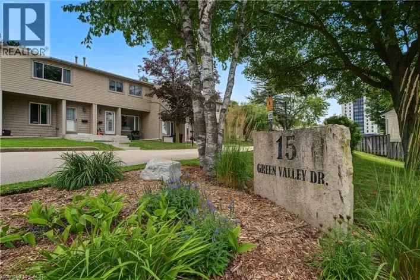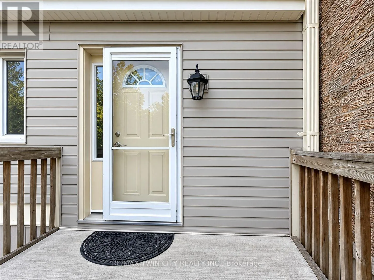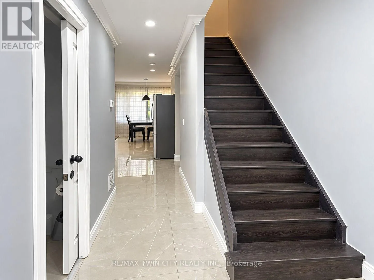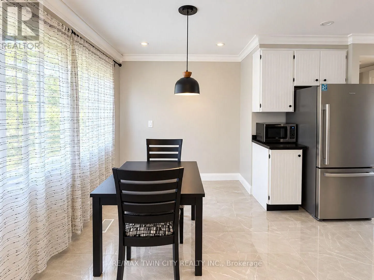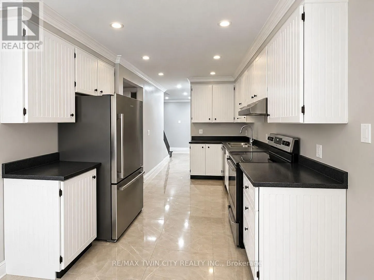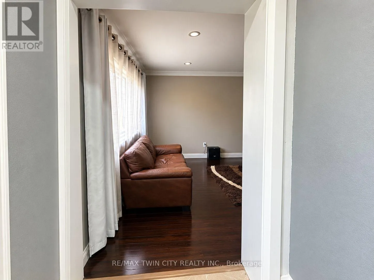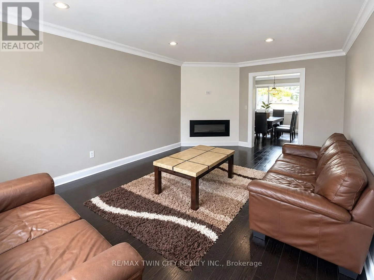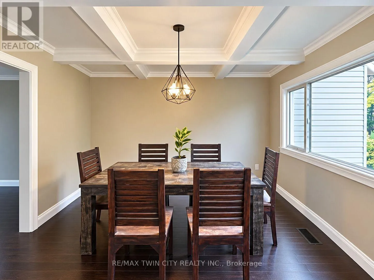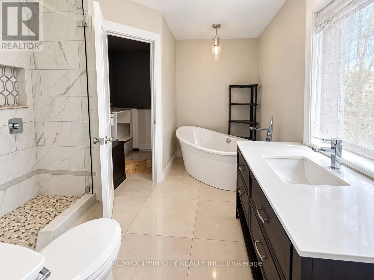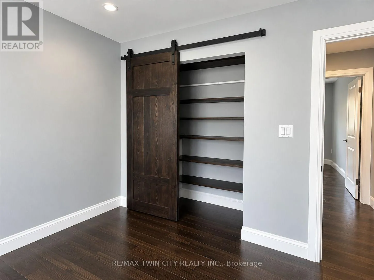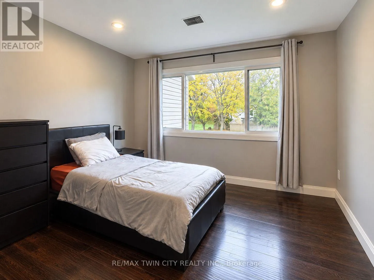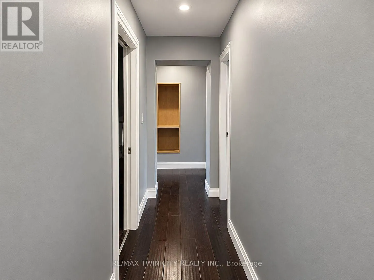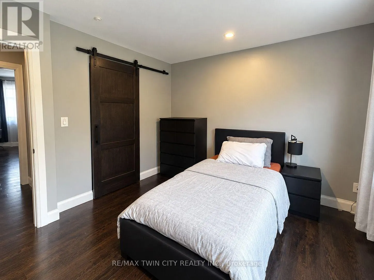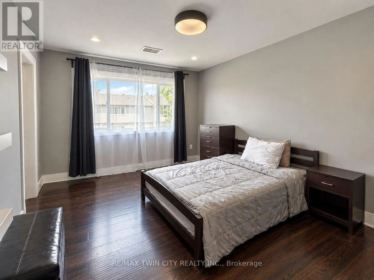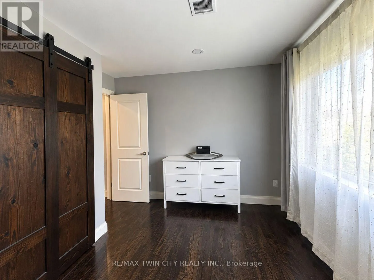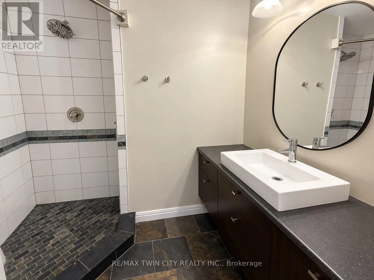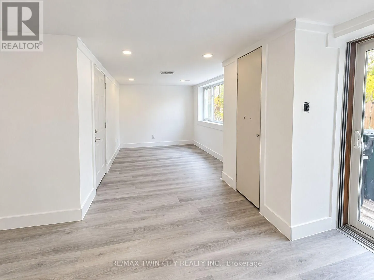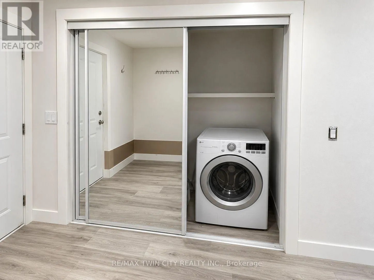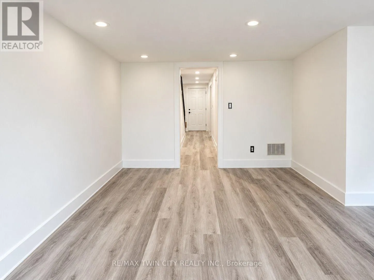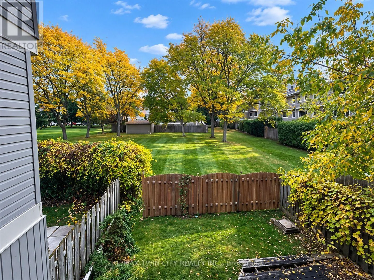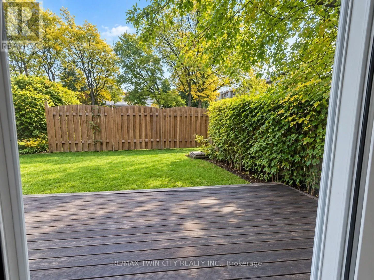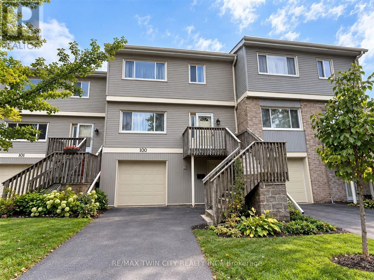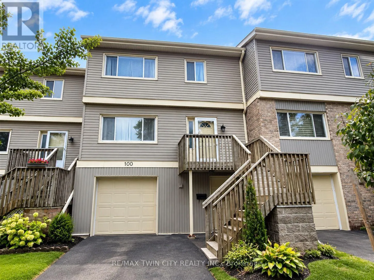
Cross Streets: Pioneer Dr / Mill Park Dr. ** Directions: Homer Watson to Pioneer Dr to Green Valley. Spacious 3-Bedroom Townhome for Lease Backing Onto Green Space: Welcome to 30 Green Valley Drive, Unit 100! This beautifully FULLY FURNISHED, 3-bedroom, 3-bathroom townhome offers approximately 2,000 sq. ft. of living space, thoughtfully designed for comfort, functionality, and everyday living. Featuring stylish finishes, generous living areas, and a private fenced backyard backing onto open green space, this home is an excellent opportunity for families and professionals seeking a welcoming place to call home. The main floor features a spacious living area with beautiful laminate flooring and a gas fireplace, creating a warm and inviting atmosphere. The separate dining room is enhanced by an elegant coffered ceiling, adding a touch of sophistication for family dinners and entertaining. The well-appointed kitchen offers ample cabinetry, generous countertop space, and a convenient eat-in area, making meal preparation and casual dining a breeze. Upstairs, you'll find 3 generously sized bedrooms, each featuring stylish barn-style closet doors and updated laminate flooring throughout. The primary bedroom offers a comfortable retreat, complete with a walk-in closet and a beautifully designed ensuite featuring ceramic flooring and a luxurious soaker tub. An additional three-piece bathroom with a newer shower and vanity conveniently serves the remaining bedrooms. The lower level provides additional living space with a walkout to the fully fenced backyard, offering a wonderful setting to relax, entertain, or enjoy the outdoors. Backing onto open green space, the backyard provides a peaceful backdrop and added privacy. A gas line in the backyard adds convenience for outdoor cooking and entertaining. With its spacious layout, attractive finishes, multiple bathrooms, and inviting outdoor space, this townhome offers comfortable living in a desirable setting. Don't miss this wonderful leasing opportunity! Book your private showing today! (id:27476)