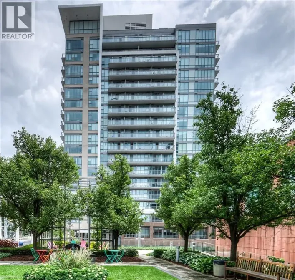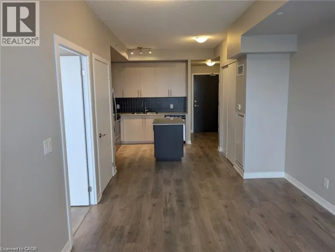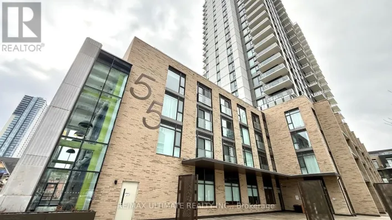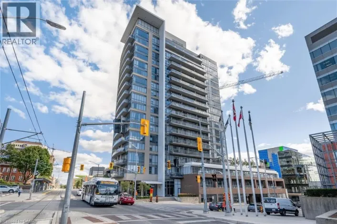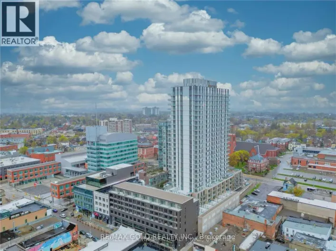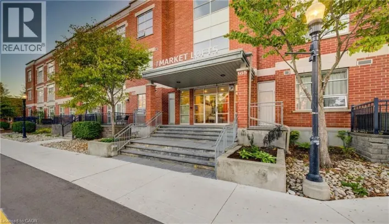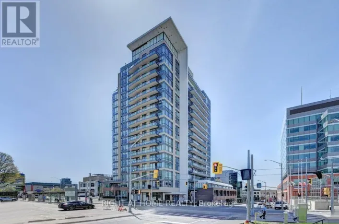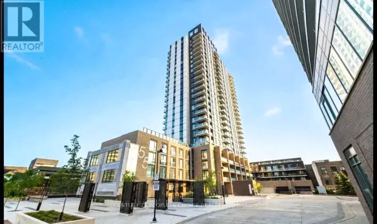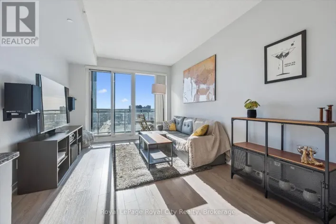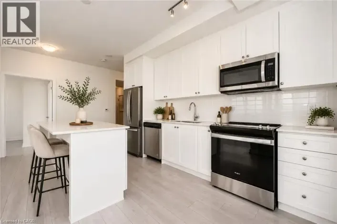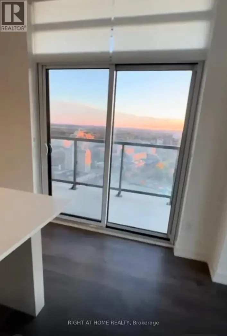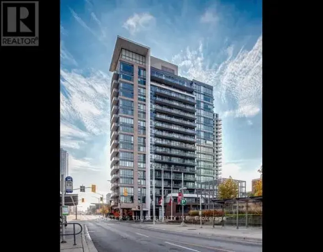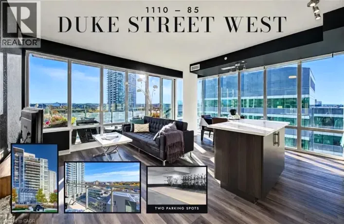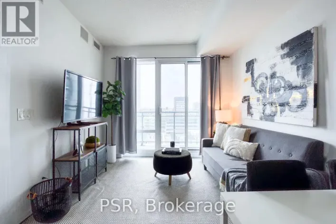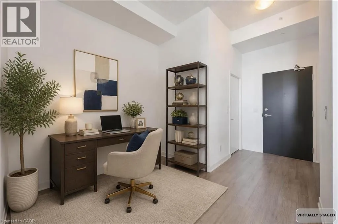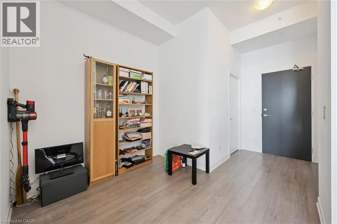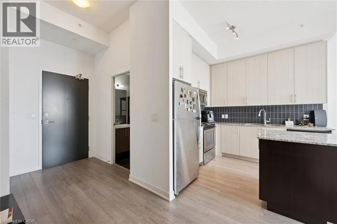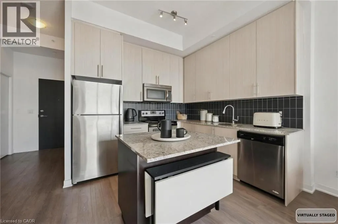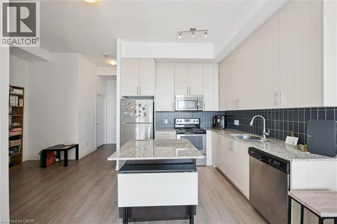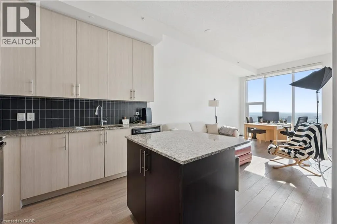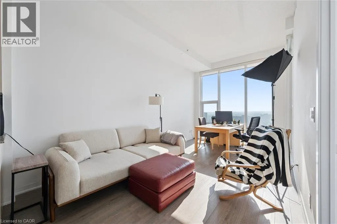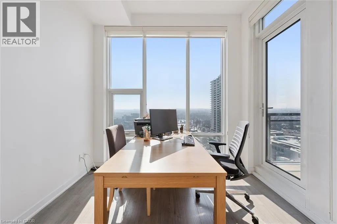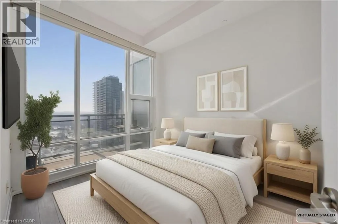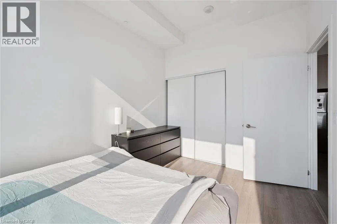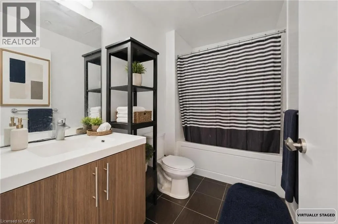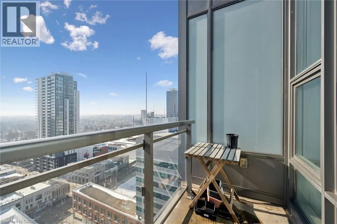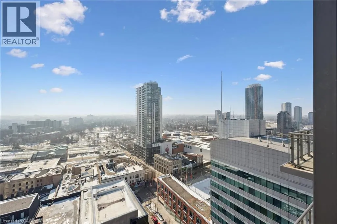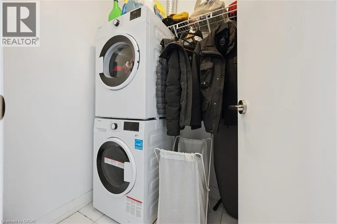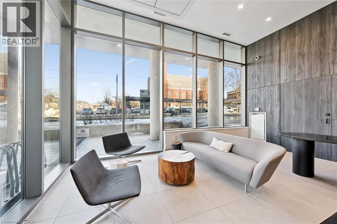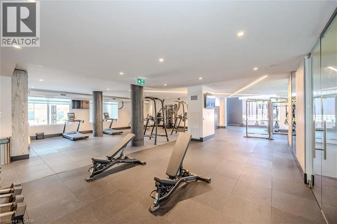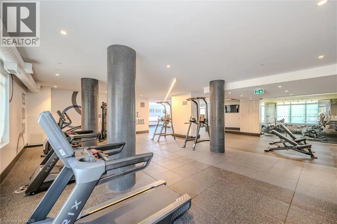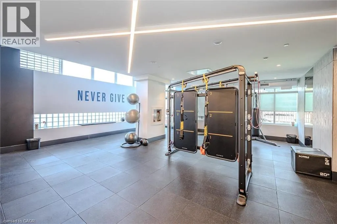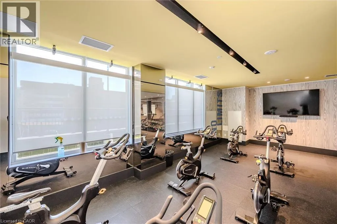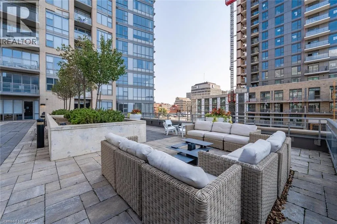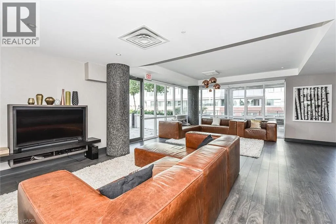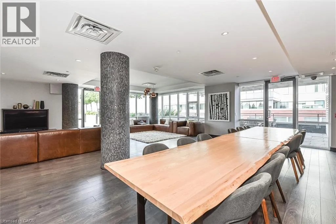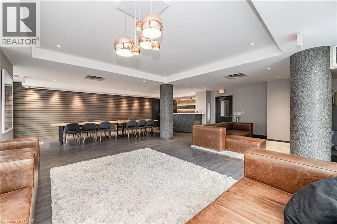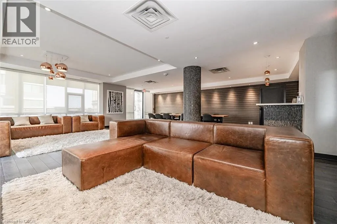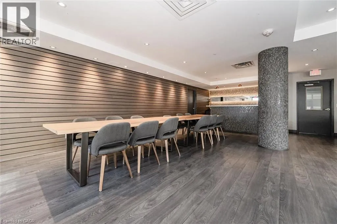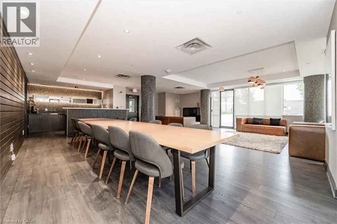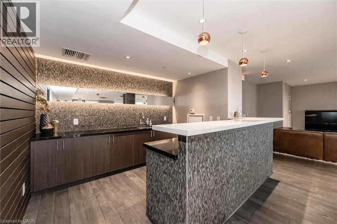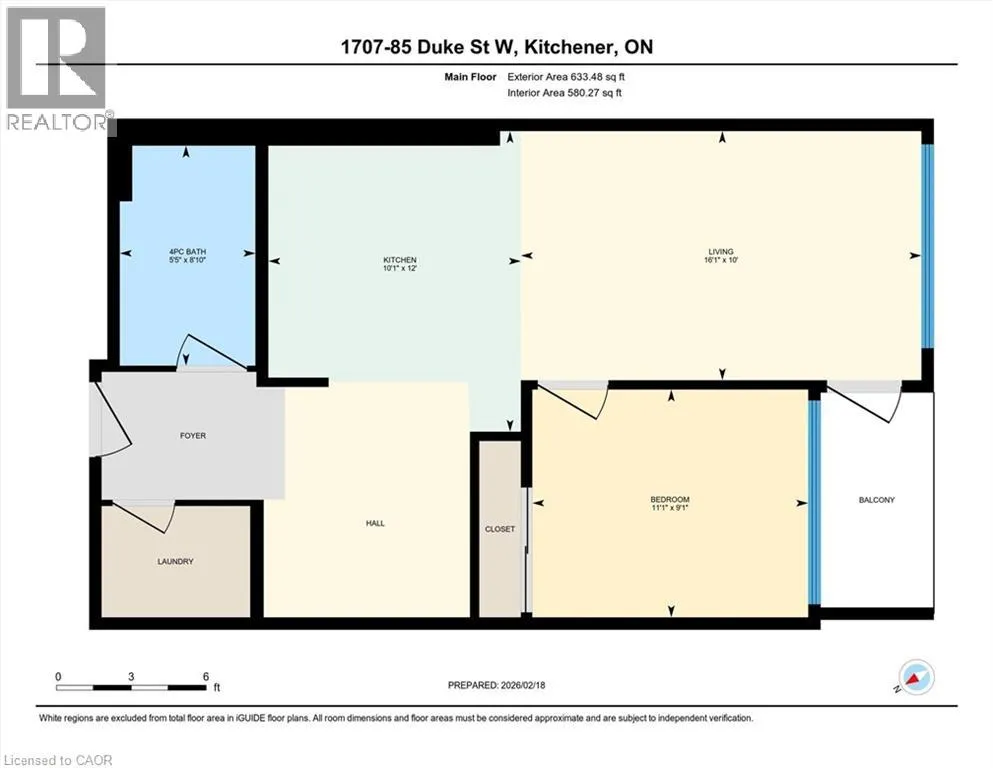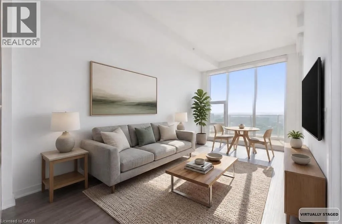
Welcome to Suite 1707 at 85 Duke Street West, a west-facing penthouse 1 bedroom plus den directly across from Kitchener City Hall. Soaring ceilings and oversized windows give this 633 sq ft suite a sense of space you don't expect at this size, with natural light all day and sunsets from your private balcony in the evening. The open-concept layout connects the kitchen, dining, and living areas, so hosting friends and winding down after work both come easily. Extended upper cabinetry in the kitchen adds storage while keeping counters clear. The primary bedroom is a quiet retreat, and the separate den works as a home office, guest space, or reading nook. In-suite laundry, one parking space, and a locker are included. Building amenities include concierge service, a fitness centre and yoga studio, party room, rooftop terrace with BBQs, and a dog run. Step outside and City Hall's events and winter skating are right across the street, with the ION LRT, Victoria Park, restaurants, cafés, shopping, and the Innovation District all within walking distance. Ideal for a first-time buyer or downtown professional who wants to live in the core, or an investor looking for a low-maintenance unit in one of Kitchener's most central locations. Some photos have been virtually staged. (id:27476)