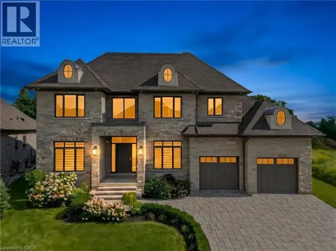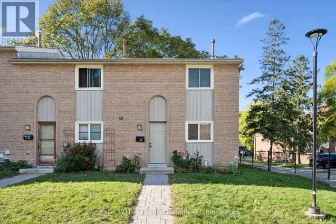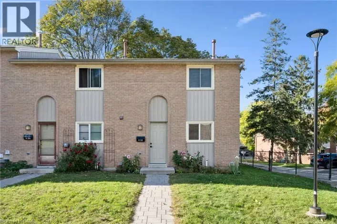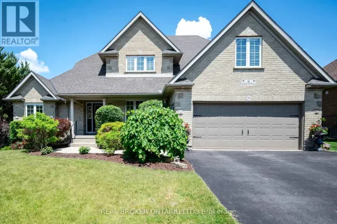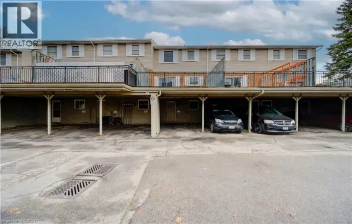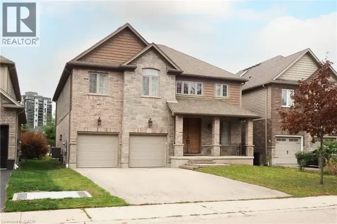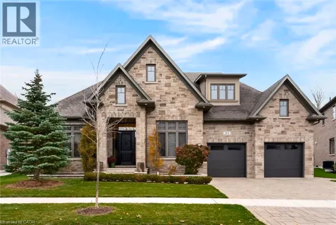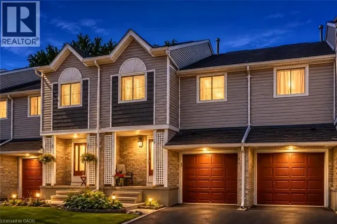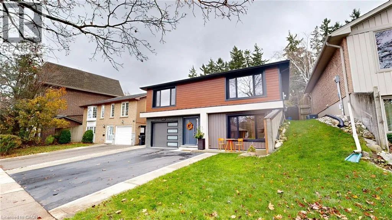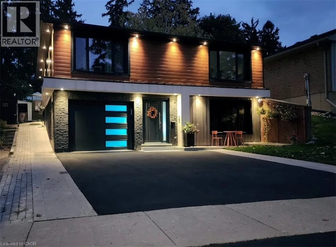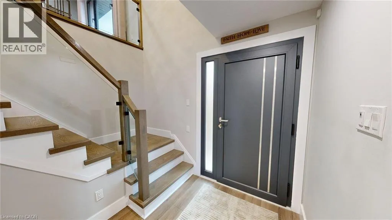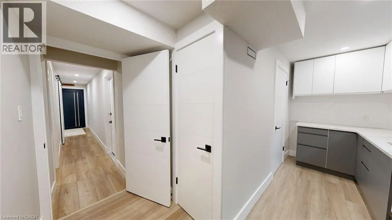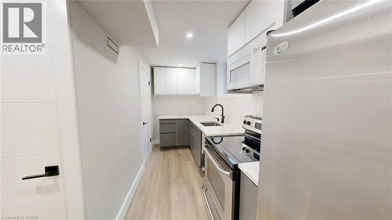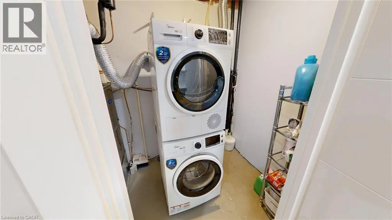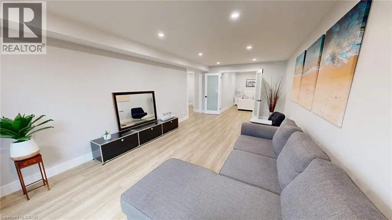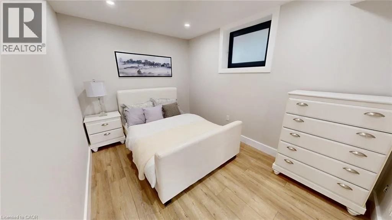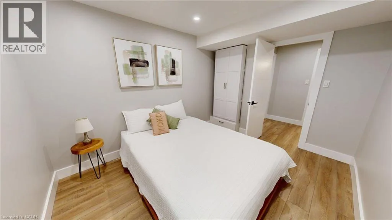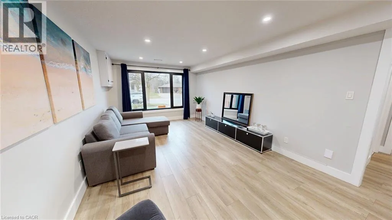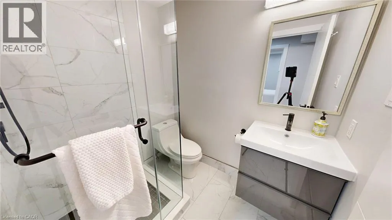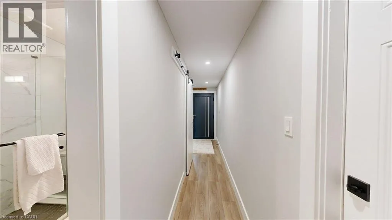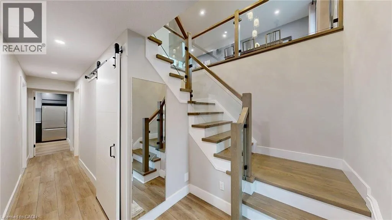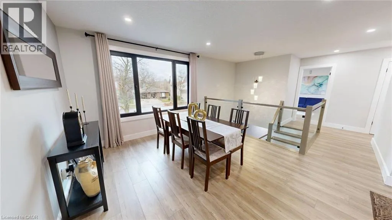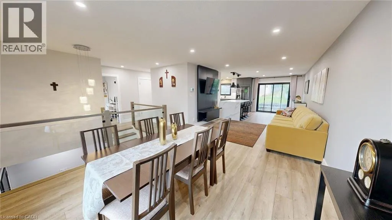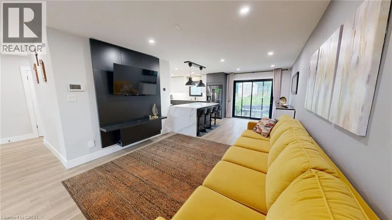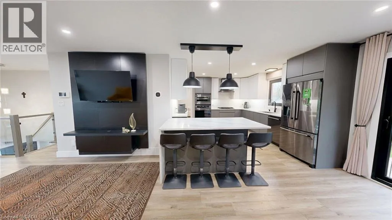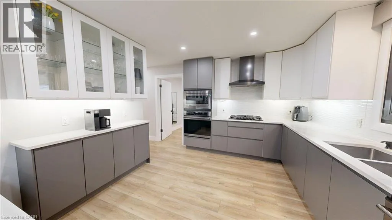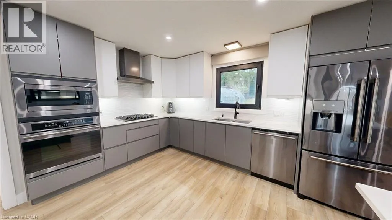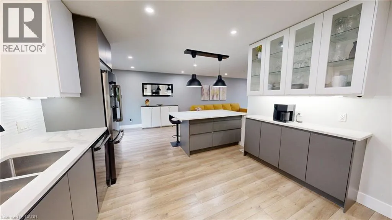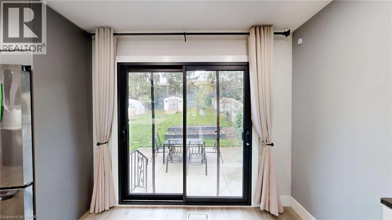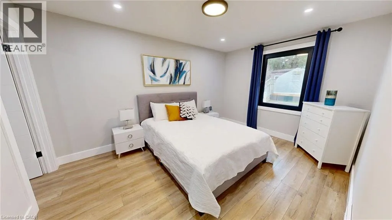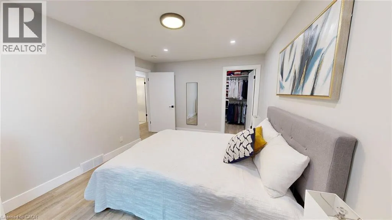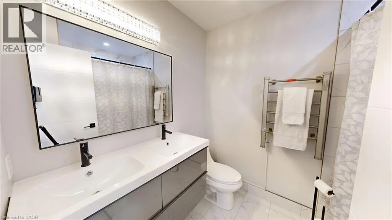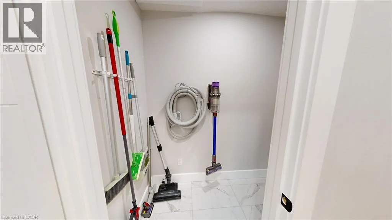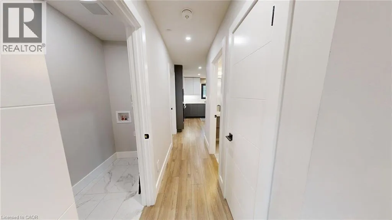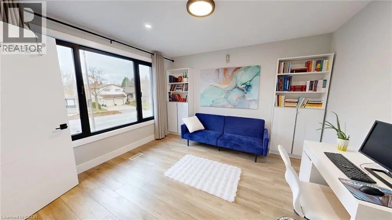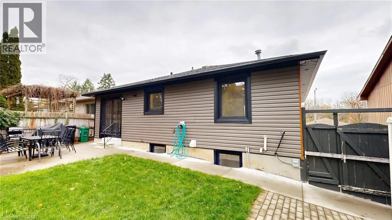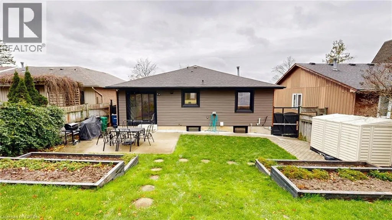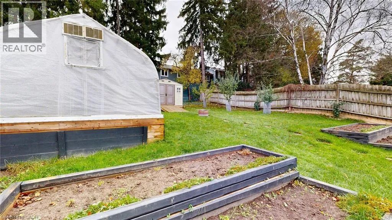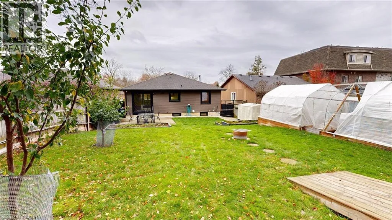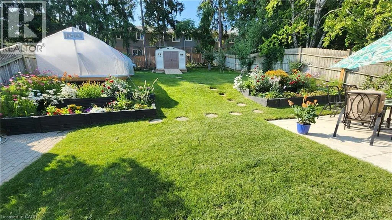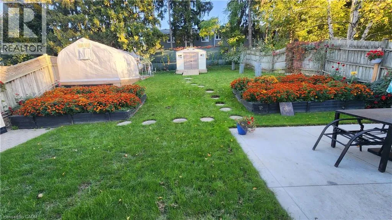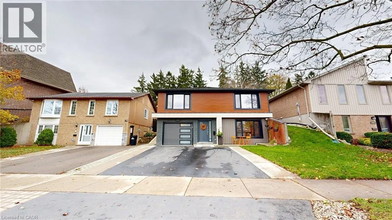
Welcome to this beautifully renovated raised bungalow in Kitchener's established Pioneer Park neighbourhood! Situated on an approximately 145 ft. × 45 ft. lot, this thoughtfully updated home offers 4 bedrooms, 2 bathrooms, 2 kitchens and approximately 1,750 sq. ft. of finished living space across two levels. The bright, modern interior features two beautifully renovated kitchens, updated bathrooms, contemporary flooring, large European-style windows and doors, stylish glass railings and convenient laundry facilities on both levels. The versatile layout also provides flexibility for multigenerational living, a home office or other permitted home-based activities, subject to applicable municipal zoning, licensing and approvals. Extensive upgrades include a refreshed exterior façade, improved insulation, updated plumbing, a heat pump with gas backup, upgraded 125-amp electrical service and a 60-amp garage panel. Additional highlights include central vacuum, an attached garage and a spacious driveway with parking for 3 vehicles. Step outside to enjoy the generous backyard, complete with a greenhouse, garden space and concrete patio. Ideally located within walking distance of Pioneer Plaza and close to schools, Conestoga College, parks, a library, community center and shopping. Convenient access to Homer Watson Boulevard and Highways 401 and 7/8. (id:27476)