Lot 115 #7 Highway, Lanark Highlands, Ontario K7C 0C5

Listed for:
$569,900
3 beds
2 baths
Listed 3 days ago
House for rent: Lot 115 #7 Highway, Lanark Highlands, Ontario K7C 0C5

View all 2 photos

About

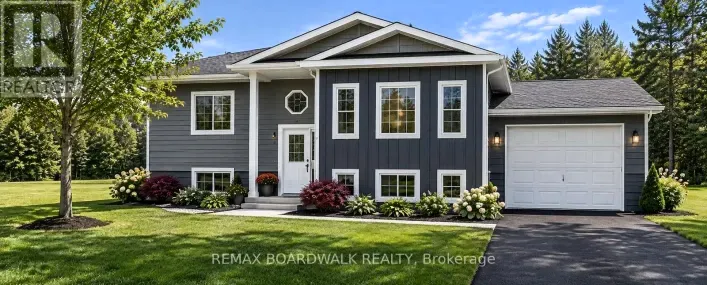
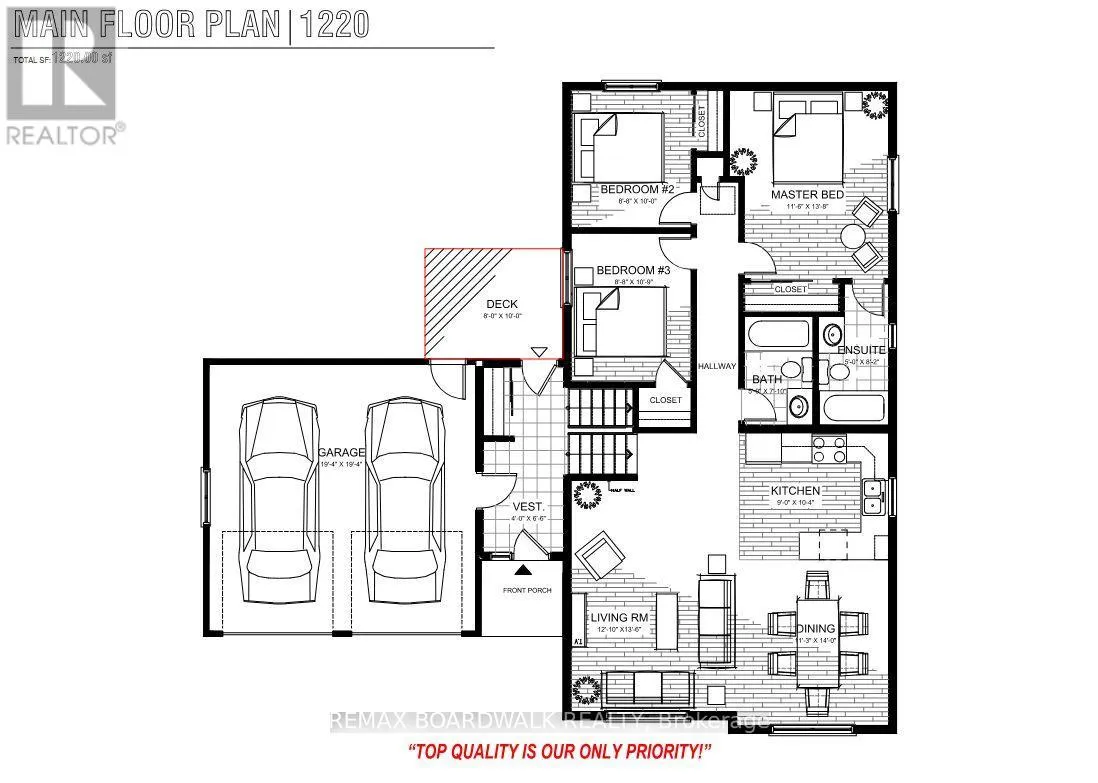
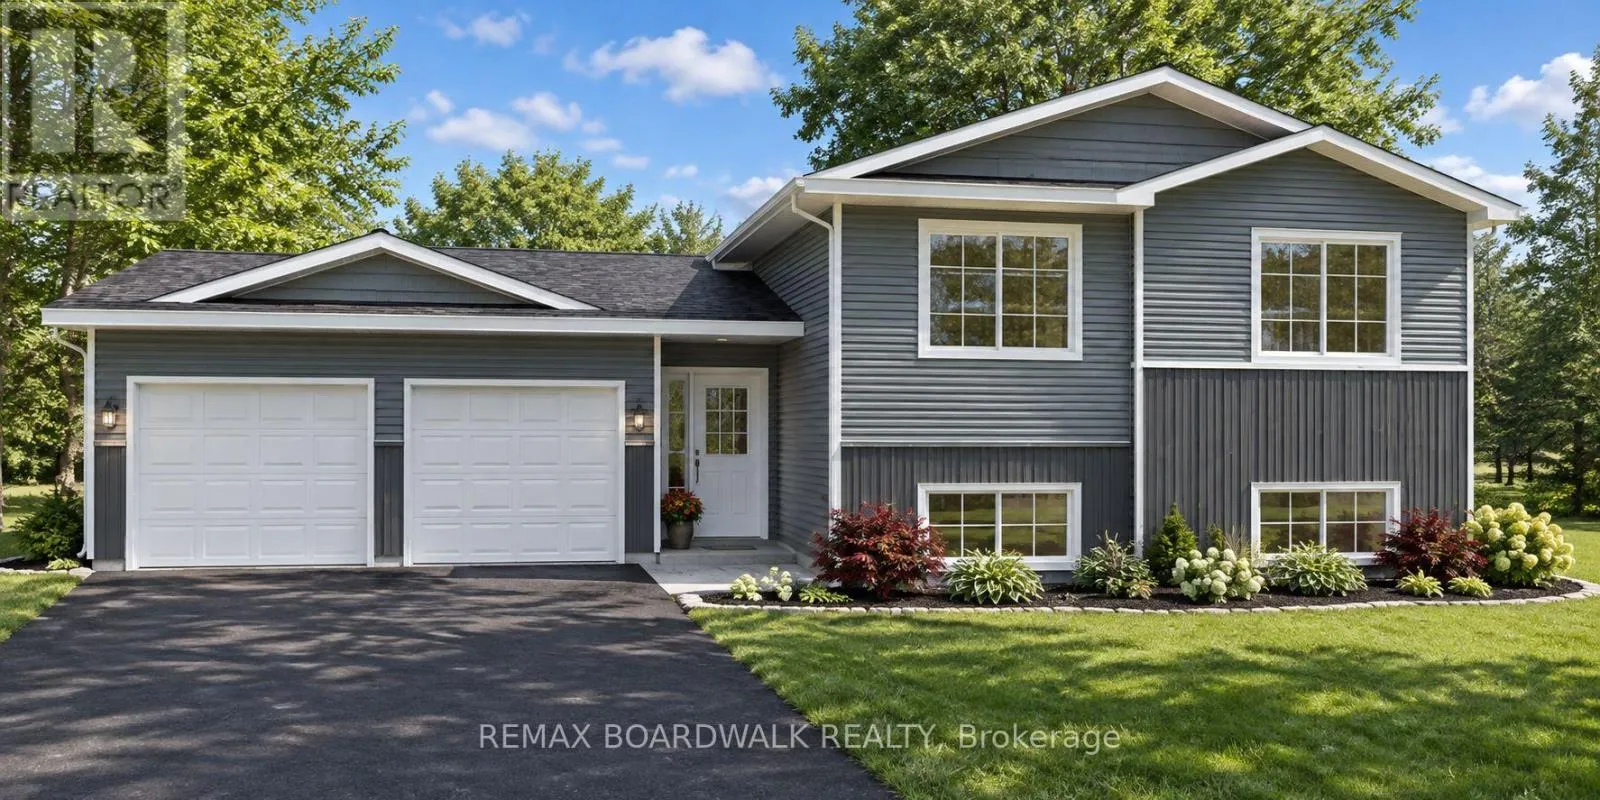
Cross Streets: Ferguson Falls Road. ** Directions: Take Highway 7 West and the lot is on the right just before Ferguson Falls Rd. *This house/building is not built or is under construction. Images of a similar model are provided* ALL ON AN ICF FOUNDATION!! Top Selling Jackson Homes model with 3 bedrooms, 2 baths split entryway to be built on stunning 2.5 acre, treed lot just 10 minutes from Carleton Place, and an easy commute to the city. Enjoy the open concept design in living area /dining /kitchen area with custom kitchen with granite counters and backsplash from Laurysen Kitchens. Generous bedrooms, with the Primary featuring a full 4pc ensuite with custom tub and ceramics. Ceramic in baths, kitchen and entry. Large entry/foyer with inside garage entry, and door to backyard. Attached double car garage(20x20) The lower level awaits your own personal design ideas for future living space, includes drywall and 1 coat of mud. The Buyer can choose alltheir own custom finishing with our own design team. All on a full ICF foundation! (id:27476)

Property Highlights

MLS® Number
X14170642
Type
Single Family
Community Name
913 - Lanark Highlands (Lanark) Twp
Ownership Type
Freehold
Land Size
322.3 x 349.7 FT ; 0|2 - 4.99 acres
Parking Space Total
6

Building

Building Type
House
Square Footage
1100 - 1500 sqft
Bathrooms Total
2
Bedrooms Above Ground
3
Bedrooms Total
3
Fireplace Present
No
Basement Type
Full (Unfinished)
Basement Features
Building Heating Type
Forced air
Heating Fuel
Propane
Building Cooling Type
None, Air exchanger

Utilities

Water
Drilled Well
Utility Sewer
Septic System

Room Layout

Kitchen
Main level
3.15 m x 2.74 m
Dining room
Main level
3.42 m x 4.26 m
Living room
Main level
3.91 m x 4.11 m
Bedroom 2
Main level
2.64 m x 3.05 m
Bathroom
Main level
1.52 m x 2.39 m
Primary Bedroom
Main level
3.5 m x 4.17 m
Bedroom 3
Main level
2.64 m x 3.28 m
Bathroom
Main level
1.52 m x 2.49 m
Foyer
Ground level
4.88 m x 1.98 m

Location

Learn more about this property
Listing provided by:
REMAX BOARDWALK REALTY
MLS® number:
X14170642
Agent:
Jeff Atchison
*Indicates required field
Name is required
Email is required
Please enter a valid phone number (e.g., 416-111-1111).