57 Krause Street, Laurentian Valley, Ontario K8A 5L8

Listed for:
$664,500
4 beds
2 baths
Listed 6 days ago
House for rent: 57 Krause Street, Laurentian Valley, Ontario K8A 5L8

View all 49 photos

About

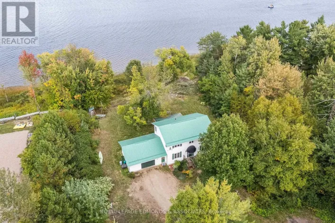
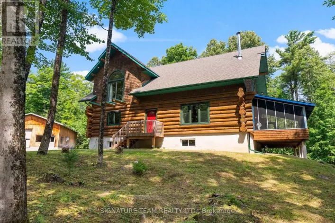
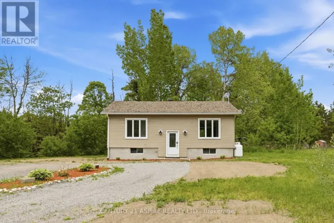
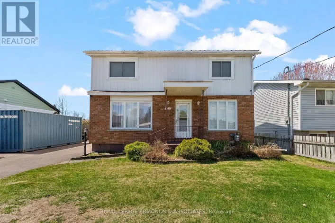
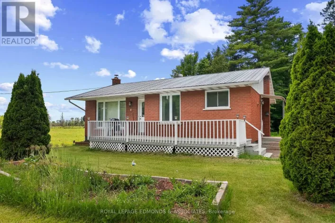
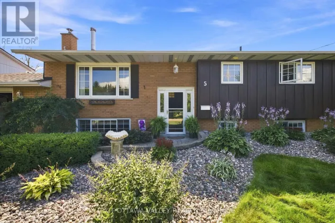
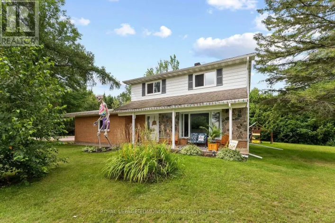
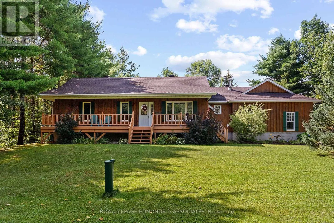
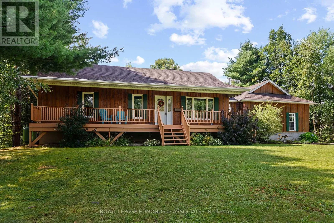
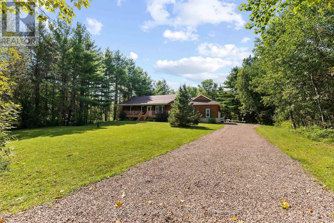
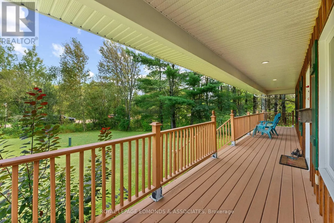
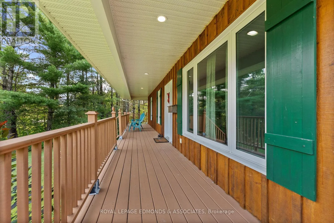
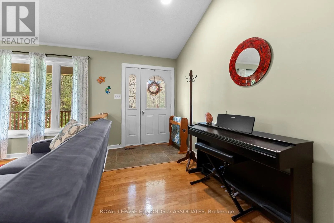
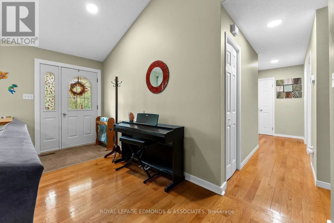
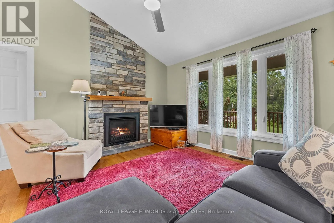
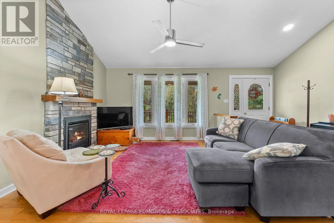
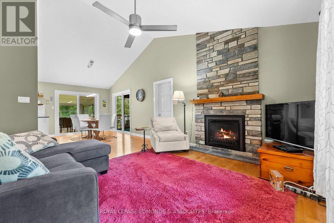
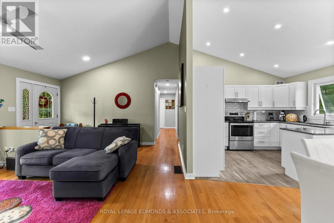
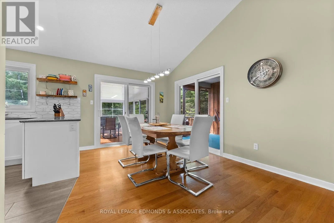
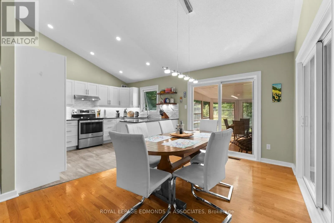
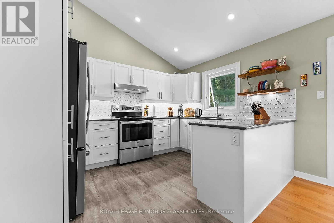
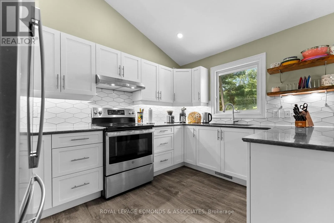
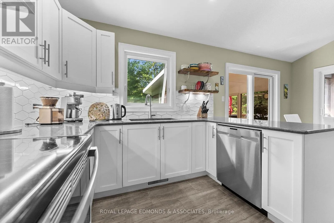
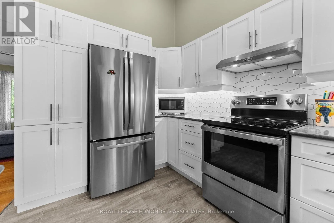
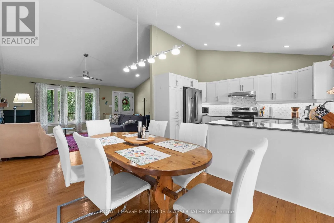
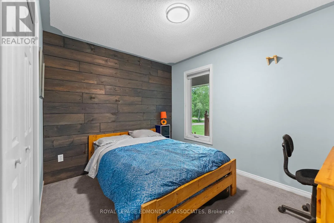
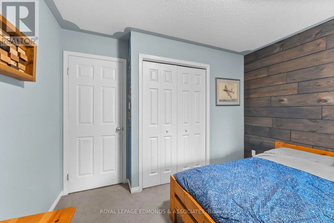
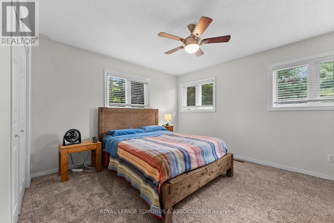
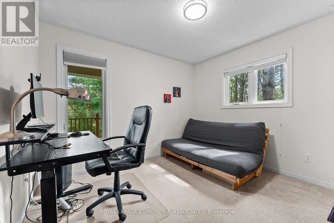
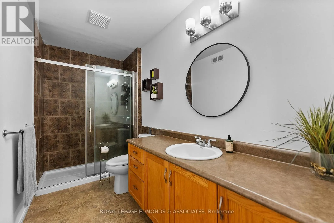
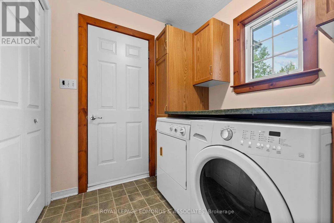
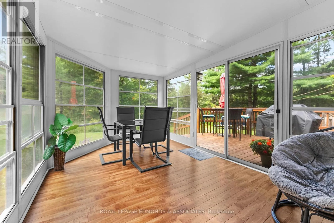
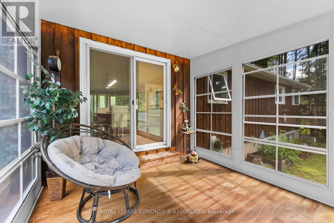
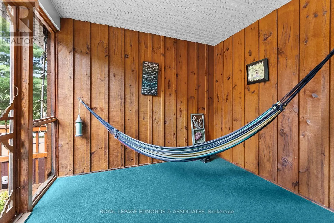
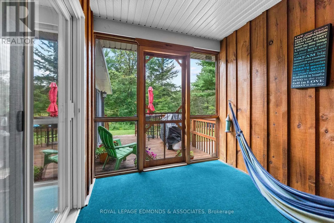
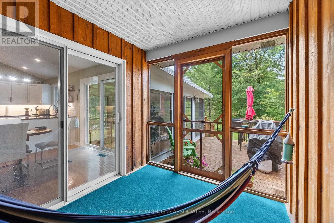
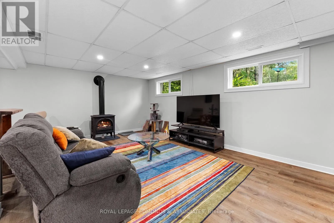
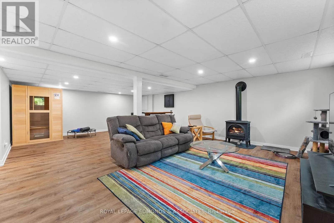
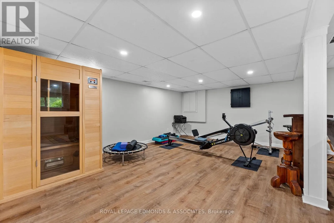
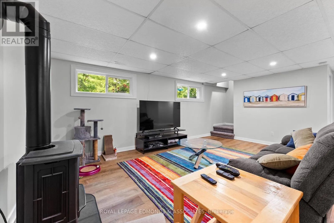
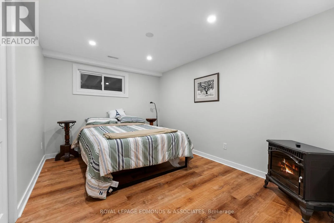
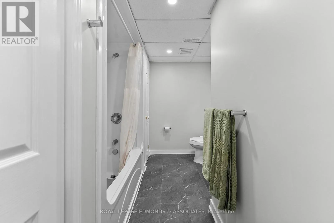
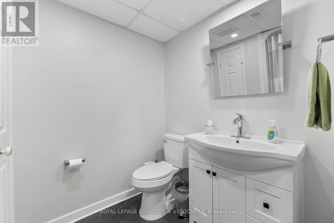
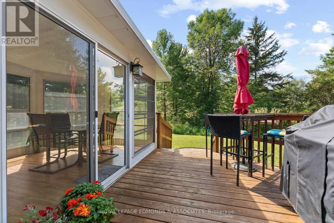
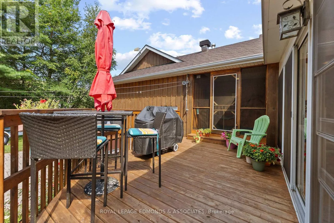
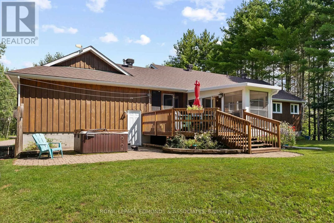
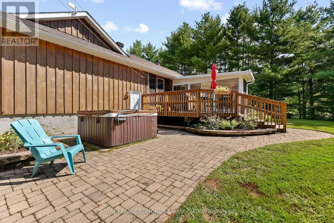
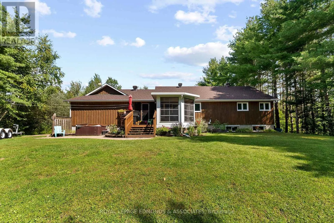
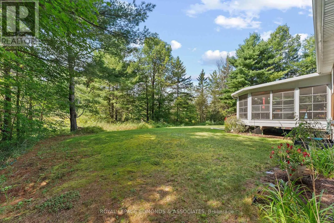
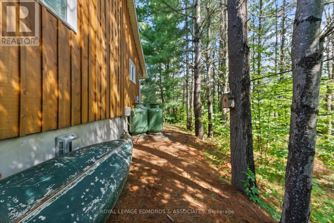
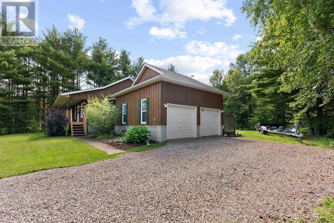
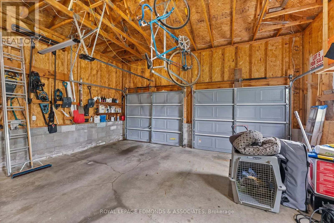
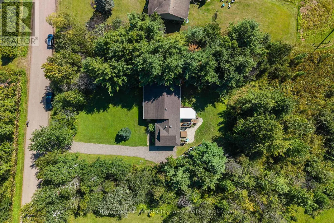
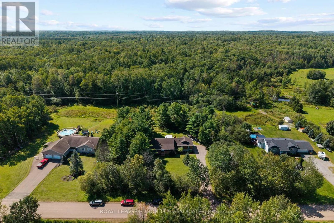
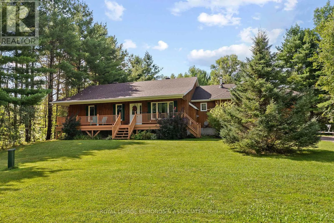
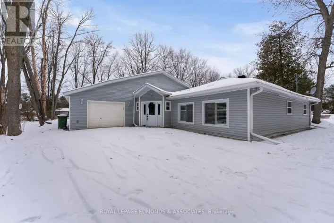
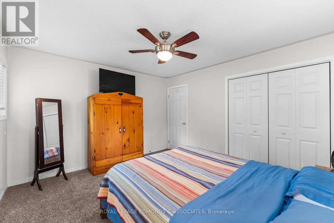
Cross Streets: Russham and B line. ** Directions: From B Line rd, turn onto Krause, House is on the left. Nestled on 2.93 acres in Laurentian Valley, this beautiful bungalow offers privacy, space and plenty of opportunity to enjoy the outdoors. The bright open-concept main floor features an updated kitchen, bright living room with fireplace, main floor laundry and 3 bedrooms. The finished basement has a large multi-use family room with fireplace, 4th bedroom and additional bathroom, while the large attached 2-car garage offers plenty of room for vehicles, toys and storage. To maximize your time outdoors, this home features a stunning front porch and a lovely sunroom overlooking the peaceful surroundings. Enjoy your private backyard complete with an interlocking patio, hot tub, and trails through the property. A wonderful country setting just minutes from town! Lot measurements from GeoWarehouse. New roof in 2018, Furnace 2019, windows and doors 2018-2024, sump pump 2018, fresh exterior stain 2025 and spray foam insulation in roof 2018. (id:27476)

Property Highlights

MLS® Number
X13738894
Type
Single Family
Community Name
531 - Laurentian Valley
Ownership Type
Freehold
Land Size
181.8 x 581.9 FT ; One side extends to 808.15ft|2 - 4.99 acres
Parking Space Total
8

Building

Building Type
House
Storeys
1.00
Square Footage
1100 - 1500 sqft
Bathrooms Total
2
Bedrooms Above Ground
3
Bedrooms Total
4
Exterior Finish
Wood
Fireplace Present
Yes
Basement Type
Full (Finished)
Basement Features
Building Heating Type
Forced air
Heating Fuel
Propane
Building Cooling Type
None

Utilities

Utility Sewer
Septic System

Room Layout

Bathroom
Lower level
2.31 m x 3.66 m
Other
Lower level
2.82 m x 3.3 m
Other
Lower level
3.05 m x 2.82 m
Furnace
Lower level
2.36 m x 2.64 m
Bedroom
Lower level
2.92 m x 3.76 m
Recreational, Games room
Lower level
5.56 m x 7.85 m
Living room
Main level
4.47 m x 3.89 m
Kitchen
Main level
5.64 m x 3.66 m
Other
Main level
2.36 m x 2.92 m
Sunroom
Main level
4.95 m x 3 m
Laundry room
Main level
2.06 m x 2.41 m
Bedroom
Main level
3.71 m x 4.01 m
Bedroom
Main level
3.1 m x 3.35 m
Bedroom
Main level
3.33 m x 2.72 m

Location

Learn more about this property
Listing provided by:
ROYAL LEPAGE EDMONDS & ASSOCIATES
MLS® number:
X13738894
Agent:
Scott Edmonds
*Indicates required field
Name is required
Email is required
Please enter a valid phone number (e.g., 416-111-1111).

Community Spotlight: Homes For sale in Your Neighborhood