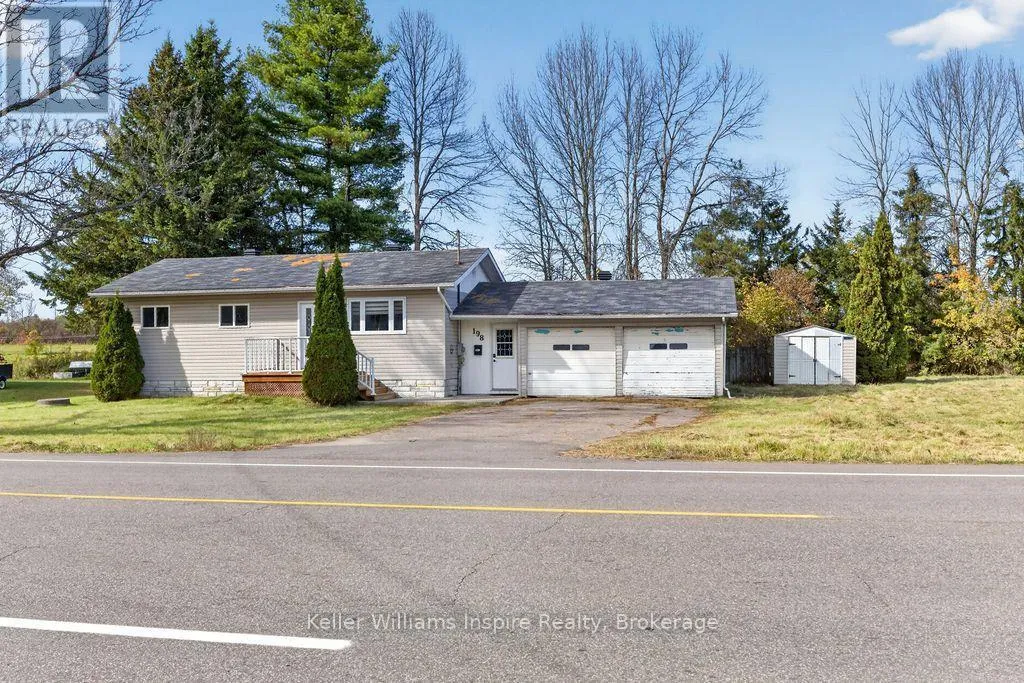
198 Drive In Road, Laurentian Valley, Ontario K8A 7P4

Listed for:
$389,900
4 beds
2 baths
Listed 12 days ago
House for rent: 198 Drive In Road, Laurentian Valley, Ontario K8A 7P4

View all 48 photos

About

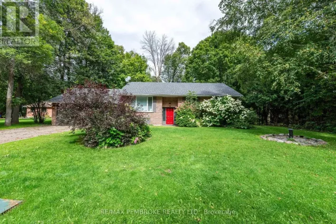
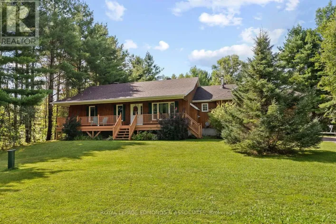
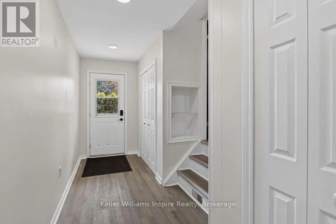
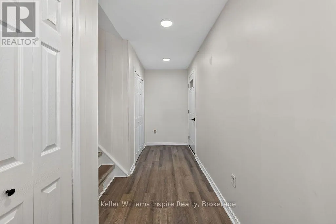
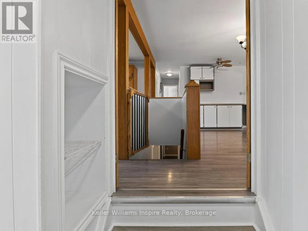
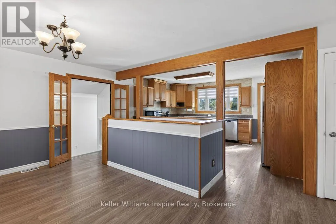
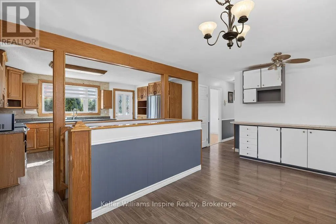
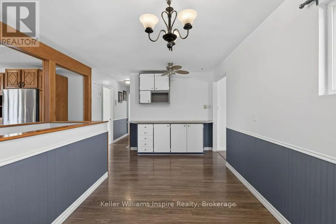
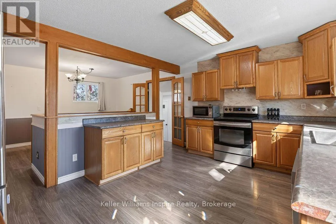
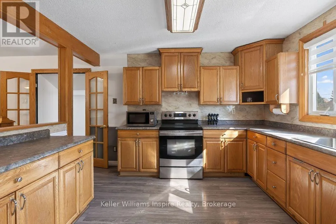
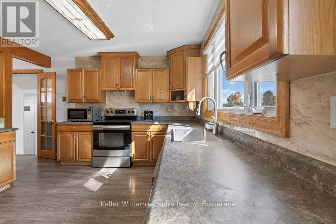
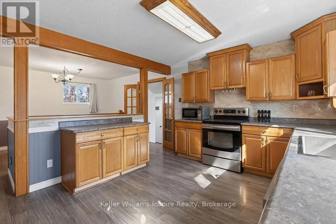
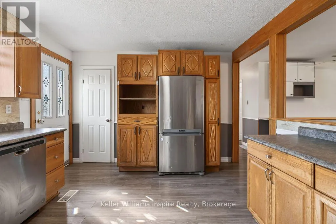
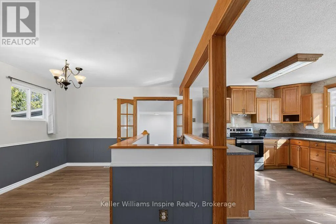
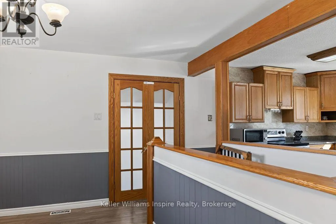
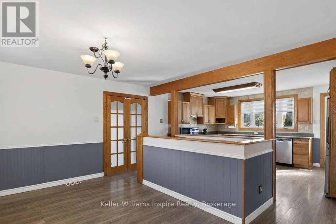
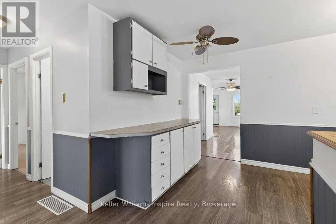
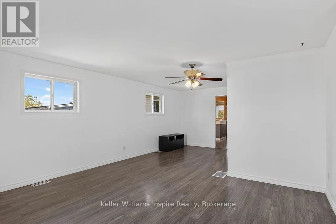
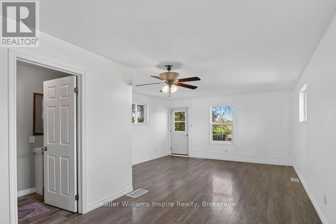
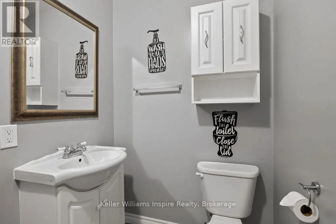
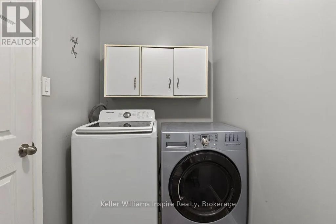
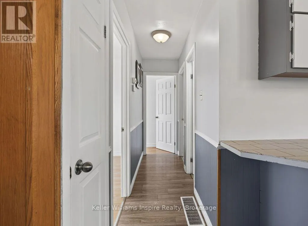
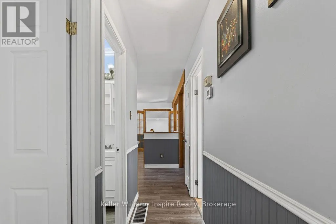
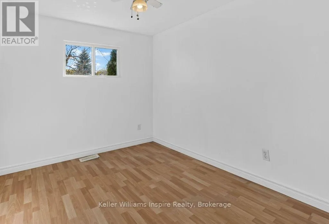
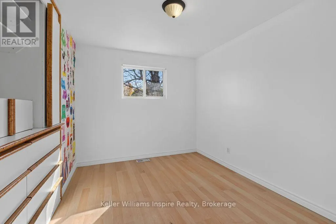
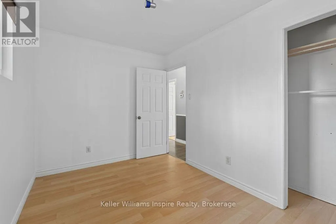
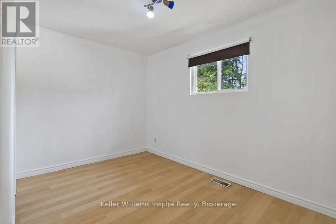
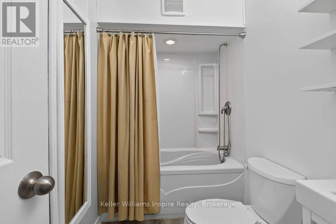
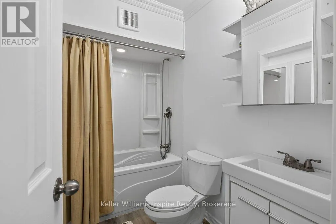
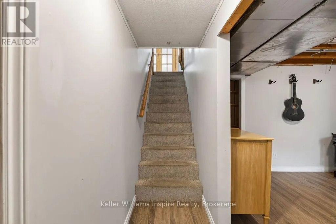
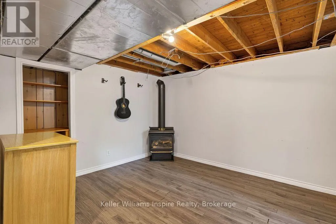
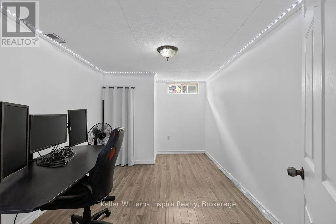
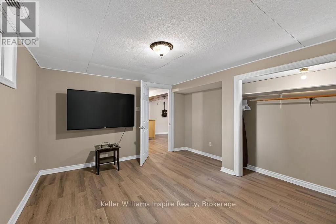
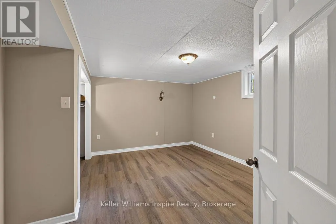
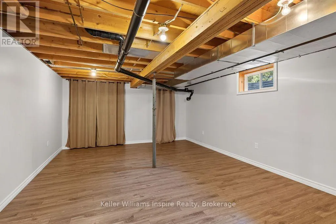
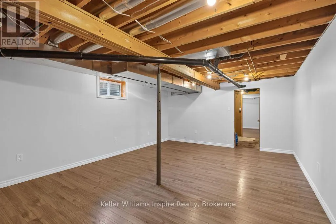
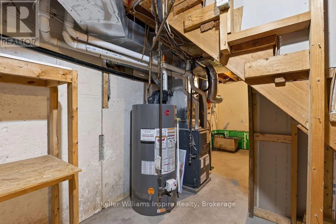
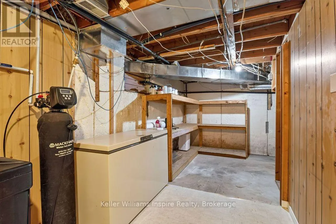
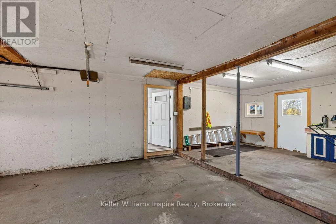
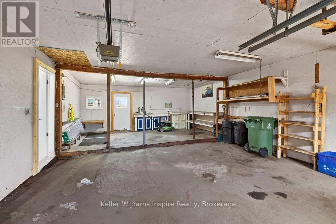
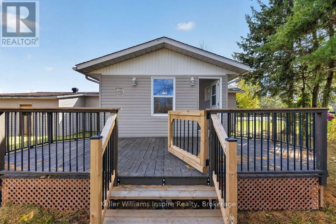
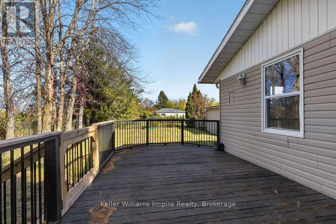
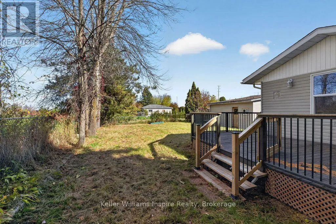
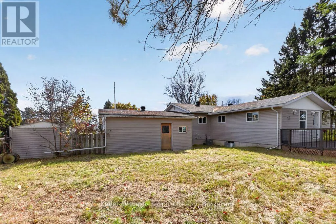
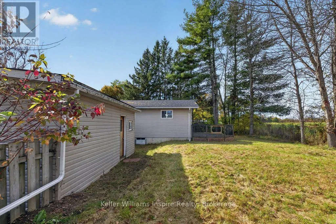
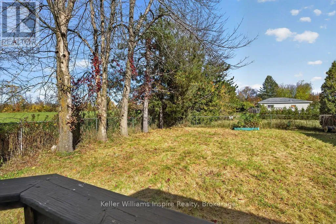
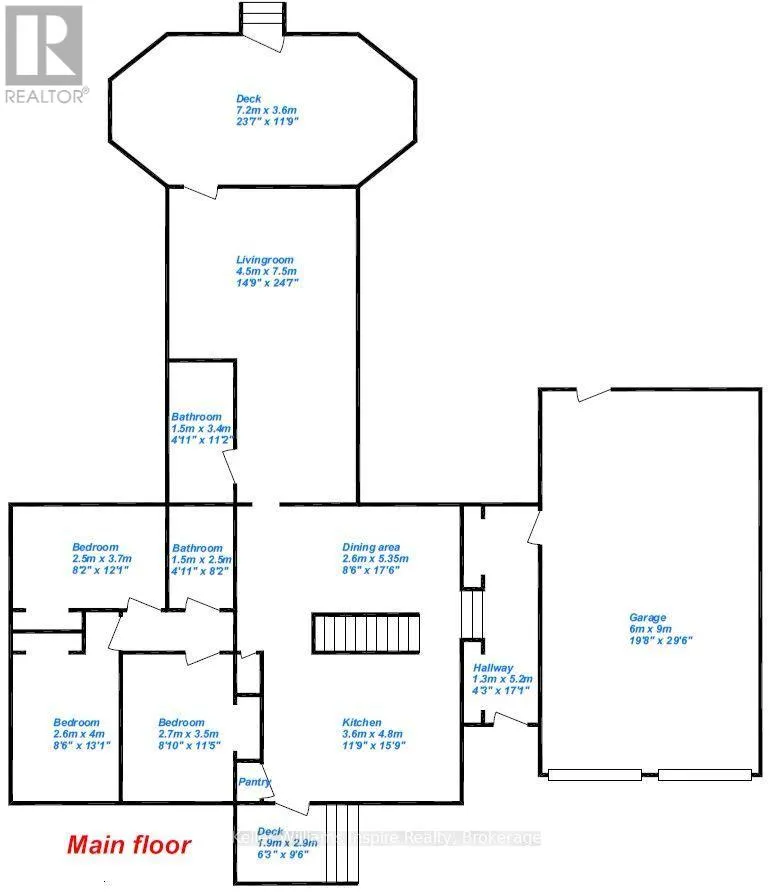
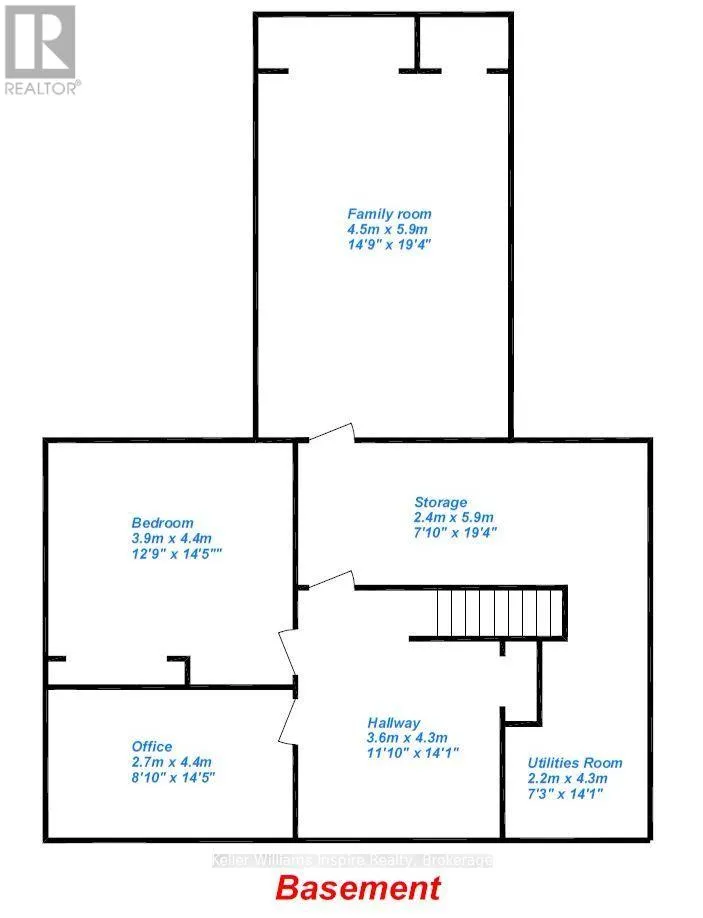
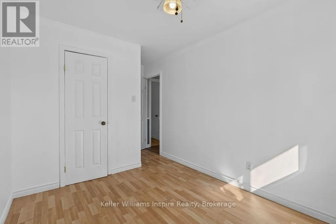
Cross Streets: Brooklyn St. ** Directions: From Pembroke Street East to Drive-In Road. Welcome to this spacious 4-bedroom family home in desirable Laurentian Valley! Offering plenty of room for the whole family, this home features a generous foyer with ample space for coats and shoes, along with convenient access to the attached double garage. The bright and inviting kitchen and dining area provides plenty of space for everyday living and entertaining, while the expansive living room offers direct access to the back deck and fully fenced backyard, complete with the added privacy of no rear neighbours. The main floor also features three bedrooms, a full bathroom, and a convenient 2-piece bathroom with laundry. Downstairs, you'll find an additional bedroom, a den, a spacious recreation room, and a mechanical/storage area, providing plenty of flexible living space. Additional features include natural gas forced-air heating, central air conditioning, and 200-amp electrical service. Ideally located close to all amenities, with easy access to Highway 17 and just 20 minutes from Petawawa, this property offers the perfect combination of space, comfort, and convenience. Available for immediate occupancy, so you can move in and start enjoying your new home right away! (id:27476)

Property Highlights

MLS® Number
X14084606
Type
Single Family
Community Name
531 - Laurentian Valley
Ownership Type
Freehold
Land Size
150 x 109 FT
Parking Space Total
6

Building

Building Type
House
Storeys
1.00
Square Footage
1100 - 1500 sqft
Bathrooms Total
2
Bedrooms Above Ground
3
Bedrooms Total
4
Exterior Finish
Vinyl siding
Fireplace Present
No
Basement Type
Full (Finished)
Basement Features
Building Heating Type
Forced air
Heating Fuel
Natural gas
Building Cooling Type
Central air conditioning

Utilities

Utility Sewer
Septic System

Room Layout

Bedroom
Lower level
4.39 m x 3.89 m
Family room
Lower level
5.89 m x 4.5 m
Office
Lower level
4.39 m x 2.69 m
Mud room
Main level
5.21 m x 1.3 m
Kitchen
Main level
4.8 m x 3.58 m
Dining room
Main level
5.33 m x 2.59 m
Living room
Main level
7.49 m x 4.5 m
Bathroom
Main level
3.4 m x 1.5 m
Primary Bedroom
Main level
3.99 m x 2.59 m
Bedroom 2
Main level
3.68 m x 2.49 m
Bedroom 3
Main level
3.48 m x 2.69 m
Bathroom
Main level
2.49 m x 1.5 m

Location

Learn more about this property
Listing provided by:
Keller Williams Inspire Realty
MLS® number:
X14084606
Agent:
Amanda Mcparland
*Indicates required field
Name is required
Email is required
Please enter a valid phone number (e.g., 416-111-1111).

Community Spotlight: Homes For sale in Your Neighborhood