303 Escott Rockport Road, Leeds and the Thousand Islands, Ontario K0E 1R0

Listed for:
$1,495,000
5 beds
4 baths
Listed 39 days ago
House for rent: 303 Escott Rockport Road, Leeds and the Thousand Islands, Ontario K0E 1R0

View all 50 photos

About

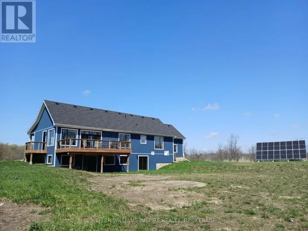
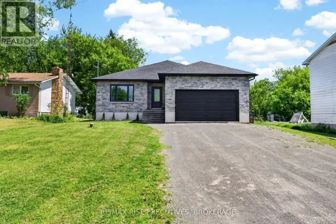
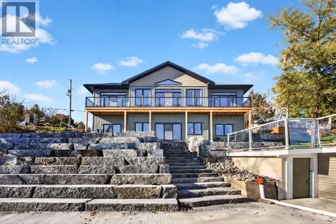
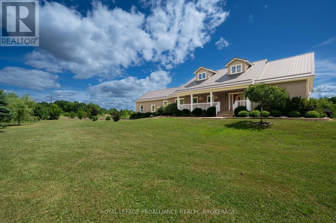
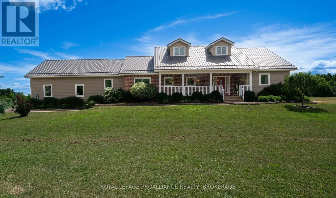
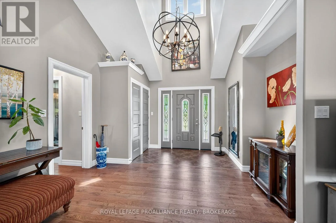
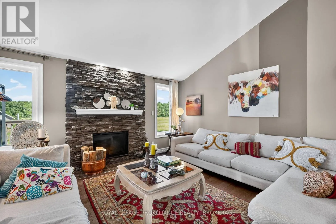
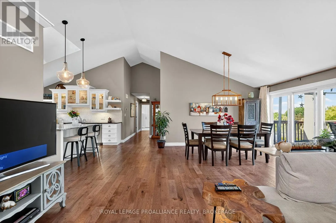
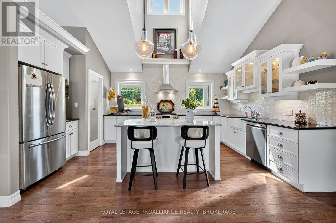
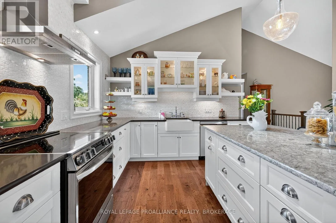
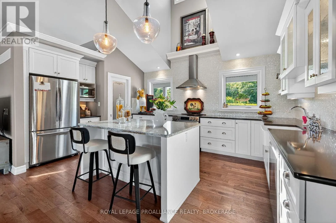
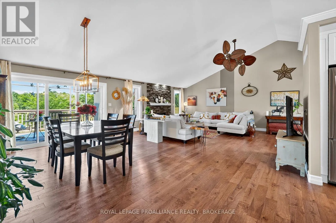
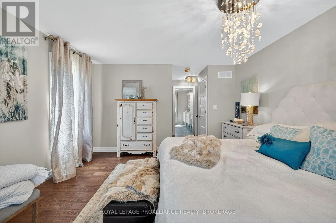
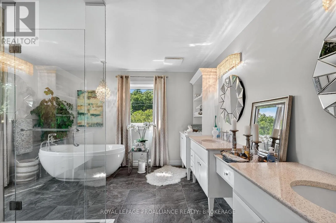
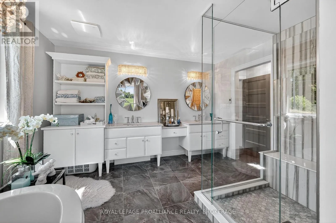
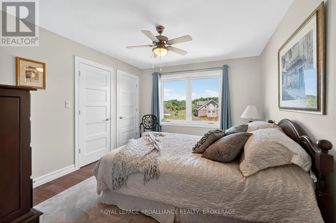
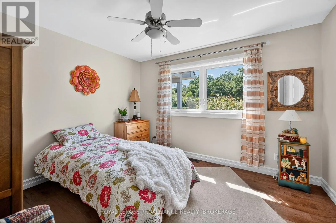
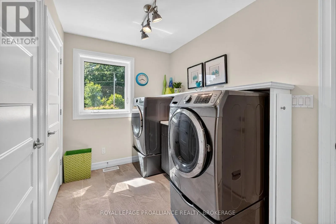
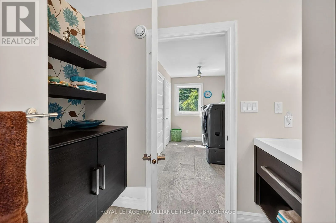
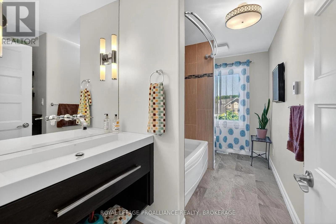
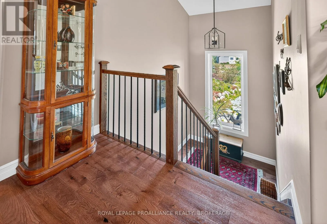
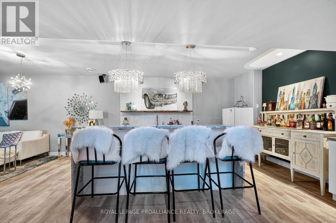
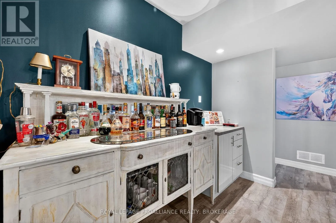
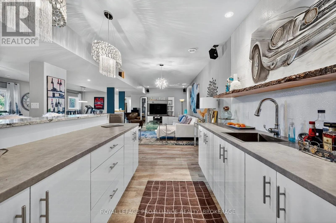
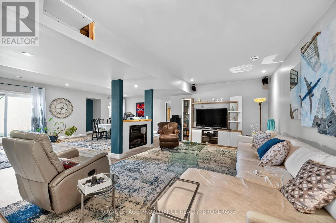
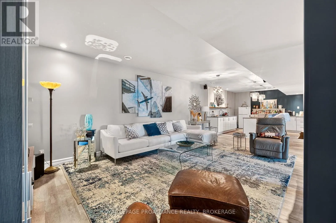
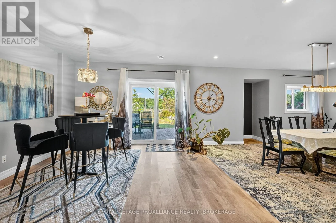
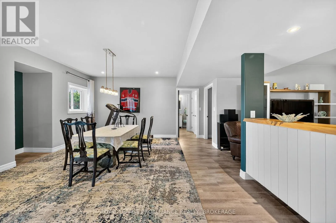
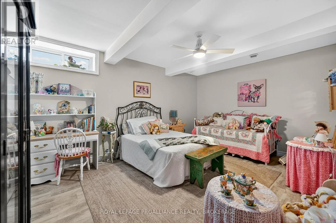
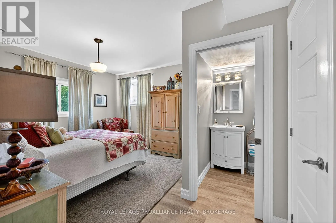
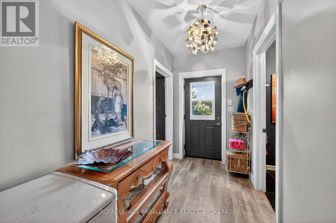
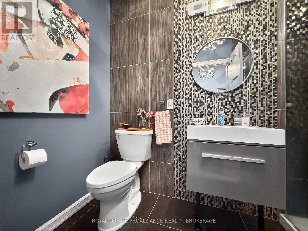
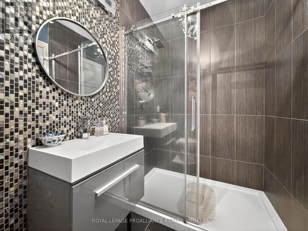
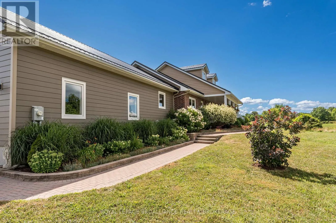
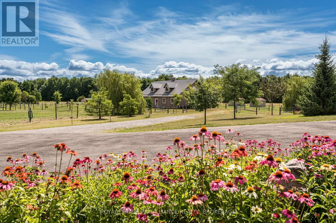
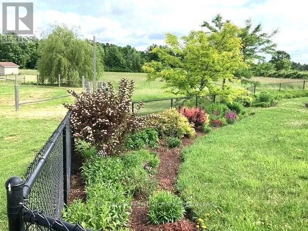
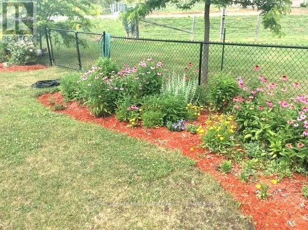
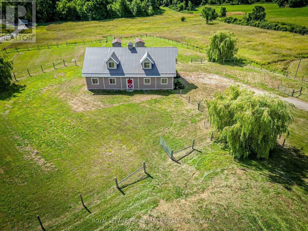
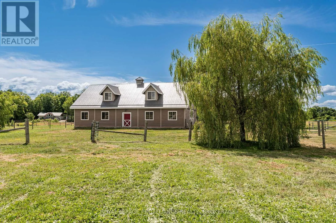
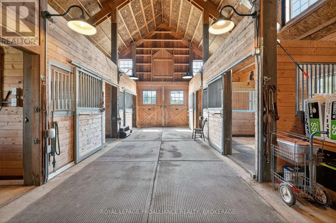
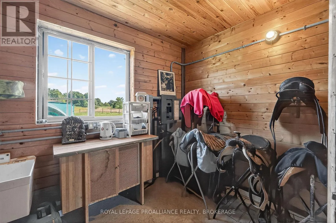
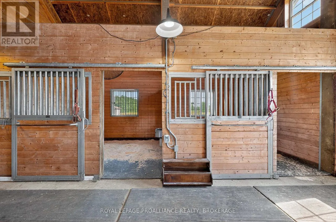
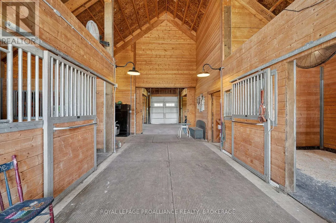
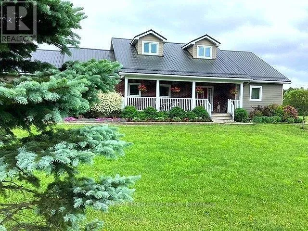
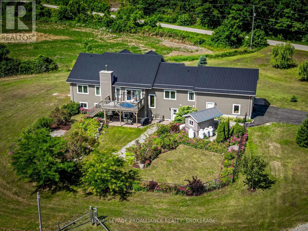
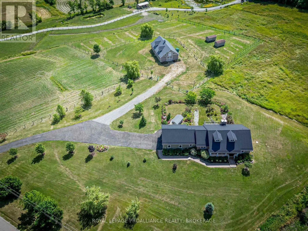
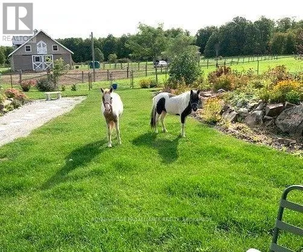
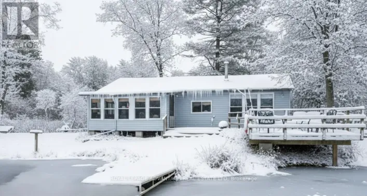
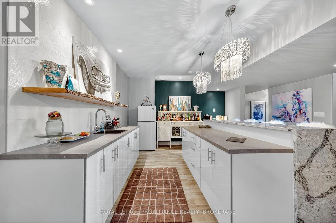
Cross Streets: On Escott Rockport Road north of 401 between Holland Road North and Side Road. ** Directions: 1000 Islands Parkway to Escott Rockport Road (#303). Experience modern country living on over 62 acres of pristine land, where privacy, comfort, and purpose come together. Built in 2015, this custom estate features bright open concept living with cathedral ceilings, hardwood flooring, and a wood burning fireplace that creates a warm, inviting atmosphere. The kitchen offers quartz countertops, a porcelain backsplash, and a walk in pantry with etched glass door. With 5 bedrooms and 3.5 bathrooms, including heated flooring in the upstairs bathrooms, plus central air, a steel roof, a generator, and an attached two car garage with inside entry, the home blends modern convenience with timeless country charm. Designed for versatility and outdoor living, the property includes a striking Barn Pros modern barn with 4 oversized stalls, hydro, water, tractor access, pasture, and additional outbuildings and a garden shed. The lower level impresses with a double walkout, a waterfall stone bar, and an expansive recreation area ideal for hosting or unwinding. Set minutes from the parkway yet surrounded by nature, this estate offers a rare combination of acreage, functionality, and modern comfort-perfect for equestrian pursuits, hobby farming, or simply enjoying a peaceful rural lifestyle. (id:27476)

Property Highlights

MLS® Number
X13866764
Type
Single Family
Community Name
824 - Rear of Leeds - Lansdowne Twp
Land Size
543.3 FT|50 - 100 acres
Parking Space Total
12

Building

Building Type
House
Storeys
1.00
Square Footage
2000 - 2500 sqft
Bathrooms Total
4
Bedrooms Above Ground
3
Bedrooms Total
5
Amenities
Fireplace(s)
Exterior Finish
Brick, Hardboard
Fireplace Present
Yes
Basement Type
Full (Finished)
Basement Features
Walk out
Building Heating Type
Forced air
Heating Fuel
Propane
Building Cooling Type
Central air conditioning

Utilities

Water
Drilled Well
Power
Generator
Utility Sewer
Septic System

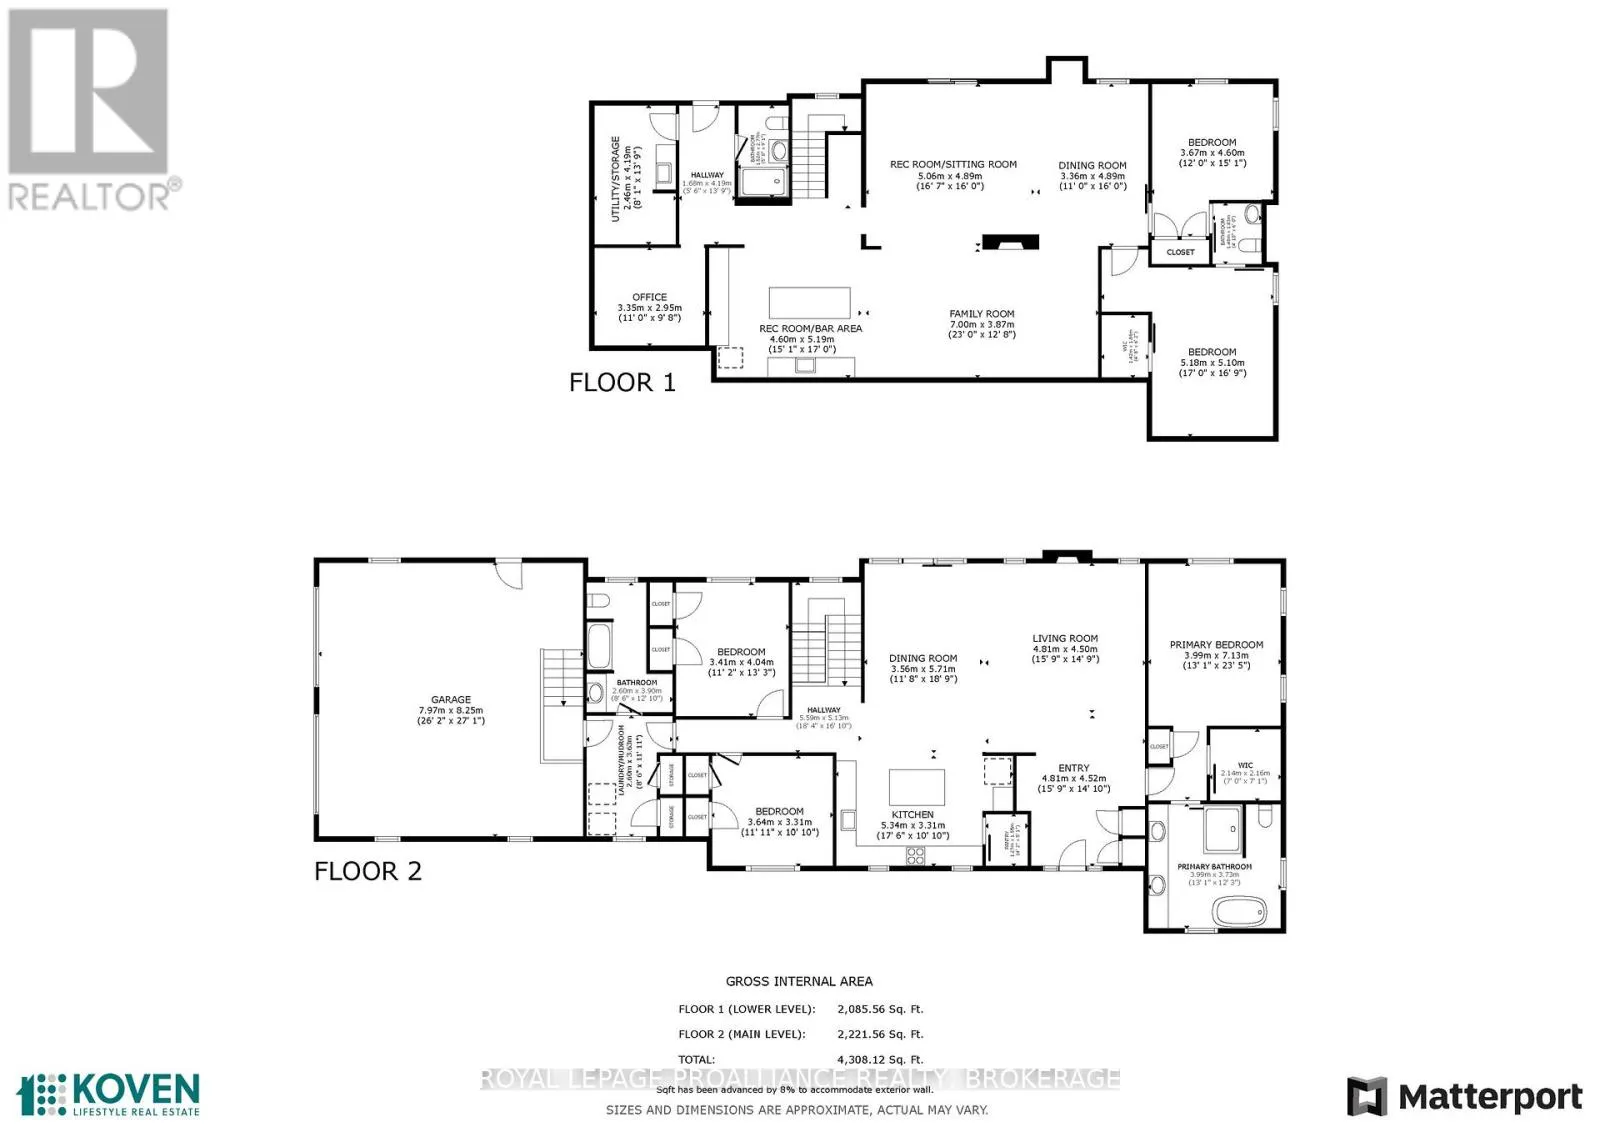
Room Layout

Recreational, Games room
Lower level
4.6 m x 5.19 m
Family room
Lower level
7 m x 3.87 m
Sitting room
Lower level
5.06 m x 4.89 m
Dining room
Lower level
3.36 m x 4.89 m
Bedroom 4
Lower level
3.67 m x 4.6 m
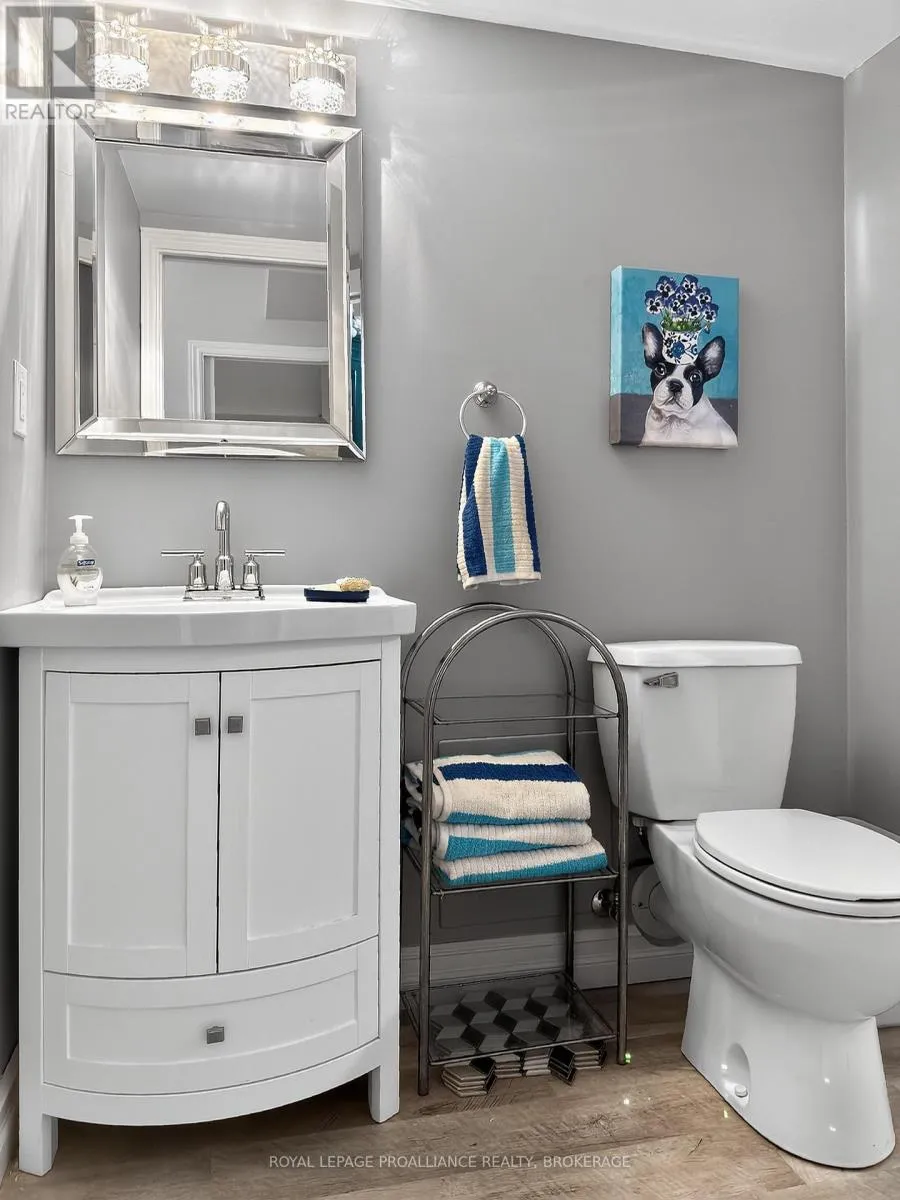
Bathroom
Lower level
1.48 m x 1.83 m
Bedroom 5
Lower level
5.18 m x 5.1 m
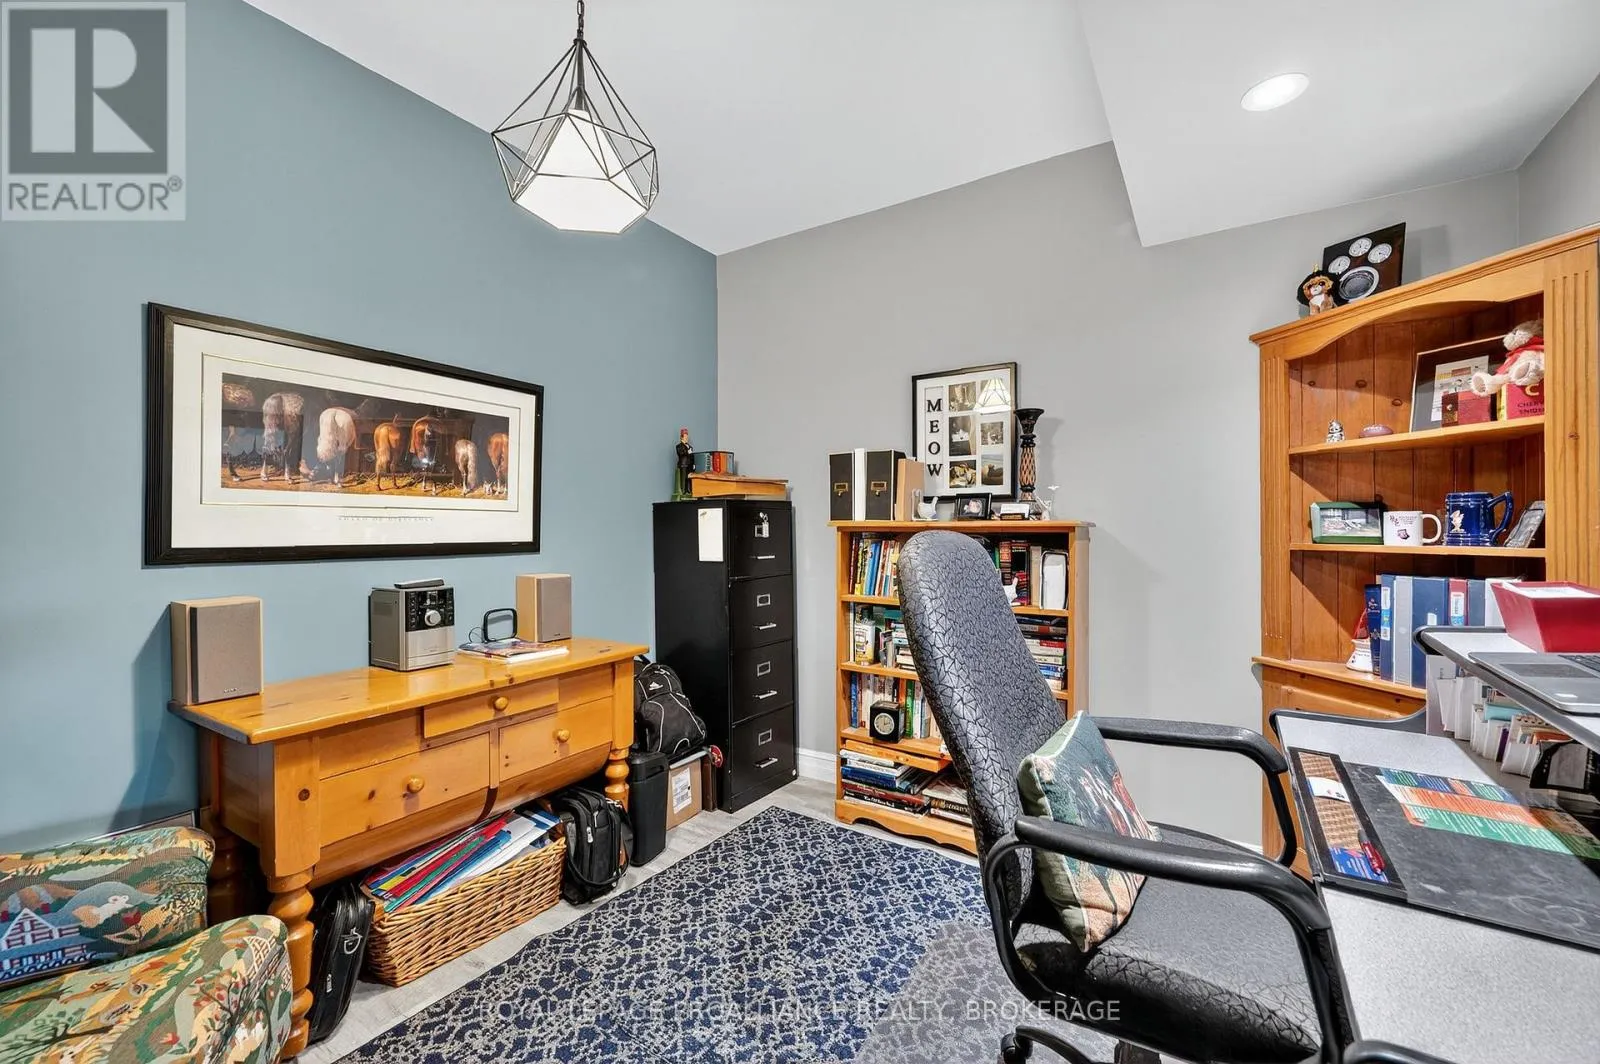
Office
Lower level
3.35 m x 2.95 m
Bathroom
Lower level
1.52 m x 2.77 m
Living room
Main level
4.81 m x 4.5 m
Dining room
Main level
3.56 m x 5.71 m
Kitchen
Main level
5.34 m x 3.31 m
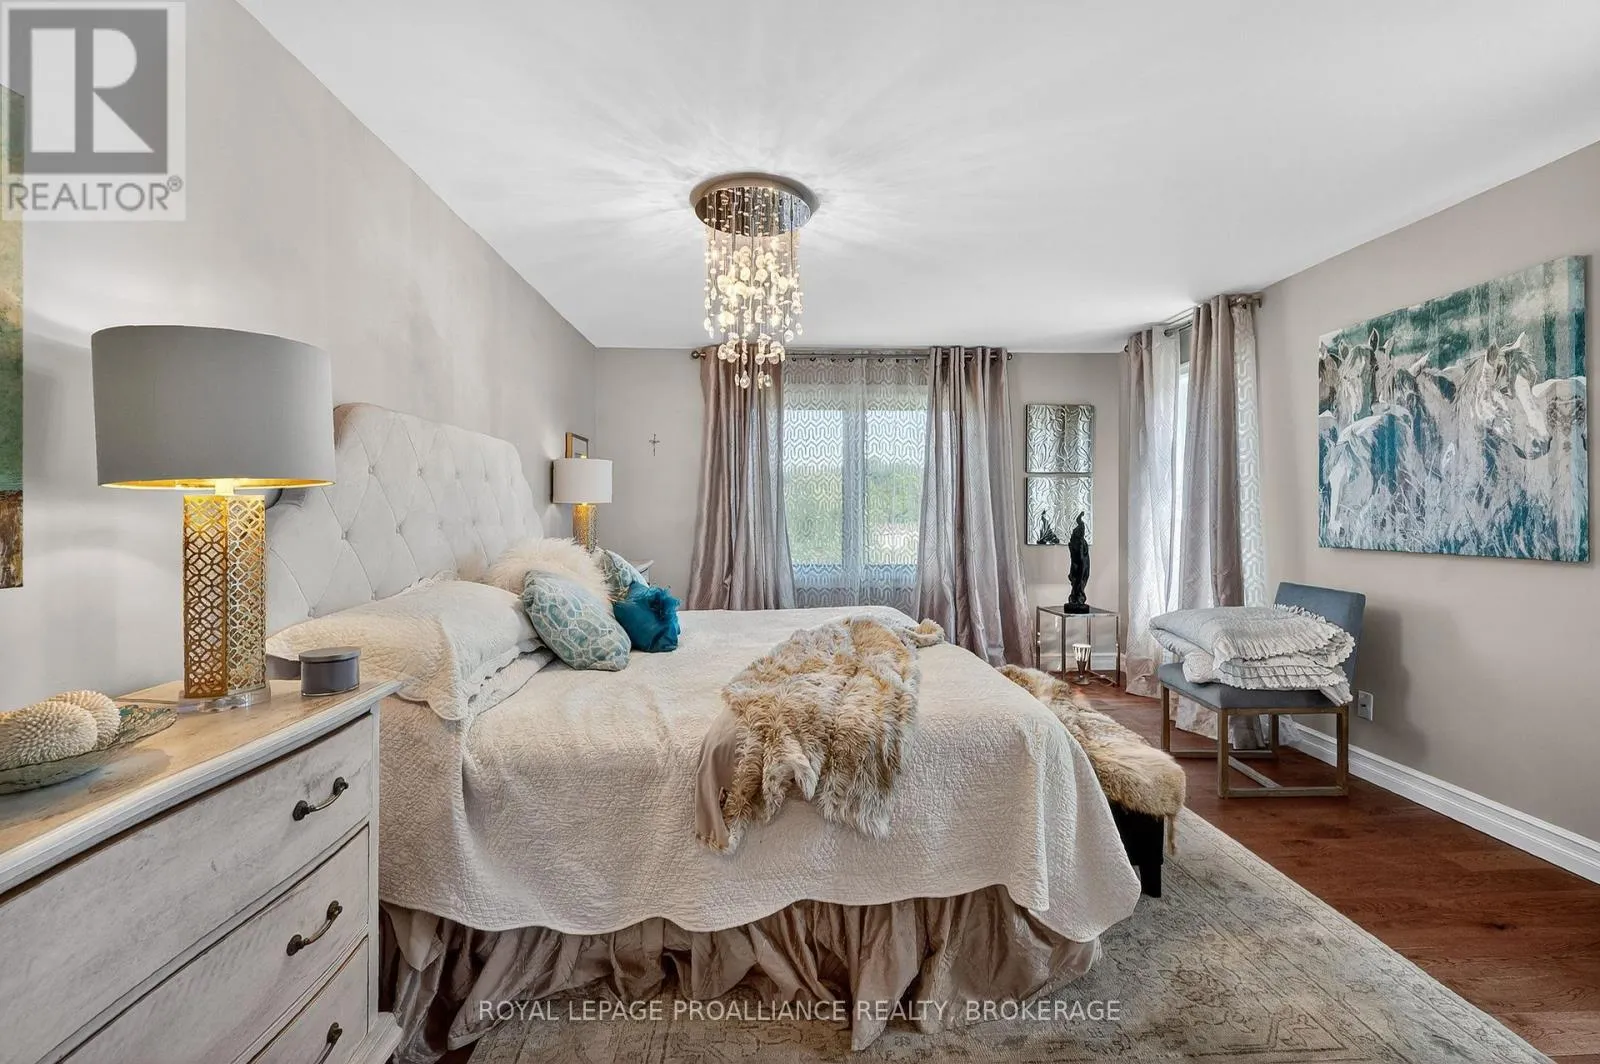
Primary Bedroom
Main level
3.99 m x 7.13 m
Bathroom
Main level
3.99 m x 3.73 m
Bedroom 2
Main level
3.64 m x 3.31 m
Bedroom 3
Main level
3.41 m x 4.04 m
Bathroom
Main level
2.6 m x 3.9 m

Location

Learn more about this property
Listing provided by:
ROYAL LEPAGE PROALLIANCE REALTY, BROKERAGE
MLS® number:
X13866764
Agent:
Adam Koven
*Indicates required field
Name is required
Email is required
Please enter a valid phone number (e.g., 416-111-1111).

Community Spotlight: Homes For sale in Your Neighborhood