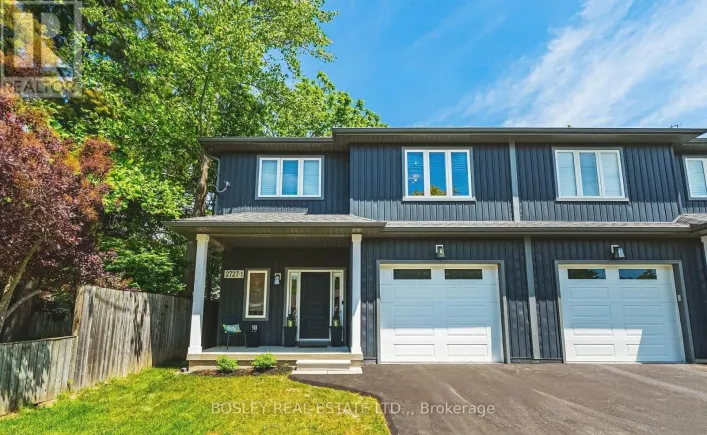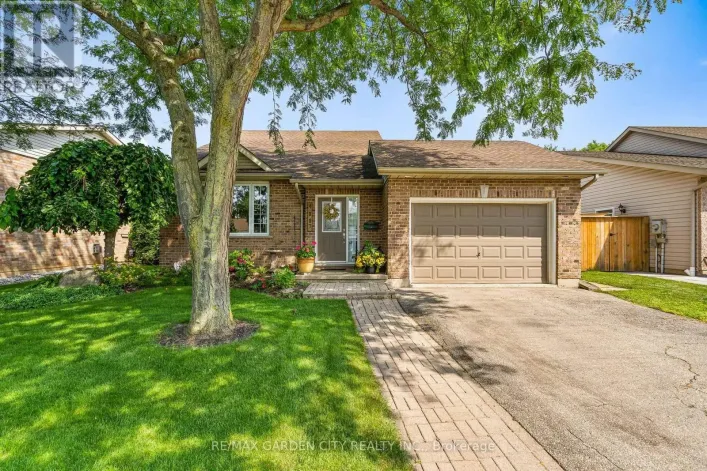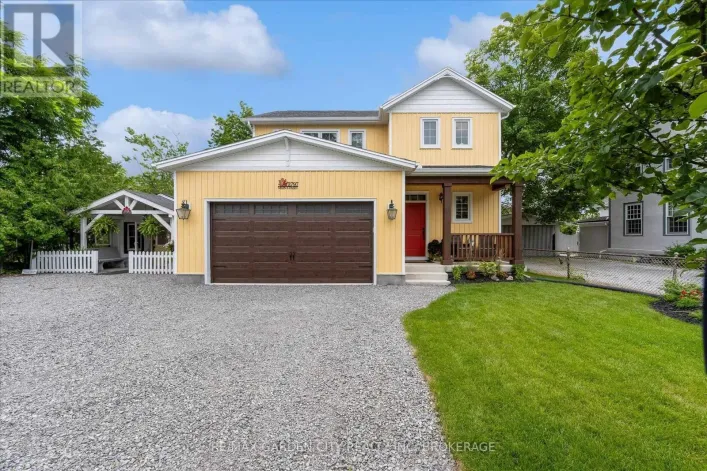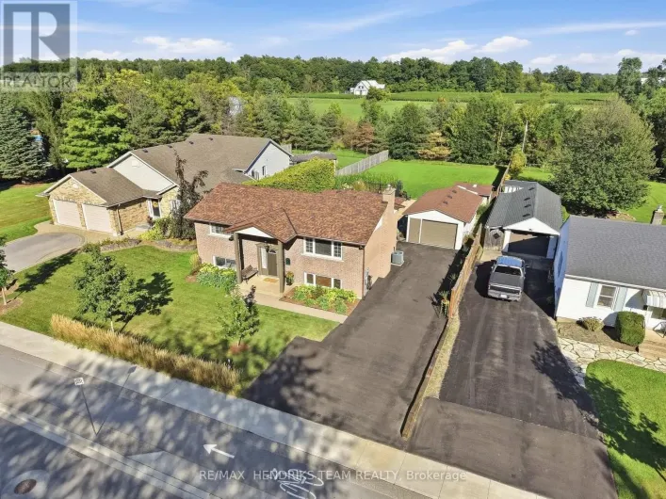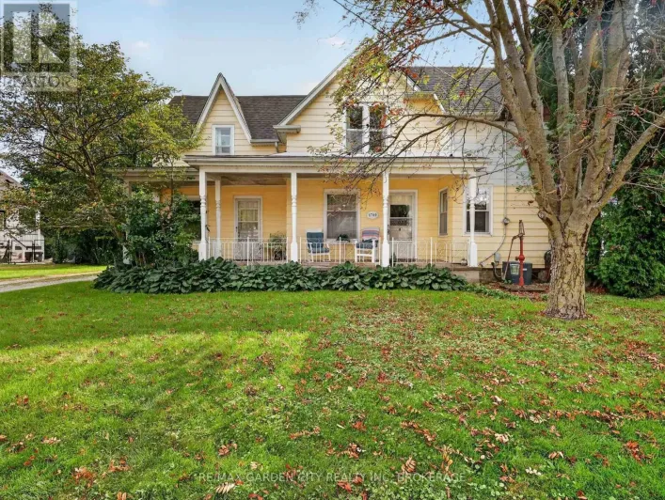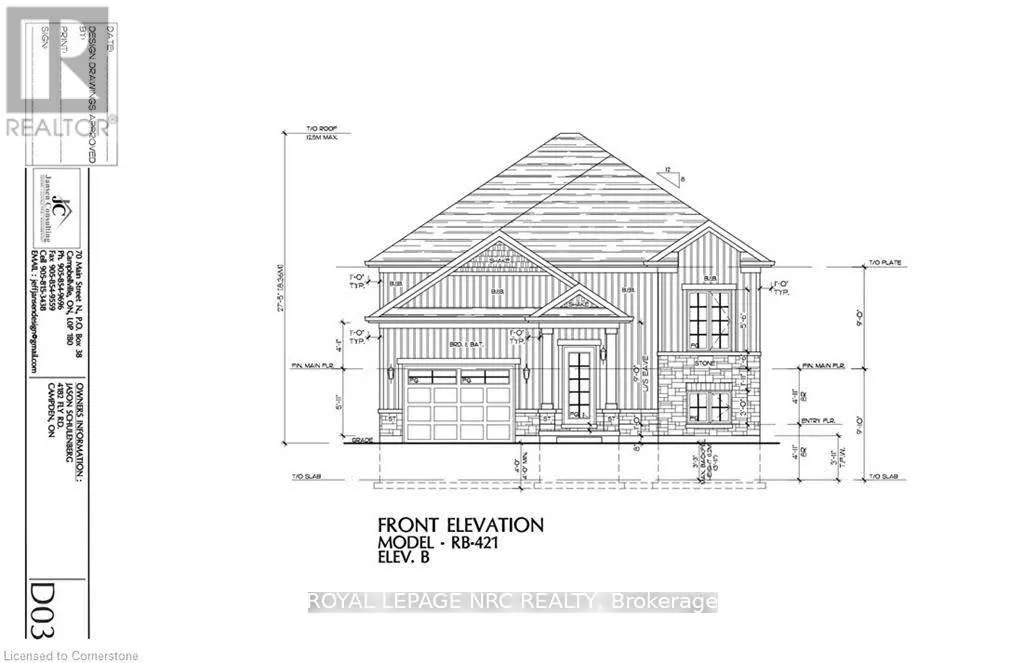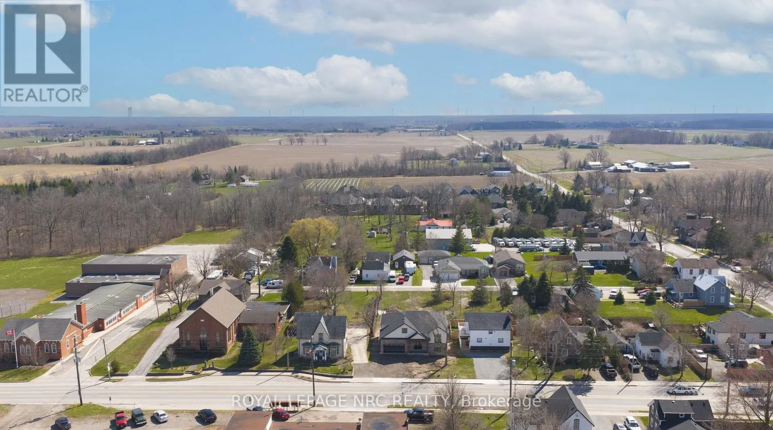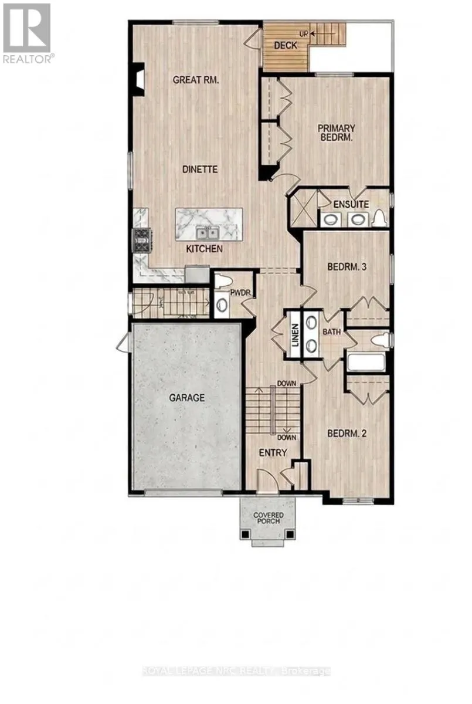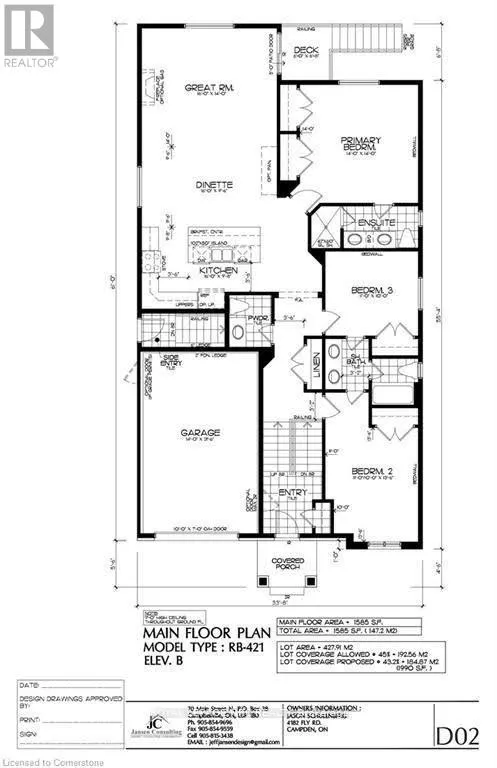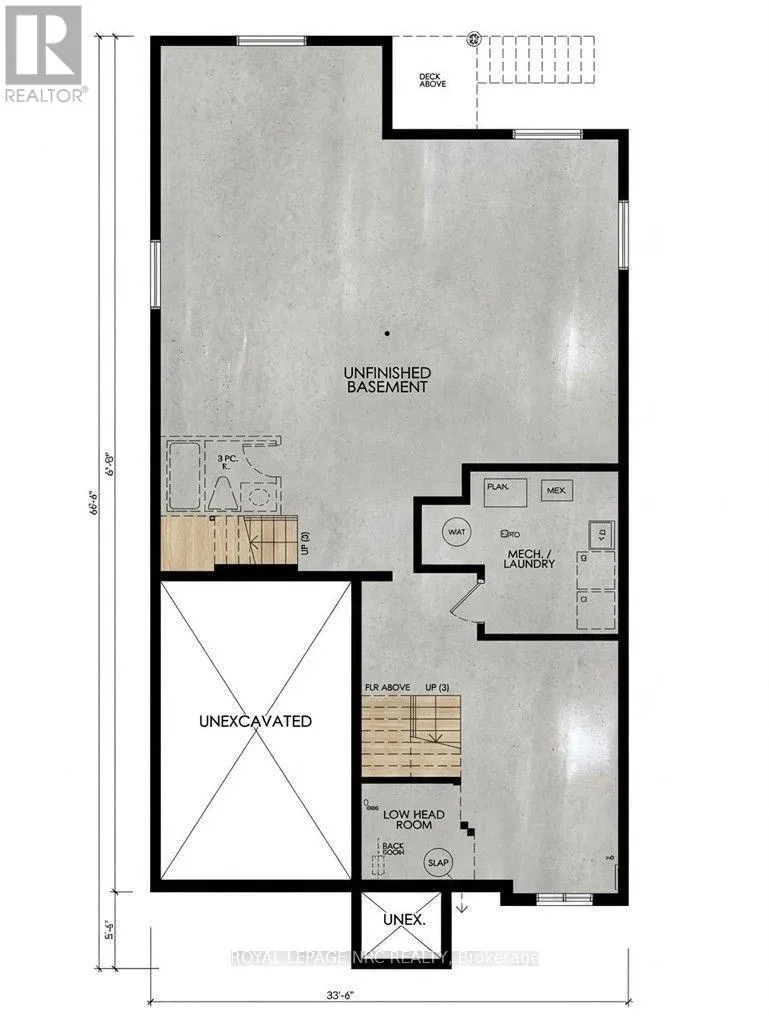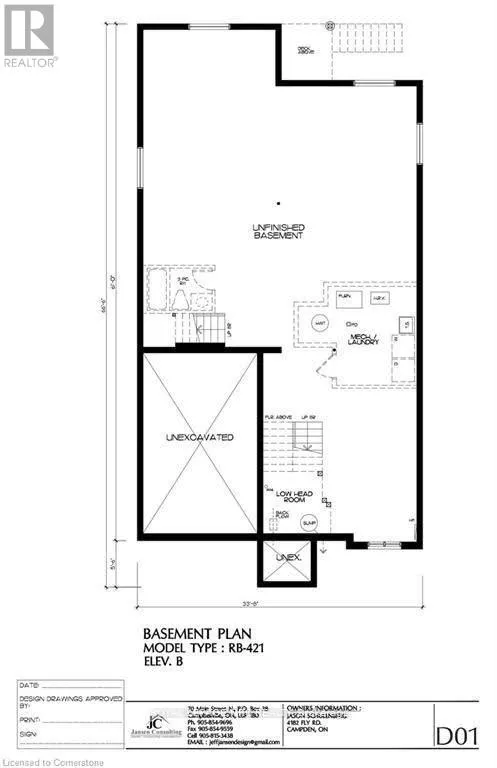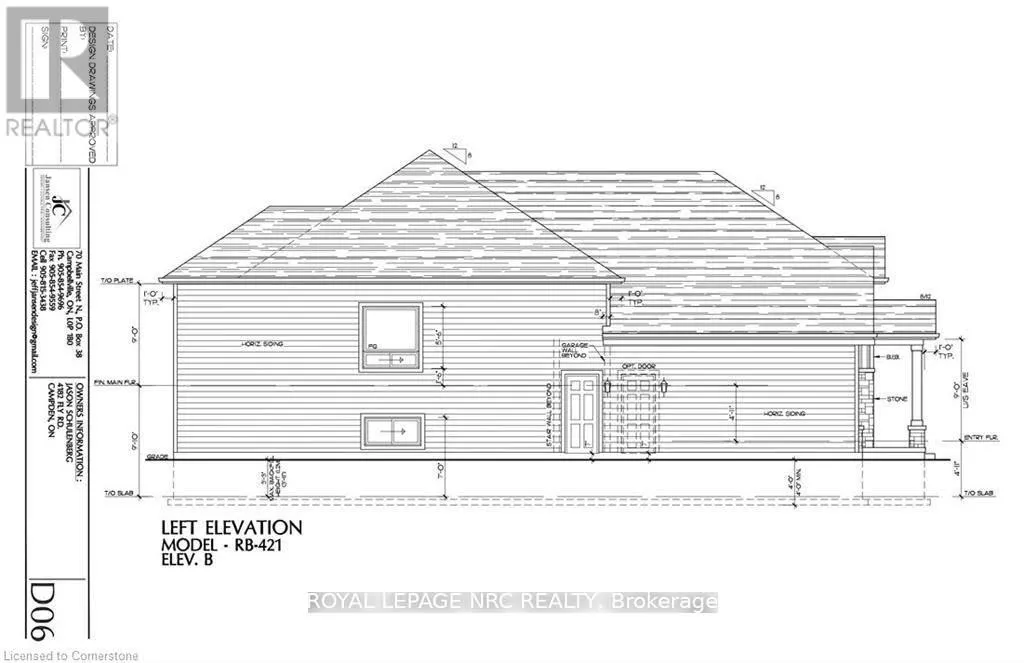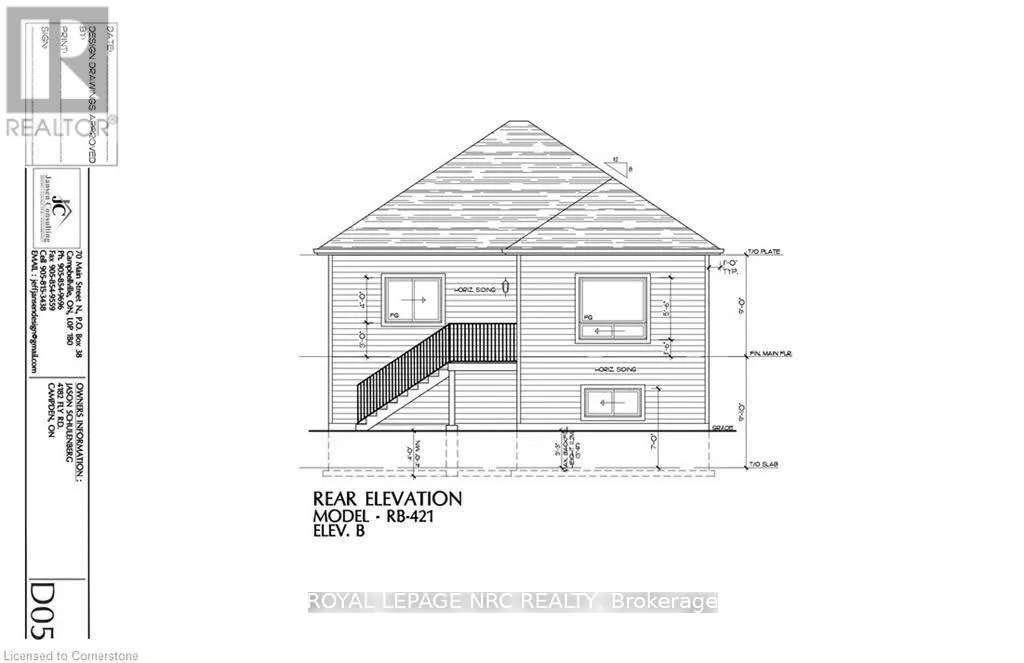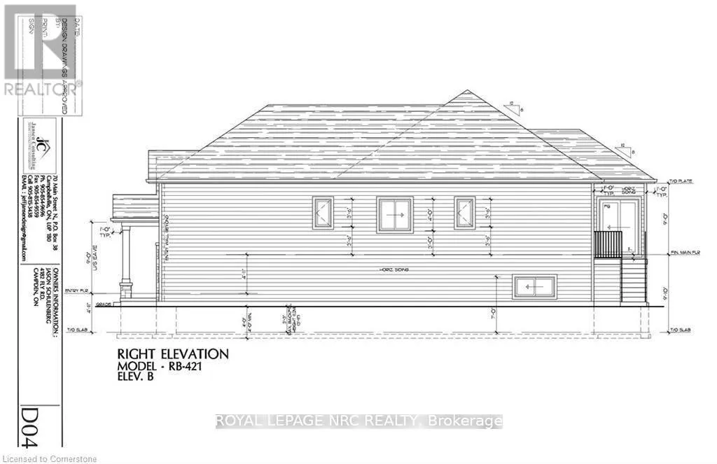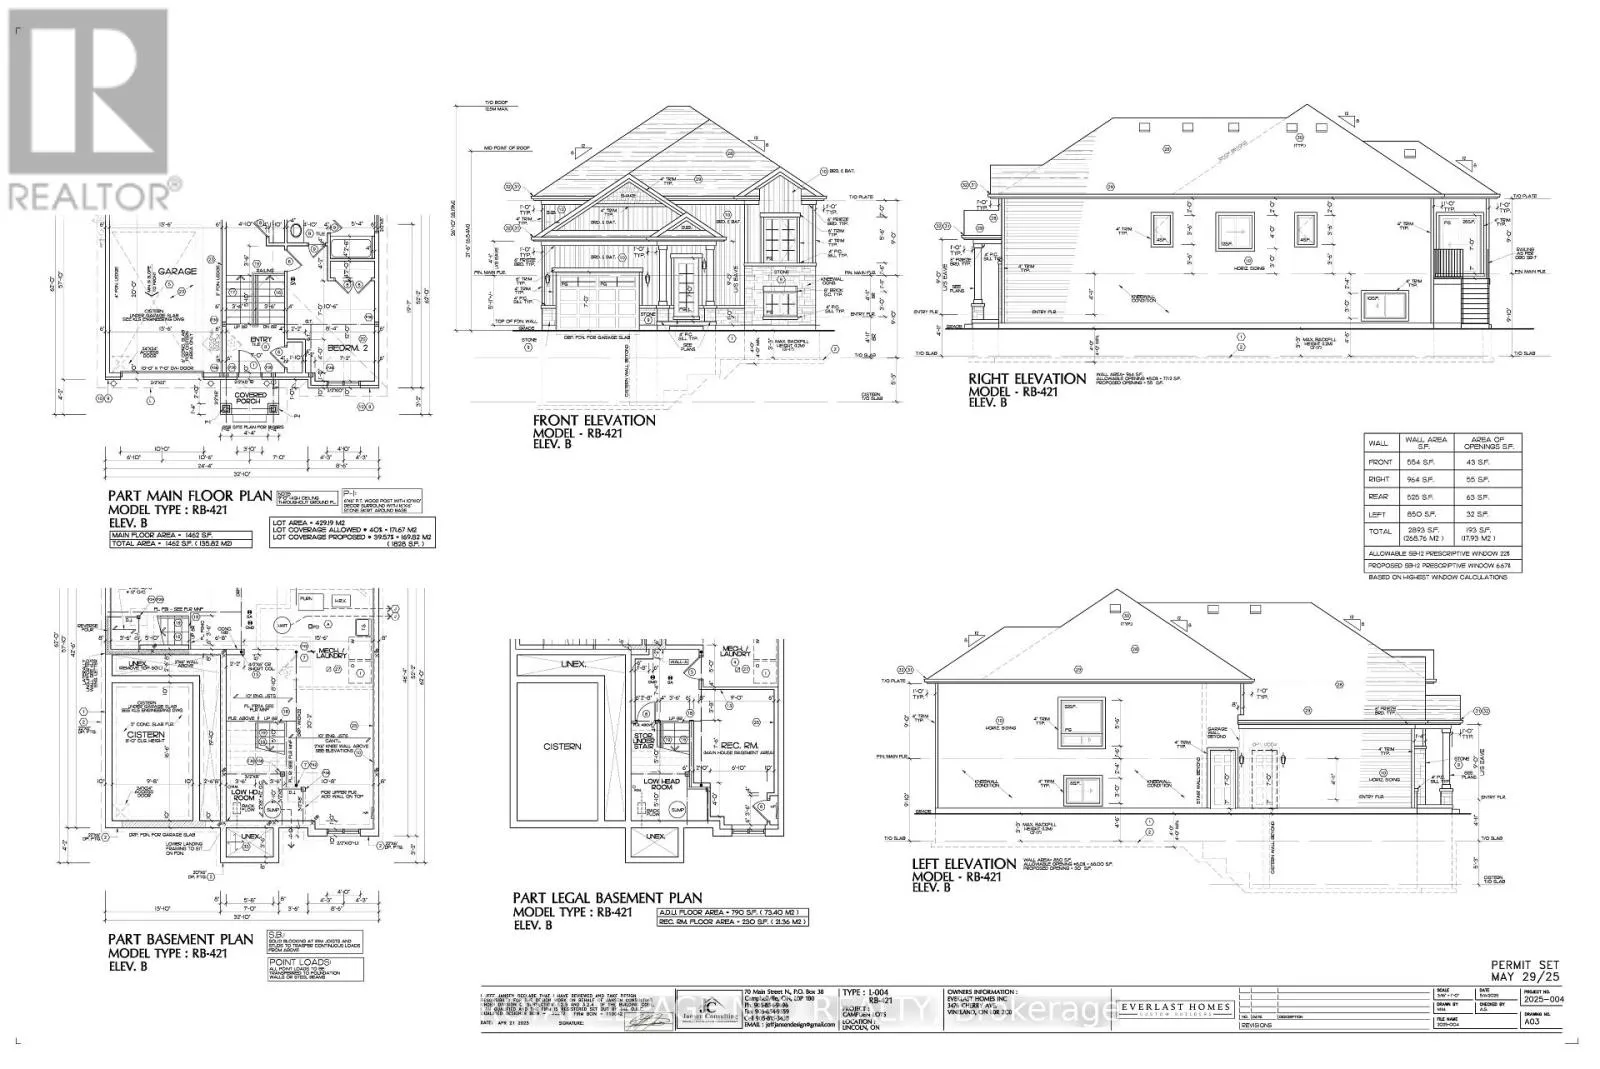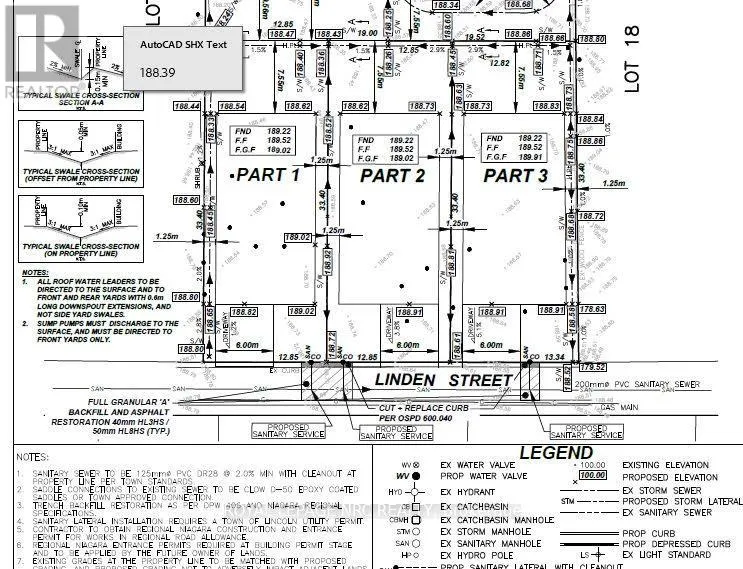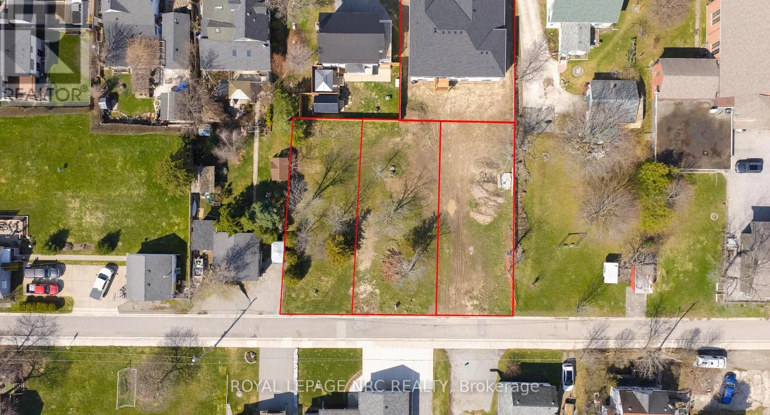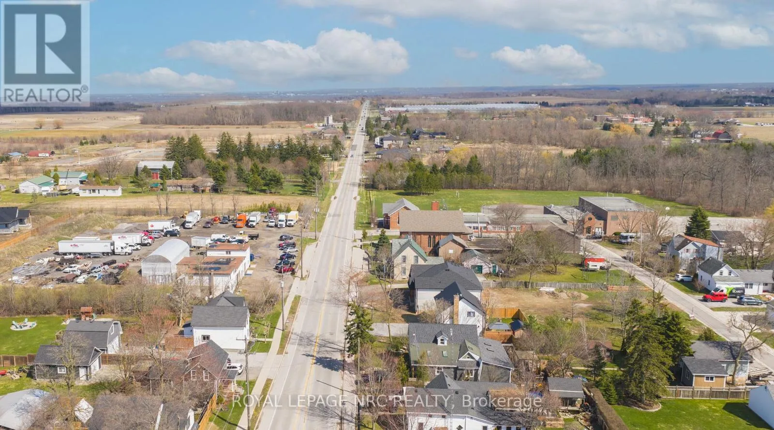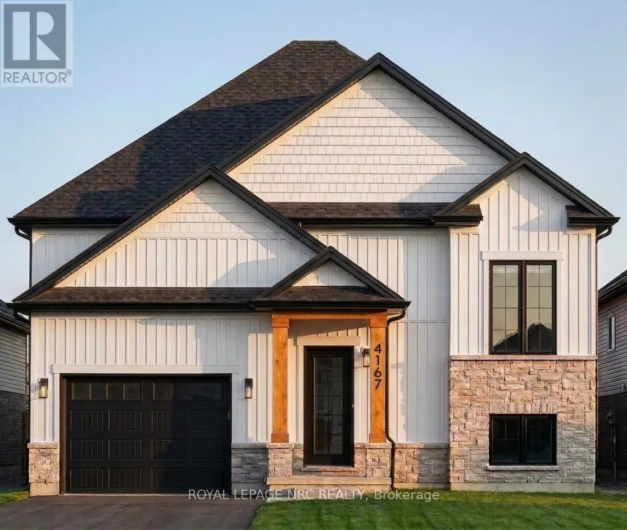
Cross Streets: Campden Road and Linden Street. ** Directions: From Fly Rd, turn south onto Campden Rd, then turn east onto Linden Street. Excellent opportunity to own a custom-built home by Everlast Homes, a licensed and trusted Niagara builder renowned for quality craftsmanship and attention to detail. Situated on a generous 109 ft x 42 ft lot, this thoughtfully designed 1462 sqft home offers an open-concept main floor with abundant natural light, spacious living areas, and a large unfinished basement with excellent potential for future expansion. Standard features include quartz kitchen countertops, central air conditioning, an owned water heater, and a rough-in for a basement bathroom, providing exceptional value and modern comfort. The basement has been designed with a separate entrance and the potential for a secondary residential unit, with the option to professionally finish the space. Ideal for rental income, multi-generational living, or additional living space. Buyers are encouraged to inquire about available basement layouts, pricing, and customization options. Estimated completion is April 2027. Buyers are encouraged to consult their accountant or lawyer regarding limited time HST rebate eligibility on this purchase. Disclaimer: Renderings and images have been generated and enhanced using AI for illustrative purposes only. Actual home appearance, colours, finishes, and details may vary upon construction. (id:27476)