3297 Tallman Drive, Lincoln, Ontario L0R 2C0

Listed for:
$5,250,000
4 beds
4 baths
Listed 7 days ago
House for rent: 3297 Tallman Drive, Lincoln, Ontario L0R 2C0

View all 50 photos

About

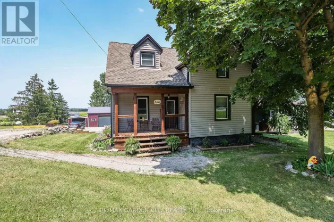
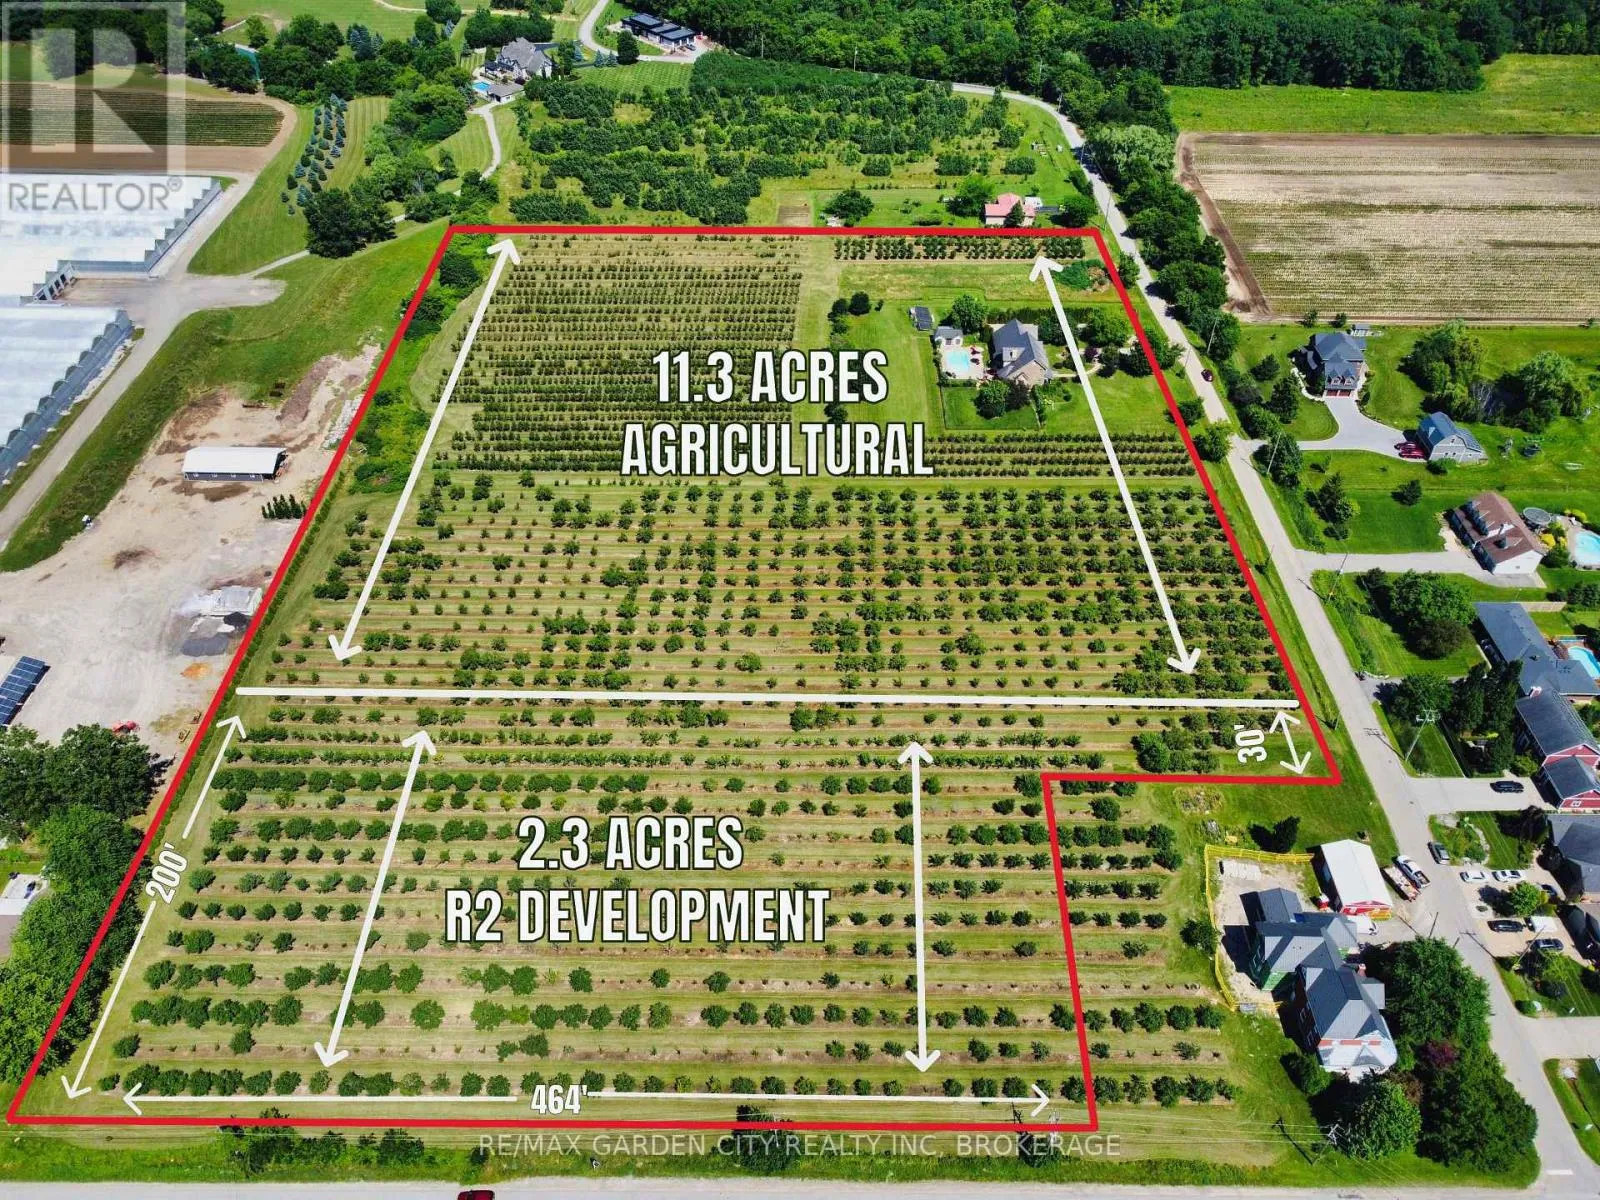
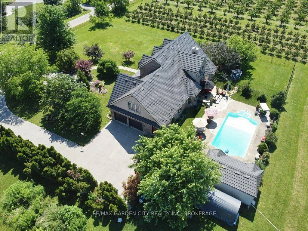
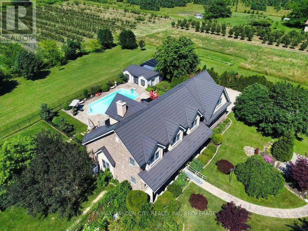
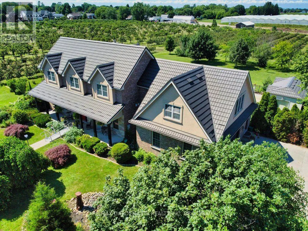
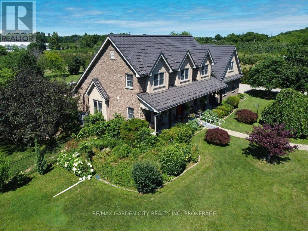
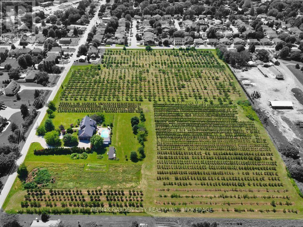
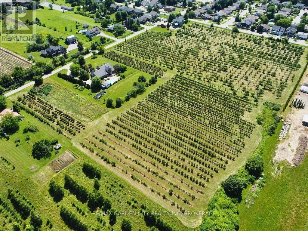
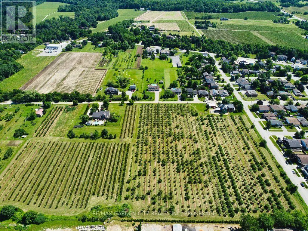
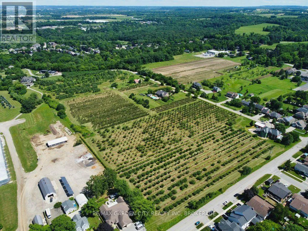
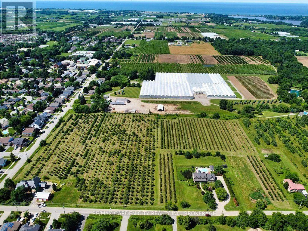
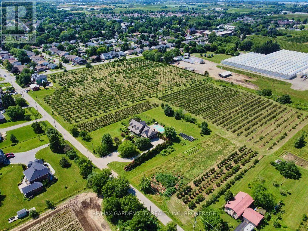
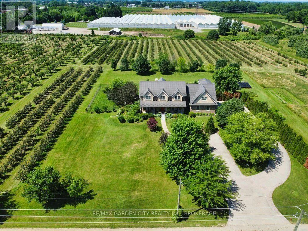
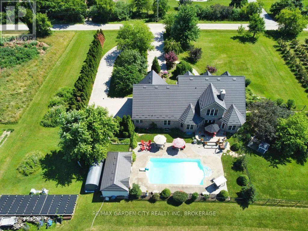
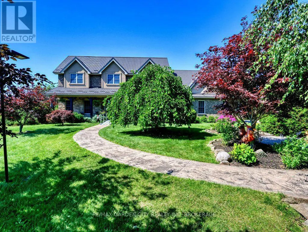
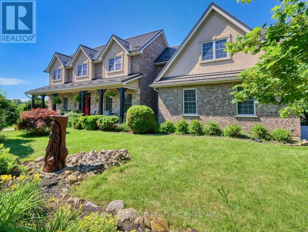
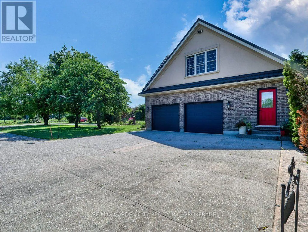
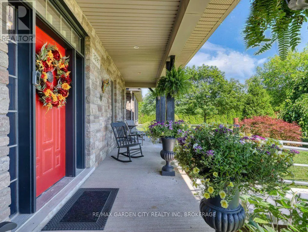
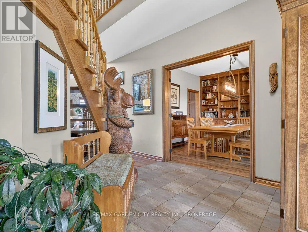
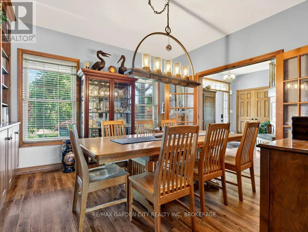
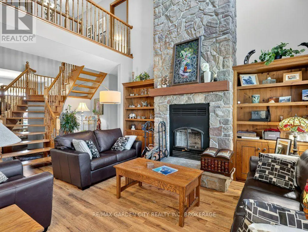
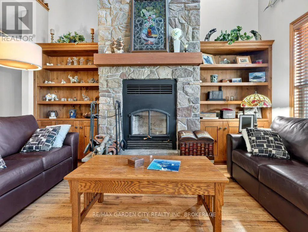
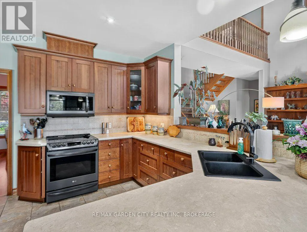
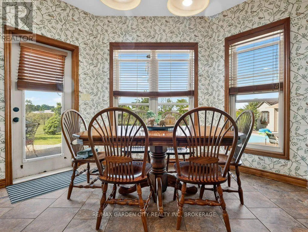
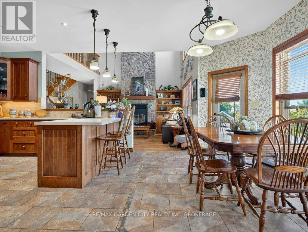
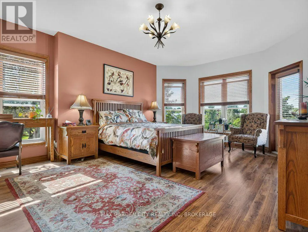
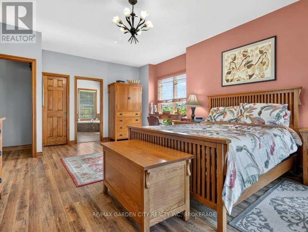
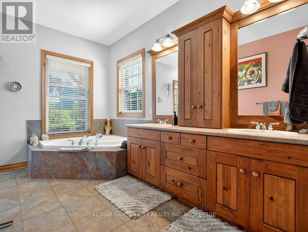
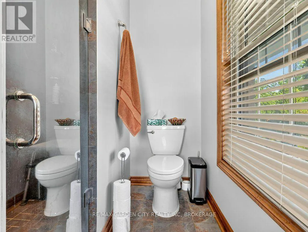
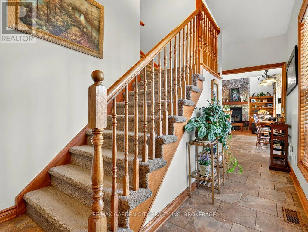
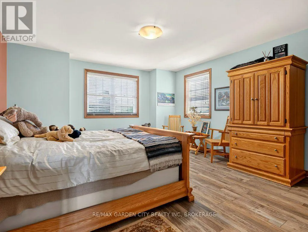
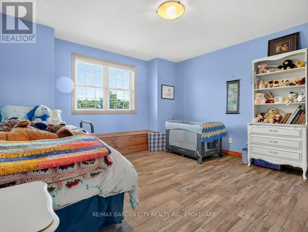
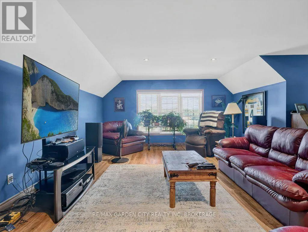
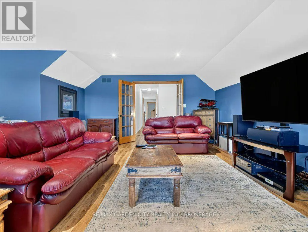
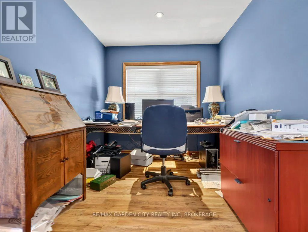
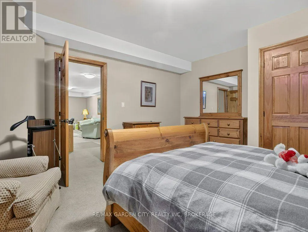
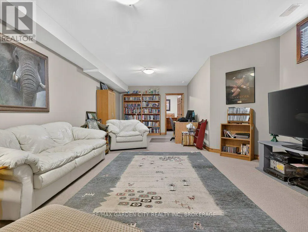
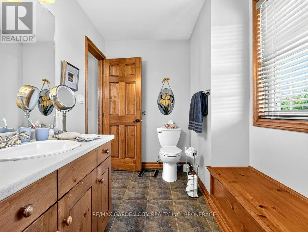
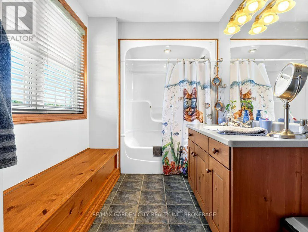
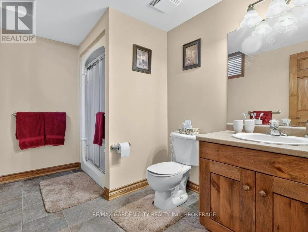
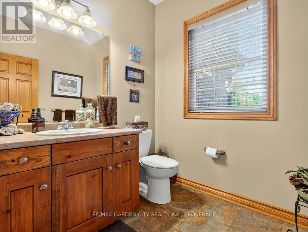
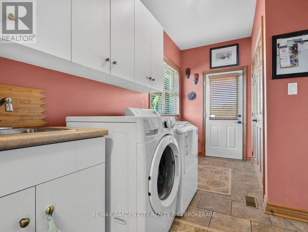
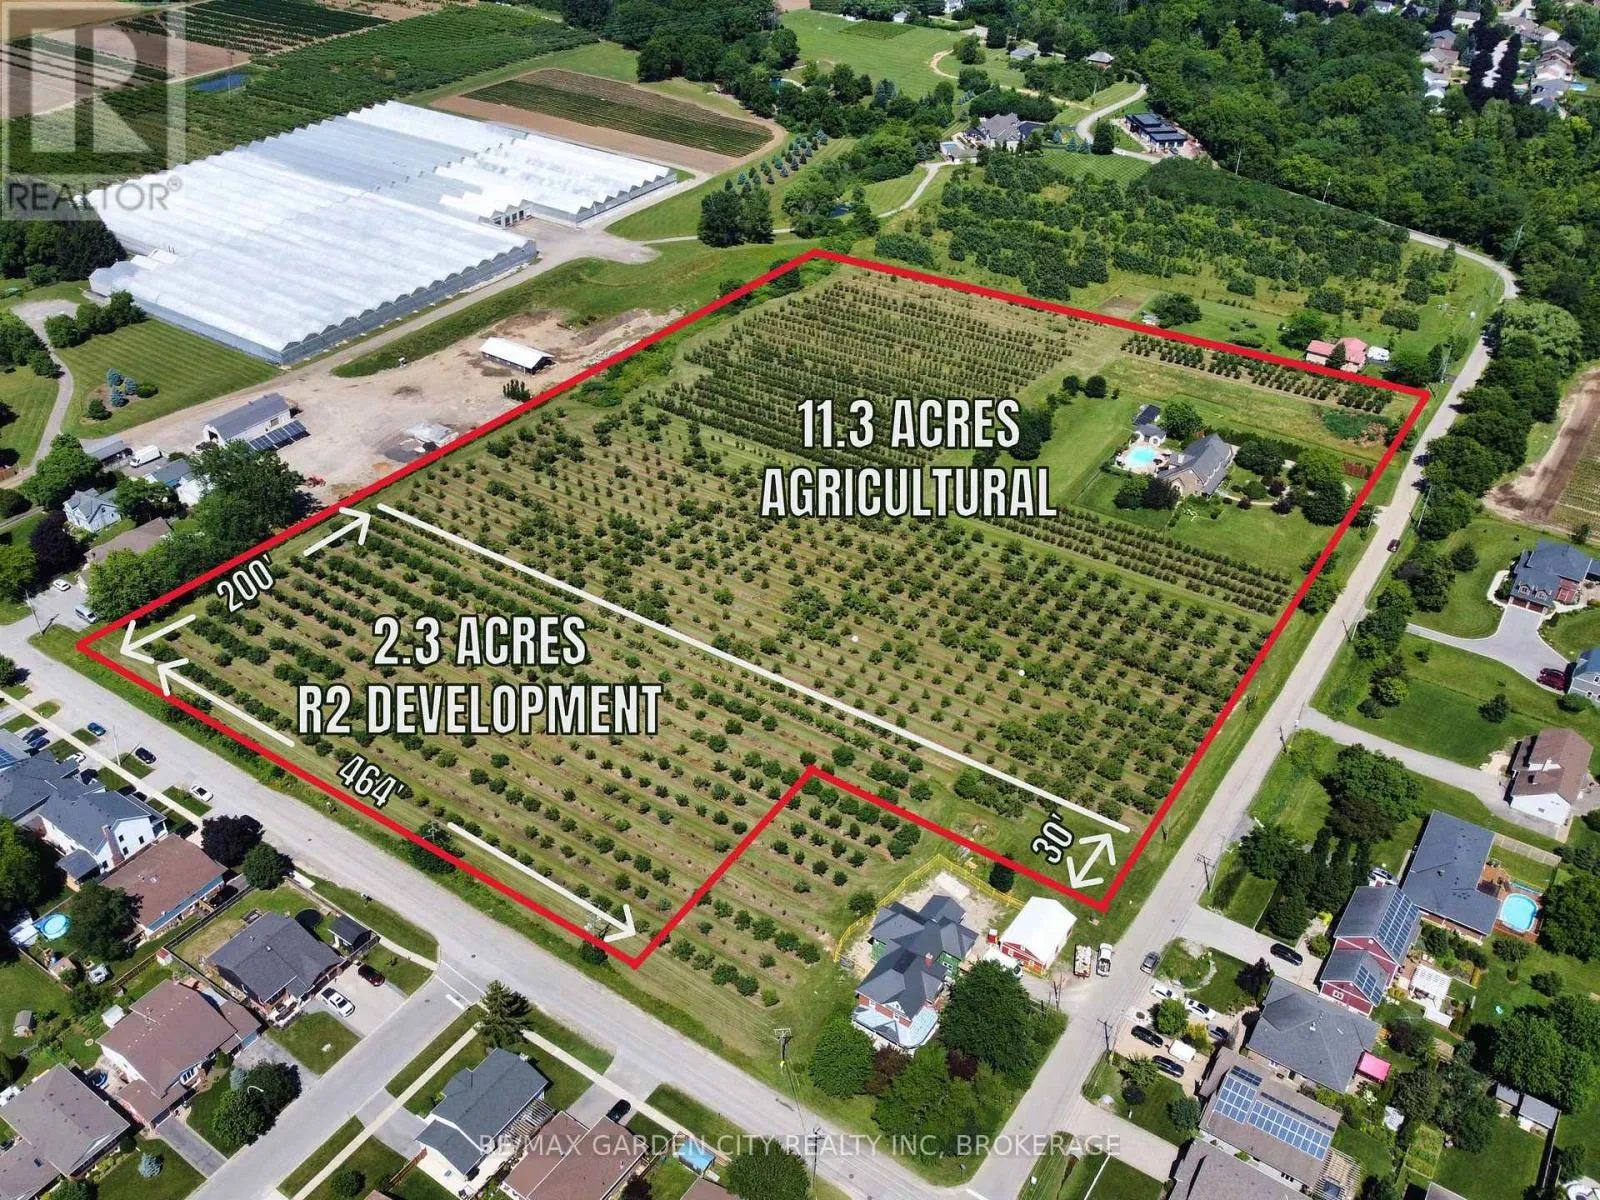
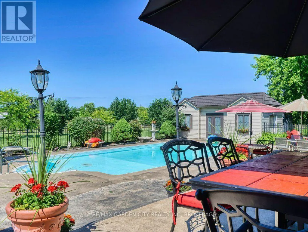
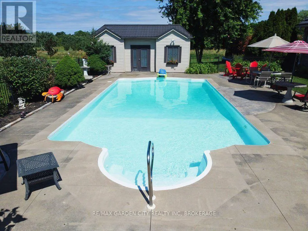
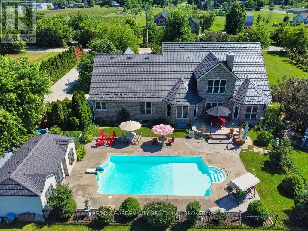
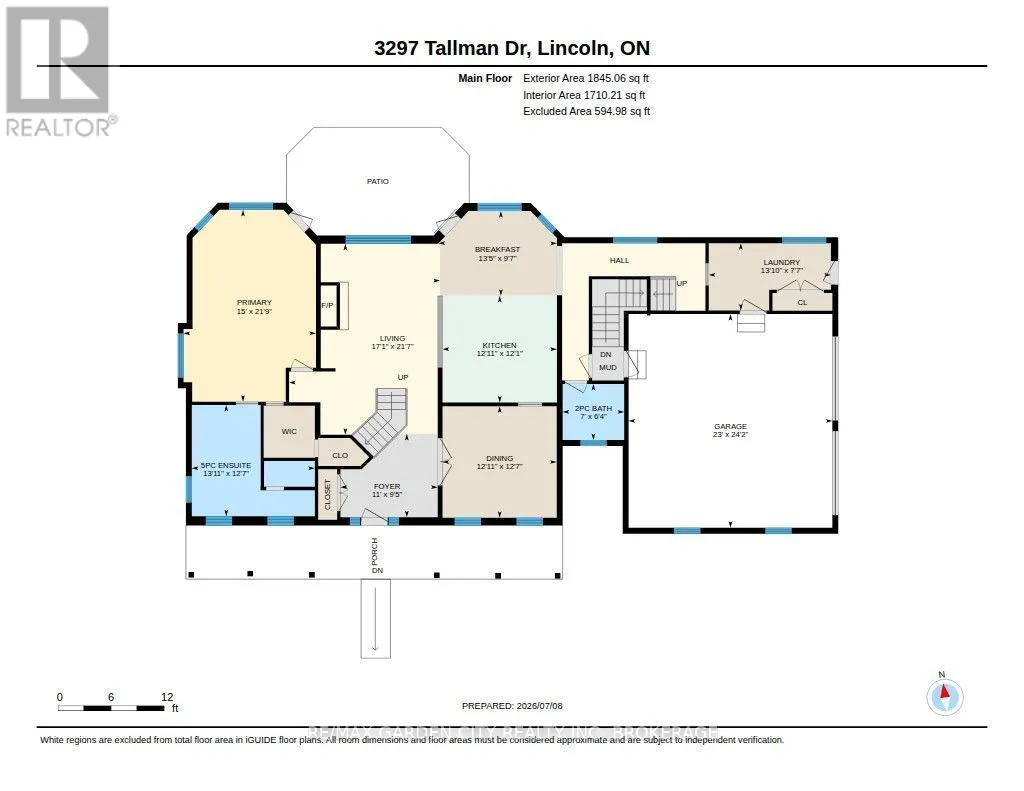
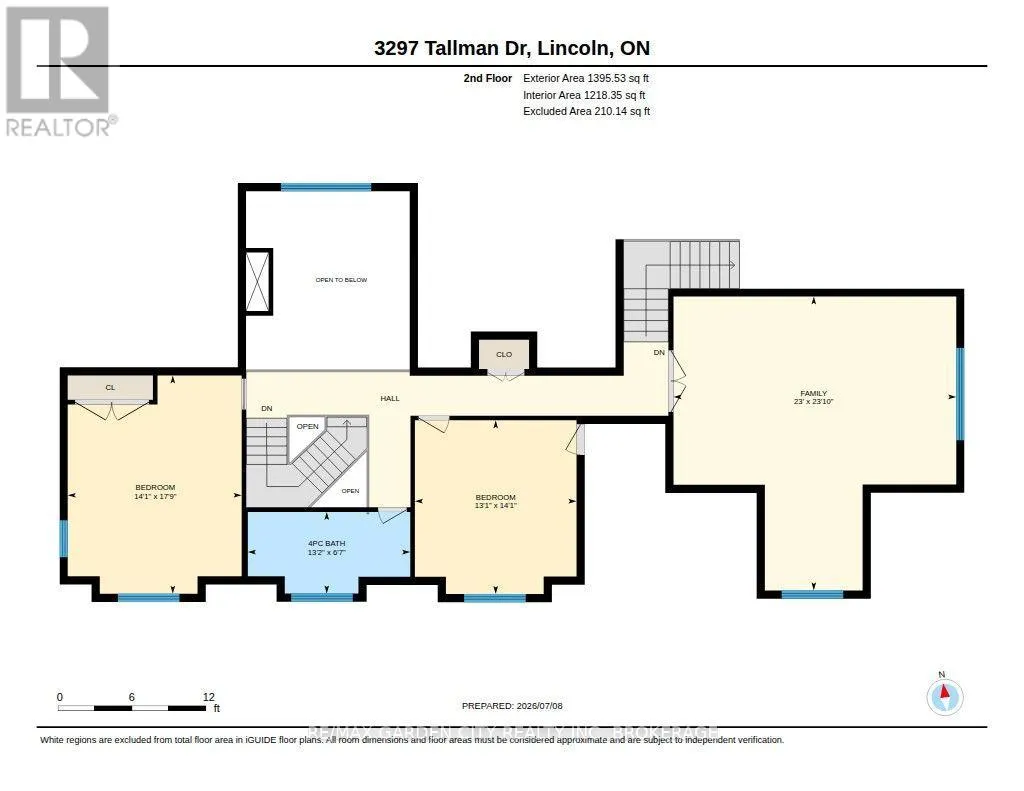
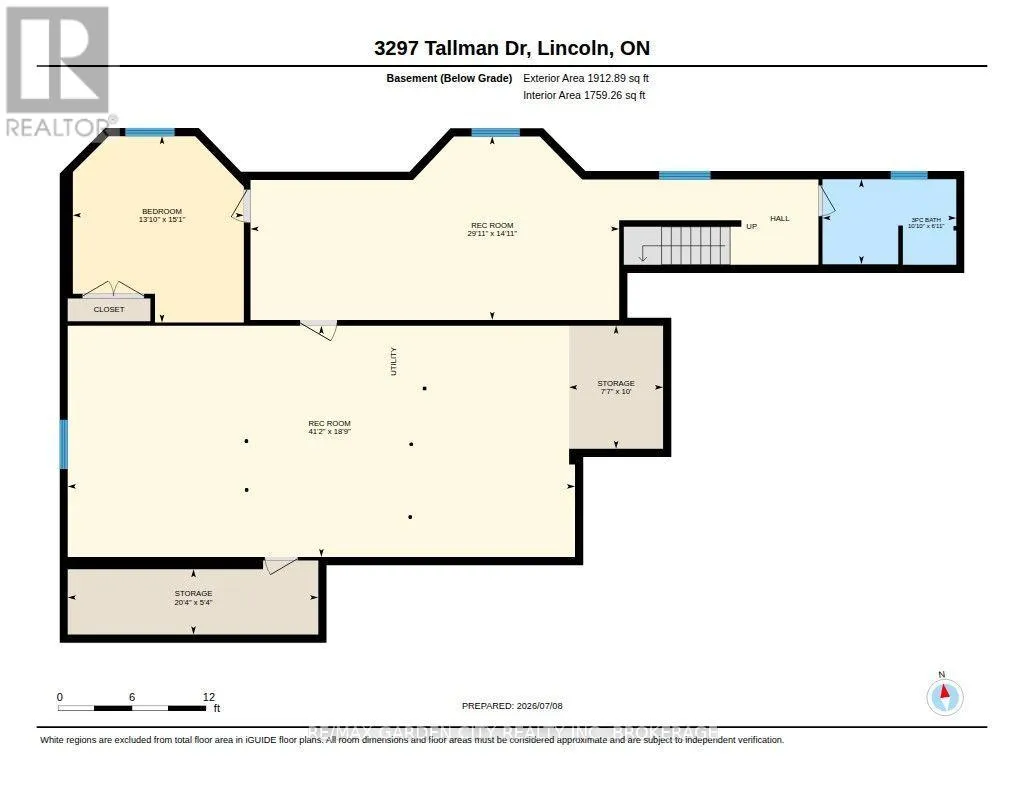
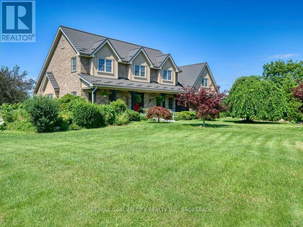
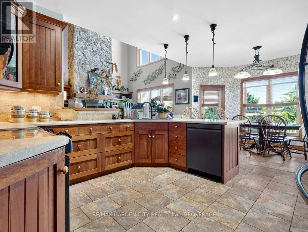
NE Corner of Tallman & Twenty Third St A once in a lifetime investment in the prestigious wine country of Vineland/Jordan. Walk to all amenities and just minutes to the QEW Highway. 13.58 acres with 2.3 acres zoned R2 ready for development with all city services at the road. While living in the existing 3190 sq ft country estate, brick and stone residence, quality built in 2006 with numerous upgrades. Located on a quiet dead end street. Attached double car garage, steel roof, exposed aggregate/stampcrete walkways, wrought iron fenced in solar heated inground pool, patio, pool house, garden shed, even a 50' by 90' dog run. Mature landscaping. Grand front foyer to open concept living room with 17' ceiling and fireplace. Kitchen and dinette area, formal dining room, main floor laundry room. 2 pc powder room. Main floor master bedroom with 5 pc ensuite and walk in closets. 2 staircases to the 2nd floor with 4pc bathroom, 2 bedrooms, family room/office area. Basement has a 4th bedroom, rec room, 3 pc bathroom and walk up to the garage. 200 amp breakers, natural gas furnace, central vac, central air, and radon gas eliminator. Pony box for generator power. High speed Internet, etc. Balance of land is planted to a plum and pear orchard and leased out. Great soil for all fruit trees, grapes and veggies. A sound investment for investors, developers and entrepreneurs to add to your land banking portfolio. (id:27476)

Property Highlights

MLS® Number
X13547872
Type
Single Family
Community Name
980 - Lincoln-Jordan/Vineland
Land Size
775 x 654 FT|10 - 24.99 acres
Parking Space Total
10

Building

Building Type
House
Storeys
2.00
Square Footage
3000 - 3500 sqft
Bathrooms Total
4
Bedrooms Above Ground
3
Bedrooms Total
4
Amenities
Fireplace(s) Golf Nearby, Hospital, Marina, Place of Worship, Schools
Exterior Finish
Brick, Stone
Fireplace Present
Yes
Basement Type
Full, N/A (Finished), N/A
Basement Features
Walk-up
Building Heating Type
Forced air
Heating Fuel
Natural gas
Building Cooling Type
Central air conditioning, Ventilation system

Utilities

Water
Cistern
Power
Generator
Utility Sewer
Septic System

Room Layout

Bedroom
Second level
4.3 m x 4 m
Family room
Second level
7.28 m x 7 m
Bathroom
Second level
4.02 m x 2.02 m
Bedroom
Second level
5.4 m x 4.31 m
Bedroom
Basement
4.61 m x 4.23 m
Recreational, Games room
Basement
12.55 m x 5.72 m
Recreational, Games room
Basement
9.12 m x 4.54 m
Bathroom
Basement
3.31 m x 2.1 m
Foyer
Main level
3.35 m x 2.88 m
Living room
Main level
6.59 m x 5.2 m
Dining room
Main level
3.94 m x 3.85 m
Kitchen
Main level
3.94 m x 3.85 m
Eating area
Main level
4.08 m x 2.2 m
Bedroom
Main level
6.62 m x 4.57 m
Bathroom
Main level
4.24 m x 3.84 m
Laundry room
Main level
4.21 m x 2.32 m
Bathroom
Main level
2.12 m x 1.94 m

Location

Learn more about this property
Listing provided by:
RE/MAX GARDEN CITY REALTY INC, BROKERAGE
MLS® number:
X13547872
Agent:
Larry "bilko Bilkszto
*Indicates required field
Name is required
Email is required
Please enter a valid phone number (e.g., 416-111-1111).